12 Bingley Road, Toronto, Ontario M1X 1L1

Listed for:
$999,900
7 beds
5 baths
Listed Today
House for rent: 12 Bingley Road, Toronto, Ontario M1X 1L1

View all 33 photos

About

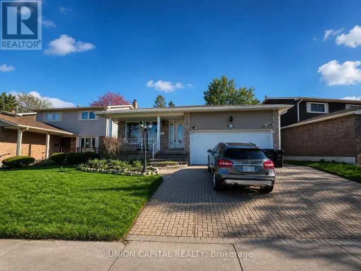
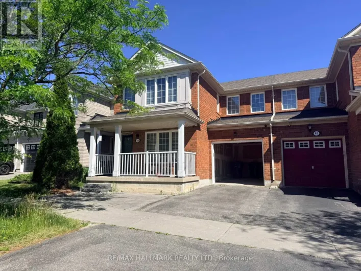
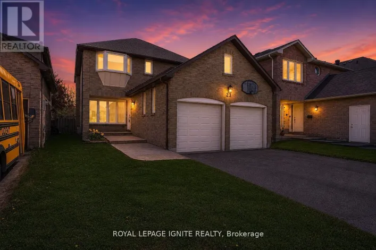
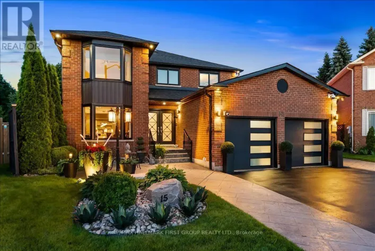
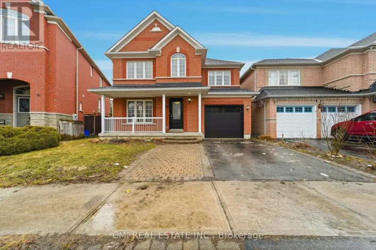
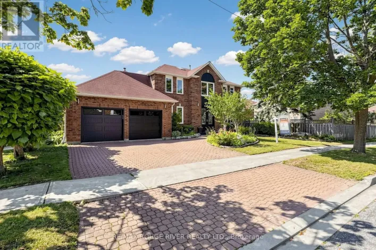
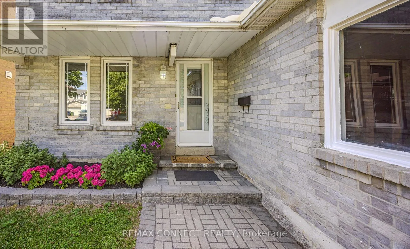
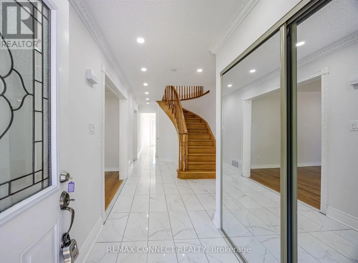
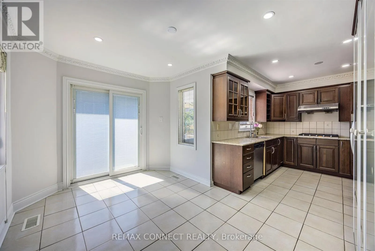
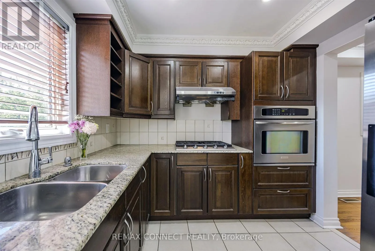
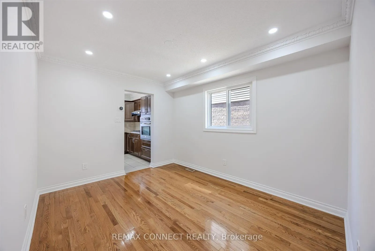
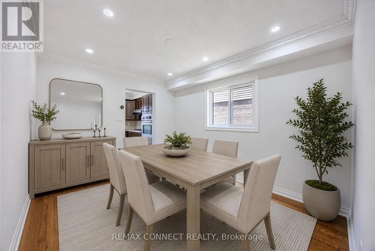
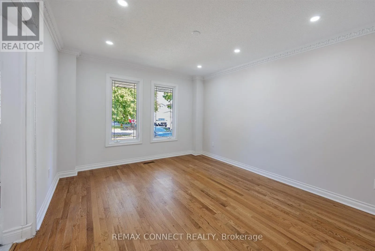
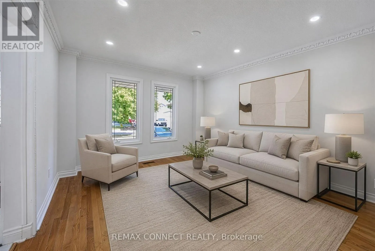
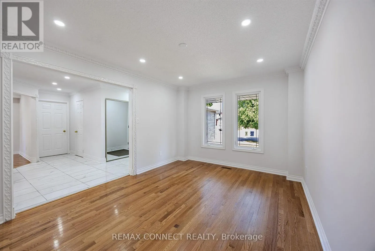
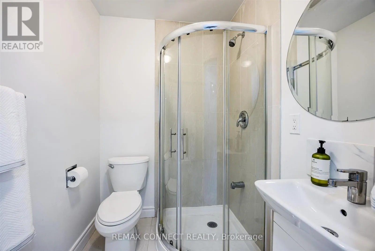
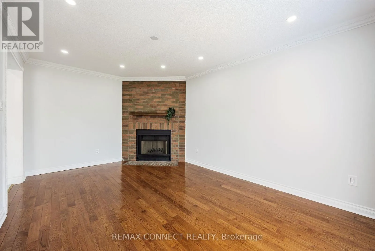
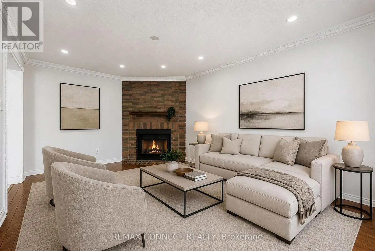
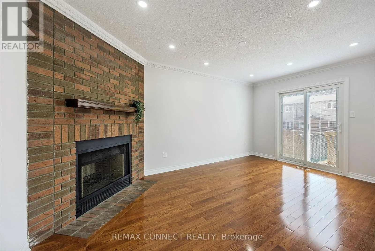
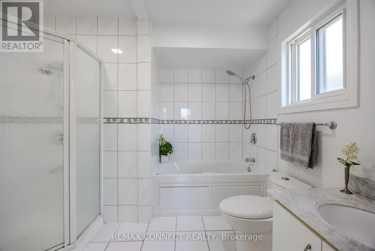
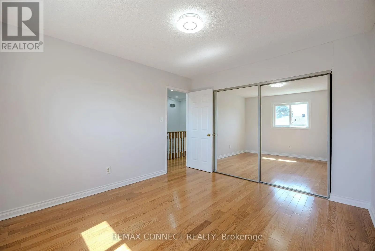
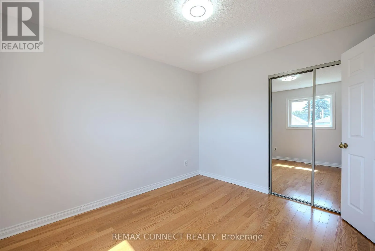
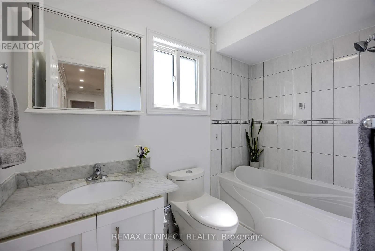
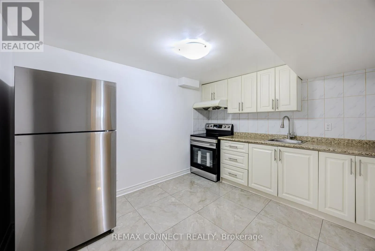
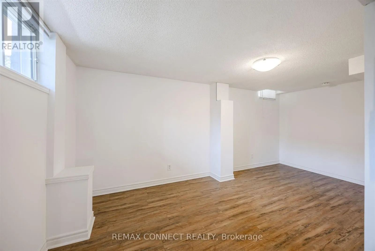
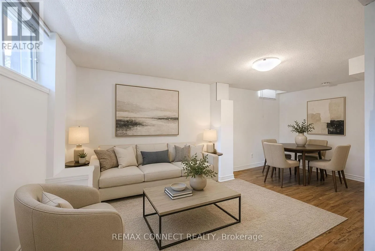
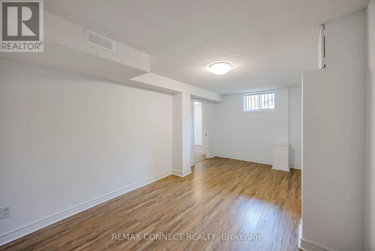
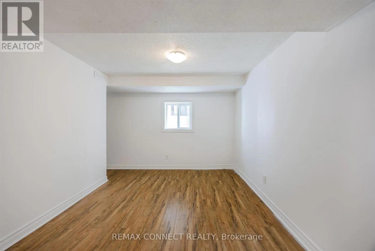
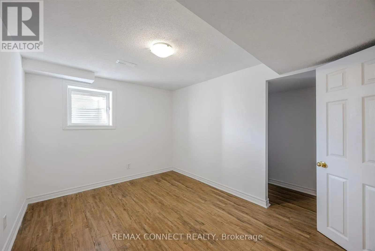
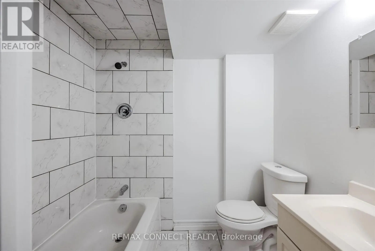
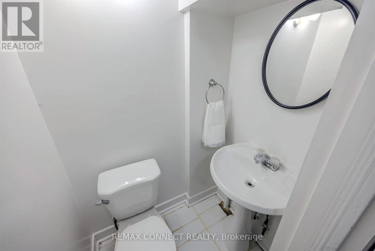
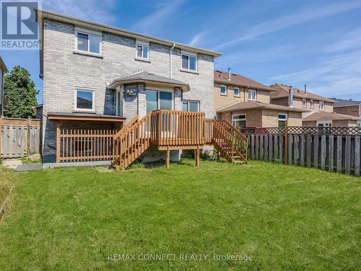
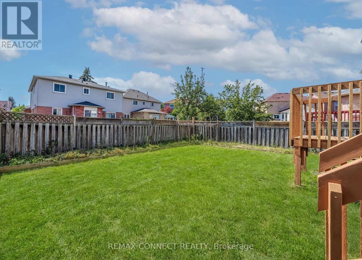
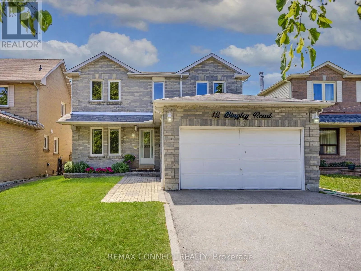
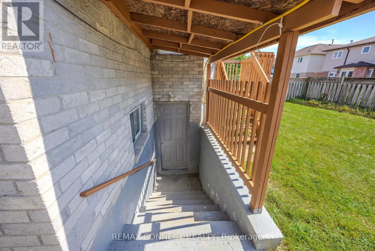
Cross Streets: Old Finch and Morningside. ** Directions: East of Morningside off of Old Finch. A lovely updated 4 + 2 bedroom, 5 bathroom family home with an exceptional 2 bedroom, 2 bath basement apartment with separate entrance. This home offers an eat-in kitchen that walks out to the backyard, a main floor family room with fireplace and walkout, gleaming hardwood floors, ceramic tile entrance way, main floor laundry room with direct access to double garage and double private drive. Basement has fully finished apartment with separate entrance, separate laundry room, and 2 baths. Convenient location, steps to Rouge Valley, one of the largest Urban National Parks in Canada and a beautiful place to hike, bike, stroll away the afternoon. Close to TTC, 401, U of T, Centenial College and the Zoo. (id:27476)

Property Highlights

MLS® Number
E13573954
Type
Single Family
Community Name
Rouge E11
Ownership Type
Freehold
Land Size
40 x 110 FT
Parking Space Total
4

Building

Building Type
House
Storeys
2.00
Square Footage
2000 - 2500 sqft
Bathrooms Total
5
Bedrooms Above Ground
4
Bedrooms Total
7
Amenities
Fireplace(s)
Exterior Finish
Brick
Fireplace Present
Yes
Basement Type
N/A, N/A, N/A (Finished), N/A
Basement Features
Apartment in basement, Walk-up, Separate entrance
Building Heating Type
Forced air
Heating Fuel
Natural gas
Building Cooling Type
Central air conditioning

Utilities

Water
Municipal water
Utility Sewer
Sanitary sewer

Room Layout

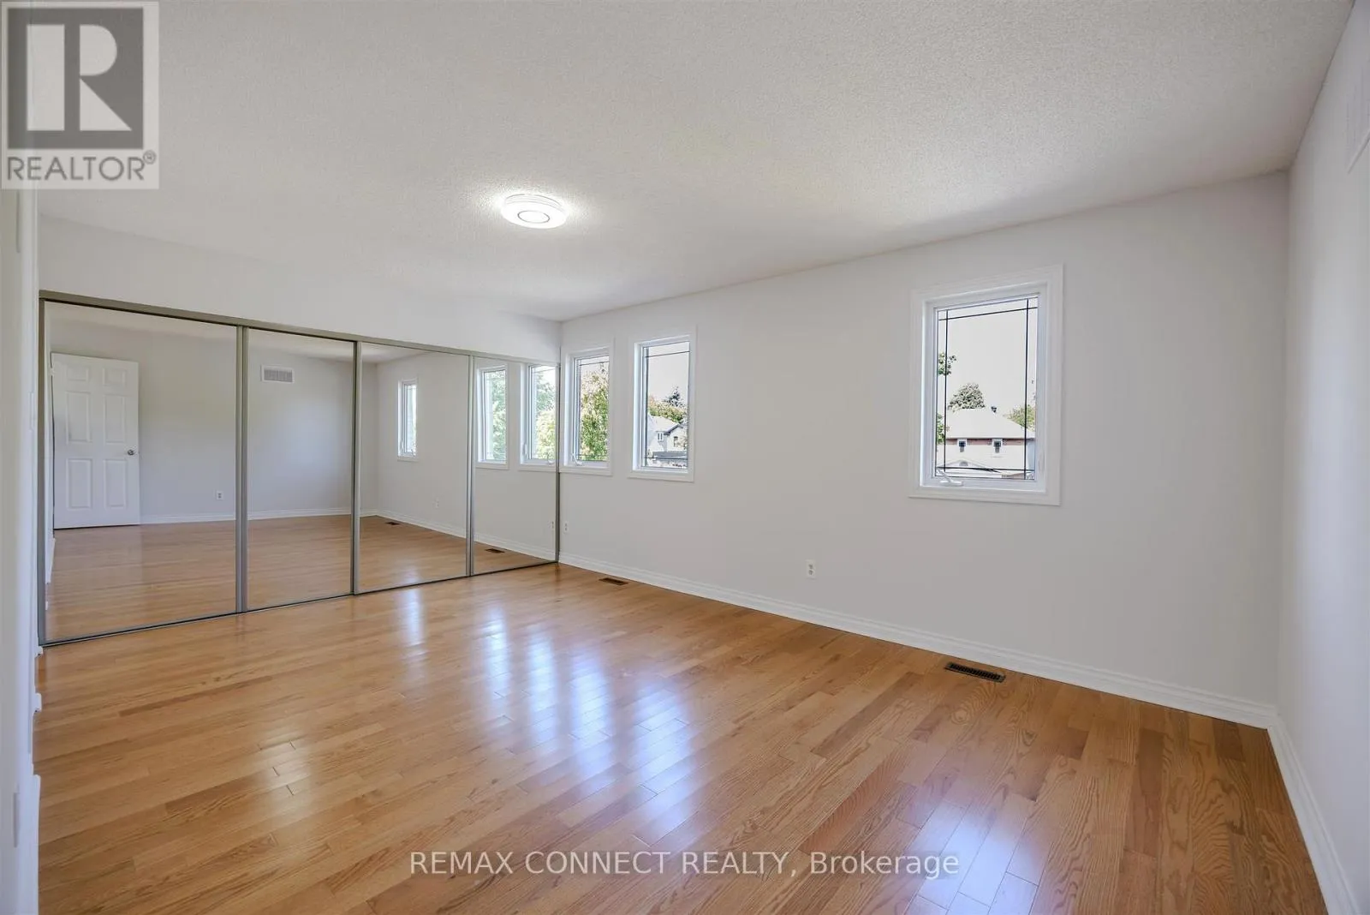
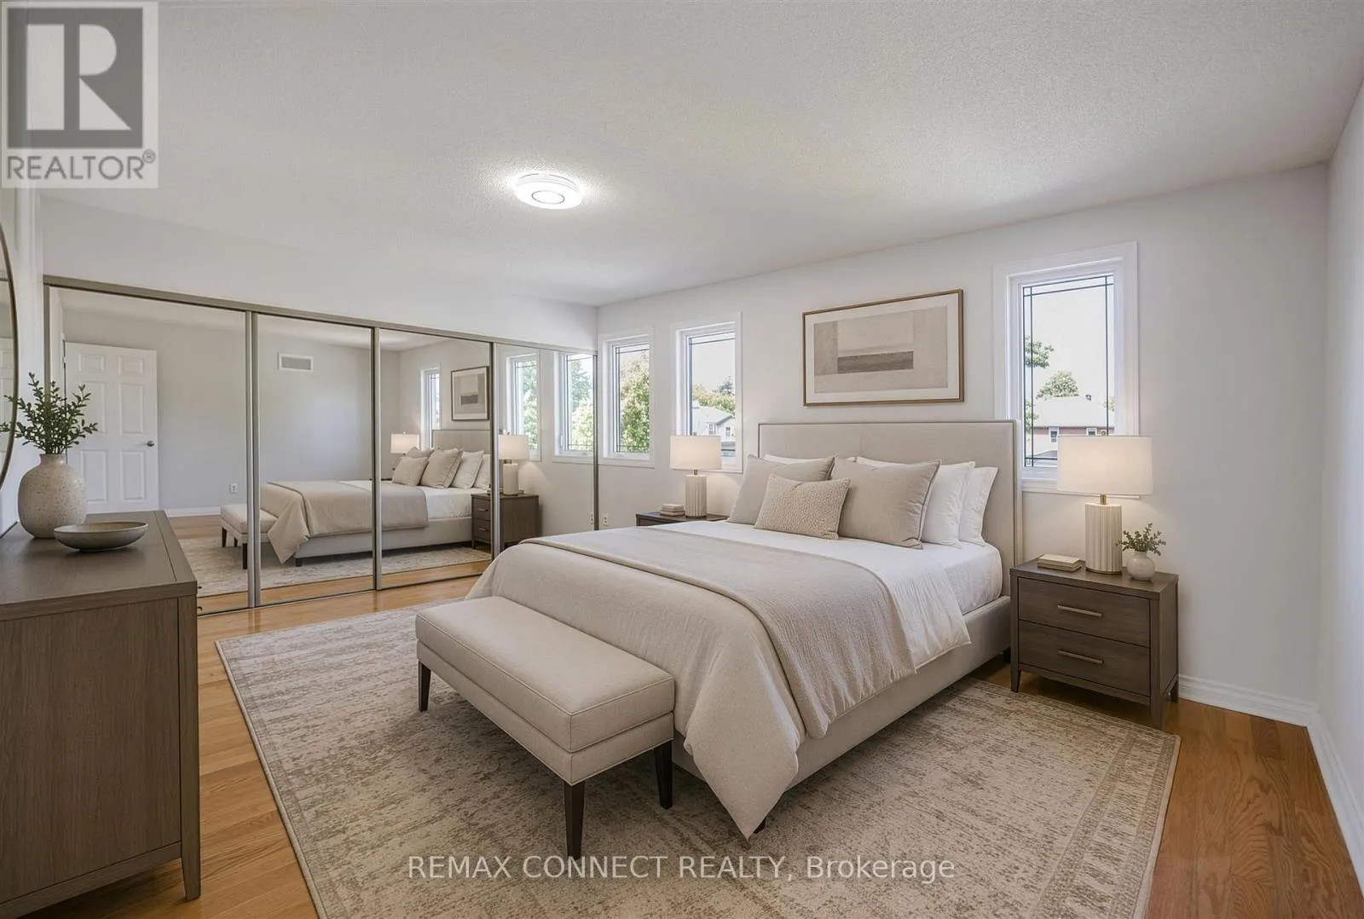
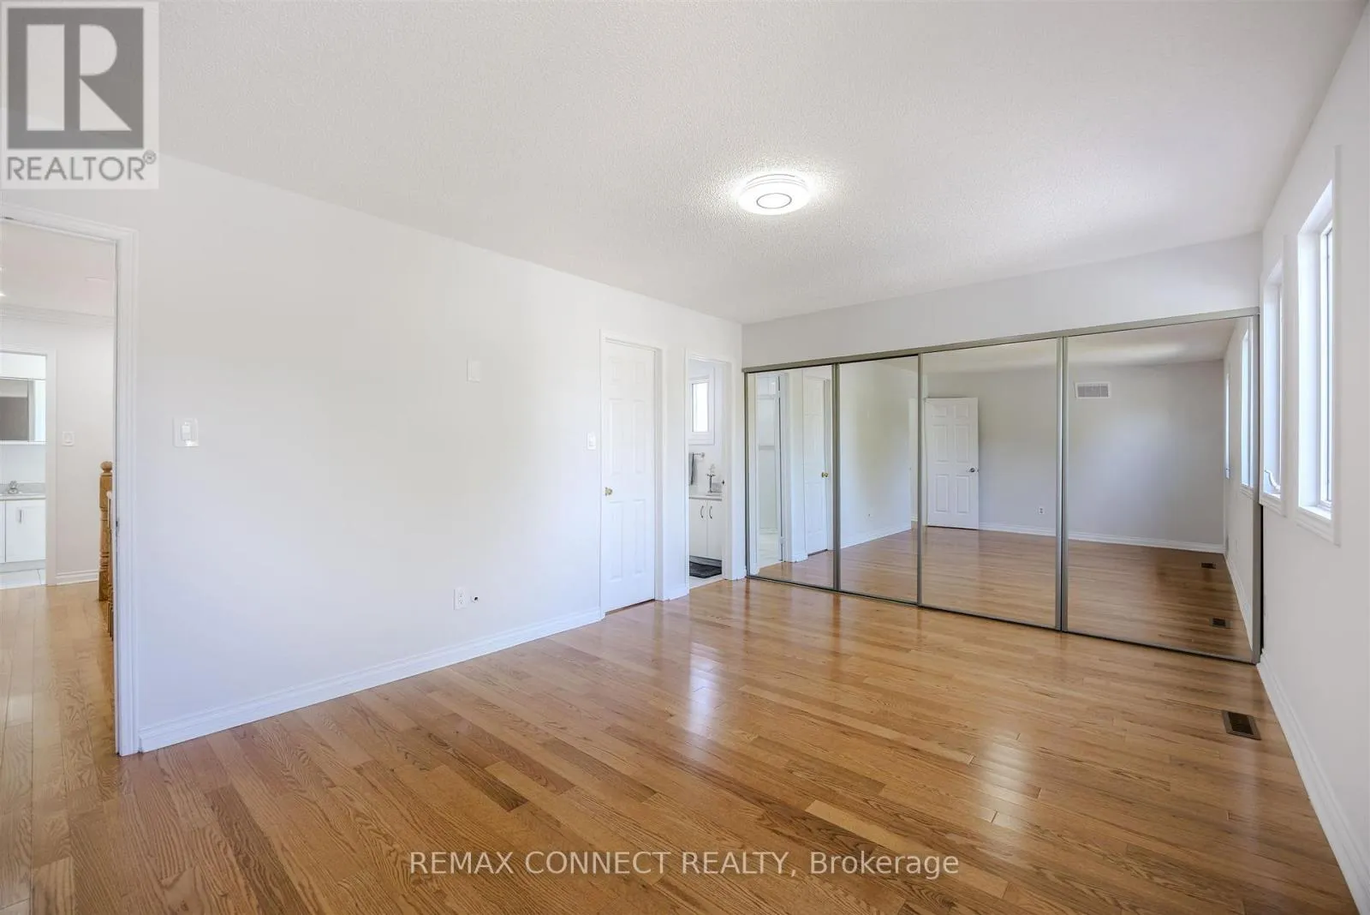
Primary Bedroom
Second level
5.2 m x 3.65 m
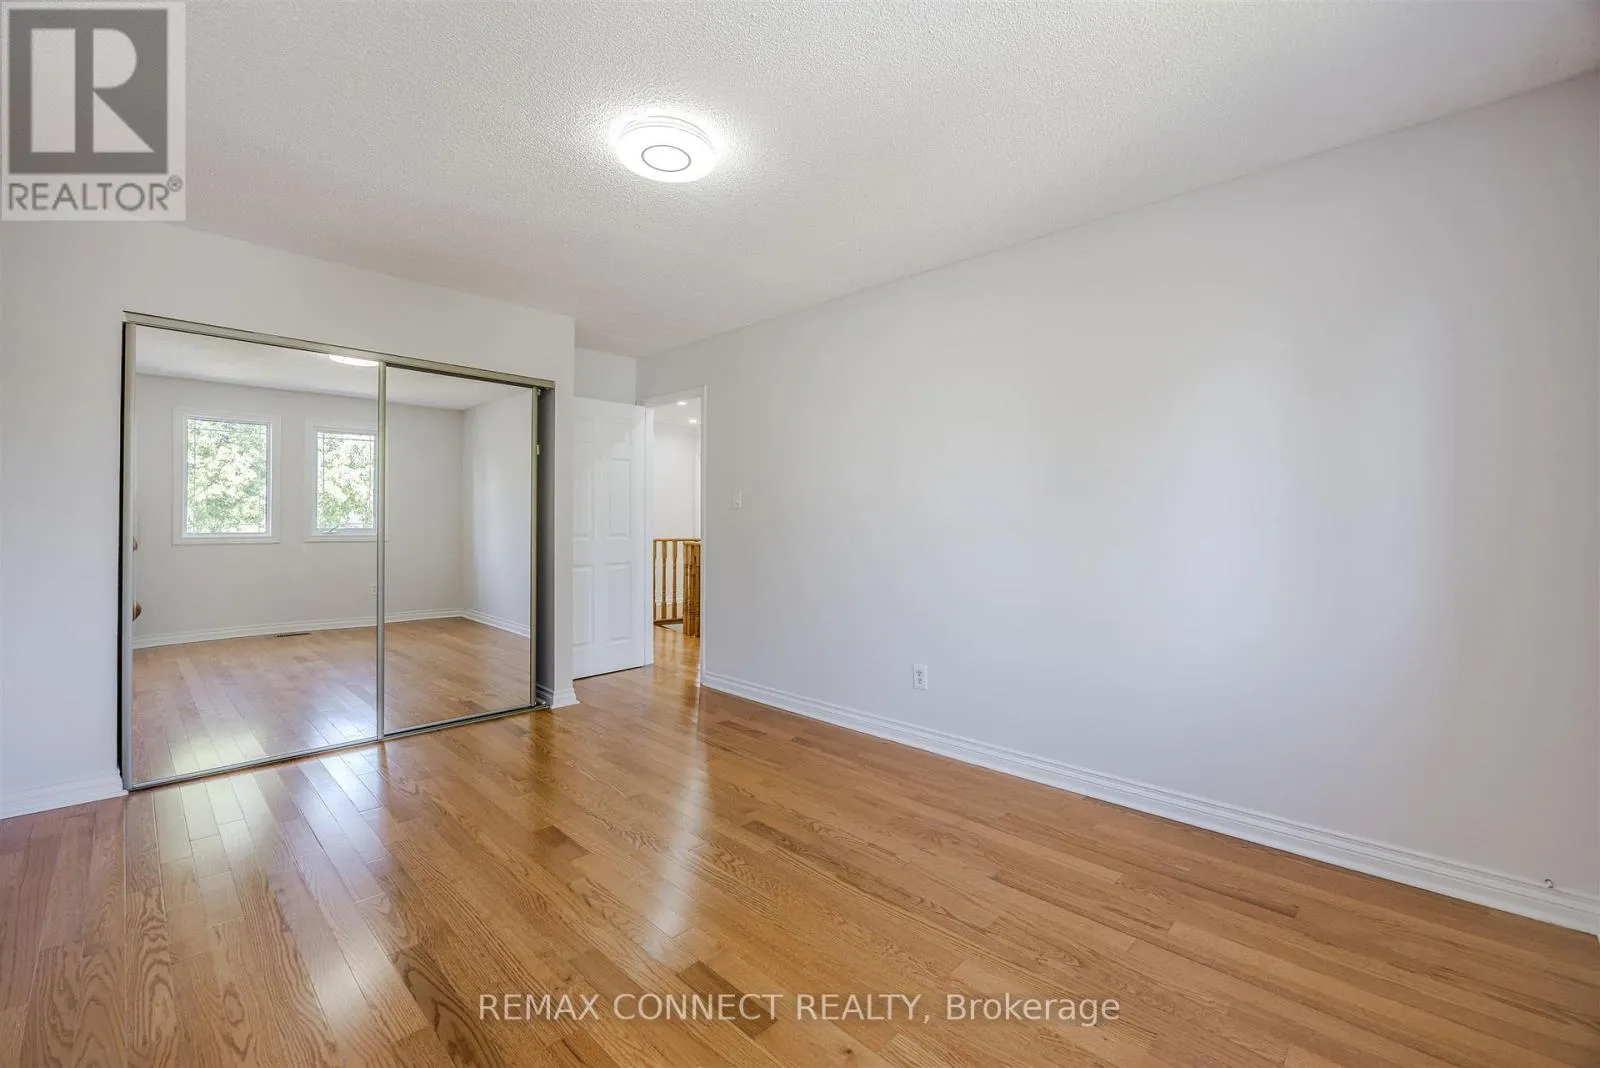
Bedroom 2
Second level
4.8 m x 3.35 m
Bedroom 3
Second level
3.65 m x 3.35 m
Bedroom 4
Second level
3.35 m x 3.1 m
Bedroom
Basement
3.65 m x 3.1 m
Bedroom
Basement
3.65 m x 3.1 m
Kitchen
Basement
3.1 m x 3.1 m
Living room
Basement
5.1 m x 3.1 m
Living room
Main level
4.57 m x 3.35 m
Dining room
Main level
3.65 m x 3.1 m
Kitchen
Main level
5.8 m x 3.1 m
Family room
Main level
4.88 m x 3.35 m

Location

Learn more about this property
Listing provided by:
REMAX CONNECT REALTY
MLS® number:
E13573954
Agent:
Lisa Lioutas
*Indicates required field
Name is required
Email is required
Please enter a valid phone number (e.g., 416-111-1111).

Community Spotlight: Homes For sale in Your Neighborhood