103 Ambercroft Boulevard, Toronto, Ontario M1W 2Z6

Listed for:
$999,900
4 beds
3 baths
Listed Today
House for rent: 103 Ambercroft Boulevard, Toronto, Ontario M1W 2Z6

View all 42 photos

About

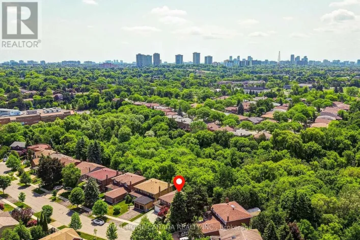
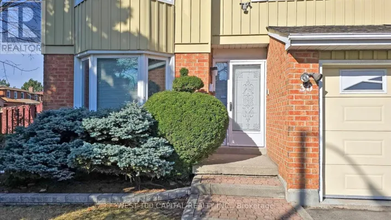
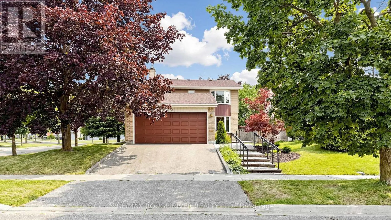
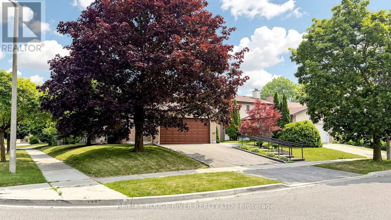
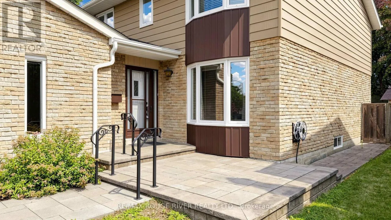
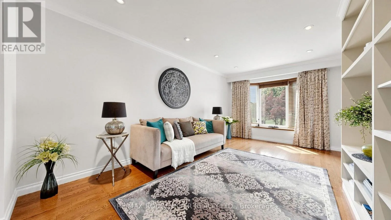
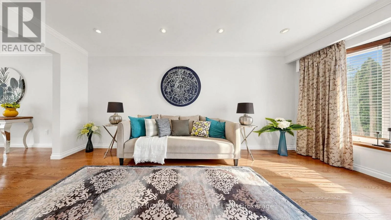
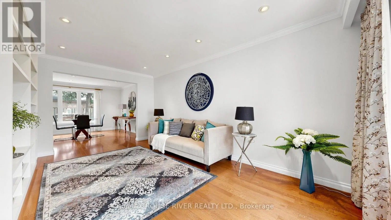
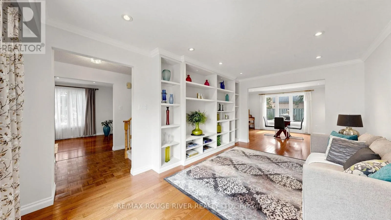
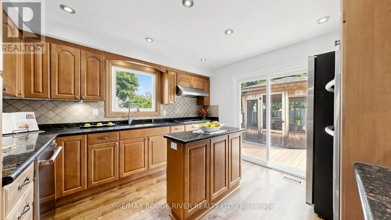
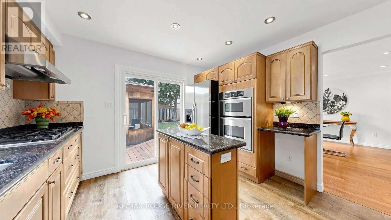
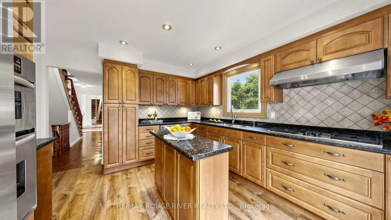
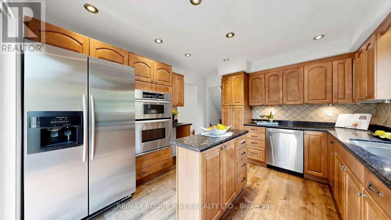
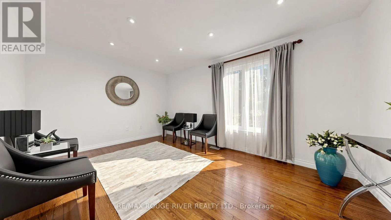
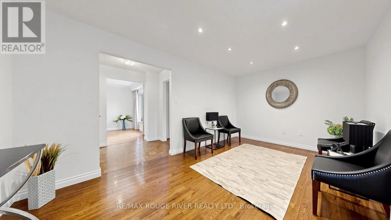
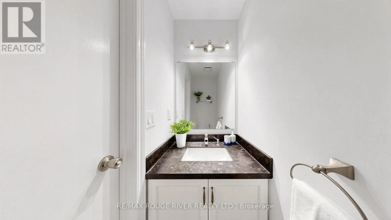
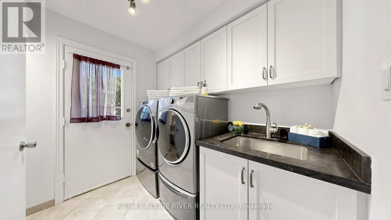
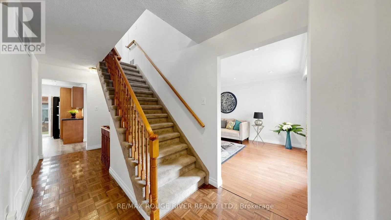
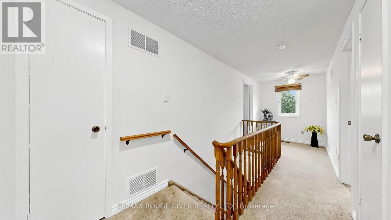
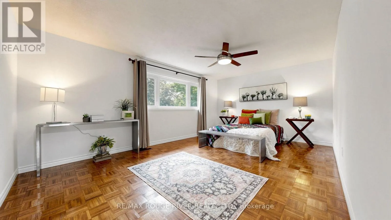
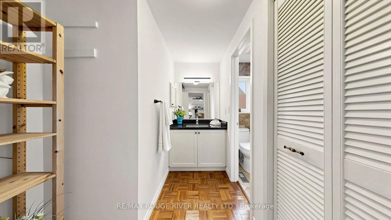
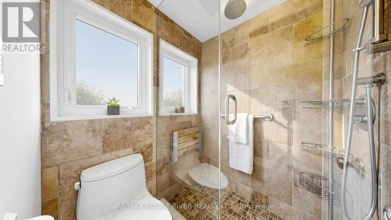
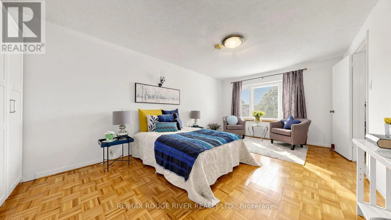
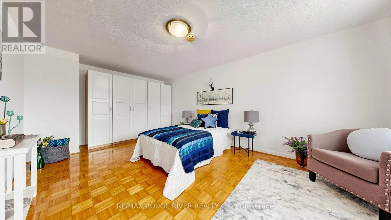
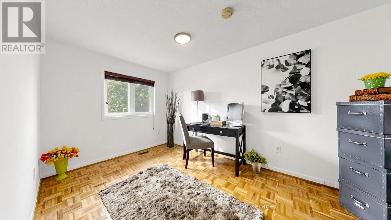
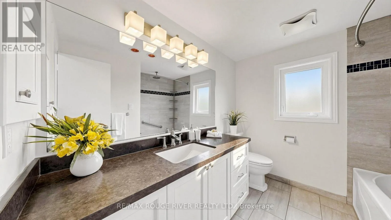
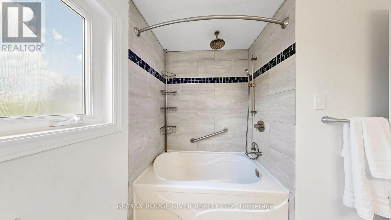
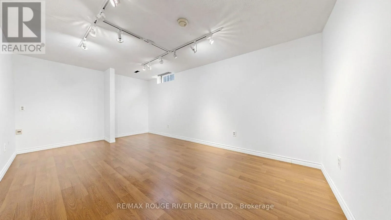
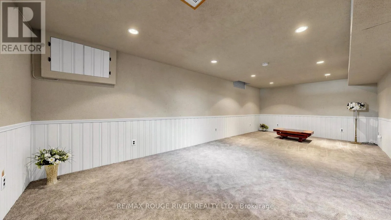
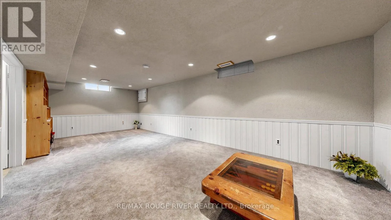
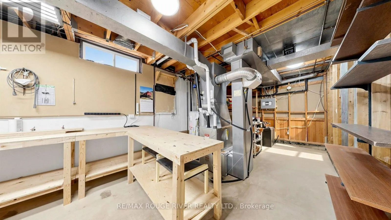
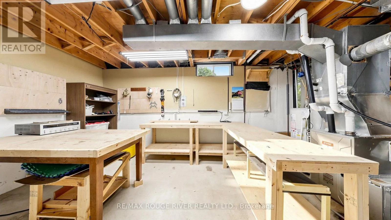
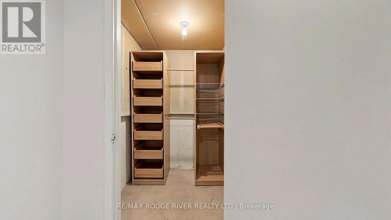
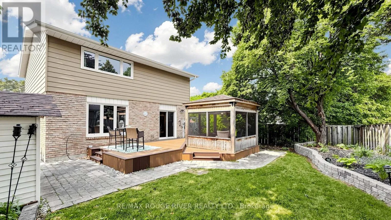
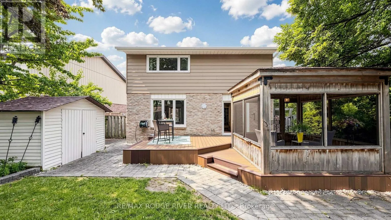
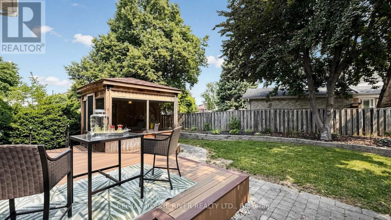
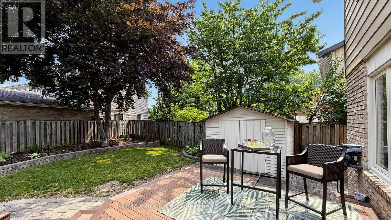
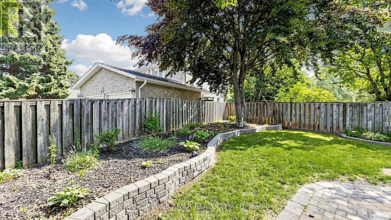
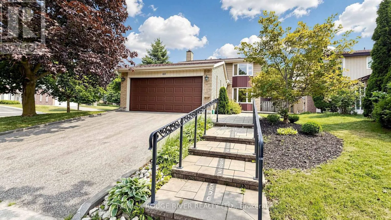
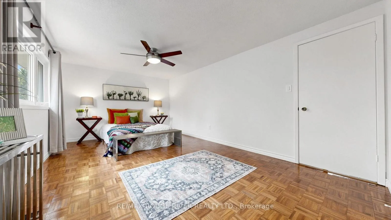
Cross Streets: Birchmount & McNicoll. ** Directions: North of McNicoll, West of Birchmount. *Welcome to this beautifully maintained detached home situated on a desirable corner lot in a family-friendly neighborhood *3+1 generous sized bedrooms with 3 bathrooms *This Spacious sun-filled home is thoughtfully designed for comfortable family living *Updated kitchen is the heart of the home, featuring a center island, granite counter tops, stainless steel appliances, modern pot lights, and ample cabinetry *Enjoy seamless indoor-outdoor living with a walk-out from the kitchen to a maintenance-free composite patio *Perfect for entertaining or relaxing while overlooking the fully fenced private backyard *A screened-in gazebo provides the ideal space to enjoy summer evenings, rain or shine *Convenience meets functionality with main floor laundry and a separate side entrance offering added flexibility and potential *The finished basement expands your living space with a large open recreation room, an additional bedroom, a workshop area, and a cold room, ideal for hobbies, storage, or extended living space *Close to parks, schools, shopping & much more *Top Ranked Dr Norman Bethune school district *Move-in condition, well maintained and loved home by original owner *Don't miss this rare opportunity (id:27476)

Property Highlights

MLS® Number
E13576180
Type
Single Family
Community Name
Steeles
Ownership Type
Freehold
Land Size
42.8 x 97.7 FT ; Corner Lot
Parking Space Total
4

Building

Building Type
House
Storeys
2.00
Square Footage
1500 - 2000 sqft
Bathrooms Total
3
Bedrooms Above Ground
3
Bedrooms Total
4
Amenities
Park, Public Transit, Schools
Exterior Finish
Aluminum siding, Brick
Fireplace Present
No
Basement Type
N/A (Finished)
Basement Features
Building Heating Type
Forced air
Heating Fuel
Natural gas
Building Cooling Type
Central air conditioning

Utilities

Water
Municipal water
Utility Sewer
Sanitary sewer

Room Layout

Primary Bedroom
Second level
5.33 m x 3.54 m
Bedroom 2
Second level
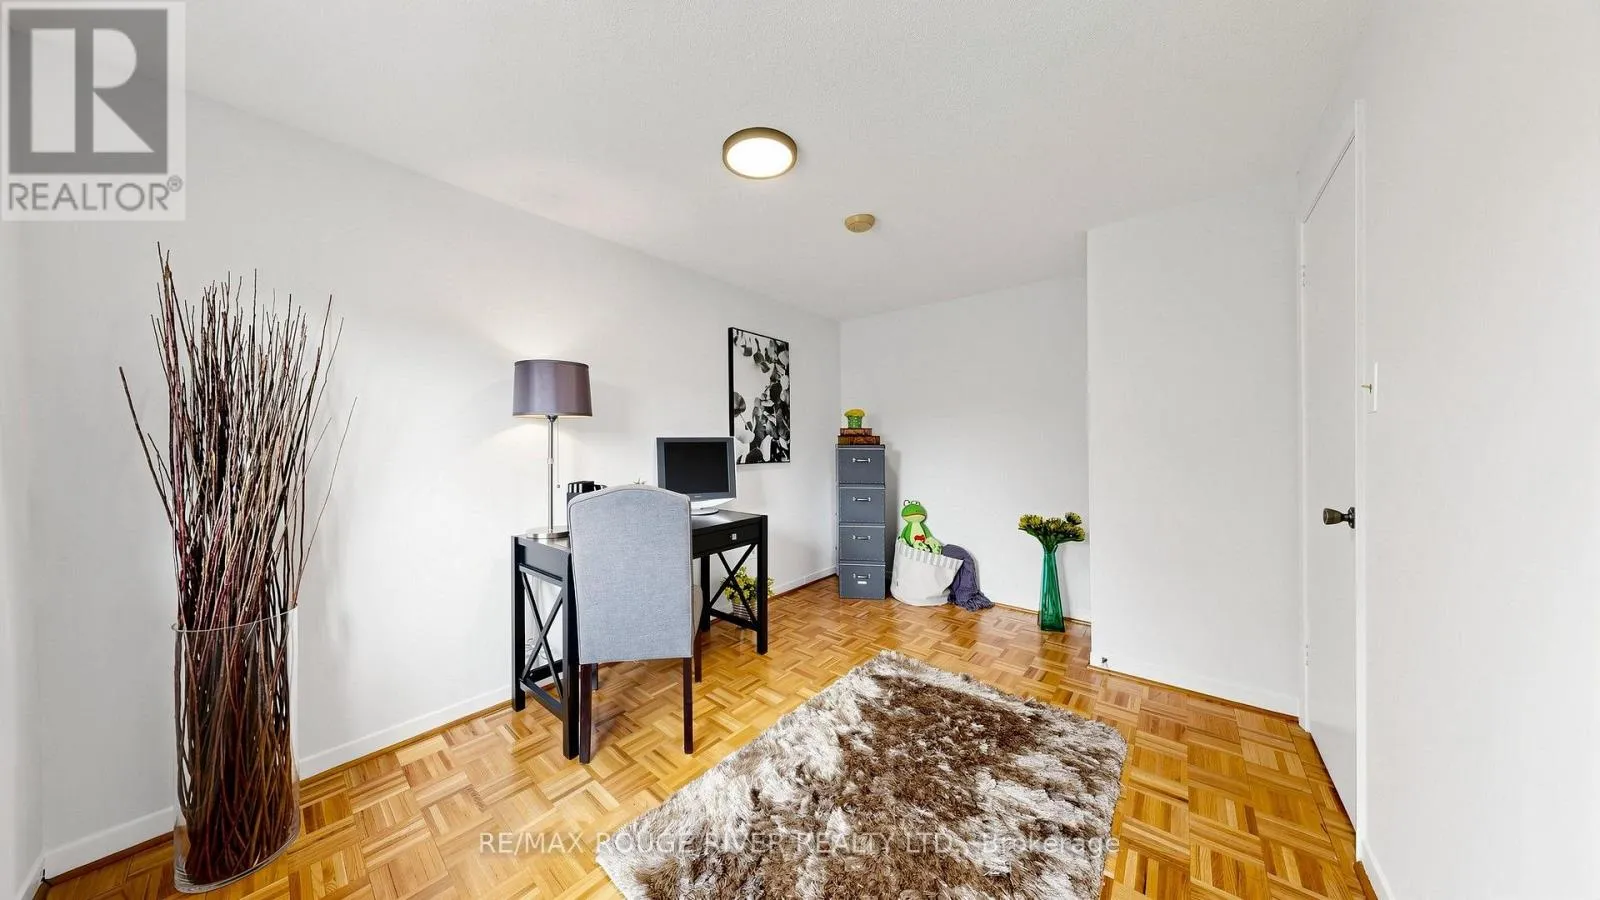
5.04 m x 3.4 m
Bedroom 3
Second level
4.12 m x 2.66 m
Bedroom 4
Basement
5.28 m x 3.22 m
Recreational, Games room
Basement
7.84 m x 3.66 m
Living room
Main level
5.3 m x 3.31 m
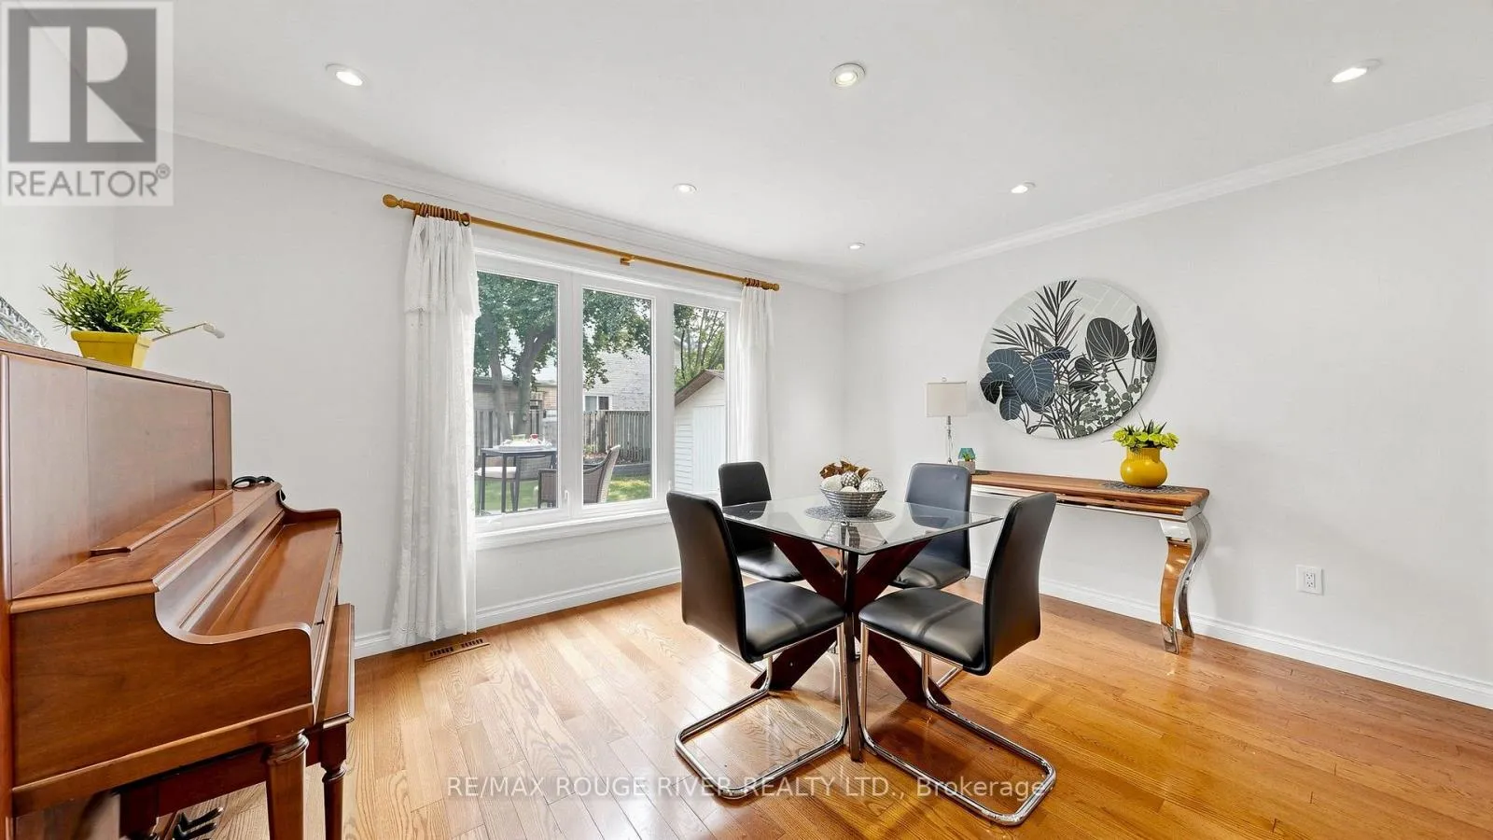
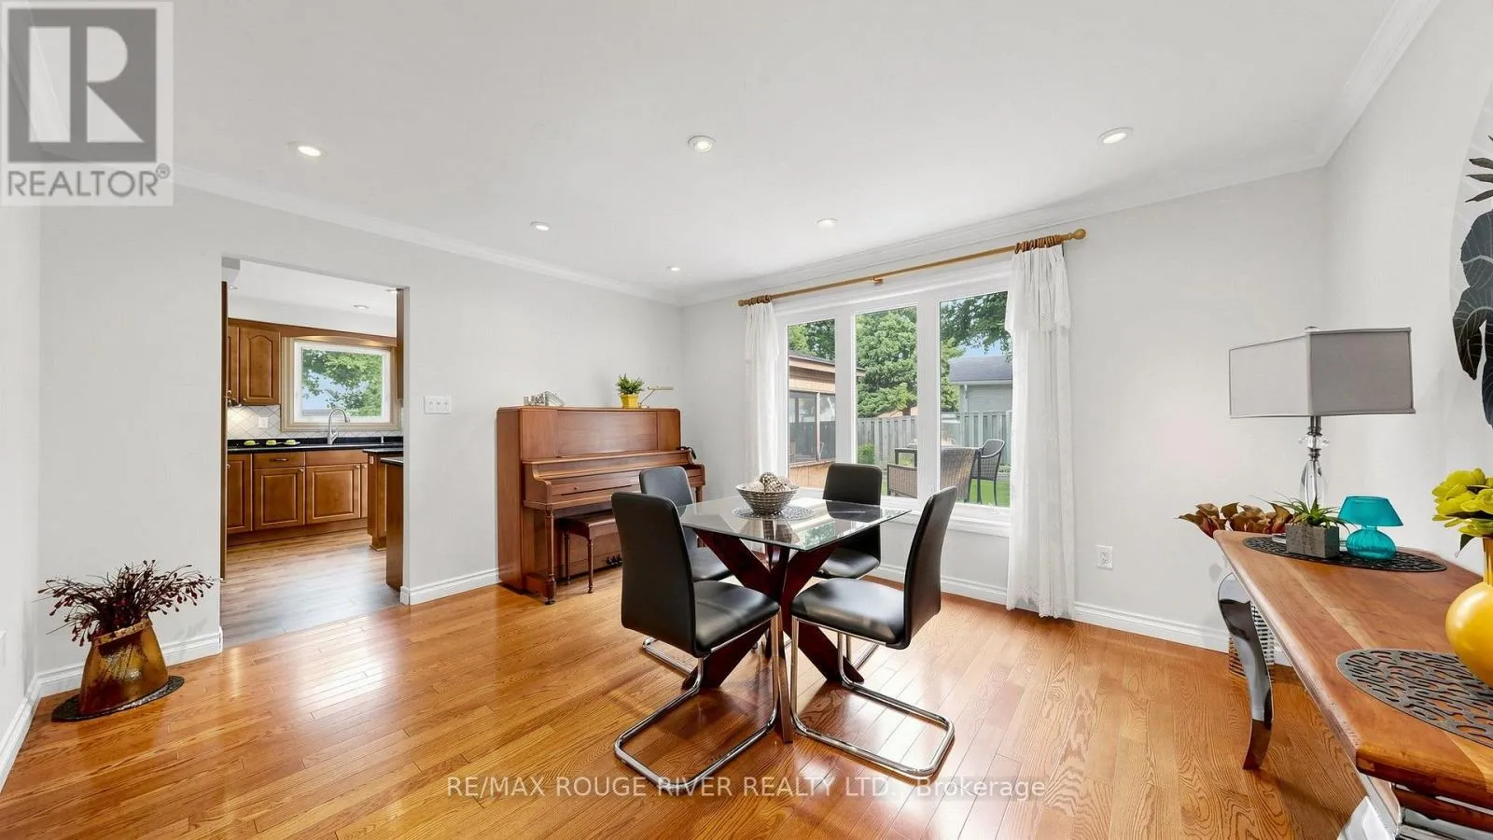
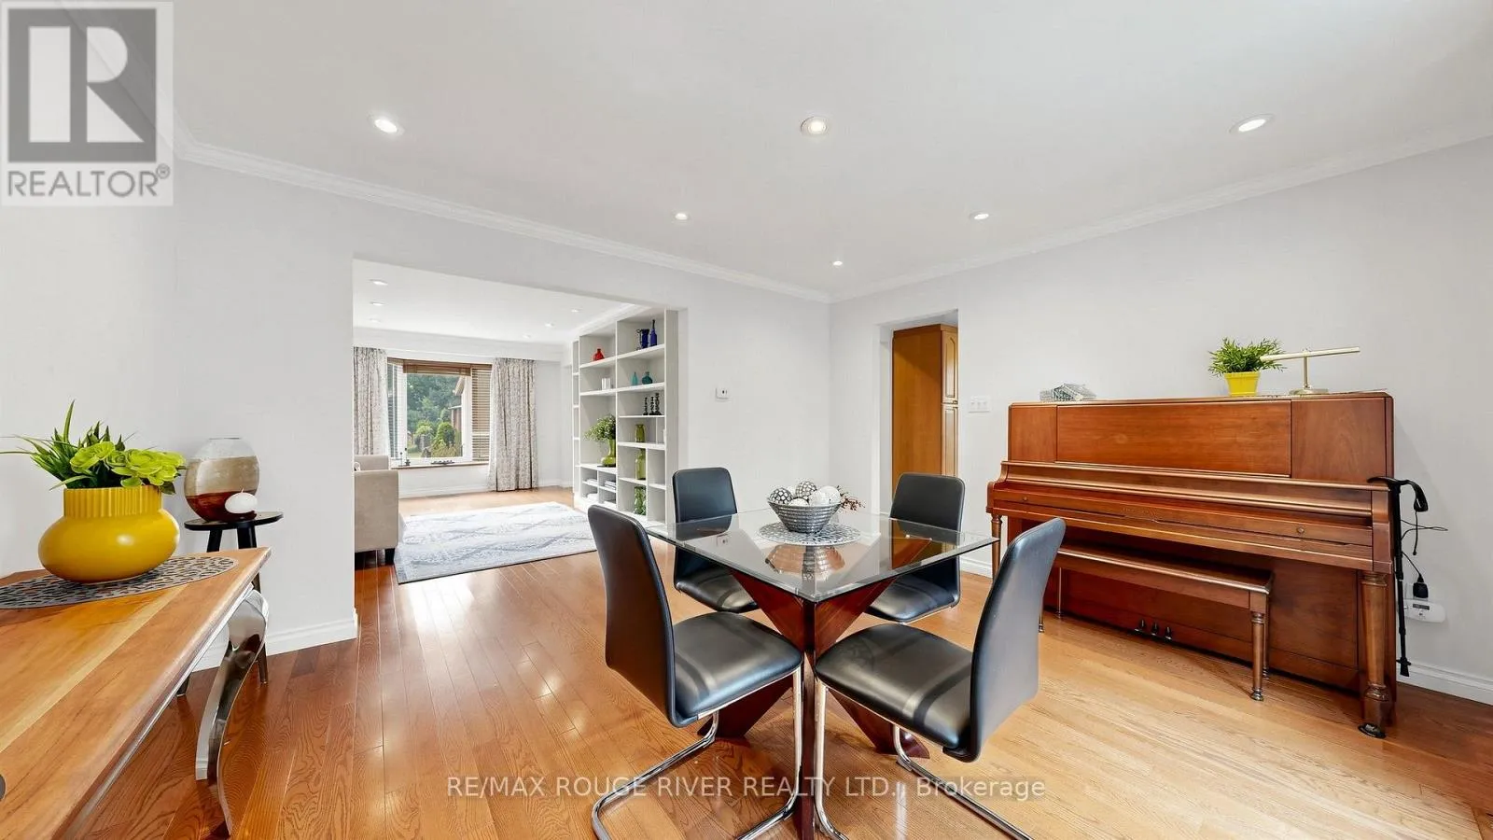
Dining room
Main level
4.75 m x 3.79 m
Kitchen
Main level
3.78 m x 3.53 m
Family room
Main level
4.25 m x 3.19 m

Location

Learn more about this property
Listing provided by:
RE/MAX ROUGE RIVER REALTY LTD.
MLS® number:
E13576180
Agent:
Edward Ng
*Indicates required field
Name is required
Email is required
Please enter a valid phone number (e.g., 416-111-1111).

Community Spotlight: Homes For sale in Your Neighborhood