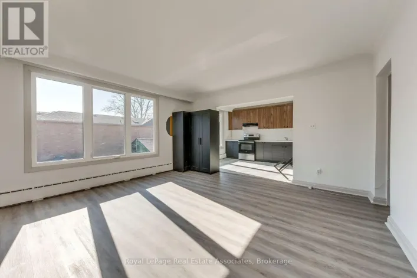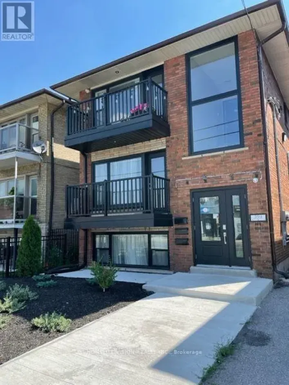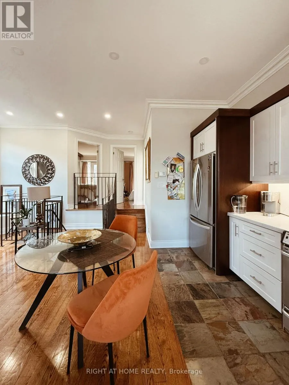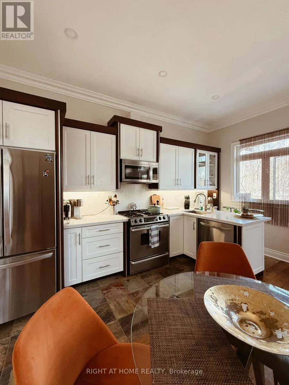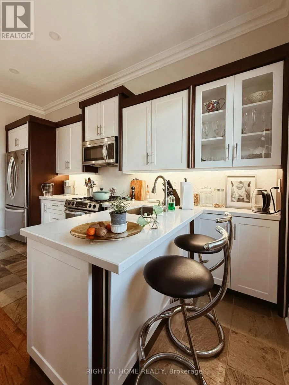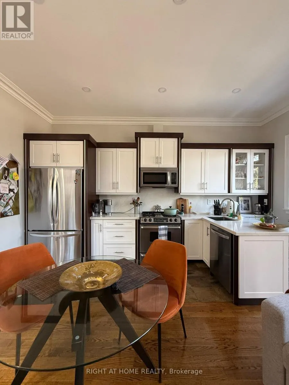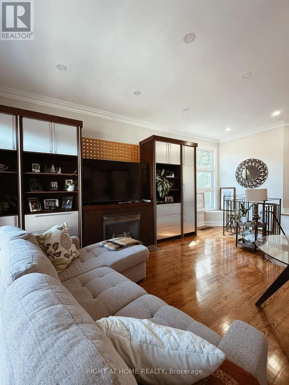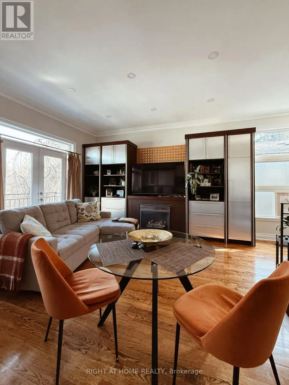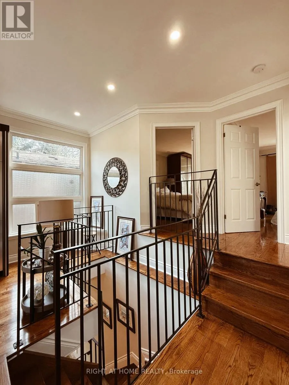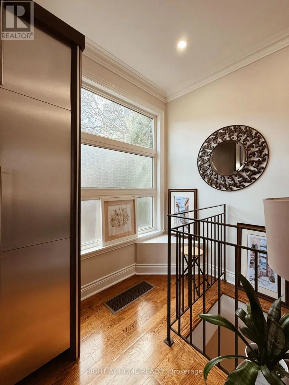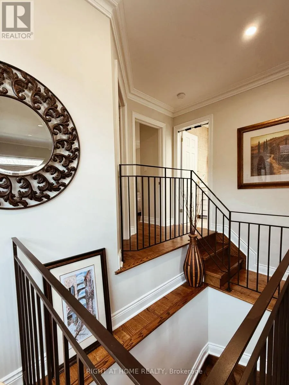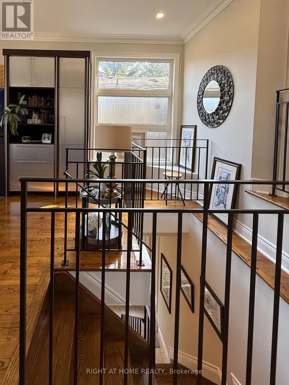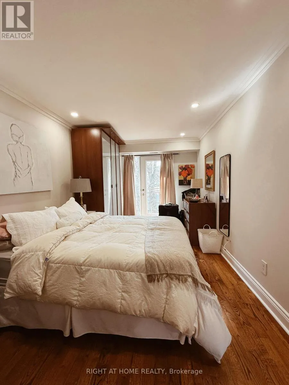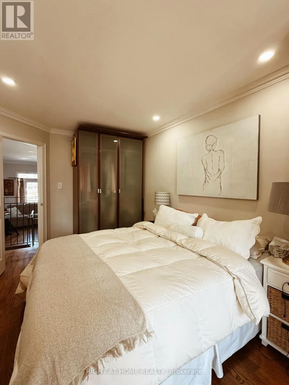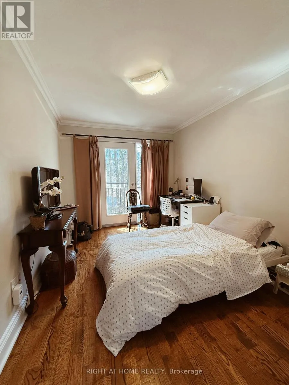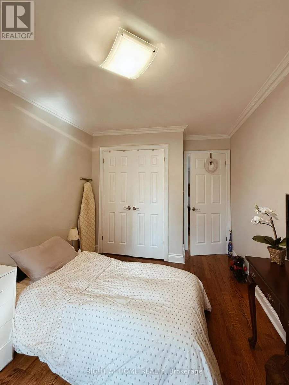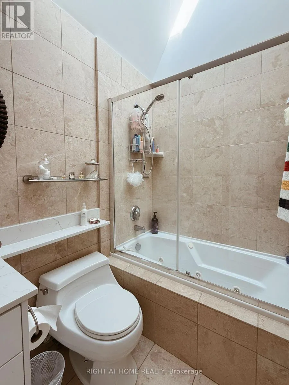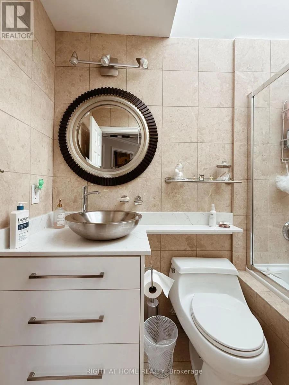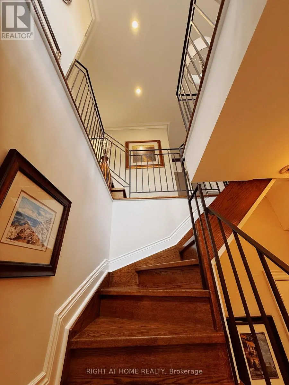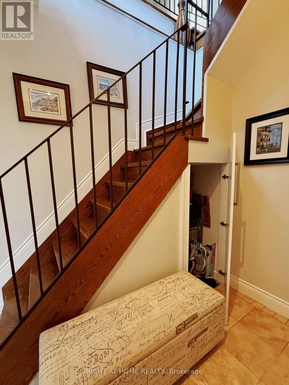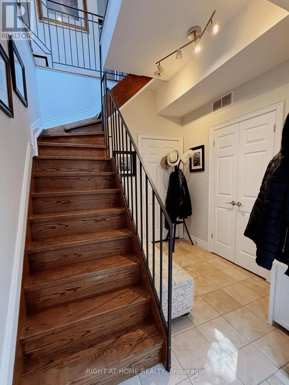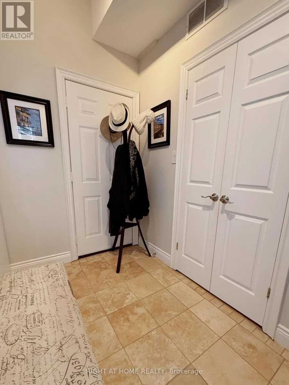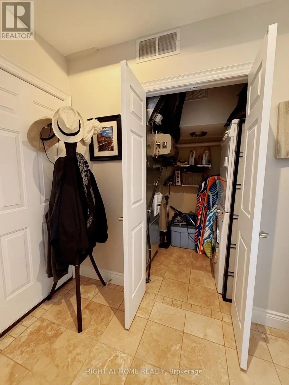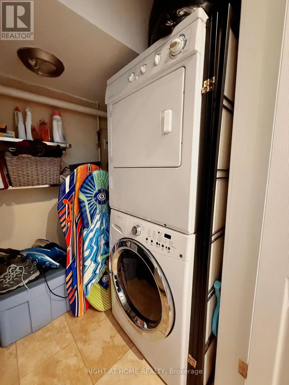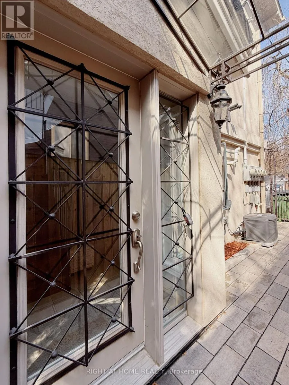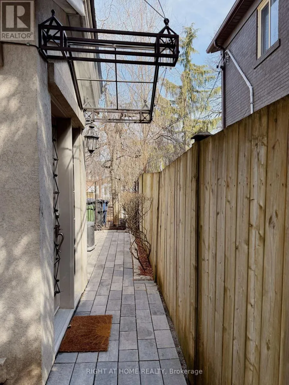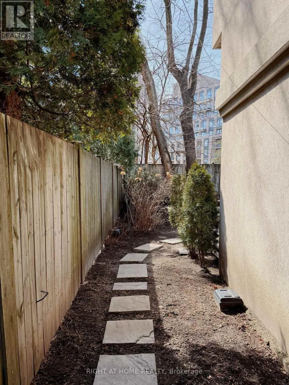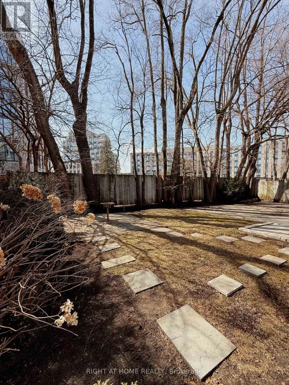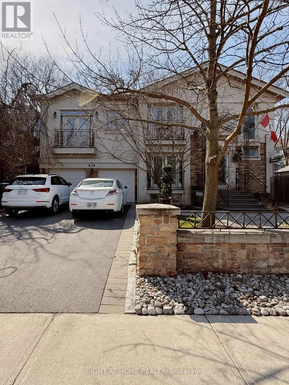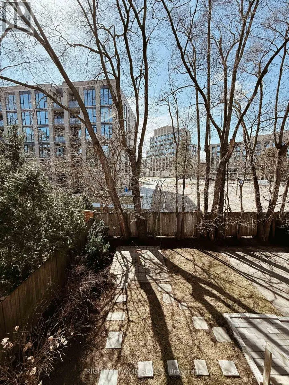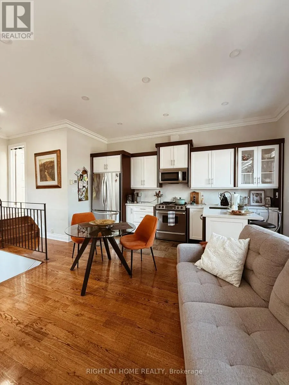
Cross Streets: Royal York Rd & Dundas St. ** Directions: Property Located Directly Off Of Royal York Road - Accessible By Car / Transit Easily. Welcome to this bright and modern 2-bedroom, 1-bathroom apartment, ideally located near Royal York Rd & Dundas St W! Beautifully renovated in 2023, this thoughtfully designed unit features a private entrance leading into a welcoming foyer complete with ensuite laundry and convenient under-stair storage. Upstairs, you'll find a sun-filled open-concept living space where oversized windows and a Juliette balcony flood the home with natural light. The modern kitchen, complete with a built-in bar area, flows seamlessly into the inviting living room-perfect for both everyday living and entertaining. Both generously sized bedrooms feature their own Juliette balconies, offering plenty of natural light and peaceful views of the backyard. A stylishly updated bathroom with clean, contemporary finishes completes the interior. As an added bonus, this unit includes two tandem parking spaces-an incredibly rare feature in the area. Situated in an exceptionally well-maintained multiplex, you'll enjoy being just steps from charming cafés, transit, and all the shops, restaurants, and conveniences that make The Kingsway such a sought-after neighbourhood. (id:27476)