1063 Warden Avenue, Toronto, Ontario M1R 2P4

Listed for:
$849,000
4 beds
2 baths
Listed 7 days ago
House for rent: 1063 Warden Avenue, Toronto, Ontario M1R 2P4

View all 10 photos

About

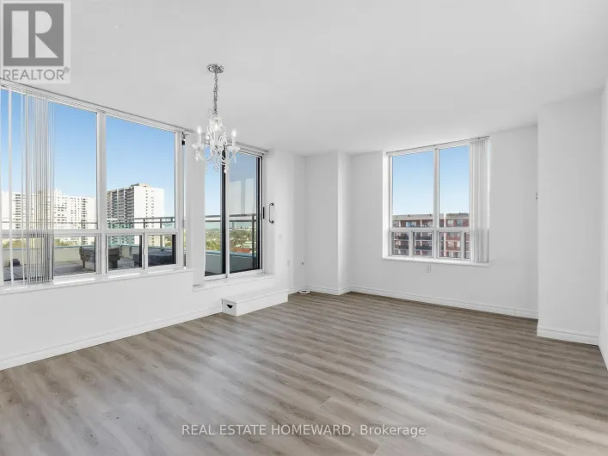
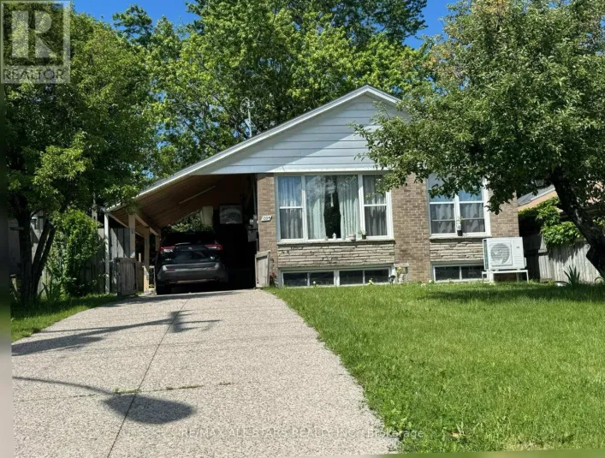
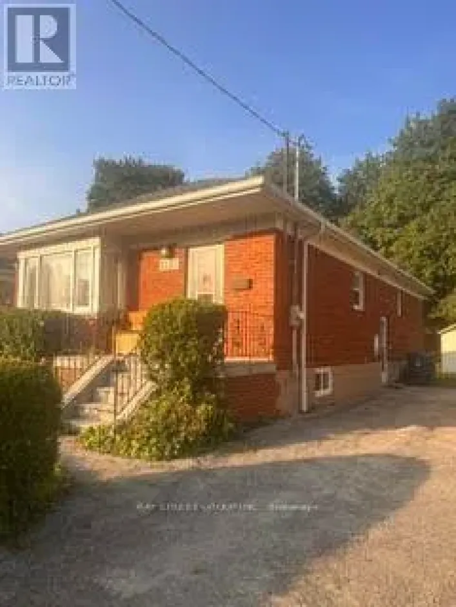
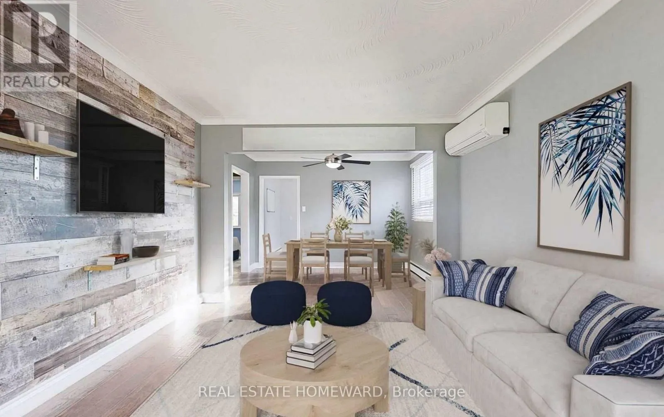
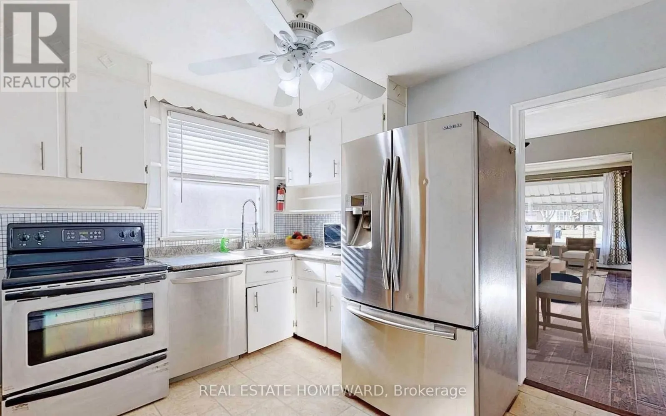
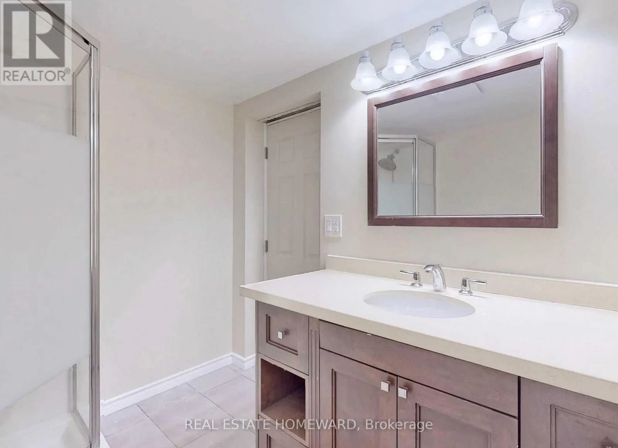
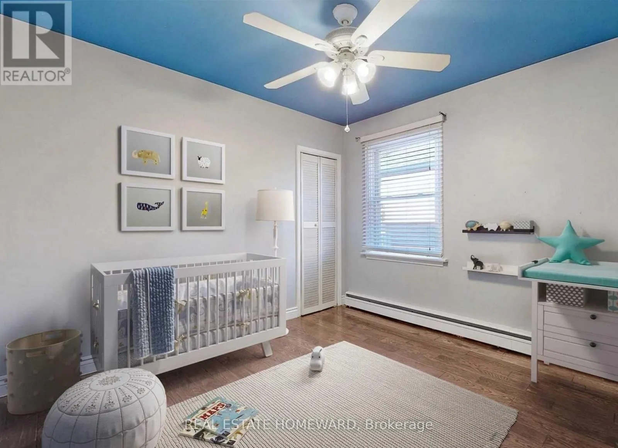
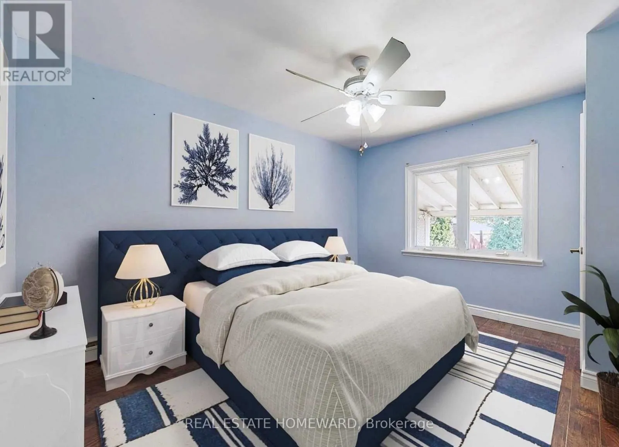
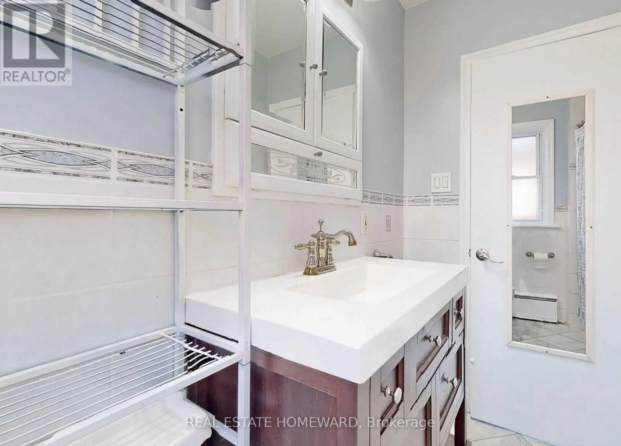
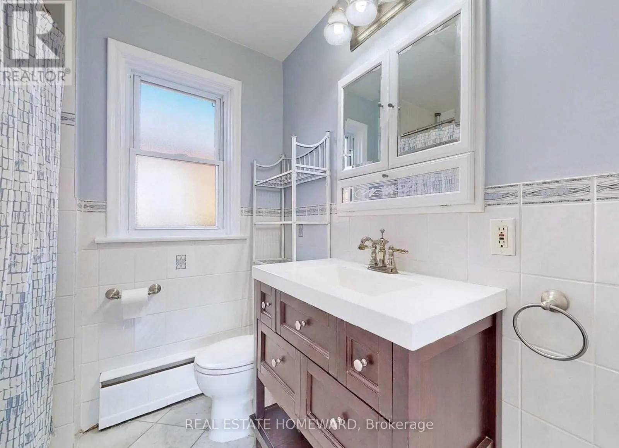
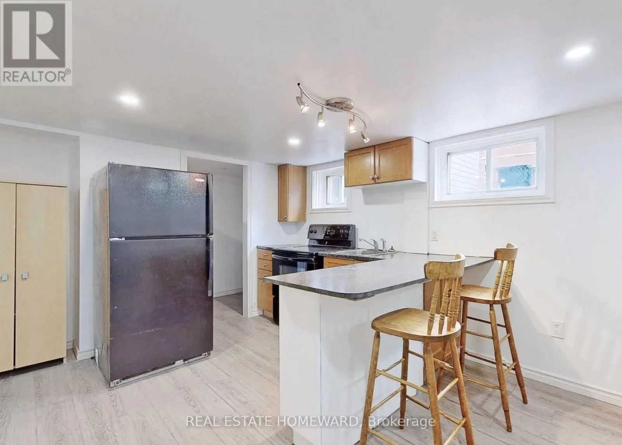
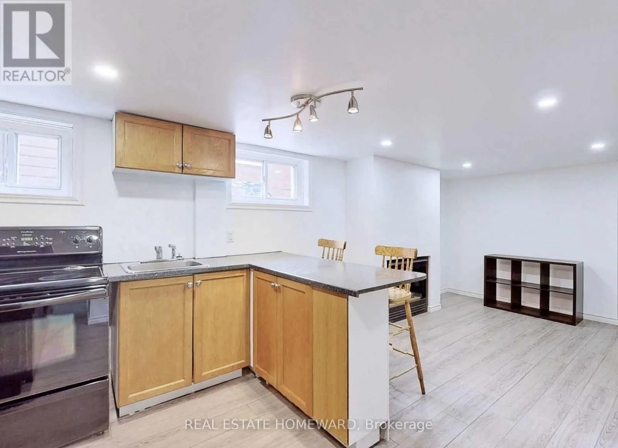
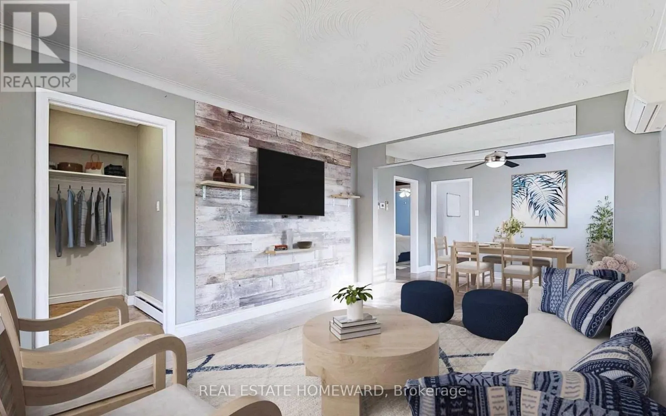
Cross Streets: Lawrence & Warden. ** Directions: Warden. **CLIENT REMARKS**Excellent opportunity for first-time buyers, investors, or renovators. Detached bungalow situated on a spacious 40 x 125 ft lot in the desirable Wexford-Maryvale community, just steps from public transit and close to shopping, schools, recreation facilities, places of worship, and the hospital.The bright main floor features hardwood flooring, two bedrooms, a spacious living and dining area, and a kitchen with a walkout to the backyard. The lower level offers a separate entrance, kitchen, family room with gas fireplace, two bedrooms, den, and three-piece bathroom, providing excellent additional living space and income potential.Private driveway with parking for three vehicles. The fenced backyard features a covered porch, interlocking stone, mature landscaping, and a water fountain with pond.The property is currently tenanted and is being sold on an "as is, where is" basis. Buyers and their agents must conduct their own due diligence regarding the existing tenancies, rental income, measurements, condition of the property, and the use and retrofit status of the basement. (id:27476)

Property Highlights

MLS® Number
E13577790
Type
Single Family
Community Name
Wexford-Maryvale
Ownership Type
Freehold
Land Size
40 x 125 FT|under 1/2 acre
Parking Space Total
3

Building

Building Type
House
Storeys
1.00
Square Footage
700 - 1100 sqft
Bathrooms Total
2
Bedrooms Above Ground
2
Bedrooms Total
4
Amenities
Hospital, Place of Worship, Public Transit, Schools
Exterior Finish
Brick
Fireplace Present
Yes
Basement Type
N/A, N/A
Basement Features
Apartment in basement, Separate entrance
Building Heating Type
Radiant heat
Heating Fuel
Natural gas
Building Cooling Type
Wall unit

Utilities

Water
Municipal water
Utility Sewer
Sanitary sewer

Room Layout

Den
Basement
1.55 m x 2.16 m
Bedroom 3
Basement
3.25 m x 3.18 m
Bedroom 3
Basement
3.35 m x 2.79 m
Family room
Basement
3.25 m x 3.52 m
Kitchen
Basement
3.25 m x 2.74 m
Kitchen
Main level
3.43 m x 4.27 m
Dining room
Main level
3.43 m x 2.44 m
Living room
Main level
3.43 m x 2.44 m
Primary Bedroom
Main level
3.28 m x 3.81 m
Bedroom 2
Main level
3.28 m x 3.1 m

Location

Learn more about this property
Listing provided by:
REAL ESTATE HOMEWARD
MLS® number:
E13577790
Agent:
Rajib Das
*Indicates required field
Name is required
Email is required
Please enter a valid phone number (e.g., 416-111-1111).

Street Spotlight - For sale