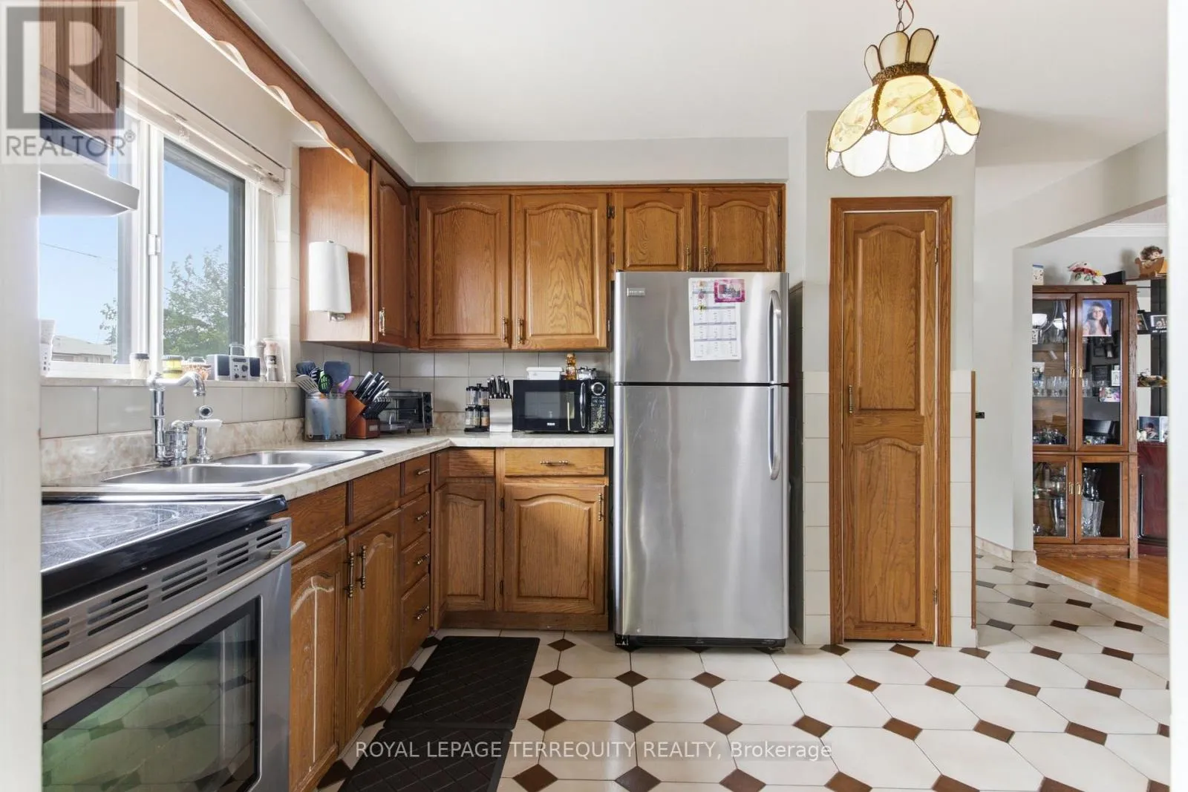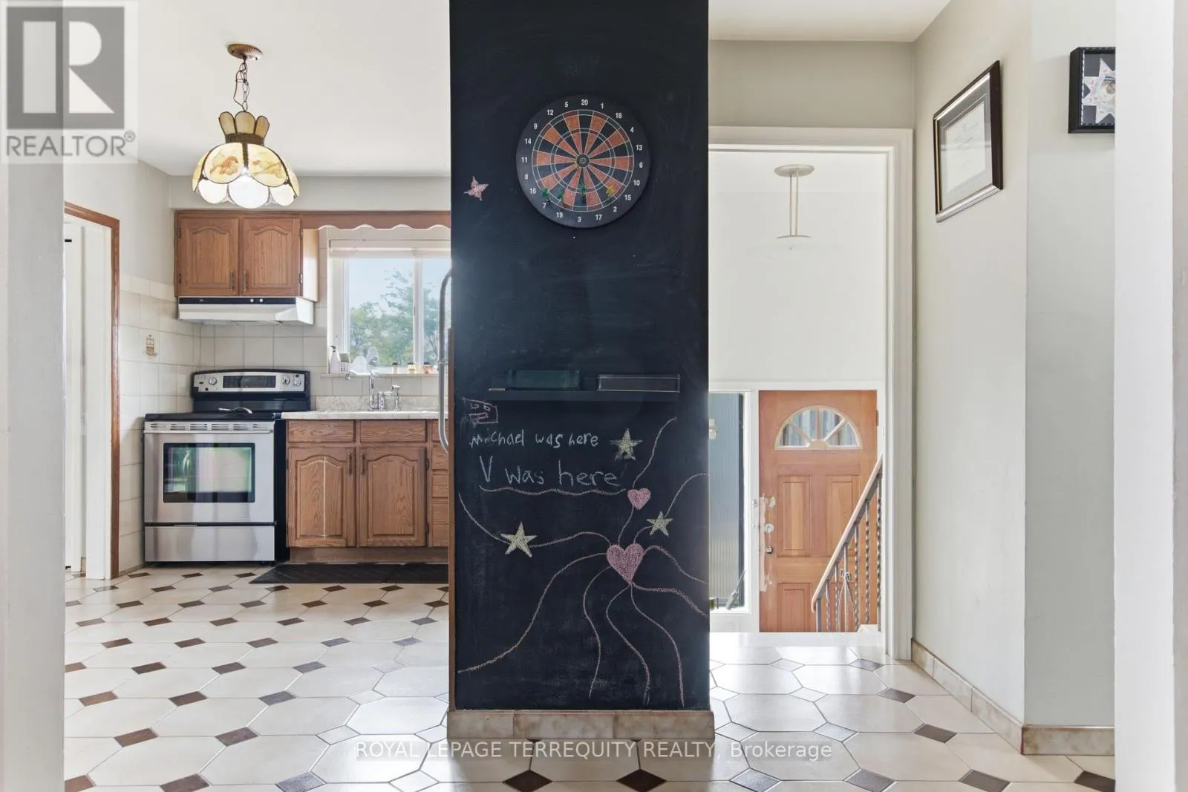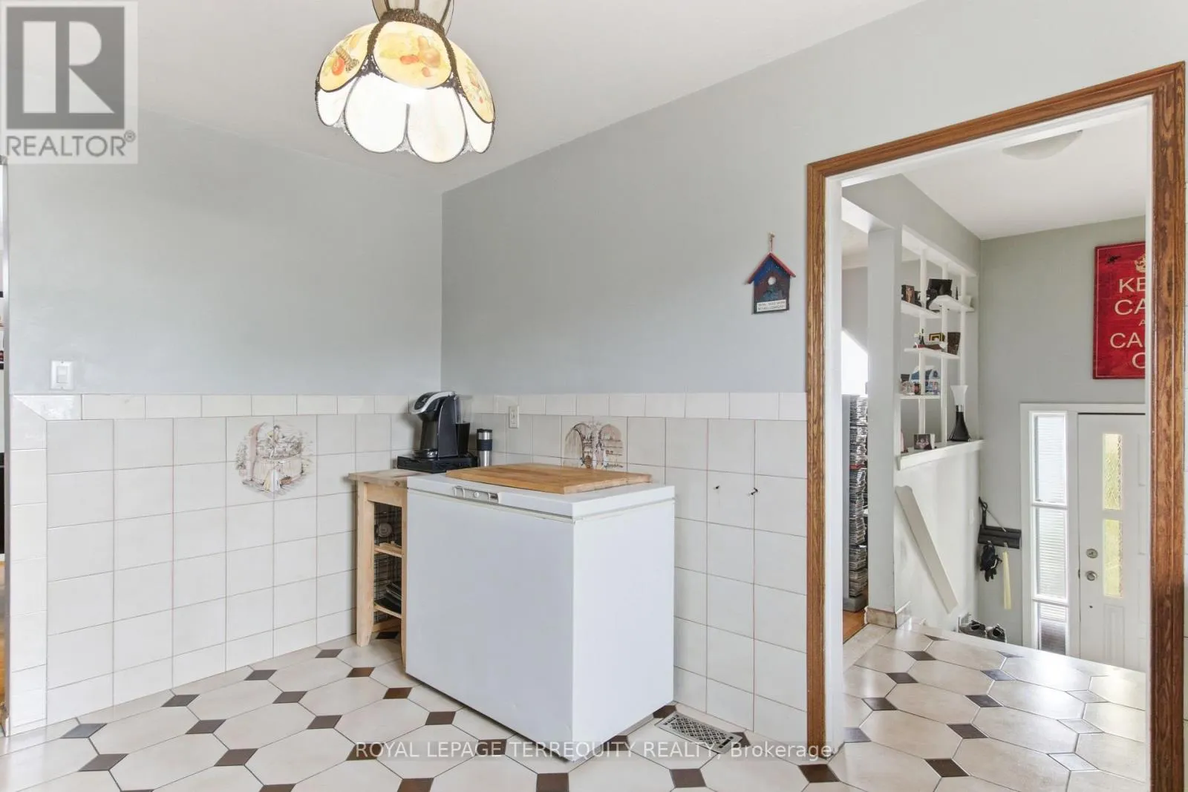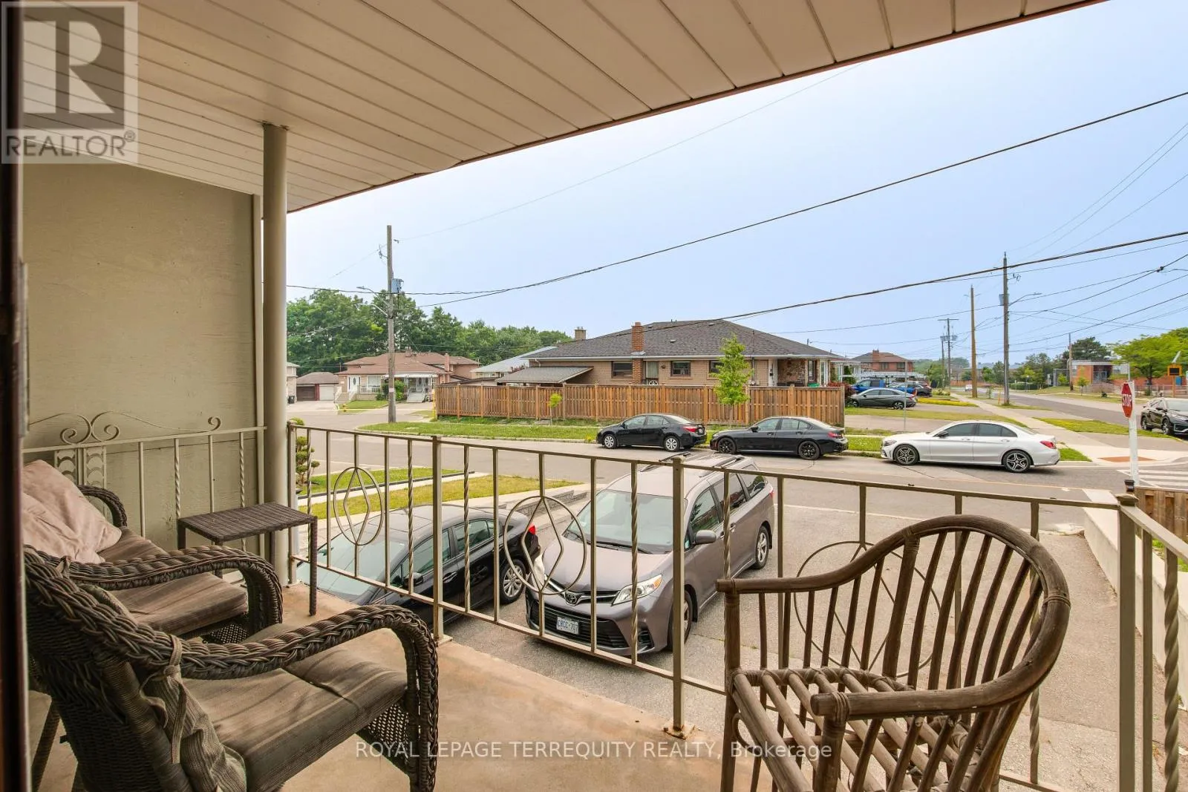
21 Buckland Road, Toronto, Ontario M3L 1V9

Listed for:
$799,900
4 beds
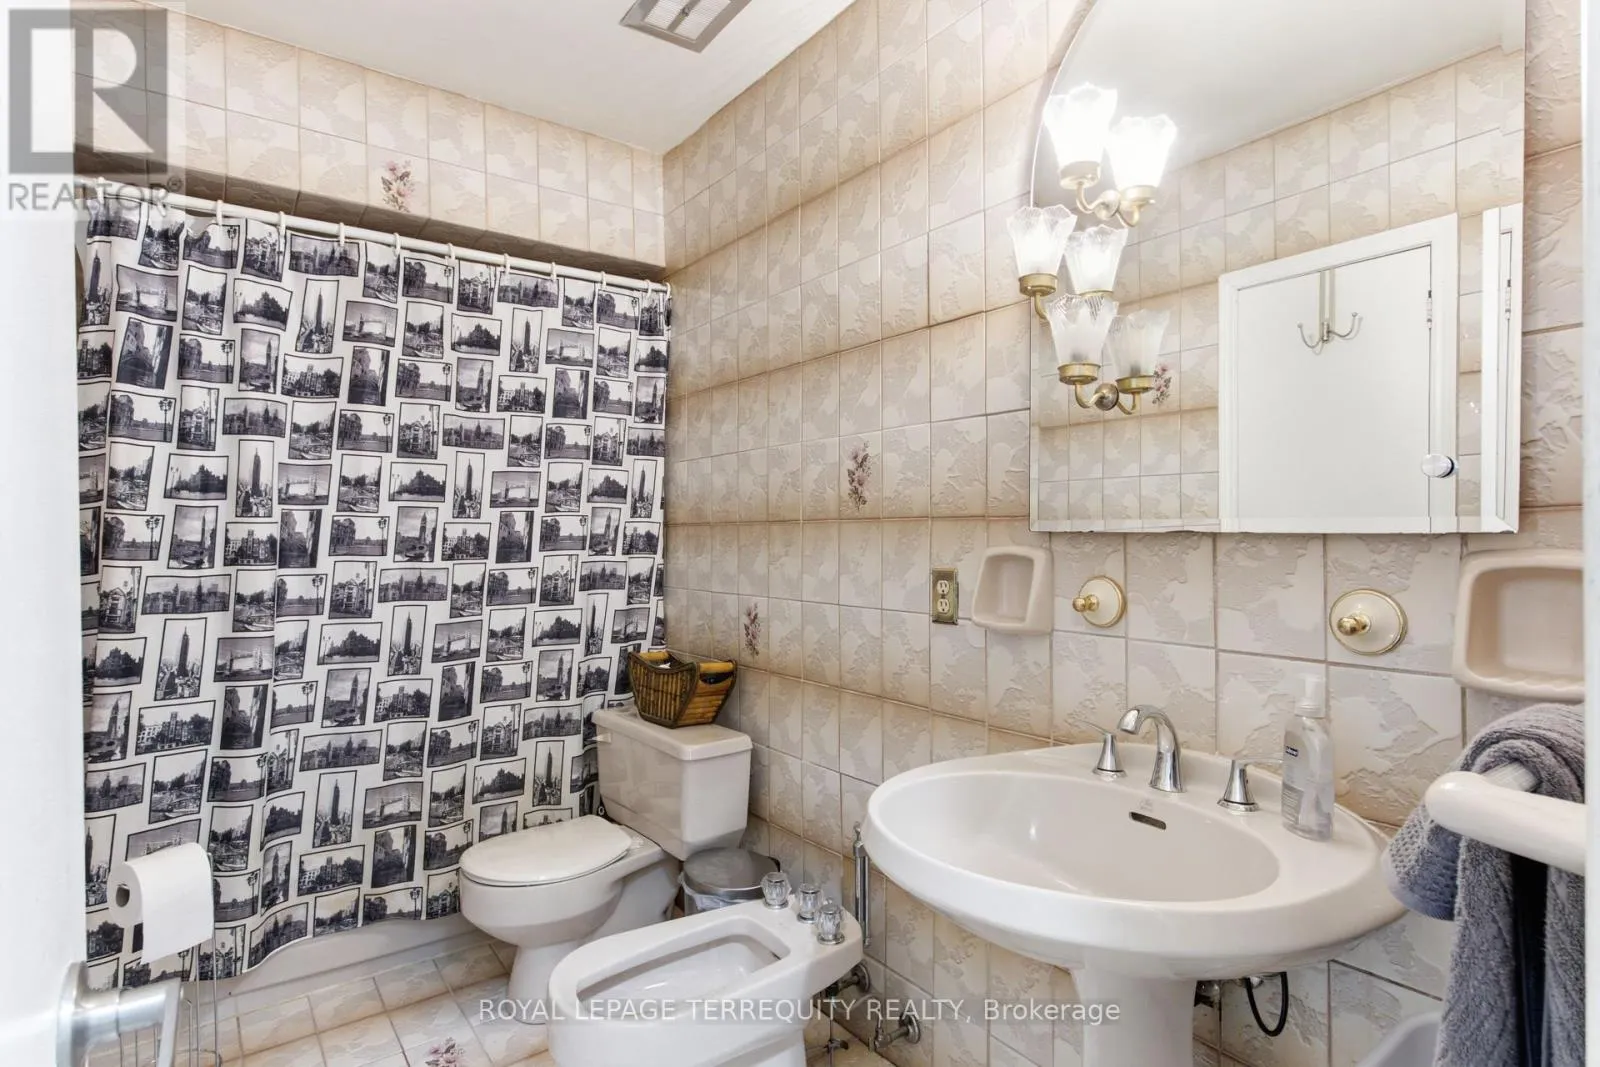
2 baths
Listed 10 days ago
House for rent: 21 Buckland Road, Toronto, Ontario M3L 1V9

View all 43 photos

About

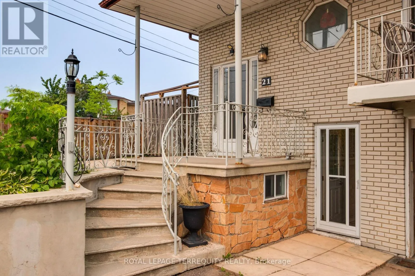
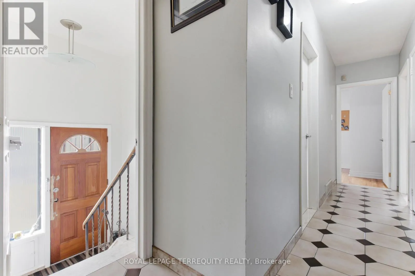
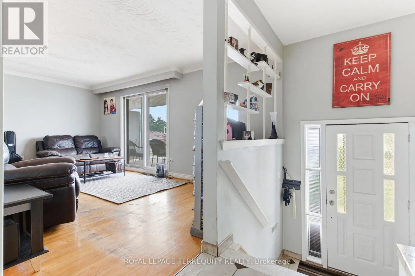
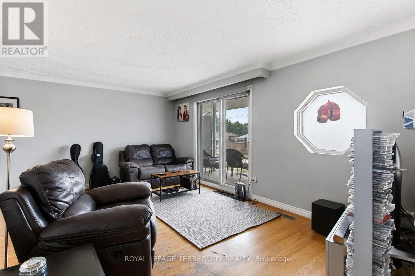
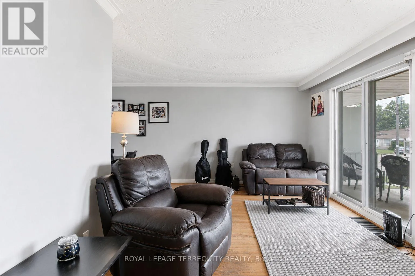
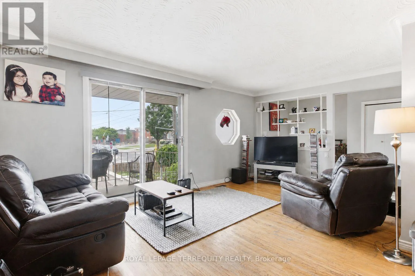
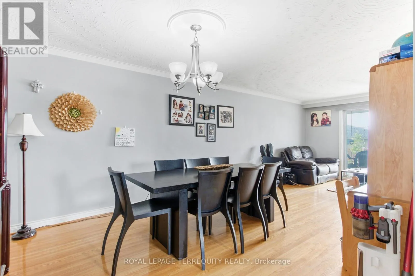
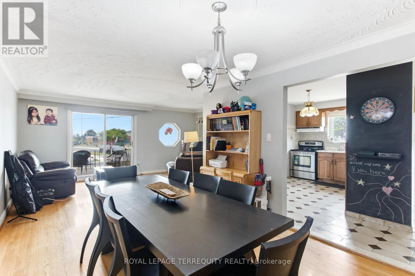
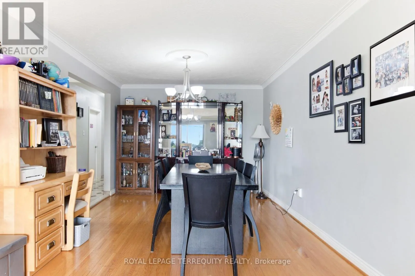
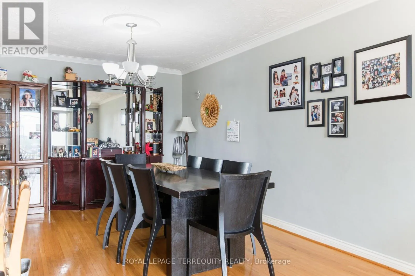
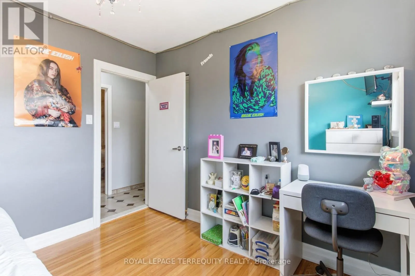
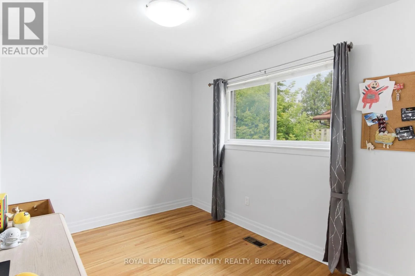
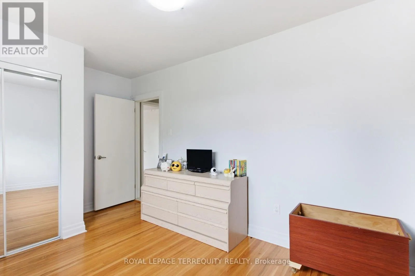
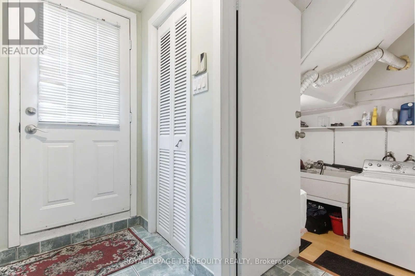
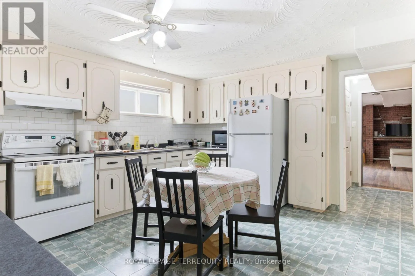
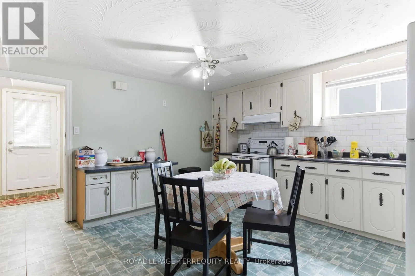
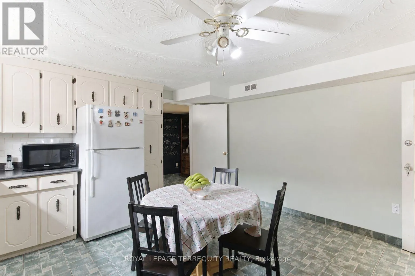
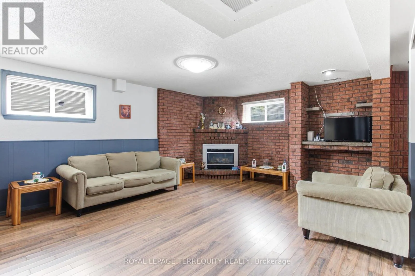
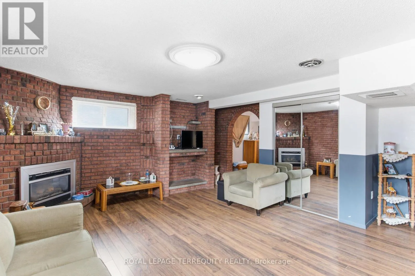
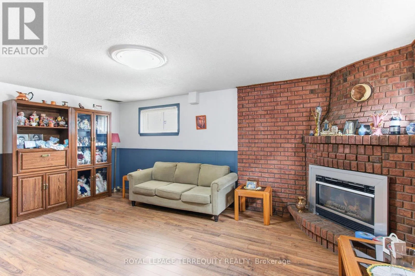
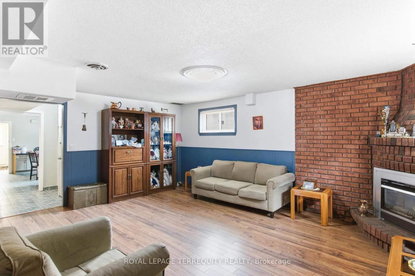
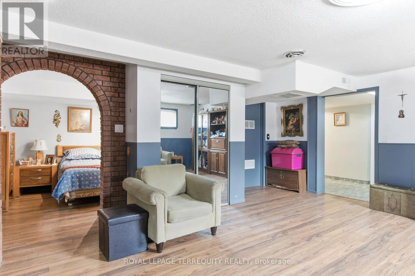
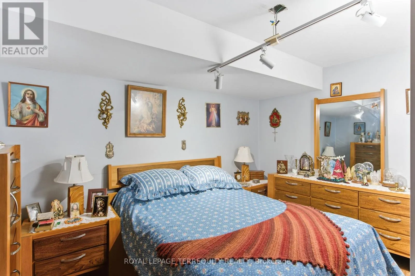
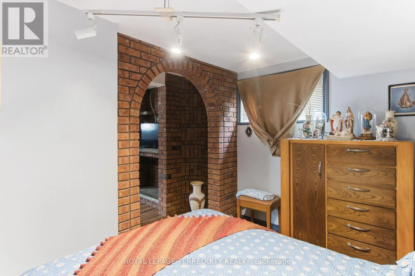
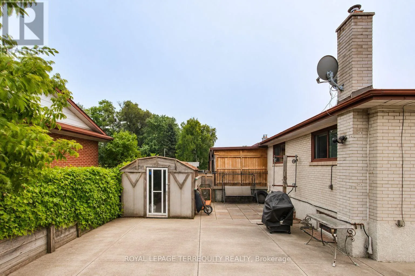
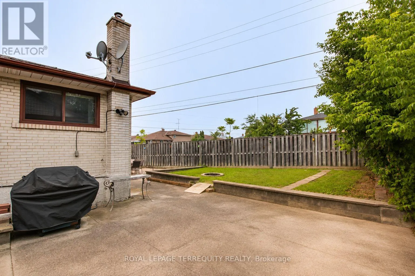
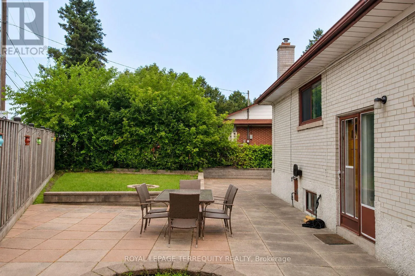
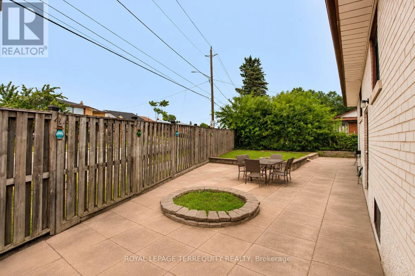
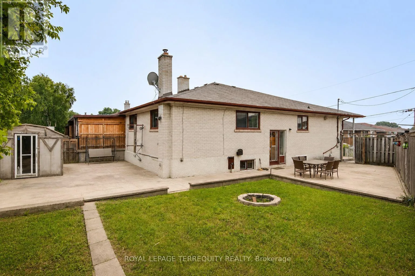
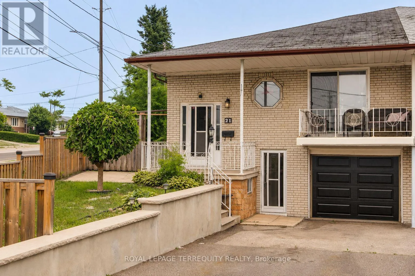
Jane St/ Sheppard Ave Sunny, Bright, Spacious Home on an Oversized Corner Lot, Currently Set Up as Two Units, Offering Excellent Flexibility for Live/Rent, Multi-Family Living, Investment Use, or Larger Single-Family Home. Main Floor Features Separate Entrances from Both the Side and Front Door. Basement includes Two Separate Entrances, Providing Additional Functionality and Rental Potential. Situated on a Large Oversized Irregular Lot, Ideal for Larger Family Gatherings and Outdoor Enjoyment. Great Opportunity for an Extended Family, Investor, or Buyer Seeking Supplemental Rental Income. Seller can Replace Floors in Living and Dining Area with new laminate. Seller is Also Willing to Remain as a Basement Tenant, Providing Potential Income for the New Owner. Located in a Family Friendly Neighbourhood close to Downsview Dells Park, Hospital, Steps to Schools, Highways 400 & 401, Public Transit, Walking Trails, Community Centres, Shopping and Much More! (id:27476)

Property Highlights

MLS® Number
W13577868
Type
Single Family
Community Name
Glenfield-Jane Heights
Ownership Type
Freehold
Land Size
28.2 x 100.7 FT
Parking Space Total
3

Building

Building Type
House
Storeys
1.00
Square Footage
1100 - 1500 sqft
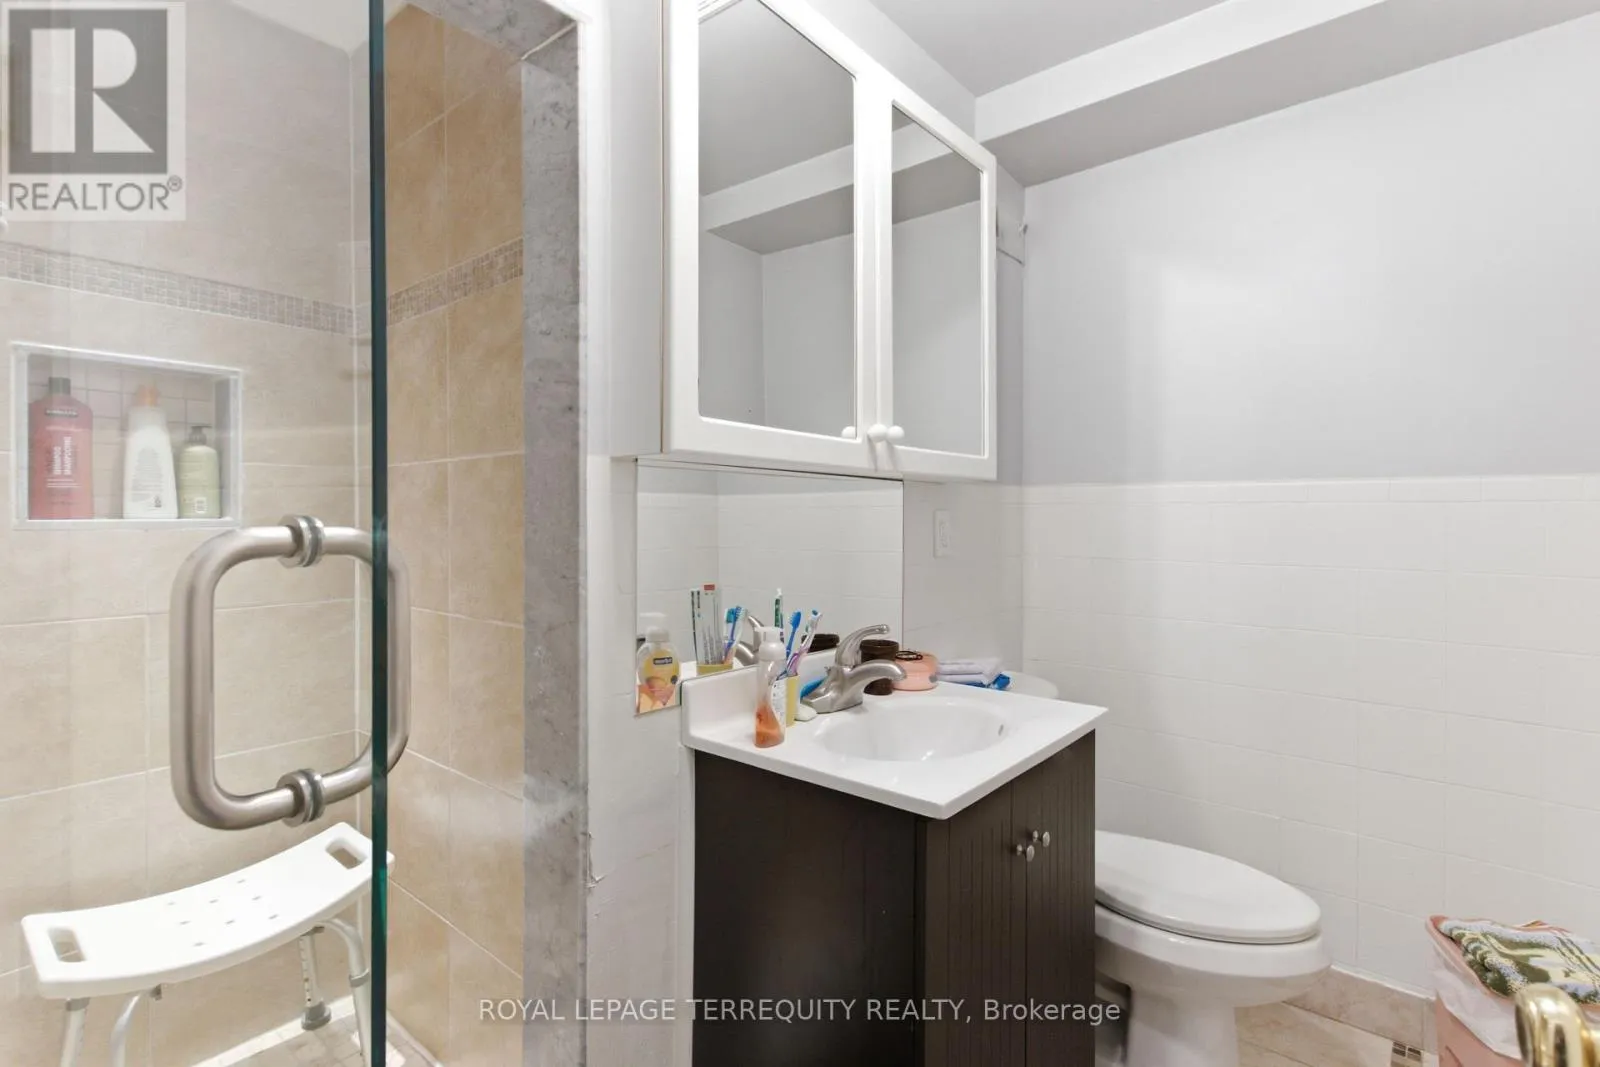
Bathrooms Total
2
Bedrooms Above Ground
3
Bedrooms Total
4
Amenities
Fireplace(s) Hospital, Place of Worship, Public Transit, Schools
Exterior Finish
Brick
Fireplace Present
Yes
Basement Type
N/A (Finished), N/A
Basement Features
Separate entrance
Building Heating Type
Forced air
Heating Fuel
Natural gas
Building Cooling Type
Central air conditioning

Utilities

Water
Municipal water
Utility Sewer
Sanitary sewer

Room Layout

Other
Lower level
3.53 m x 2.9 m
Kitchen
Lower level
3.99 m x 4.27 m
Recreational, Games room
Lower level
4.95 m x 5.51 m
Bedroom
Lower level
2.34 m x 3.56 m
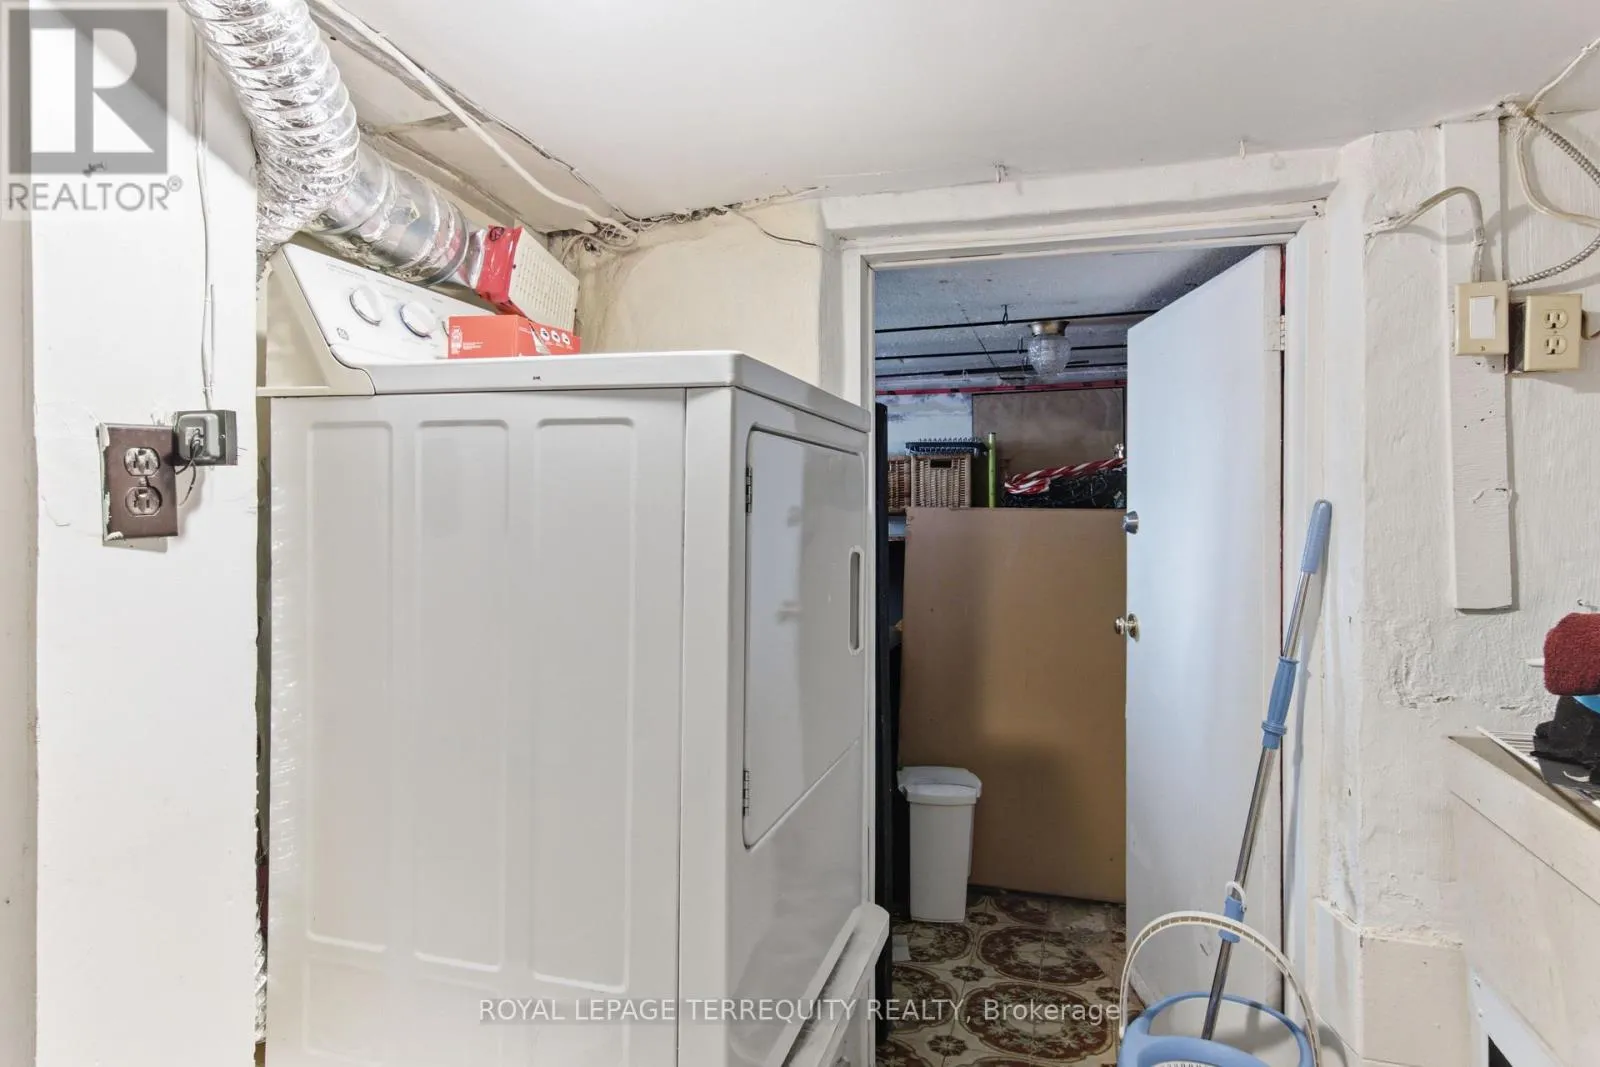
Utility room
Lower level
3.15 m x 2.49 m
Living room
Main level
5.44 m x 3.45 m
Dining room
Main level
3.48 m x 4.39 m
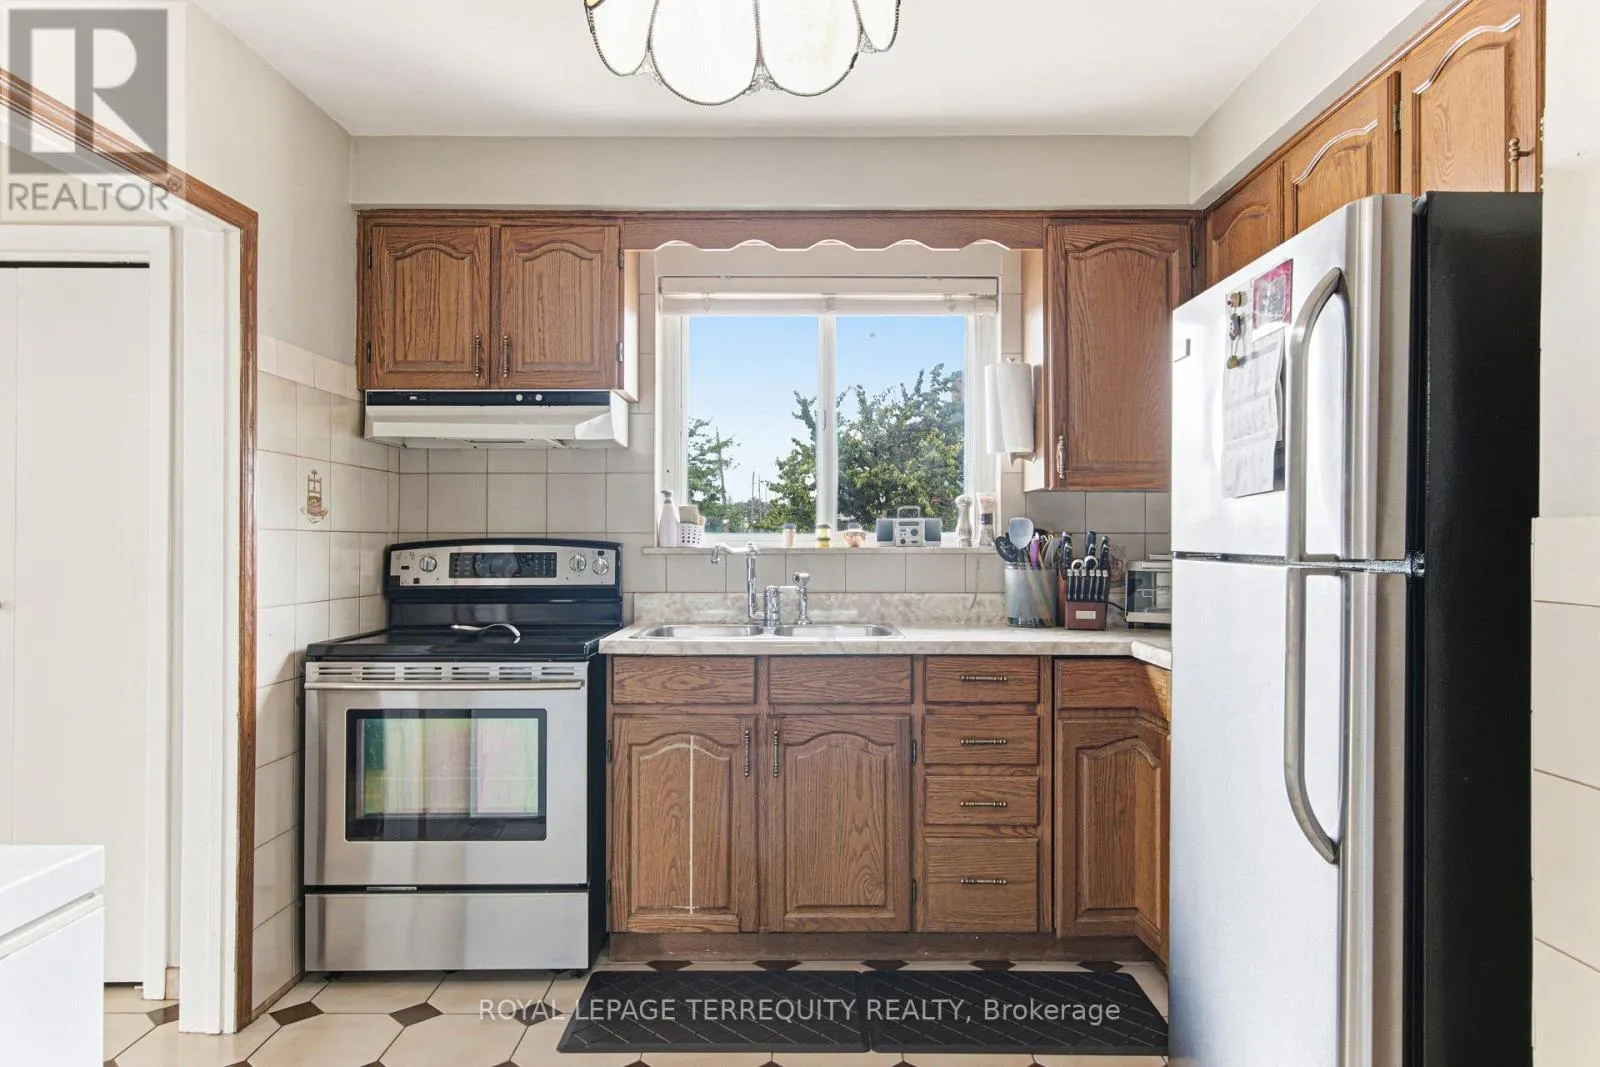
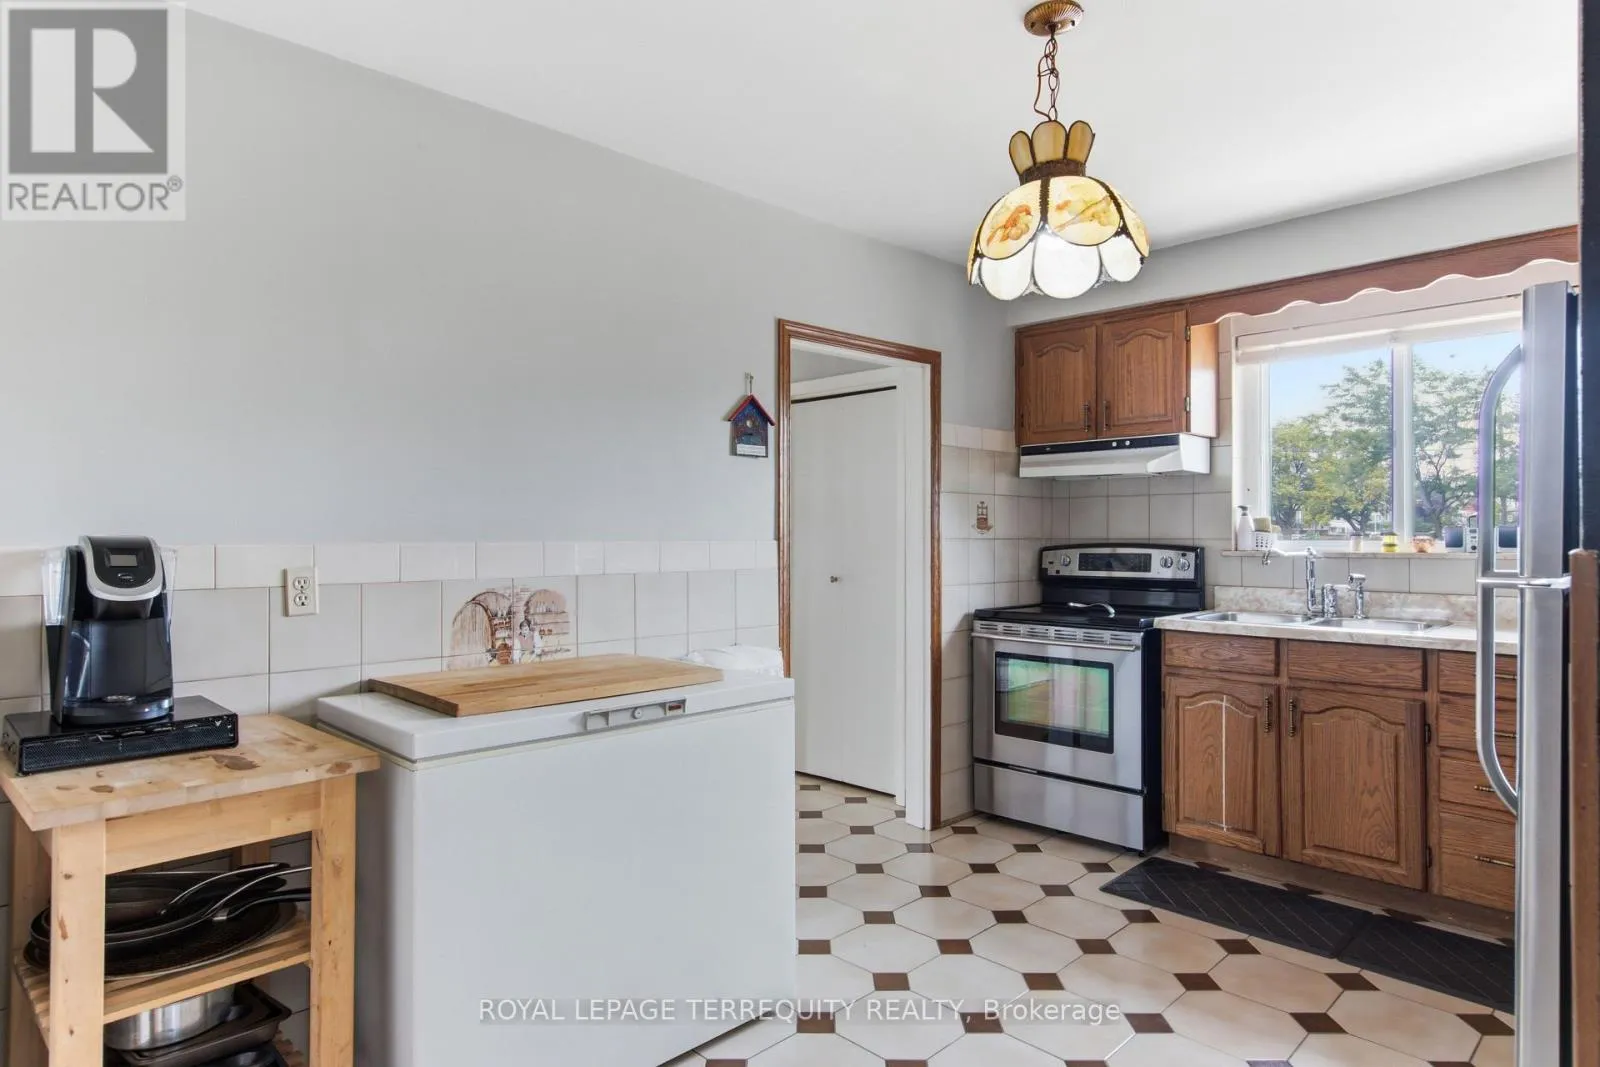
Kitchen
Main level
4.04 m x 2.87 m
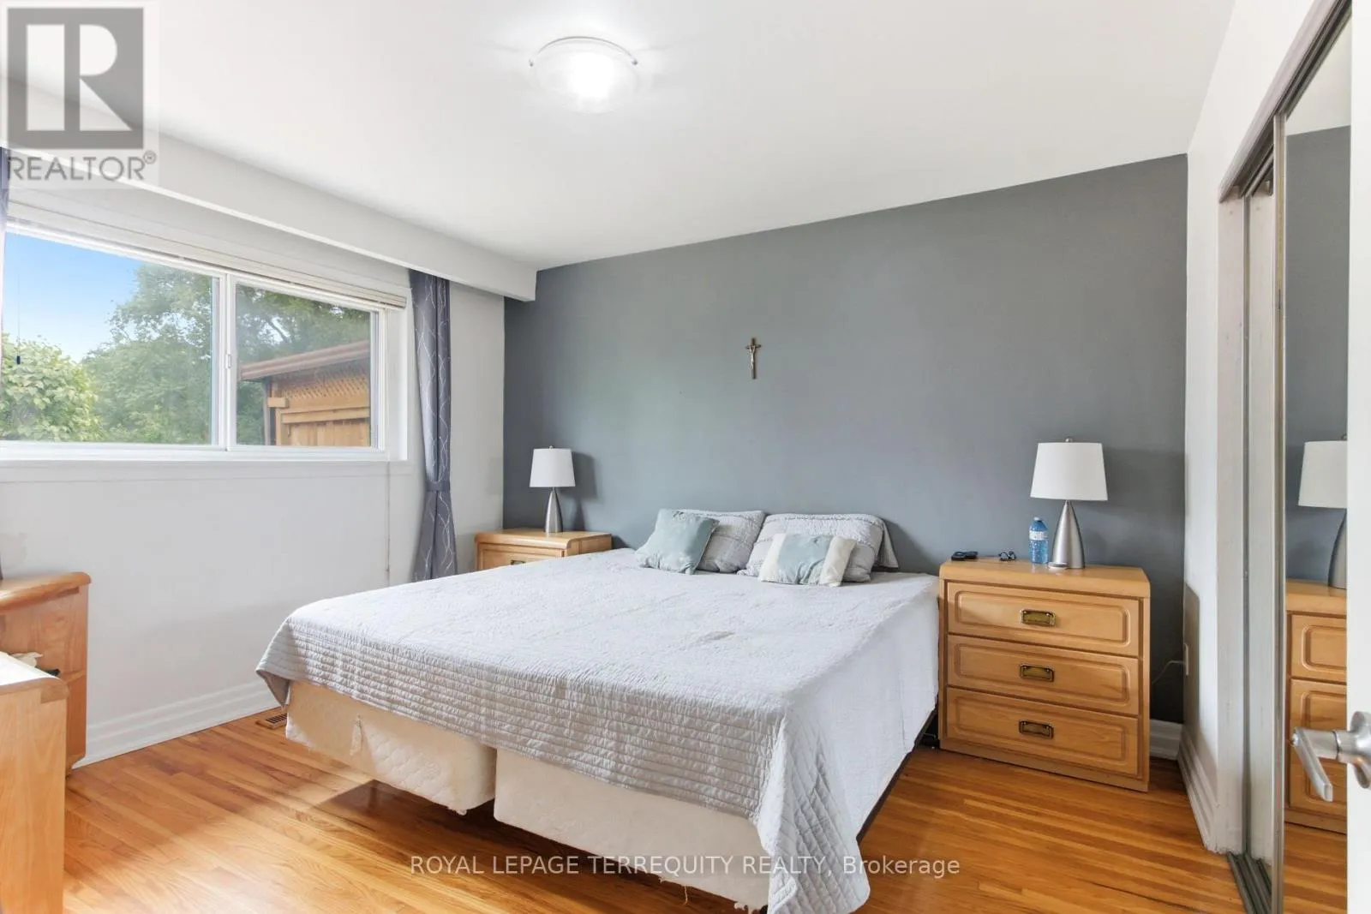
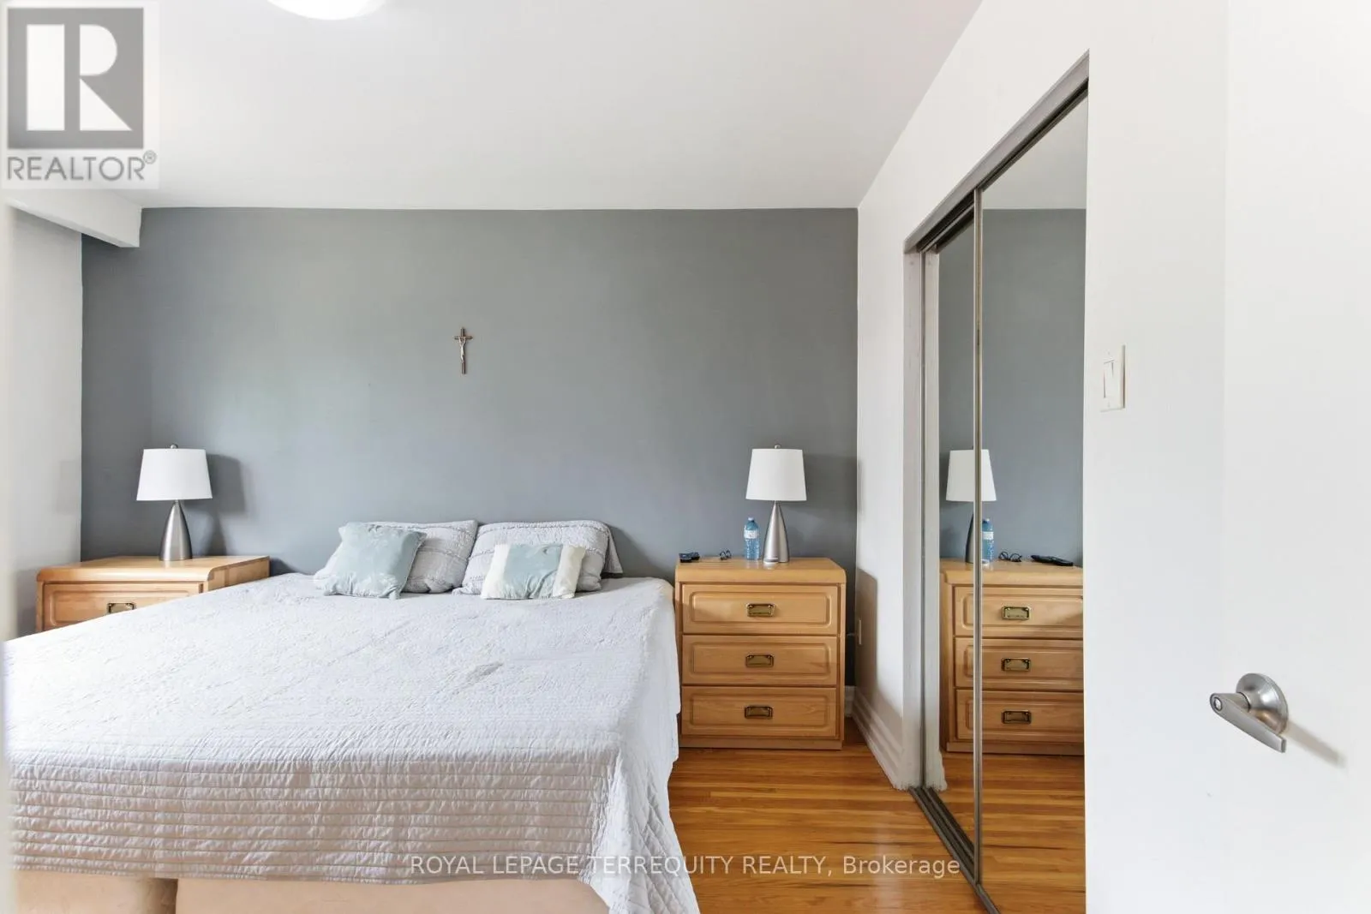
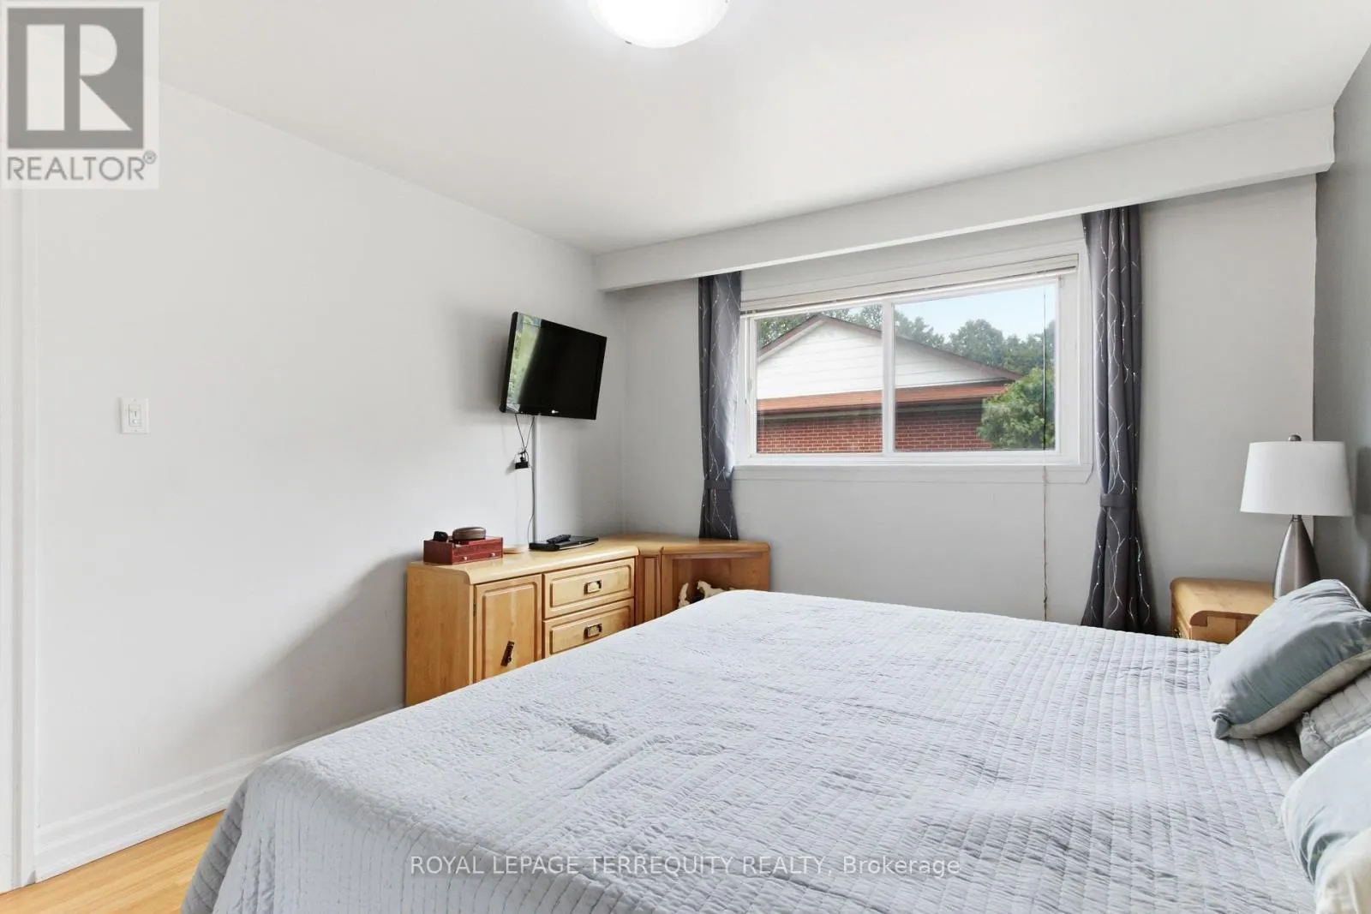
Primary Bedroom
Main level
3.48 m x 3.86 m
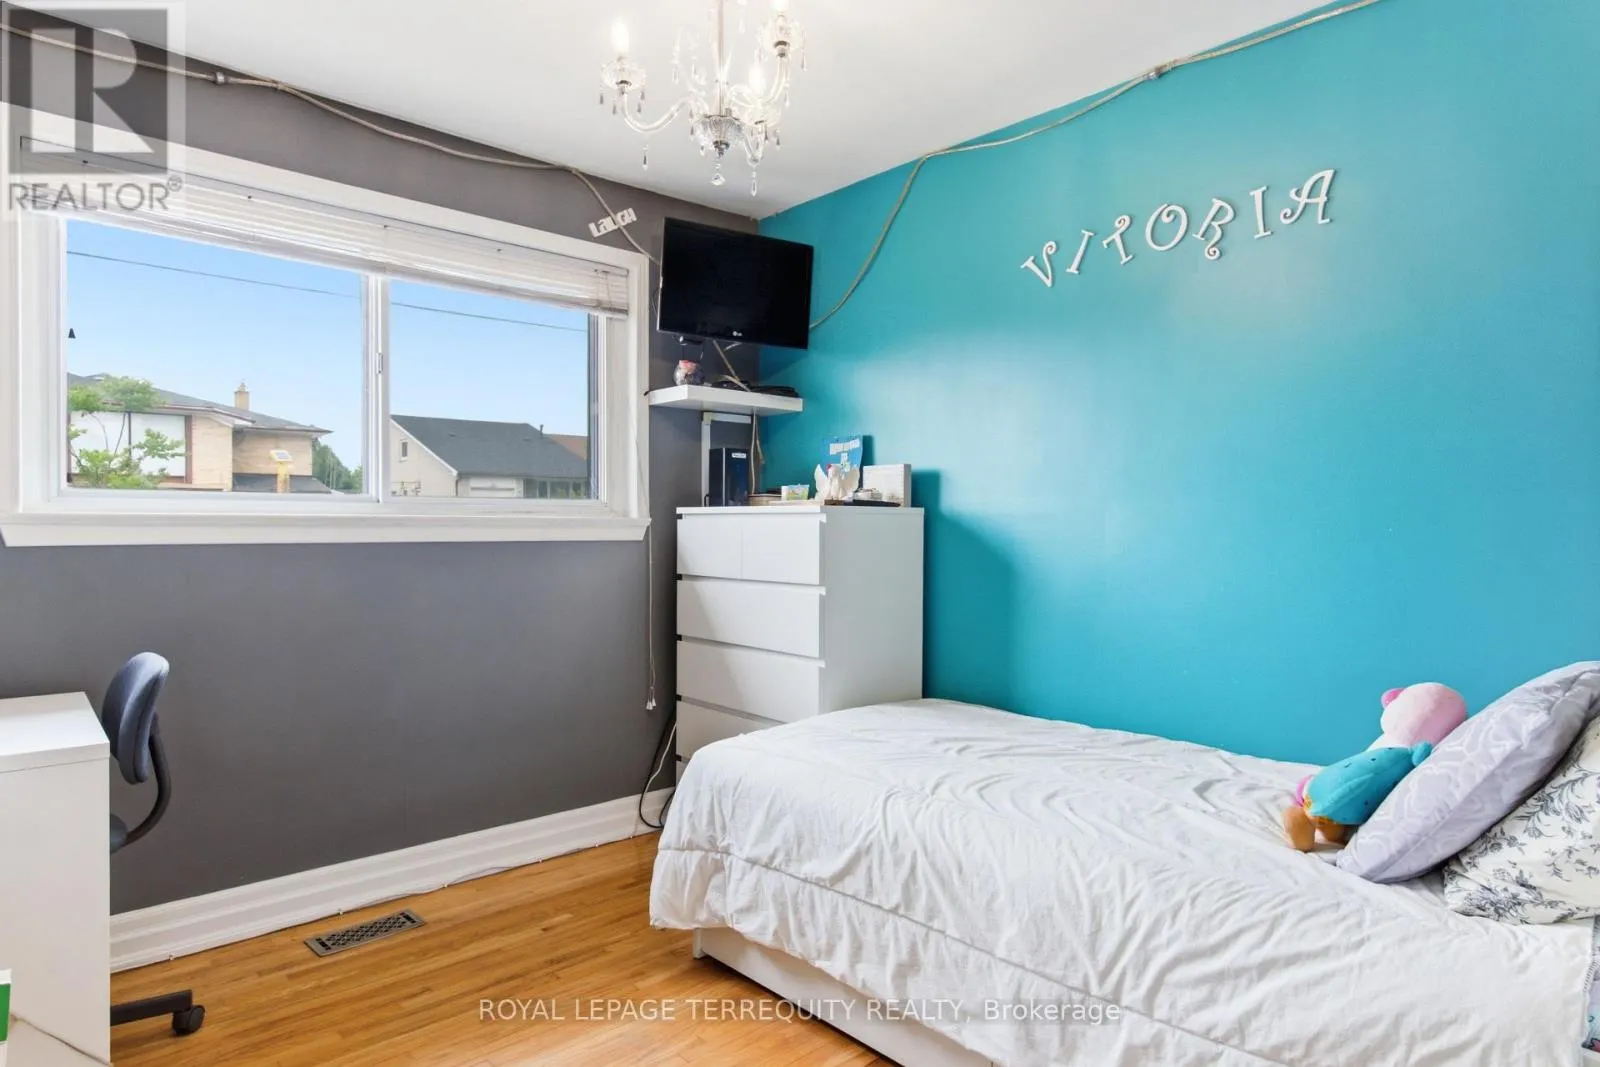
Bedroom 2
Main level
4.04 m x 2.79 m
Bedroom 3
Main level
2.95 m x 2.92 m

Location

Learn more about this property
Listing provided by:
ROYAL LEPAGE TERREQUITY REALTY
MLS® number:
W13577868
Agent:
Lou Bellanza
*Indicates required field
Name is required
Email is required
Please enter a valid phone number (e.g., 416-111-1111).