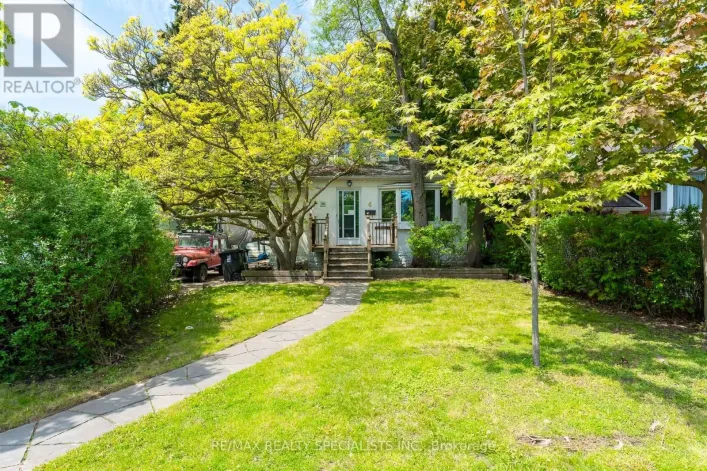
14 26th Street, Toronto, Ontario M8V 3R3

Listed for:
$899,000
3 beds
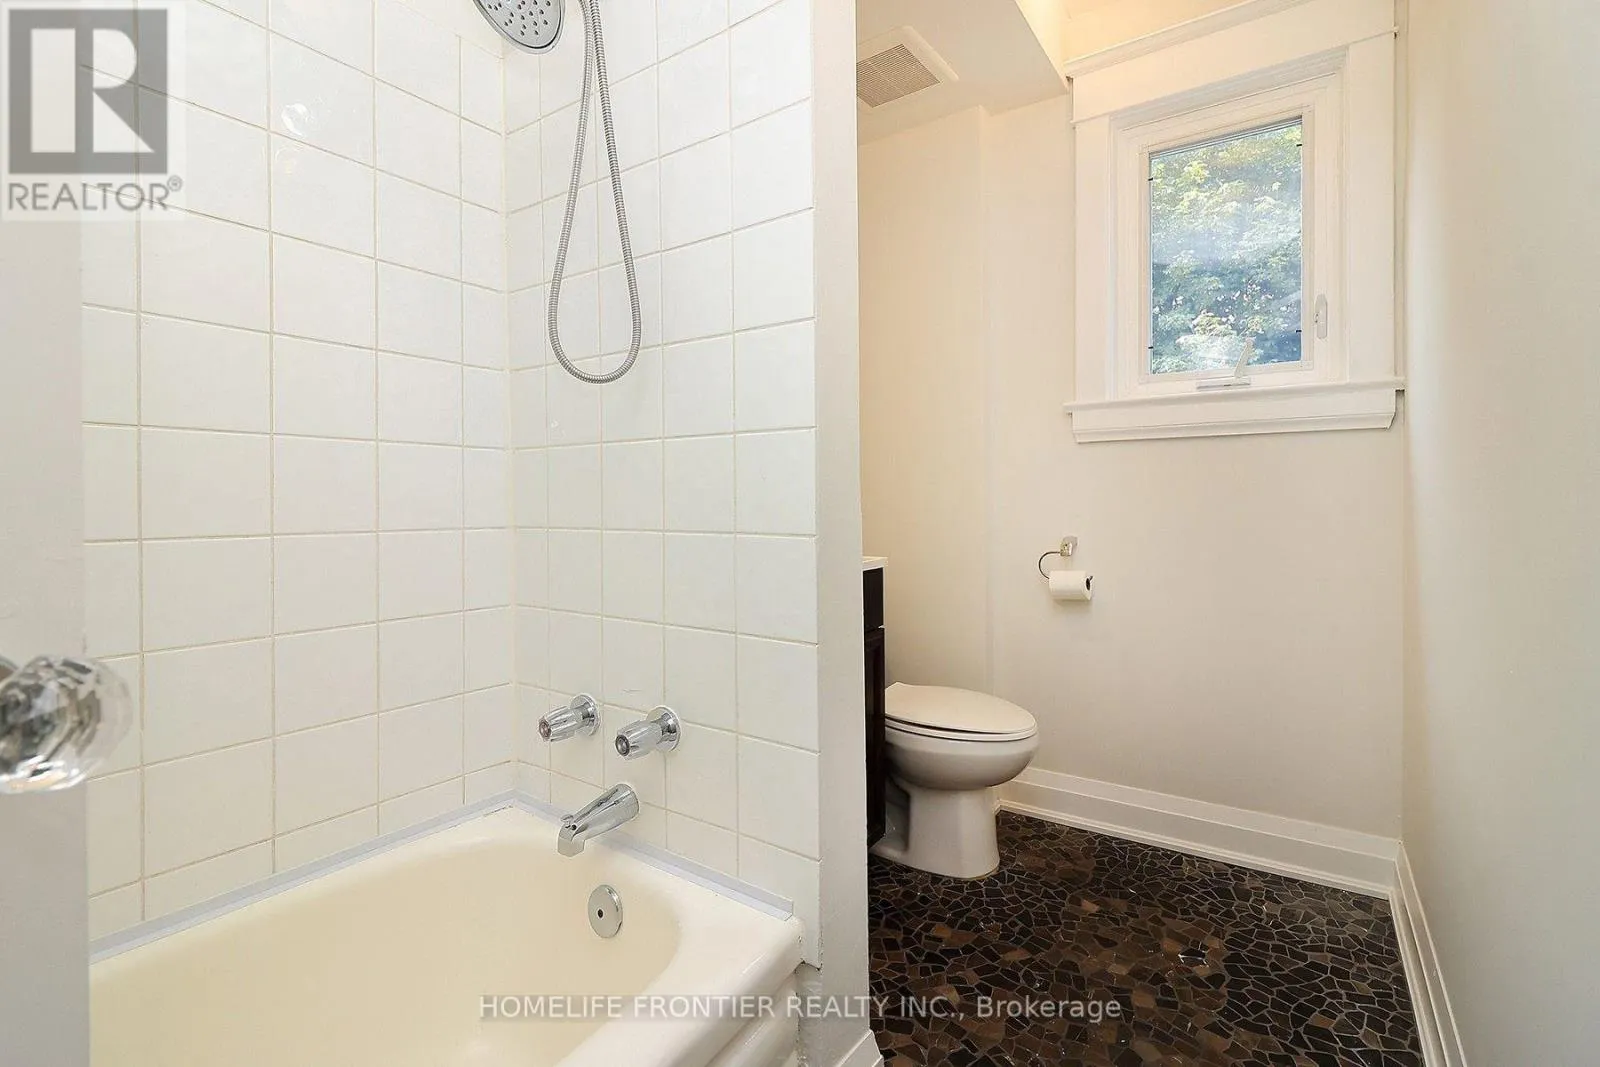
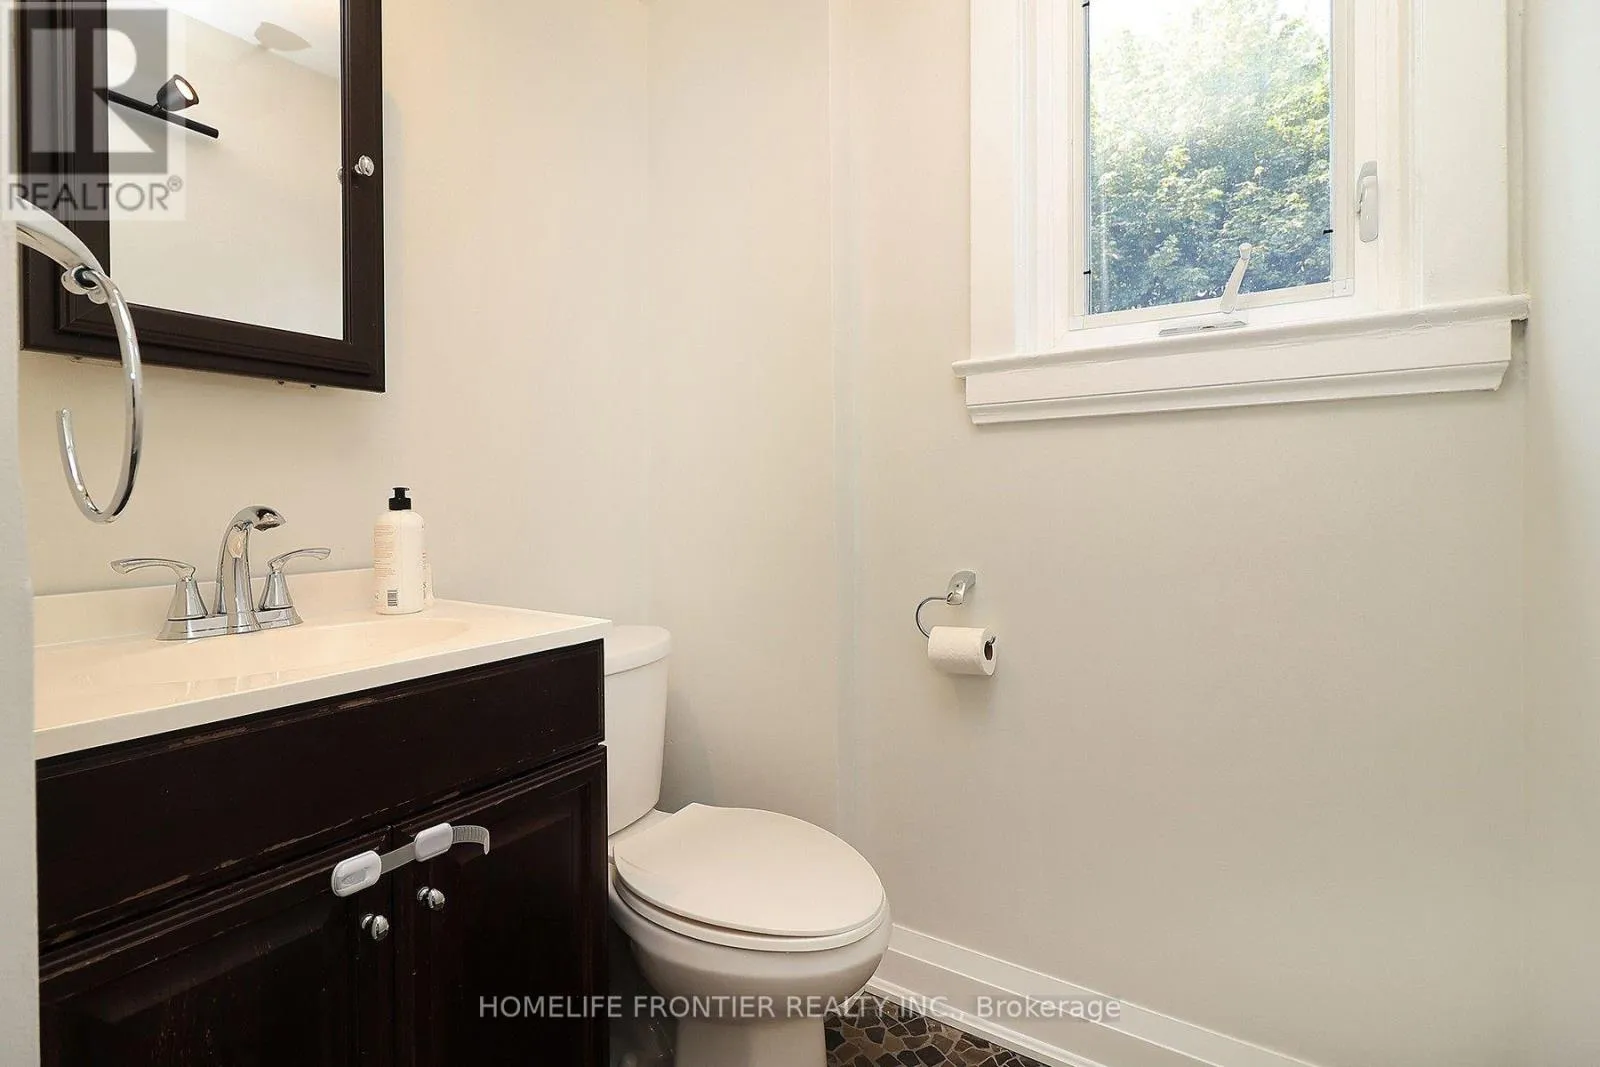
2 baths
Listed 29 days ago
House for rent: 14 26th Street, Toronto, Ontario M8V 3R3

View all 18 photos

About

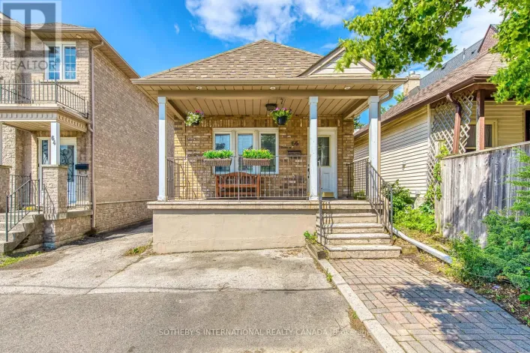
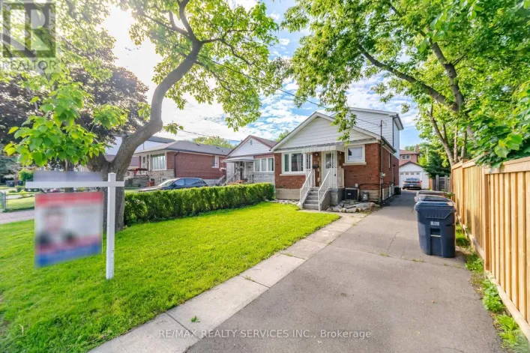
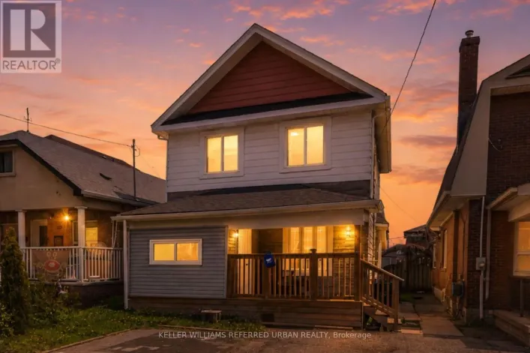
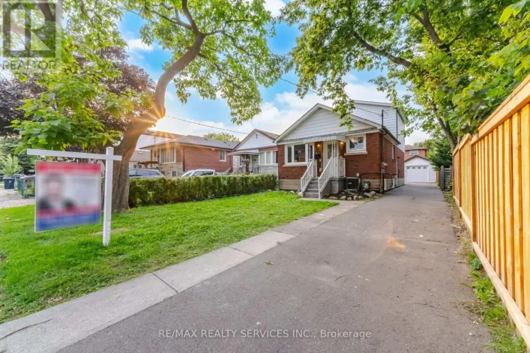
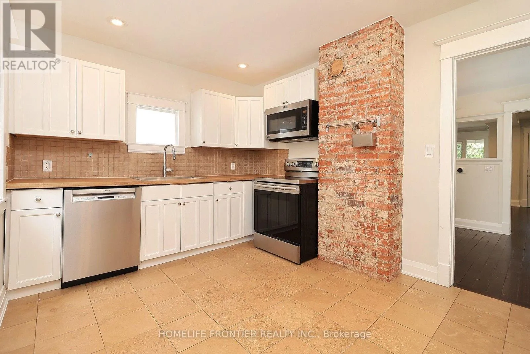
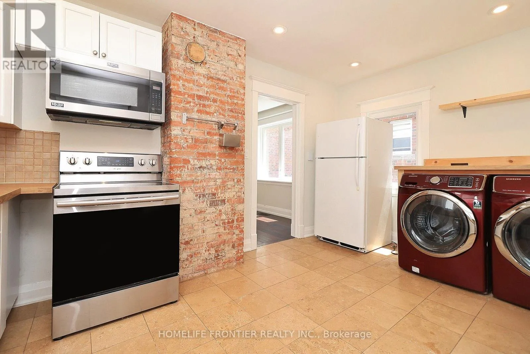
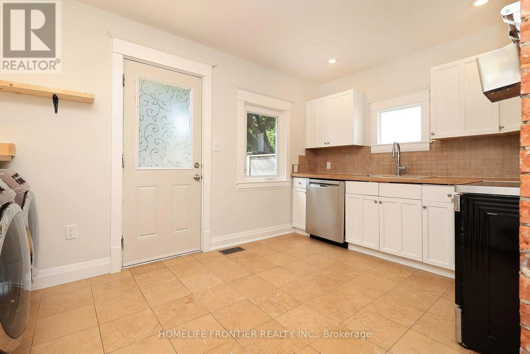
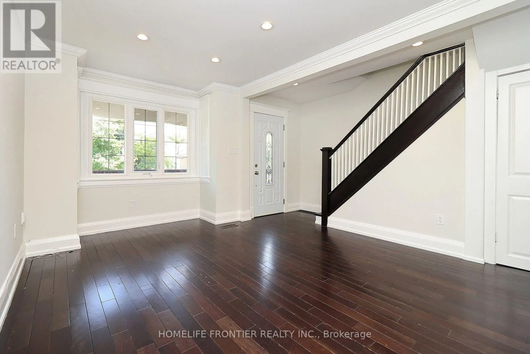
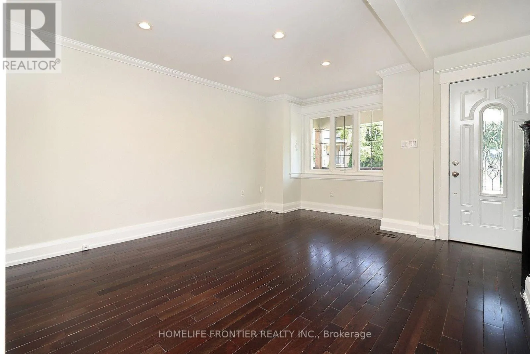
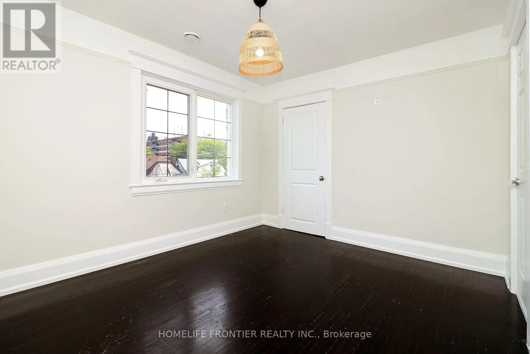
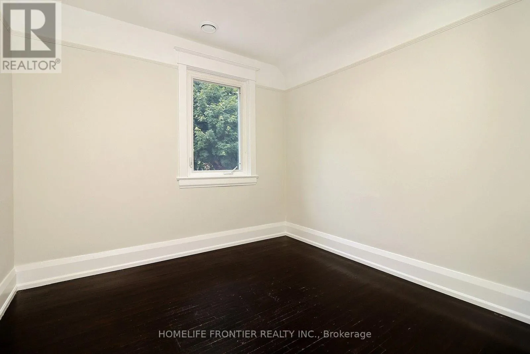
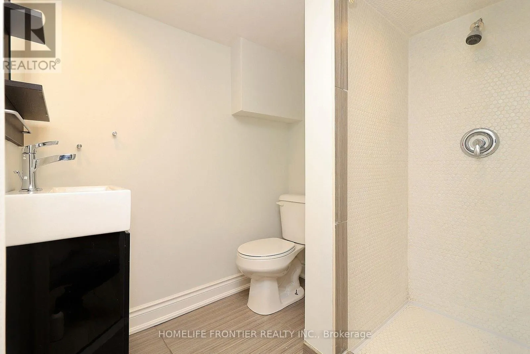
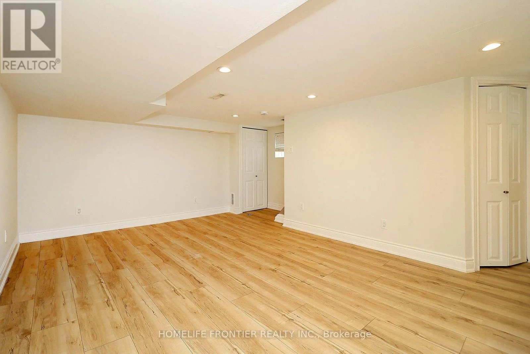
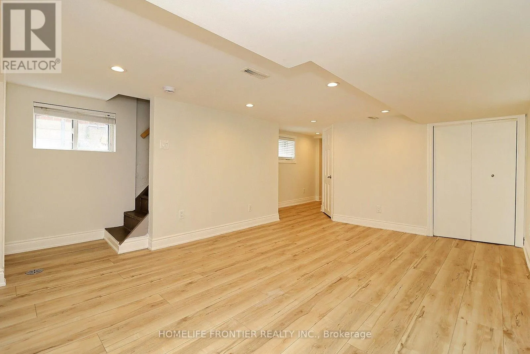
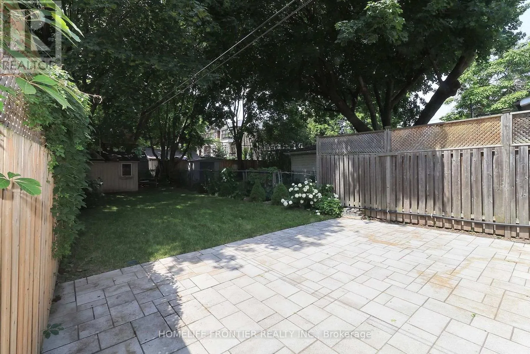
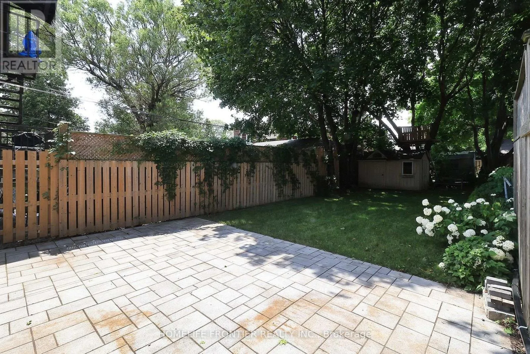
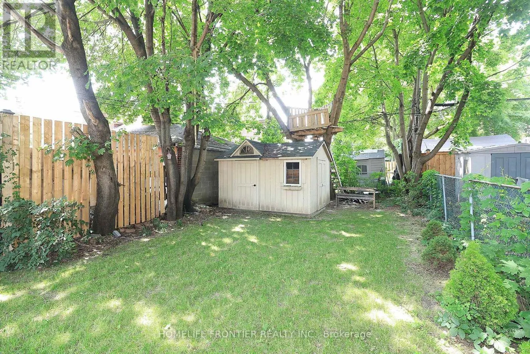
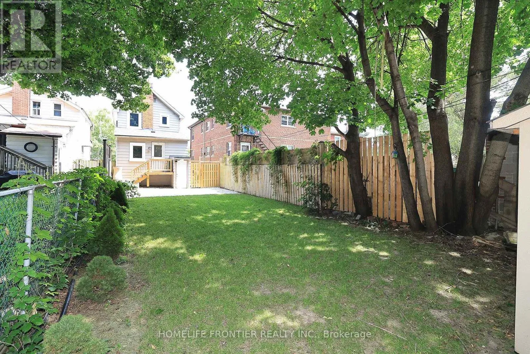
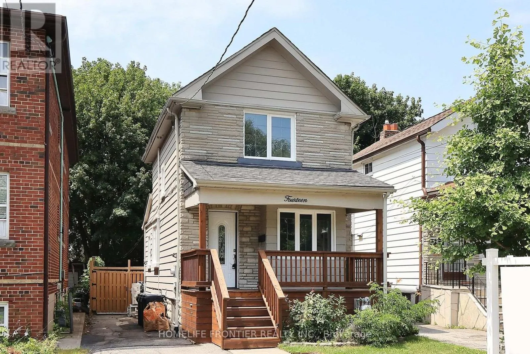
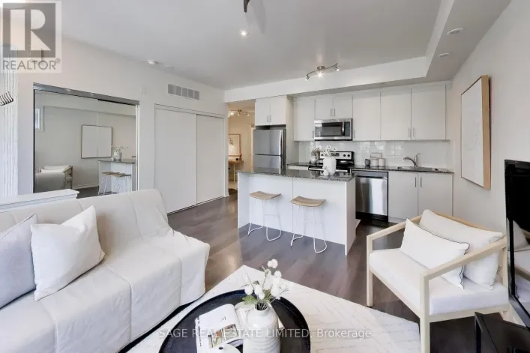
Lake Shore And Kipling Recently Updated Detached Home In Long Branch. Freshly Painted Throughout. Open Concept Living/Dining Room, Hardwood Floors, Eat In Kitchen With Heated Floors, New Countertop And Integrated Sink, Pot Lights, Crown Molding ,Main Floor Laundry, 4 Car Parking, Sep. Entrance To Finished Basement With Premium Luxury Vinyl Plank (LVP) Flooring. Walk Out To Private, Large Backyard And Patio, 138' Deep Lot W/ Custom Shed. Walk To Lake, Humber College, Lakeshore CI, 24hr TTC. Supermarkets, Restaurants. (id:27476)

Property Highlights

MLS® Number
W13579912
Type
Single Family
Community Name
Long Branch
Ownership Type
Freehold
Land Size
25 x 138 FT
Parking Space Total
4

Building

Building Type
House
Storeys
2.00
Square Footage
700 - 1100 sqft
Bathrooms Total
2
Bedrooms Above Ground
2
Bedrooms Total
3
Exterior Finish
Brick
Fireplace Present
No
Basement Type
N/A (Finished)
Basement Features
Building Heating Type
Forced air
Heating Fuel
Natural gas
Building Cooling Type
Central air conditioning

Utilities

Water
Municipal water
Utility Sewer
Sanitary sewer

Room Layout

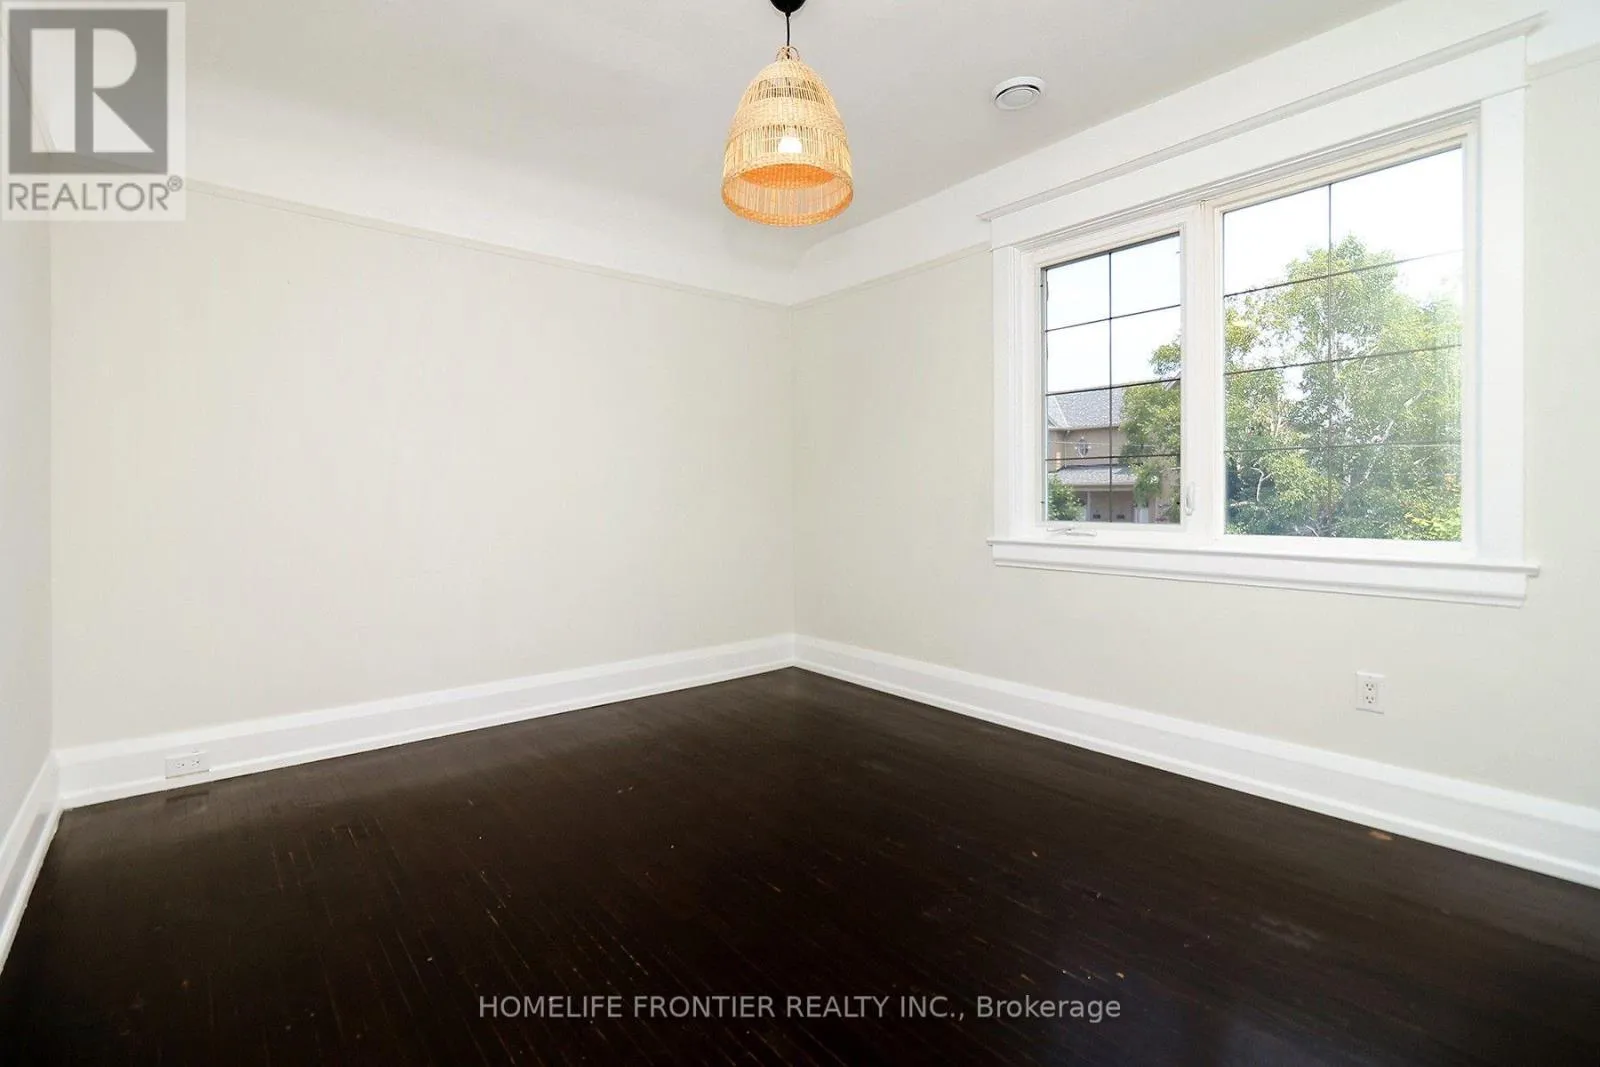
Bedroom
Second level
3.63 m x 3.08 m
Bedroom 2
Second level
2.85 m x 2.98 m
Recreational, Games room
Basement
4.84 m x 3.4 m
Living room
Ground level
4.64 m x 3.73 m
Dining room
Ground level
2.86 m x 4.49 m
Kitchen
Ground level
2.93 m x 4.34 m

Location

Learn more about this property
Listing provided by:
HOMELIFE FRONTIER REALTY INC.
MLS® number:
W13579912
Agent:
Yang Yang
*Indicates required field
Name is required
Email is required
Please enter a valid phone number (e.g., 416-111-1111).

Community Spotlight: Homes For sale in Your Neighborhood