60 Warner Avenue, Toronto, Ontario M4A 1Z4

Listed for:
$1,399,000
5 beds
4 baths
Listed 29 days ago
House for rent: 60 Warner Avenue, Toronto, Ontario M4A 1Z4

View all 45 photos

About

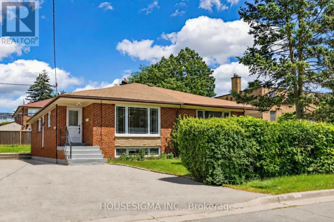
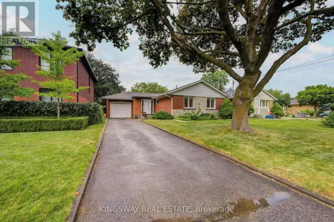
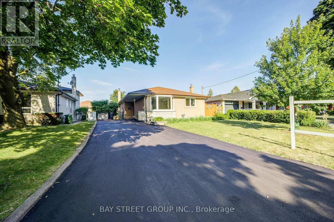
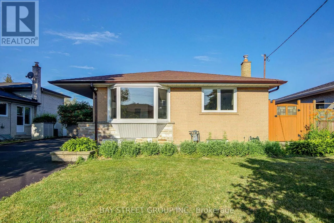
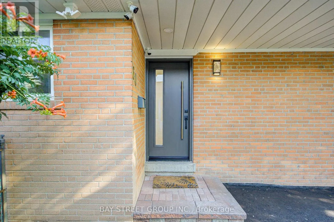
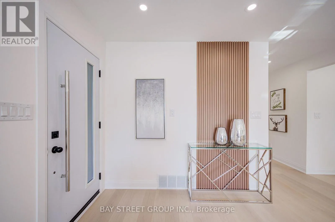
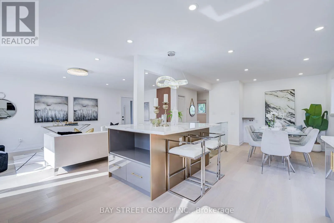
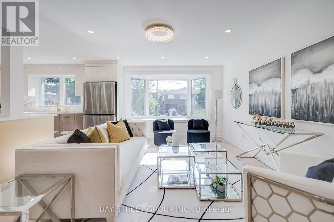
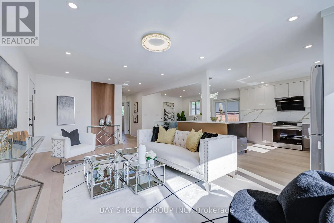
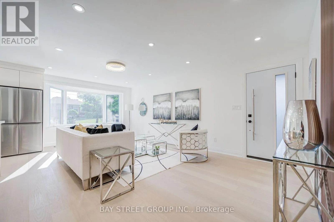
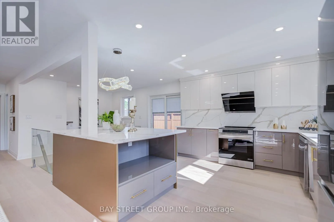
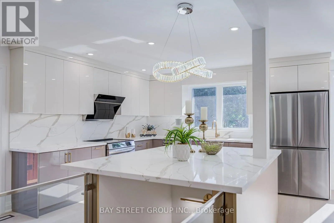
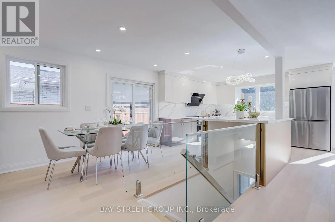
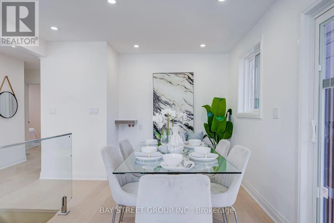
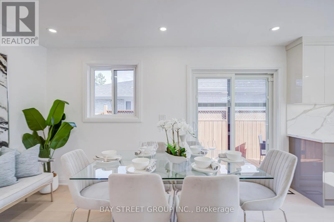
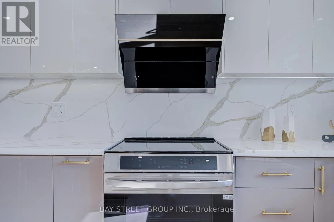
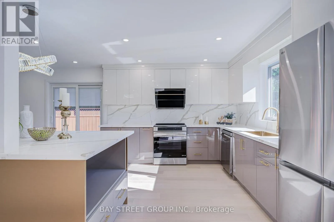
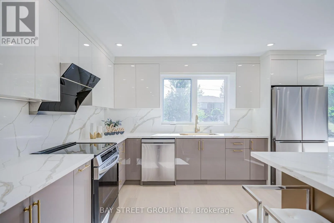
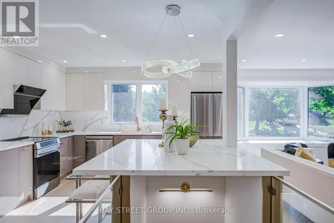
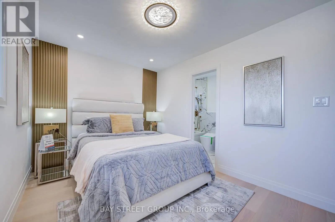
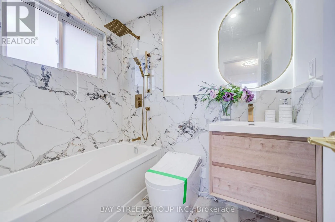
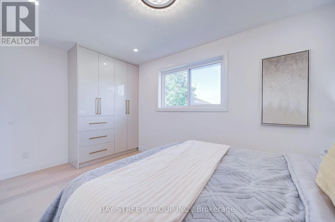
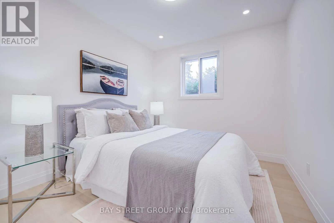
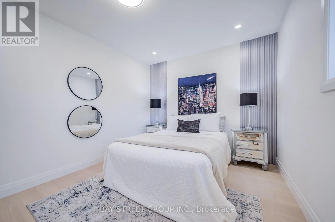
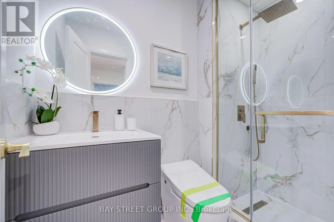
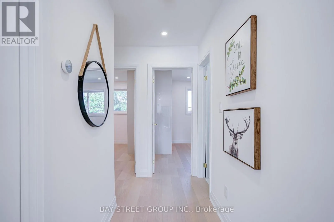
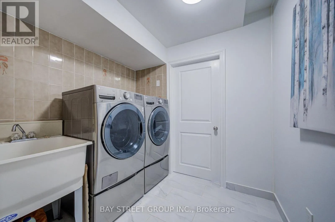
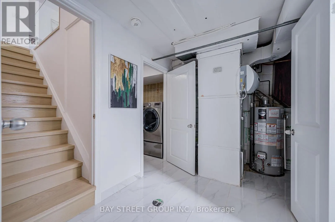
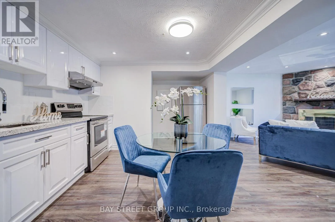
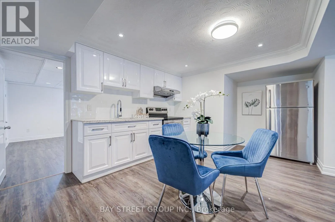
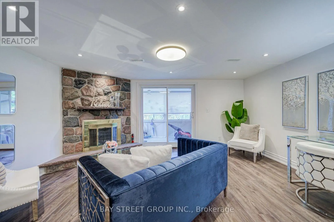
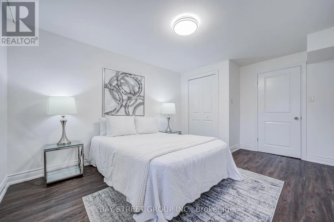
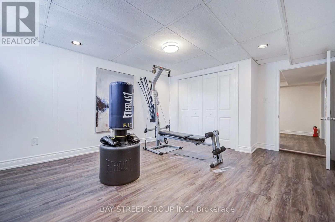
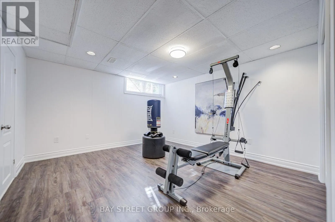
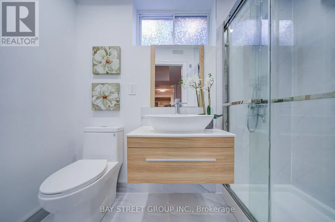
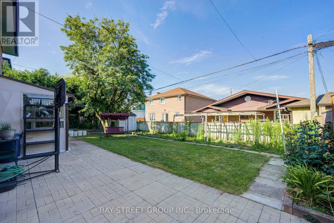
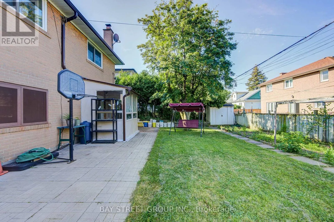
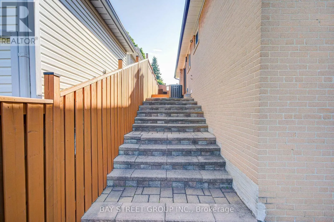
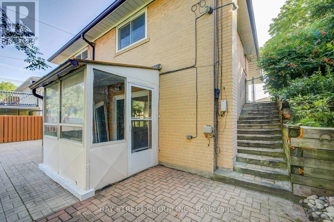
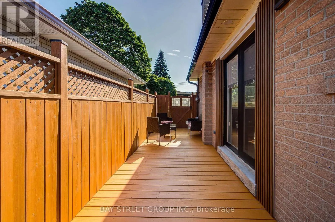
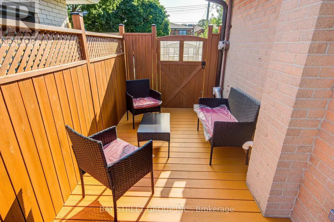
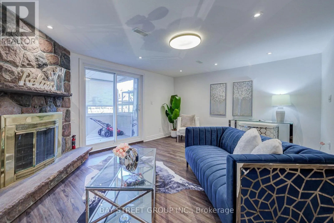
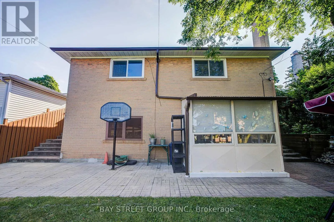
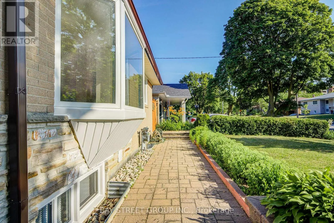
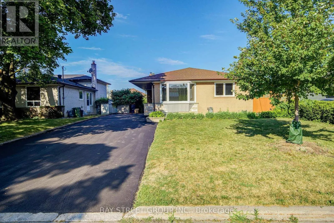
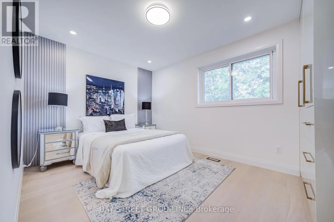
Victoria Park Ave/Eglinton Ave Exceptional Location in a highly sought-after neighborhood! Rare opportunity to own a beautifully upgraded home in a prime, highly convenient neighborhood Victoria Village. Gorgeous & Bright three bedroom Raised-bungalow features a professionally renovated main floor with significant upgrades and modern finishes throughout. Engineered Floor Throughout, Brand-new Front Entry Door and select Windows, Modern Light Fixtures & Pot Lights, Upgraded Washrooms with Smart Bidet Toilets. Open Concept Kitchen With Breakfast Area, Central Island, Backsplash, Elegant Cabinet, Brand-new Stainless Steel Appliances including an ice-making refrigerator, Range Hood, Stove, Dishwasher and a Water Purification System at main floor kitchen, Main floor Laundry Rough-in is available, further enhance the home value and appeal. Finished walkout Basement, Great Recreation Area for Family and Potential Rental Income. Long Driveway Without Sidewalk. Just a short walk to the Eglinton LRT, shopping, parks, schools, and quick access to major highway DVP/ Hwy 401. This home is not to be missed! (id:27476)

Property Highlights

MLS® Number
C13579970
Type
Single Family
Community Name
Victoria Village
Ownership Type
Freehold
Land Size
50 x 100 FT
Parking Space Total
5

Building

Building Type
House
Storeys
1.00
Square Footage
1100 - 1500 sqft
Bathrooms Total
4
Bedrooms Above Ground
3
Bedrooms Total
5
Exterior Finish
Brick
Fireplace Present
Yes
Basement Type
N/A (Finished)
Basement Features
Walk out
Building Heating Type
Forced air
Heating Fuel
Natural gas
Building Cooling Type
Central air conditioning

Utilities

Water
Municipal water
Utility Sewer
Sanitary sewer

Room Layout

Family room
Basement
4.3 m x 3.85 m
Kitchen
Basement
3.7 m x 2.77 m
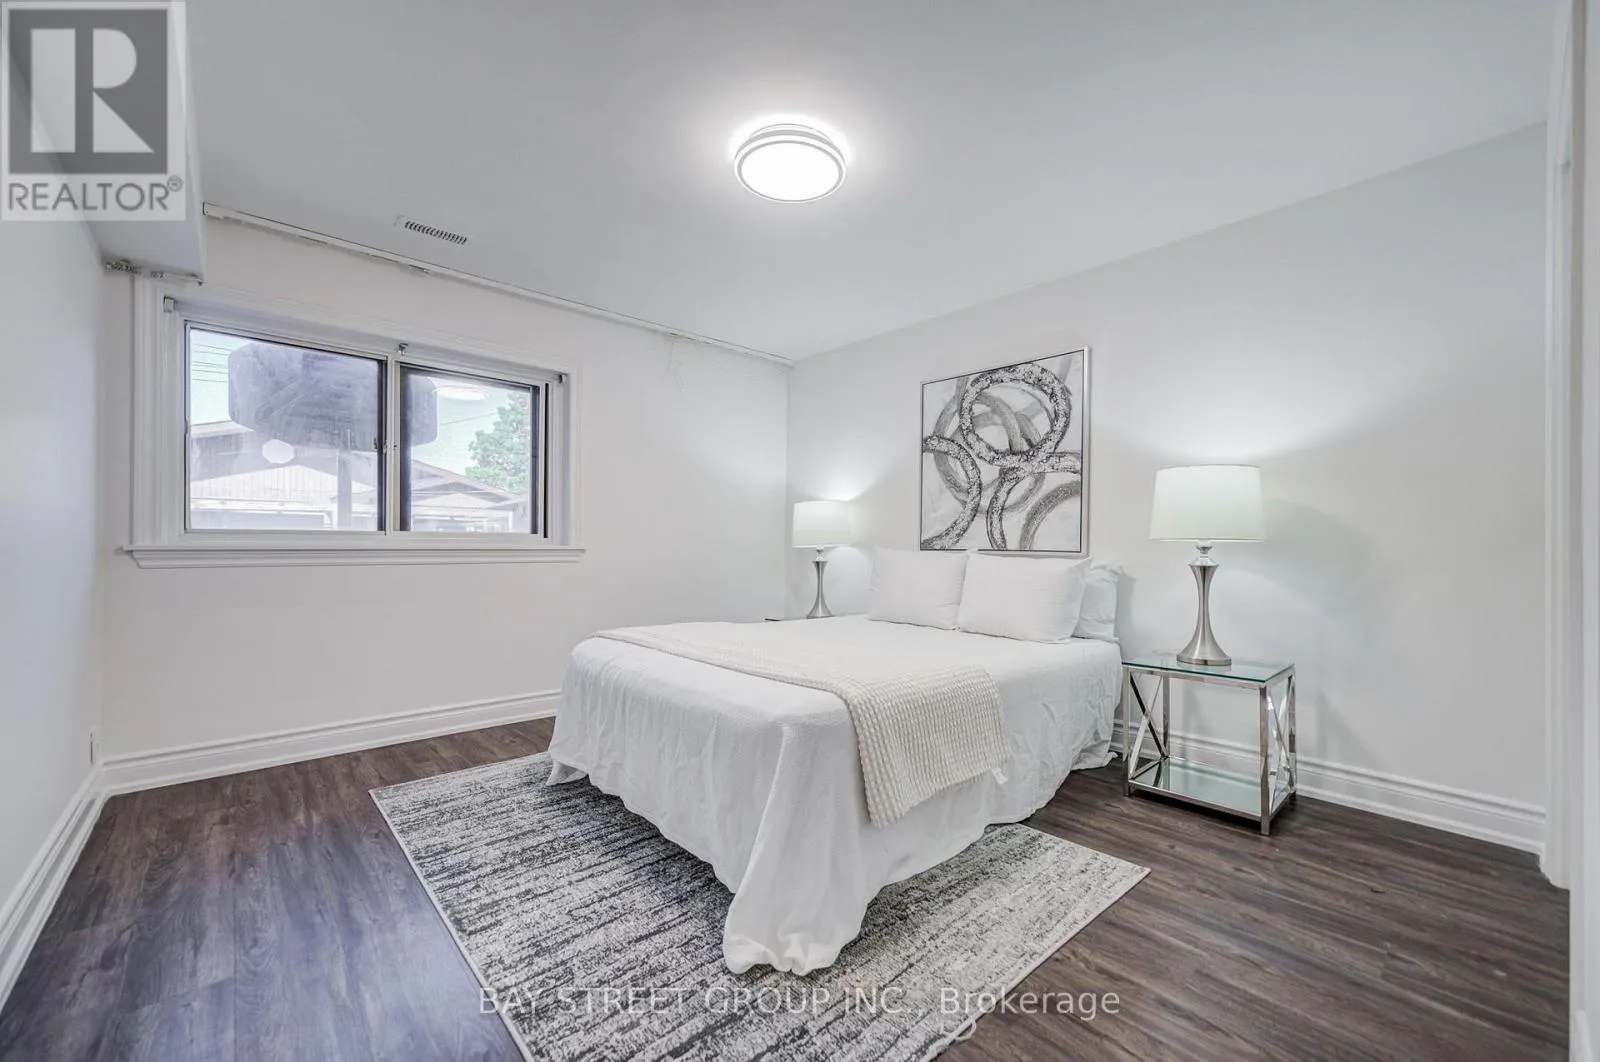
Bedroom
Basement
3.7 m x 3.64 m
Bedroom 2
Basement
3.4 m x 3.2 m
Living room
Main level
5.63 m x 4.09 m
Dining room
Main level
3.5 m x 3.5 m
Kitchen
Main level
3.5 m x 3.5 m
Primary Bedroom
Main level
4.3 m x 2.6 m
Bedroom 2
Main level
4.01 m x 2.91 m
Bedroom 3
Main level
2.9 m x 2.6 m

Location

Learn more about this property
Listing provided by:
BAY STREET GROUP INC.
MLS® number:
C13579970
Agent:
Shirley Huang
*Indicates required field
Name is required
Email is required
Please enter a valid phone number (e.g., 416-111-1111).

Community Spotlight: Homes For sale in Your Neighborhood