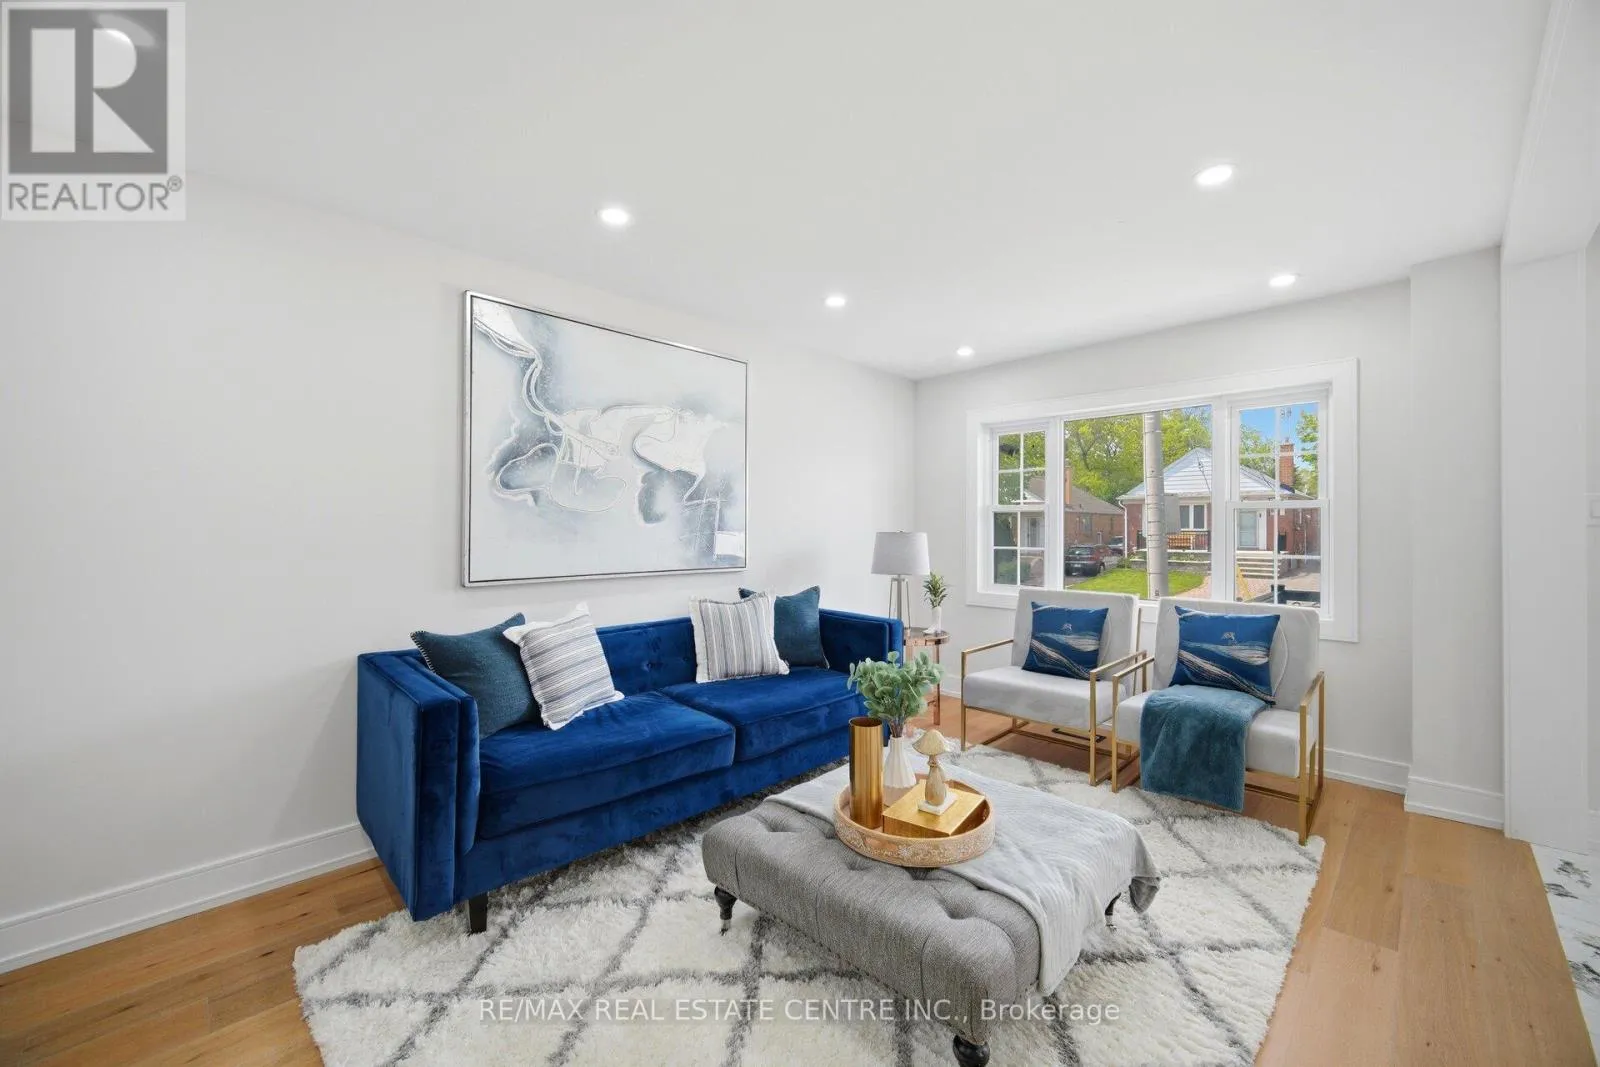
109 Glencrest Boulevard, Toronto, Ontario M4B 1L9

Listed for:
$999,000
6 beds
3 baths
Listed 7 days ago
House for rent: 109 Glencrest Boulevard, Toronto, Ontario M4B 1L9

View all 47 photos

About

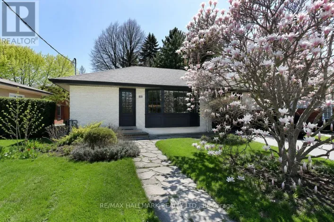
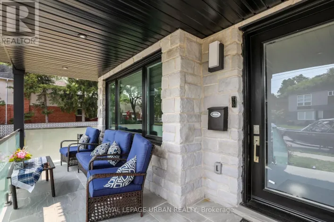
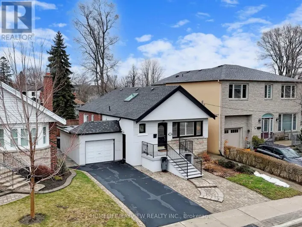
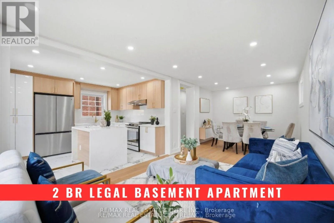
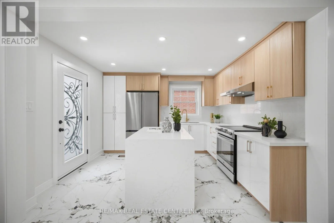
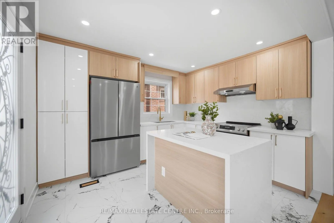
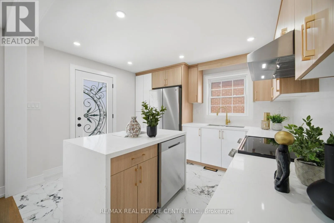
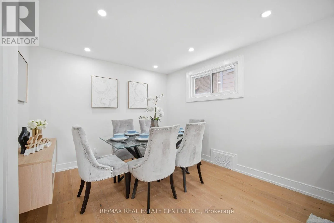
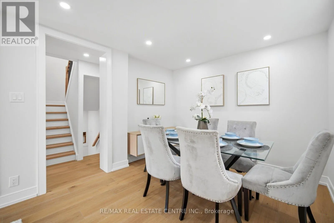
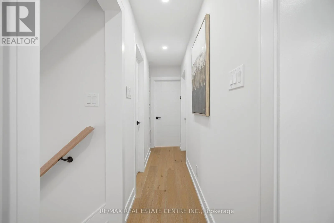
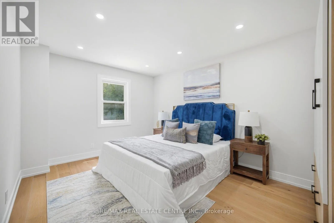
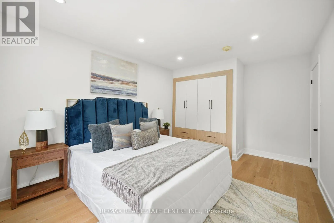
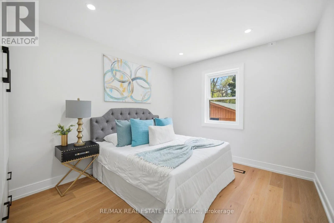
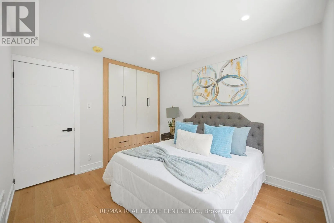
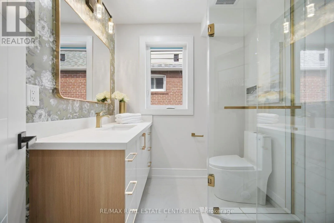
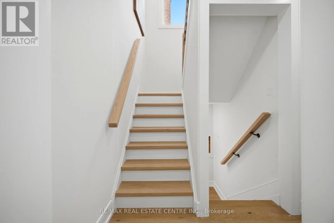
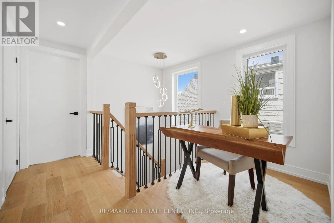
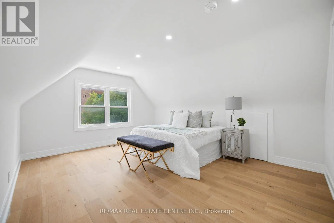
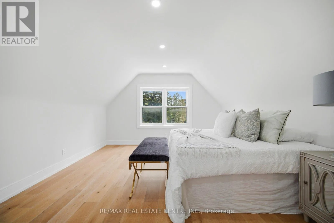
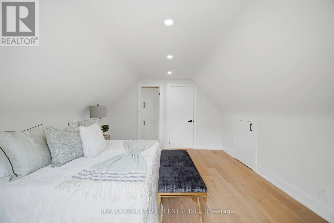
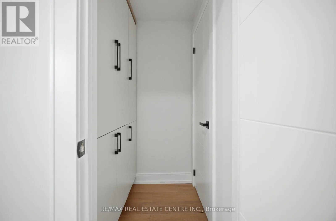
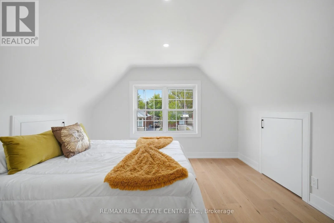
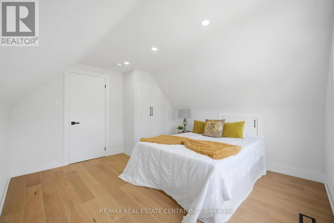
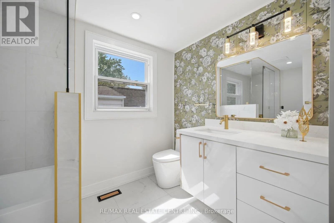
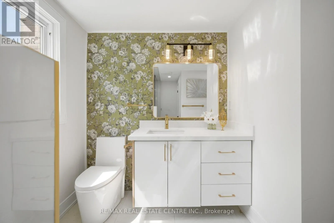
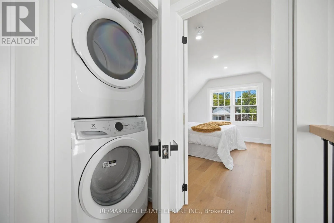
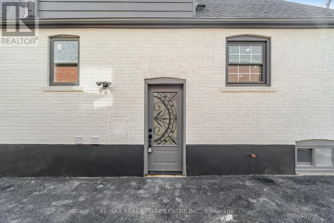
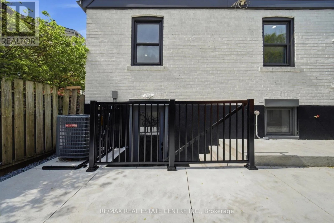
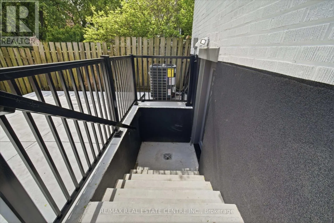
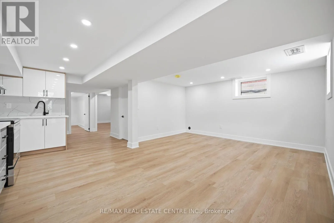
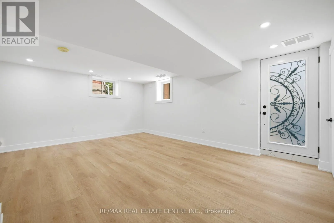
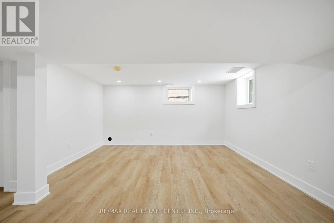
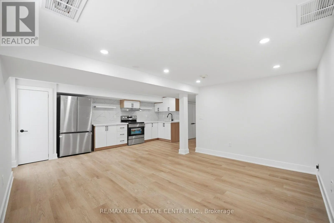
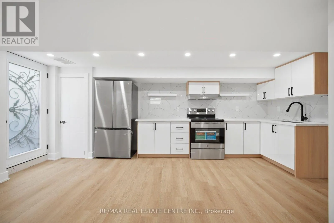
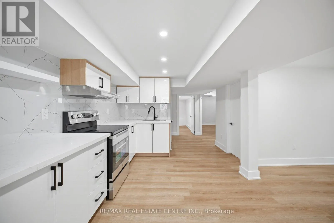
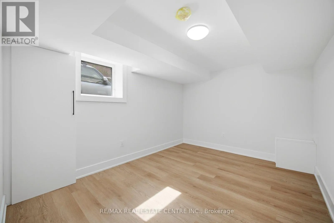
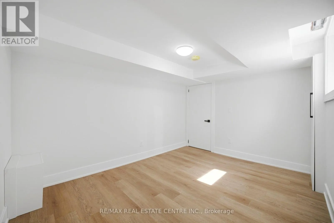
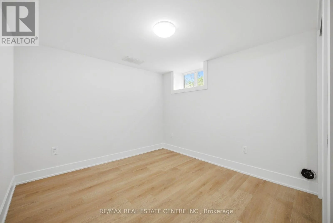
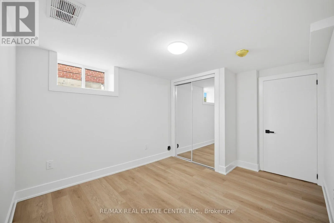
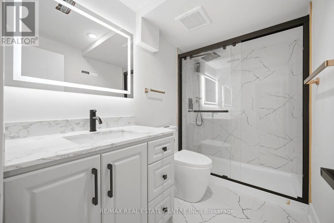
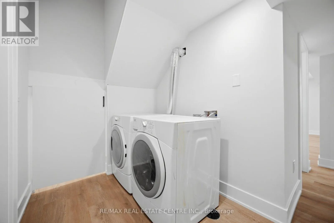
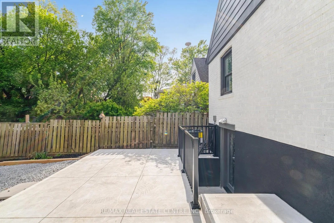
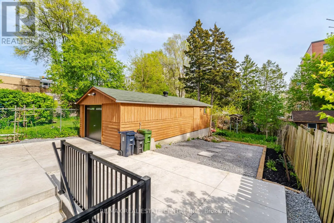
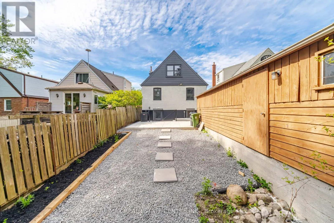
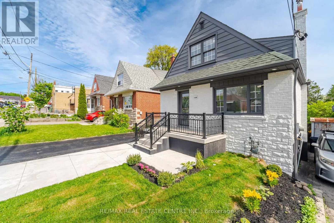
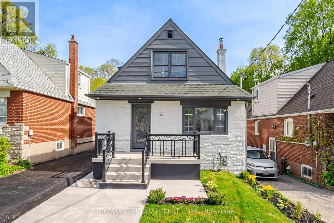
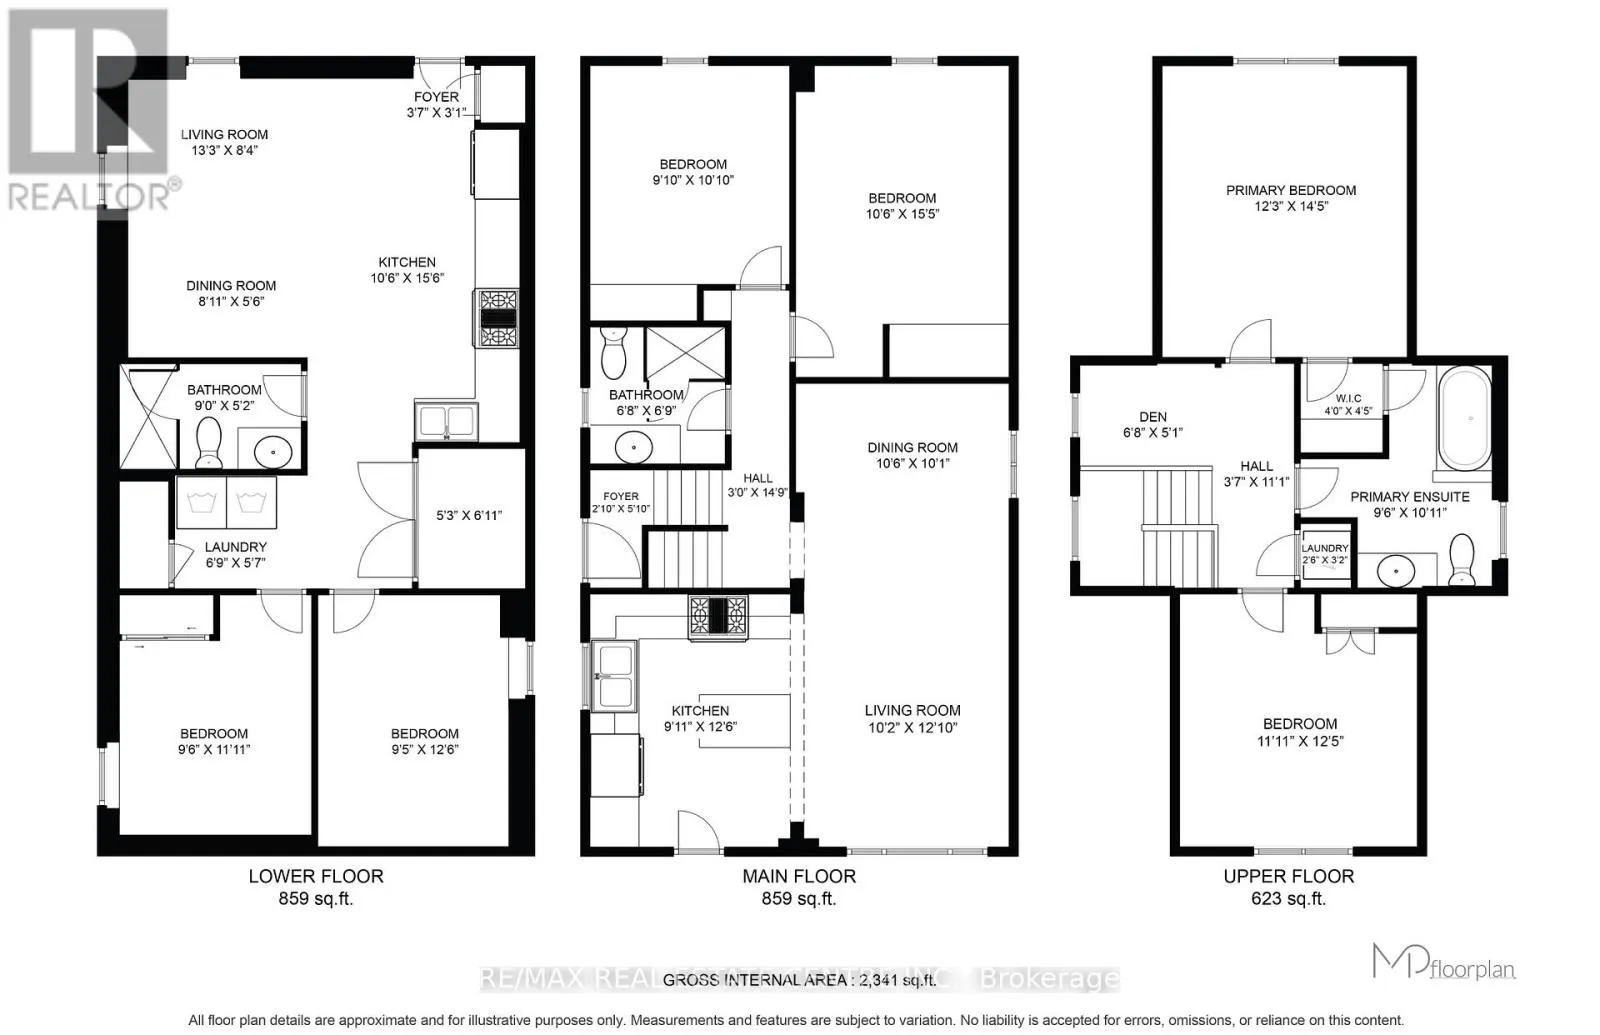
Victoria Park Ave & St Clair Ave E Welcome To This Stunning Fully Renovated (Never lived after Reno) Detached Duplex Featuring 2 Bedrooms And A Full Bathroom On The Main Floor. The Modern Kitchen Showcases Quartz Countertops, Backsplash and Brand-New Stainless Steel Appliances. The Upper Level Features A Large Primary Bedroom With Walk-In Closet And 4-Piece Ensuite, An Additional Bedroom, Den And Convenient Laundry Area. Excellent Income Potential With A Newly Built !!! LEGALLY FINISHED 2-BEDROOM BASEMENT APARTMENT !!! Featuring Separate Entrance, Own Laundry And Full Bathroom. Extensive Upgrades Including 200-Amp Electrical Panel, New 1' Main City Water Line, Complete ESA Approved Rewiring Of Whole House, Fully Updated Plumbing Including Underground Plumbing With Permits, Updated Furnace, A/C, Roof Shingles, Brand-New Exterior Doors, New Parging All Around The House, Extended Concrete 4-Car park Driveway, Extended Porch Area With New Railing And Professional Landscaping. The Property Also Features A Detached Garage with Brand new door and Tool room, With Excellent Potential To Convert Into A Future Garden Suite. A Rare Opportunity For End Users And Investors Alike. (id:27476)

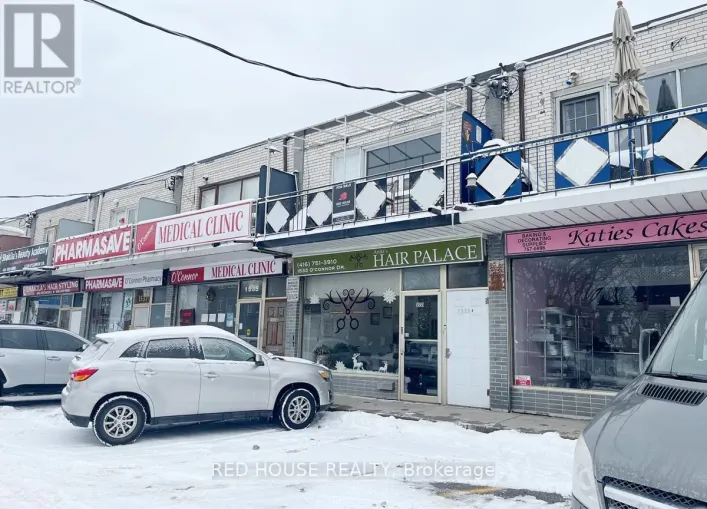
Property Highlights

MLS® Number
E13580348
Type
Single Family
Community Name
O'Connor-Parkview
Ownership Type
Freehold
Land Size
33.3 x 143.4 FT ; !! 2 Br Legal Basement Apartment !!
Parking Space Total
5

Building

Building Type
House
Storeys
2.00
Square Footage
1100 - 1500 sqft
Bathrooms Total
3
Bedrooms Above Ground
4
Bedrooms Total
6
Exterior Finish
Brick, Stone
Fireplace Present
No
Basement Type
N/A, N/A, N/A (Finished), N/A
Basement Features
Apartment in basement, Walk-up, Separate entrance
Building Heating Type
Forced air
Heating Fuel
Natural gas
Building Cooling Type
Central air conditioning

Utilities

Water
Municipal water
Utility Sewer
Sanitary sewer

Room Layout

Bedroom 3
Second level
4.509 m x 3.73 m
Bedroom 4
Second level
3.78 m x 3.63 m
Den
Second level
2.03 m x 1.55 m
Kitchen
Basement
4.72 m x 1.68 m
Bedroom
Basement
3.685 m x 2.857 m
Bedroom
Basement
2.93 m x 2.86 m
Living room
Basement
5.837 m x 4.158 m
Dining room
Basement
5.837 m x 4.158 m
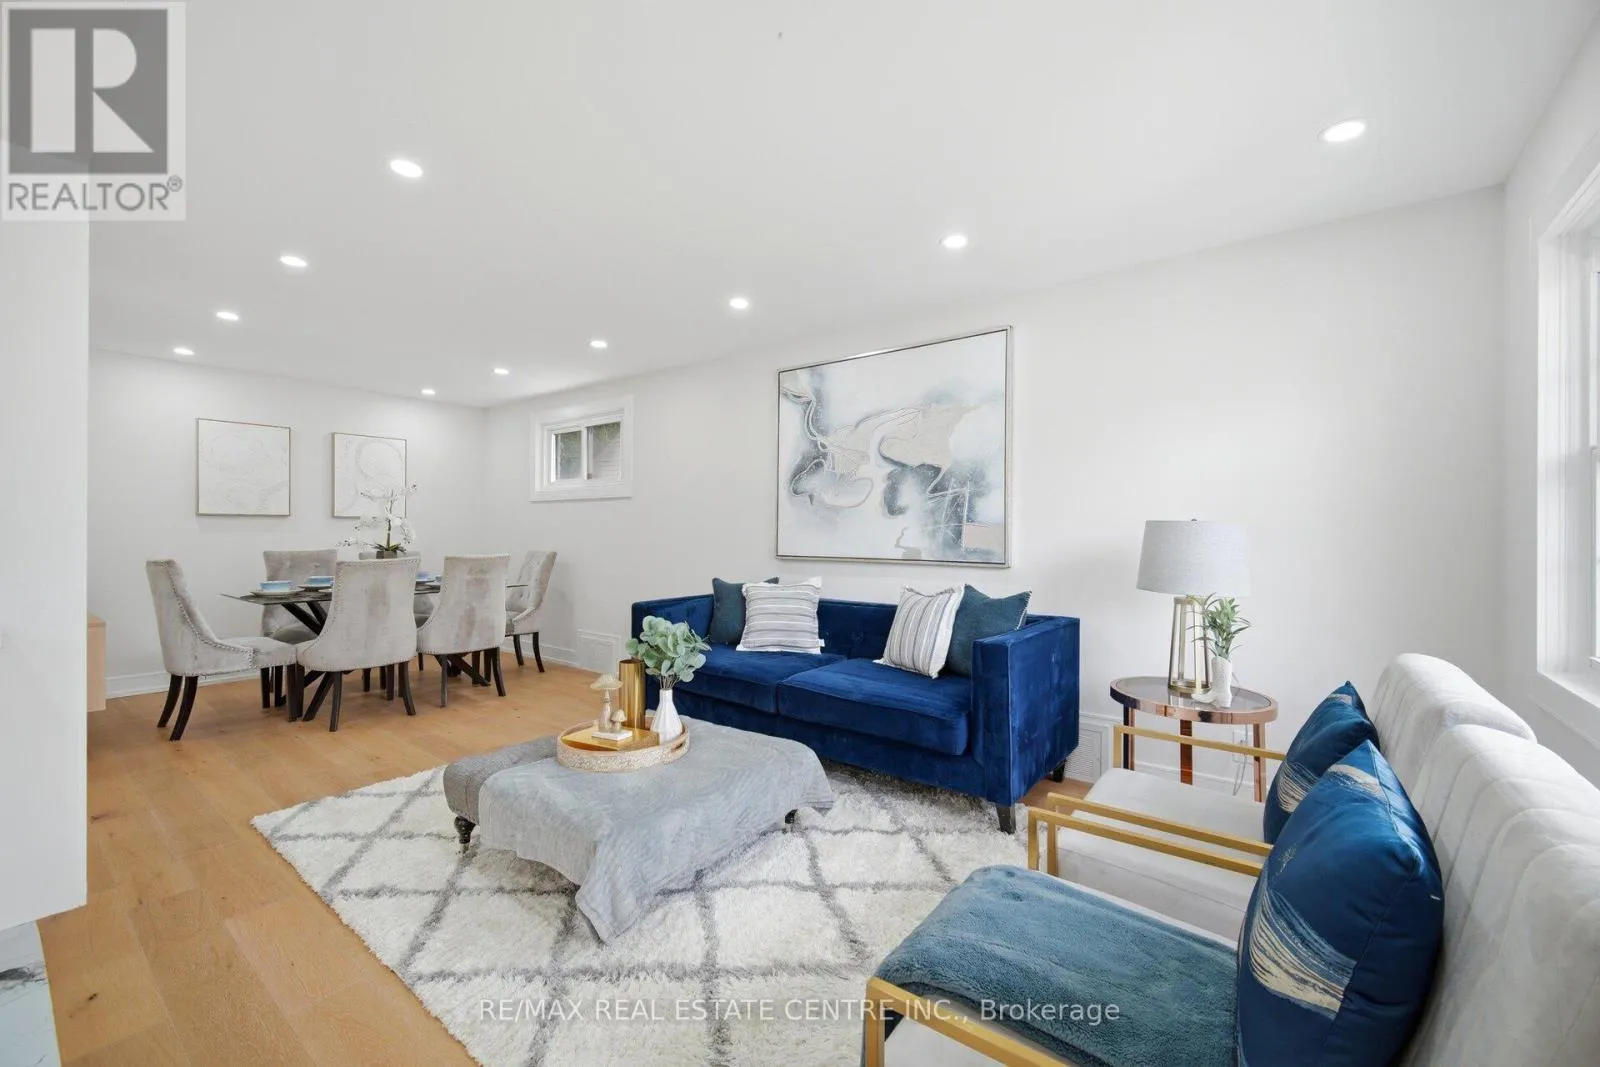
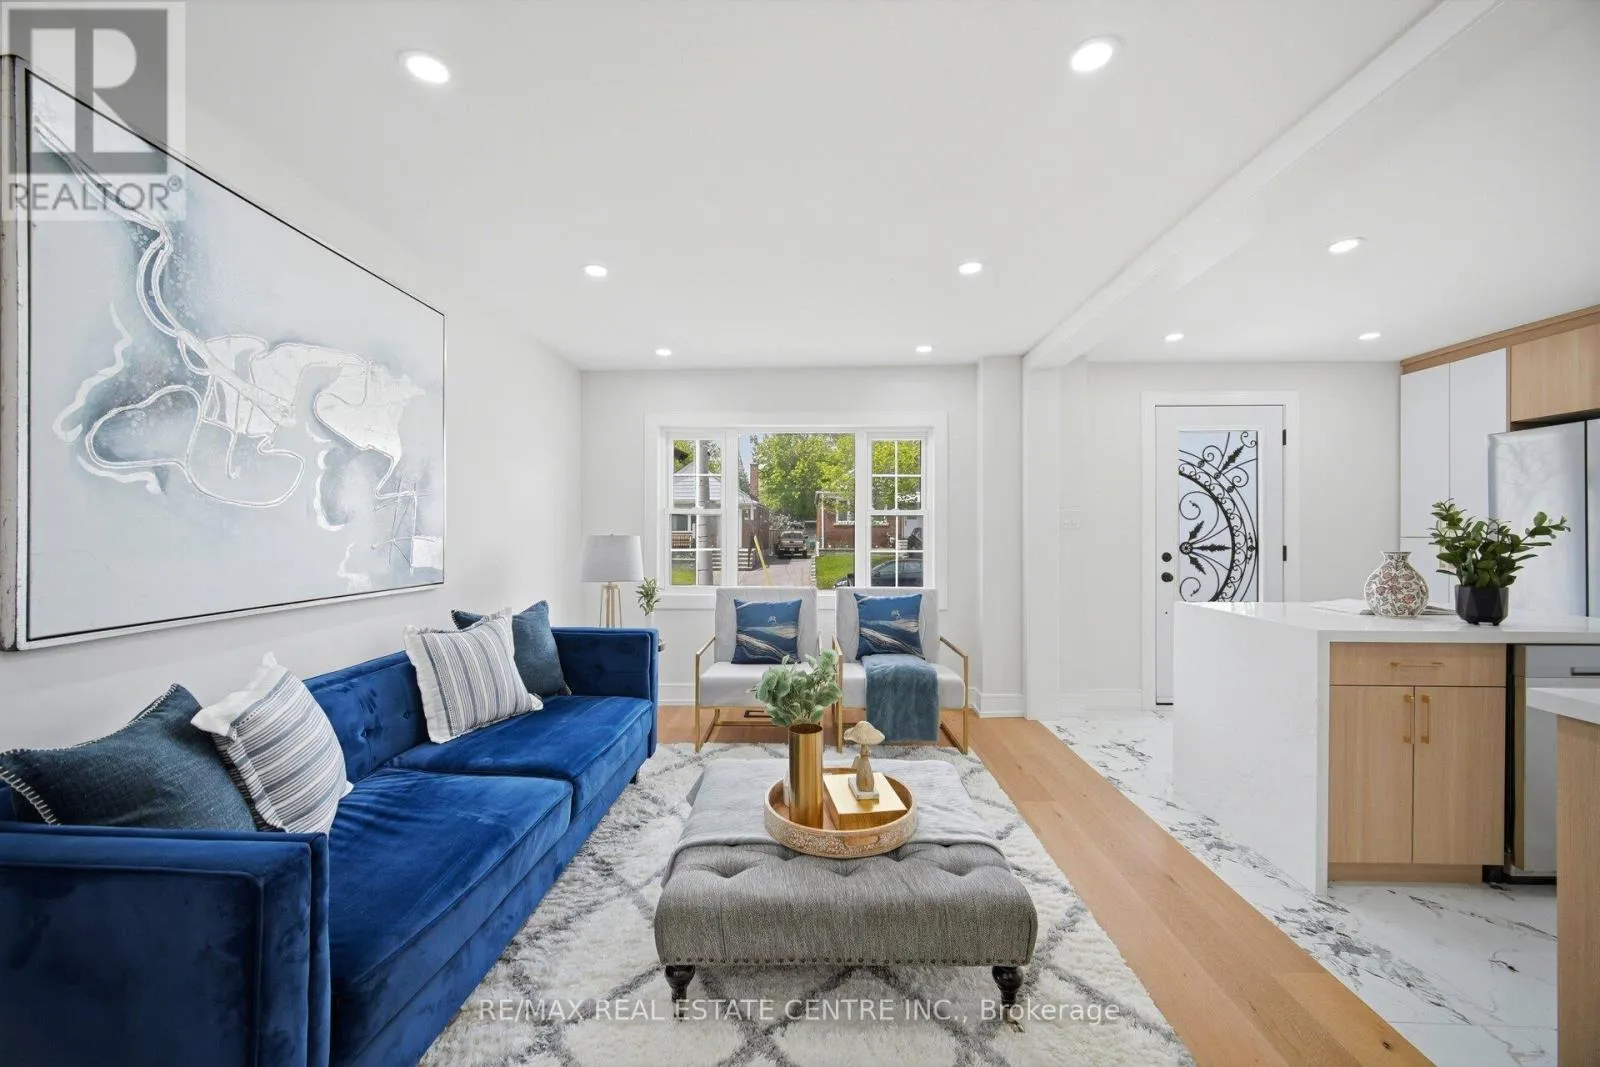
Living room
Main level
6.988 m x 3.07 m
Dining room
Main level
6.988 m x 3.07 m
Kitchen
Main level
3.663 m x 3.1 m
Primary Bedroom
Main level
4.7 m x 3.2 m
Bedroom 2
Main level
3.26 m x 3 m

Location

Learn more about this property
Listing provided by:
RE/MAX REAL ESTATE CENTRE INC.
MLS® number:
E13580348
Agent:
Param Mann
*Indicates required field
Name is required
Email is required
Please enter a valid phone number (e.g., 416-111-1111).

Community Spotlight: Homes For sale in Your Neighborhood