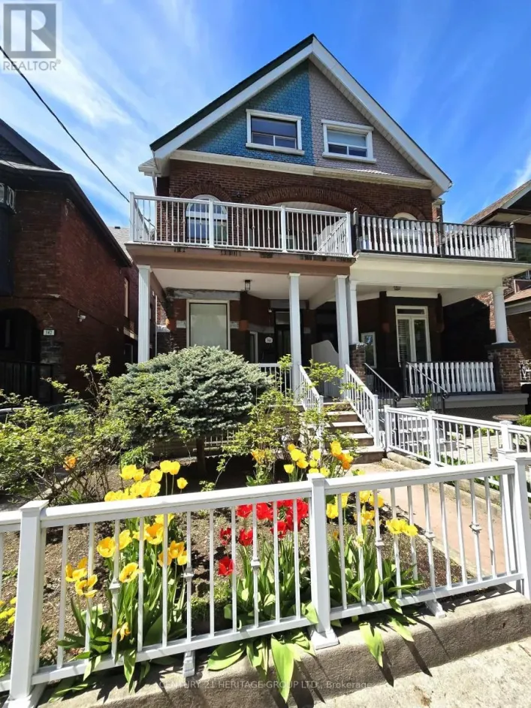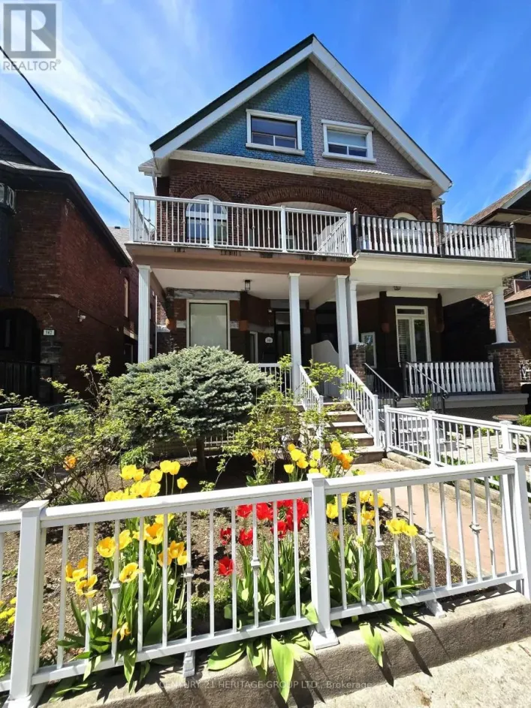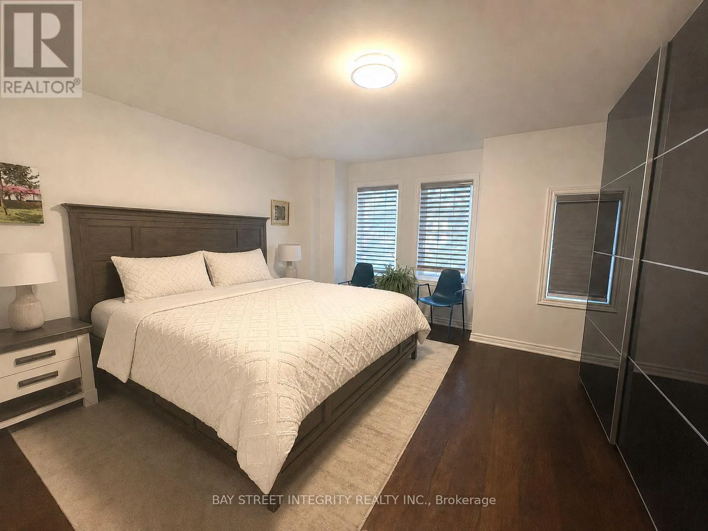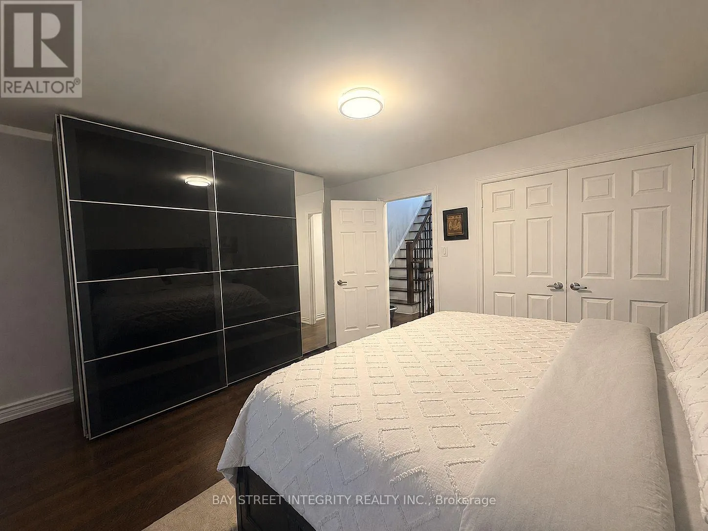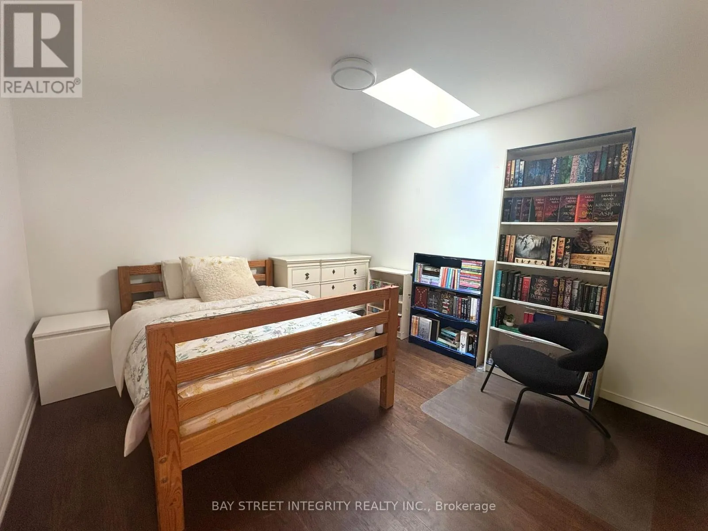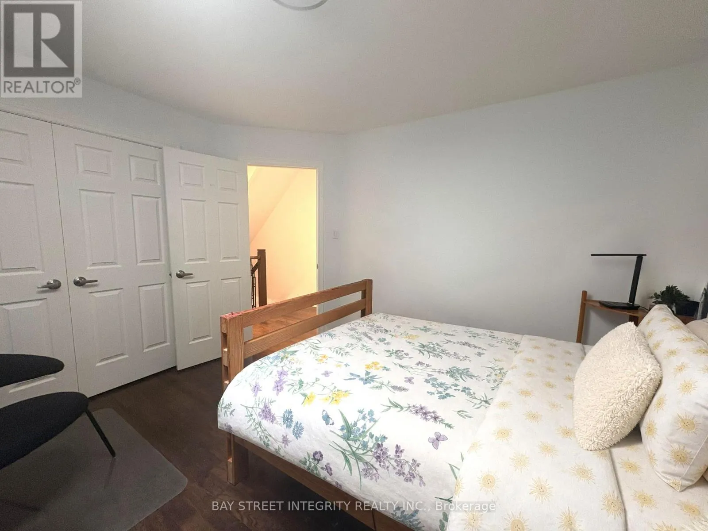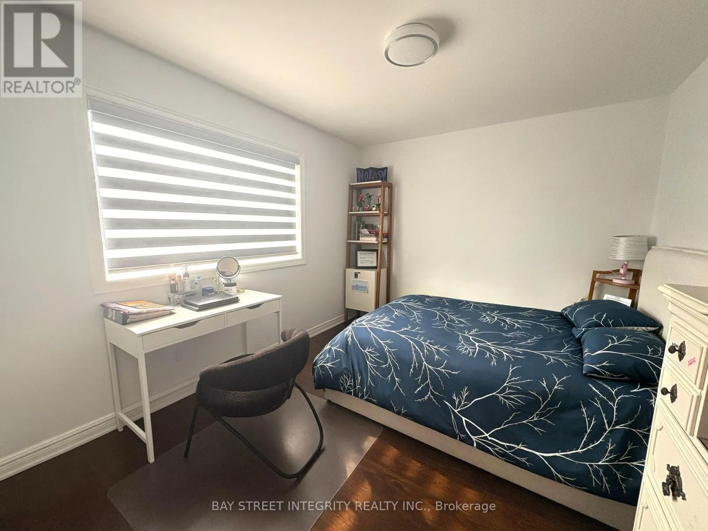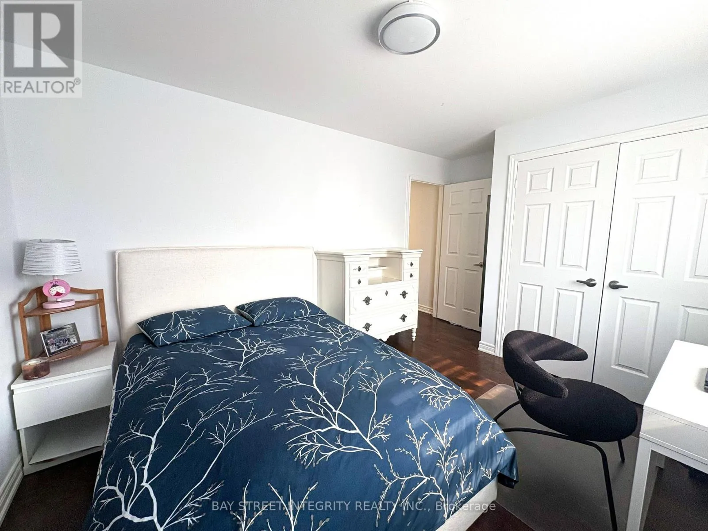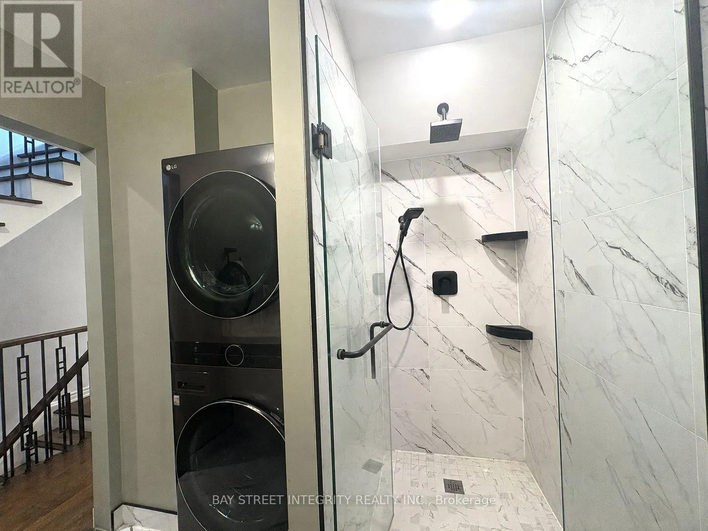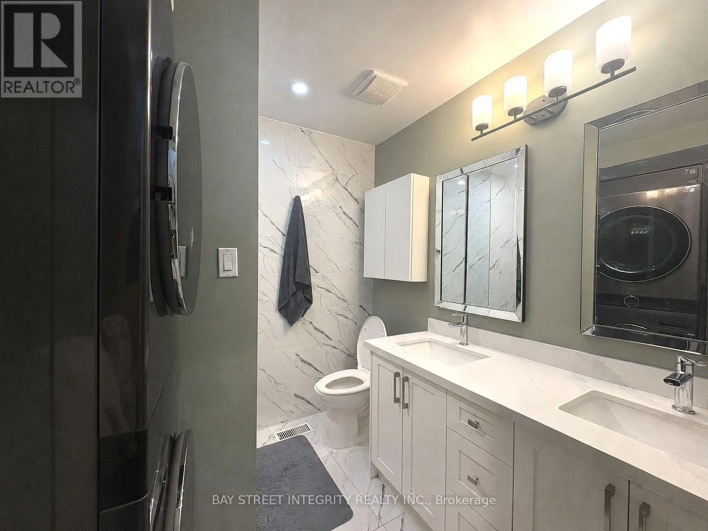
Upper 162 Claremont Street, Toronto, Ontario M6J 2M8

Listed for:
$5,700
4 beds
3 baths
Listed 29 days ago
Row / Townhouse for rent: Upper 162 Claremont Street, Toronto, Ontario M6J 2M8

View all 24 photos

About

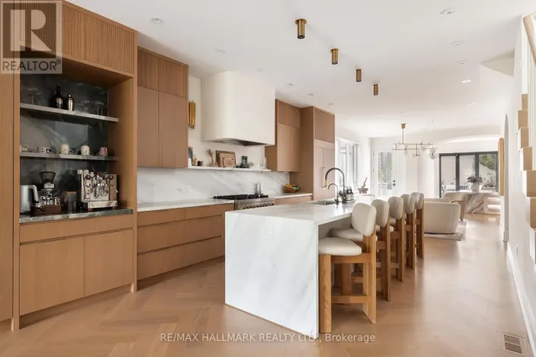
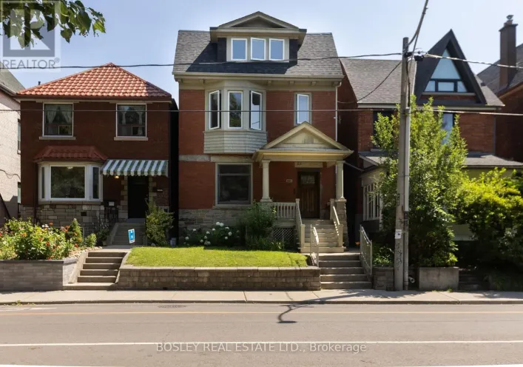
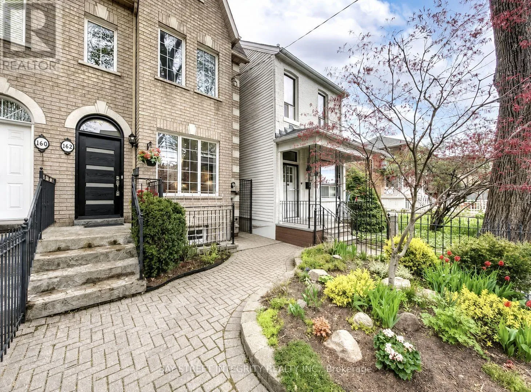
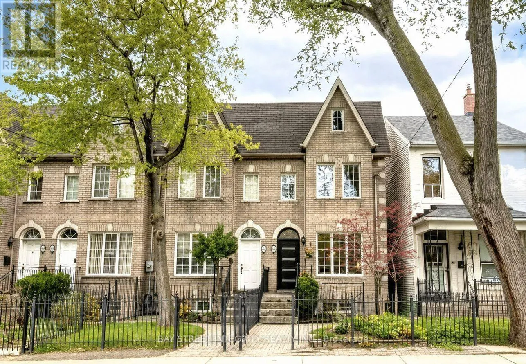
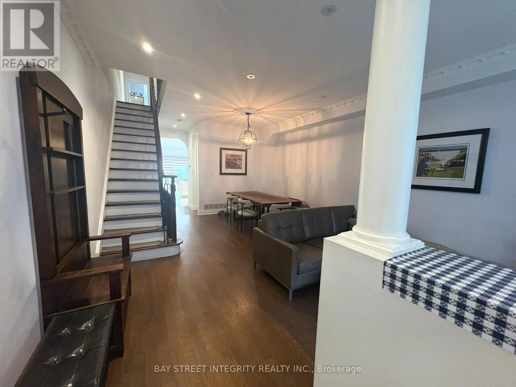
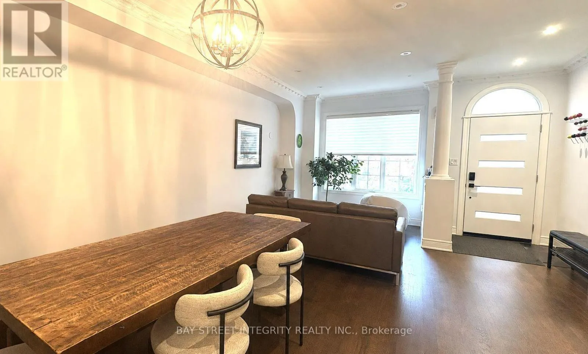
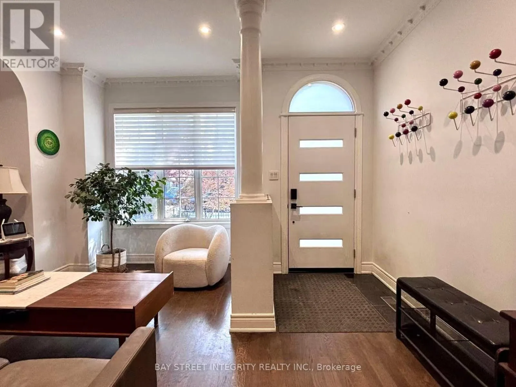
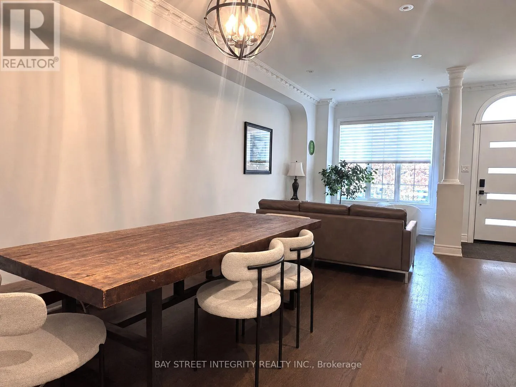
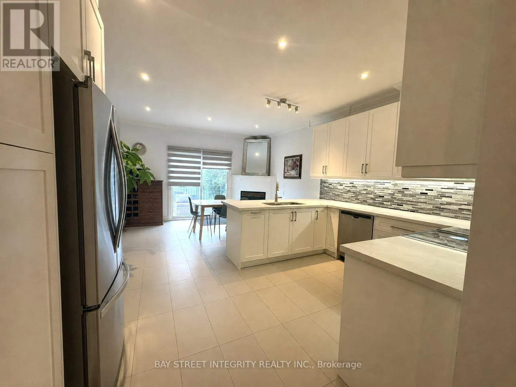
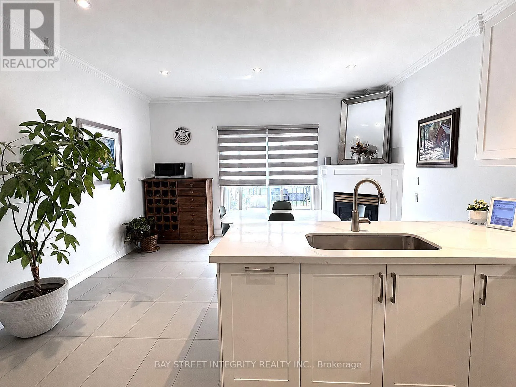
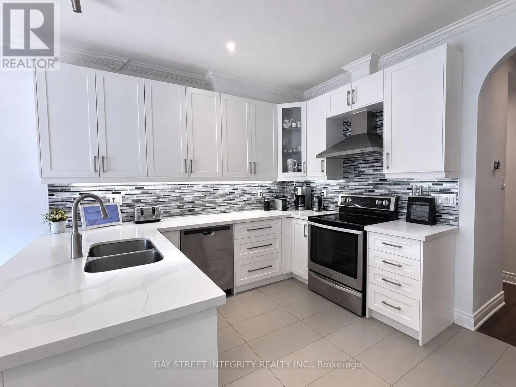
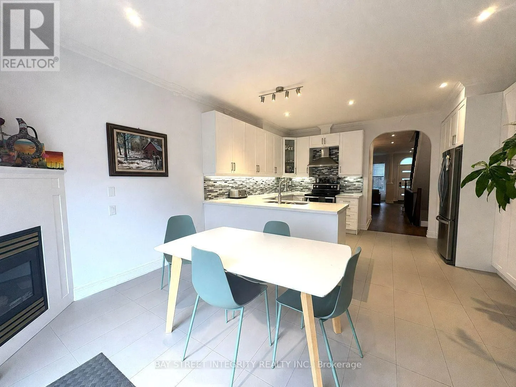
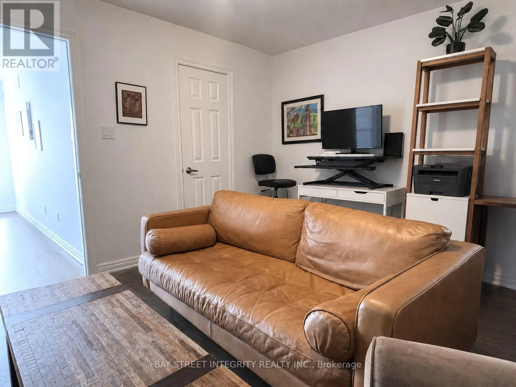
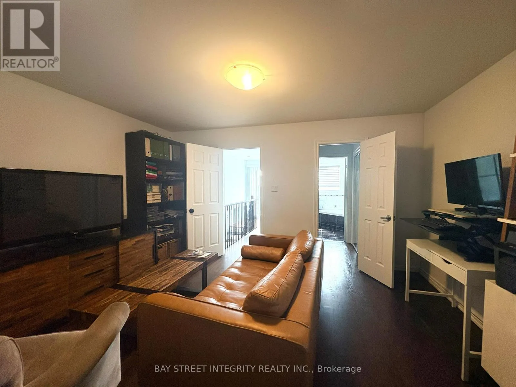
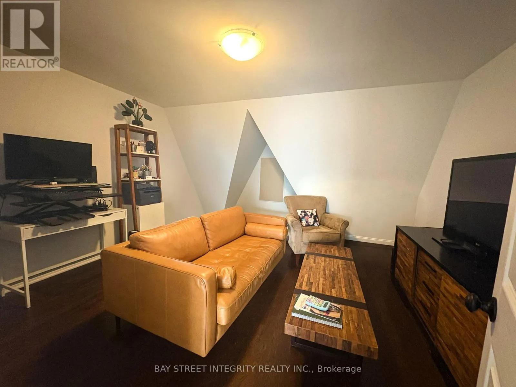
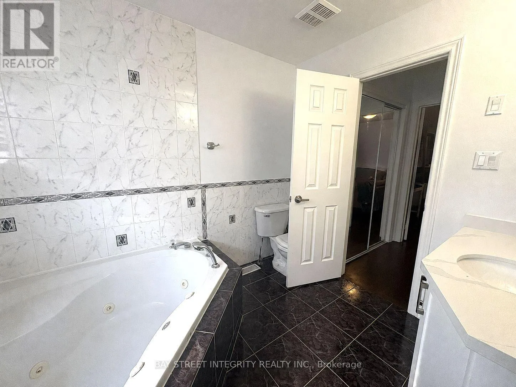
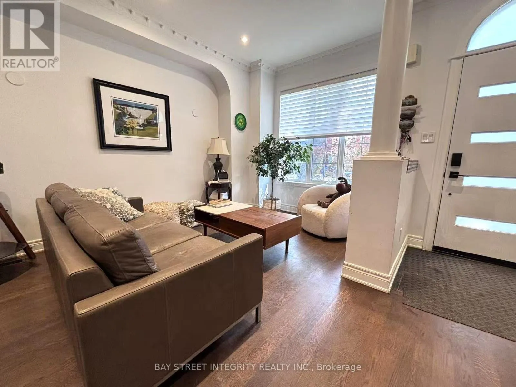
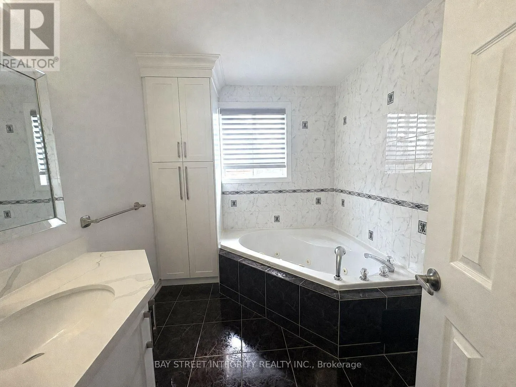
Cross Streets: Bathurst/Dundas. ** Directions: West Side of Claremont Str. Located In The Heart Of Toronto's Sought-After Trinity-Bellwoods Neighbourhood* This Spacious House Has It All* Set On A Deep 18.02 Ft X 127 Ft Lot, With 4 Bedrooms And 3 Bathrooms* End Unit With A Semi-Detached Feel* Top-Of-The-Line Features Throughout, Including A Modern Kitchen With A Walkout To The Yard, Oak Hardwood Flooring, A Skylight, High Ceilings And Cornice Moulding* Ideally Situated Near Trinity Bellwoods Park And The Vibrant Shops, Cafés And Restaurants Along Dundas West, Queen West And Ossington Avenue* Steps To Public Transit, With Convenient Access To Downtown, Kensington Market, Little Italy And Everyday Amenities* A Rare Opportunity To Enjoy Space, Comfort And An Exceptional Urban Lifestyle In One Of Toronto's Most Desirable Communities* Tenants Requiring Parking May Apply To The City Of Toronto For A Residential Street Parking Permit. Tenant shall pay an additional $500 per month, which includes all utilities (heat, hydro, water), internet, HWT Rental Fee and Waste management. (id:27476)

Property Highlights

MLS® Number
C13580446
Type
Single Family
Community Name
Trinity-Bellwoods
Ownership Type
Freehold
Land Size
18 FT

Building

Building Type
Row / Townhouse
Storeys
3.00
Square Footage
2500 - 3000 sqft
Bathrooms Total
3
Bedrooms Above Ground
4
Bedrooms Total
4
Exterior Finish
Brick
Fireplace Present
Yes
Basement Type
N/A (Finished)
Basement Features
Building Heating Type
Forced air
Heating Fuel
Natural gas
Building Cooling Type
Central air conditioning

Utilities

Water
Municipal water
Utility Sewer
Sanitary sewer

Room Layout

Bedroom 2
Second level
4.27 m x 3.05 m
Bedroom 3
Second level
3.05 m x 3.35 m
Bedroom 4
Second level
4.27 m x 3.96 m
Primary Bedroom
Third level
4.27 m x 4.57 m
Living room
Main level
7.32 m x 4.57 m
Dining room
Main level
7.32 m x 4.57 m
Kitchen
Main level
3.05 m x 4.57 m
Eating area
Main level
3.05 m x 4.57 m

Location

Learn more about this property
Listing provided by:
BAY STREET INTEGRITY REALTY INC.
MLS® number:
C13580446
Agent:
Sophia Xiao
*Indicates required field
Name is required
Email is required
Please enter a valid phone number (e.g., 416-111-1111).

Community Spotlight: Homes For rent in Your Neighborhood