87 Hullmar Drive, Toronto, Ontario M3N 2E2

Listed for:
$934,900
4 beds
2 baths
Listed 28 days ago
House for rent: 87 Hullmar Drive, Toronto, Ontario M3N 2E2

View all 39 photos

About

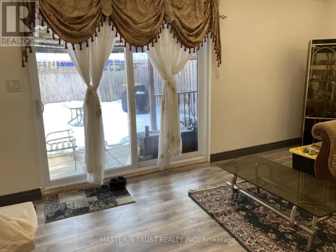
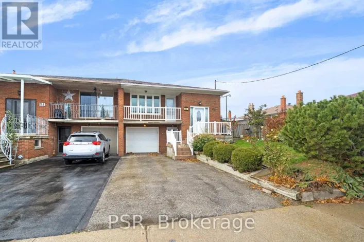
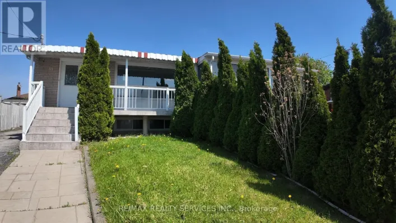
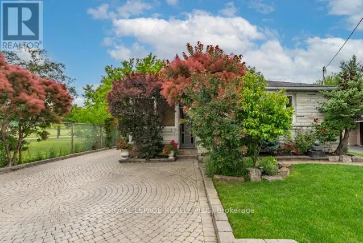
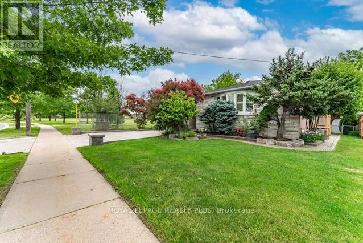
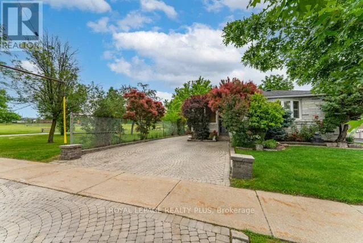
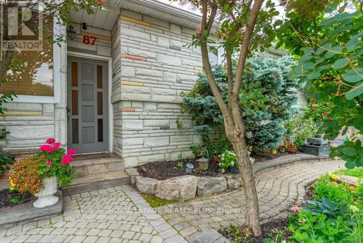
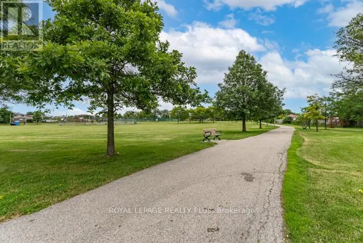
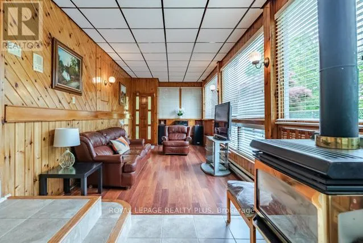
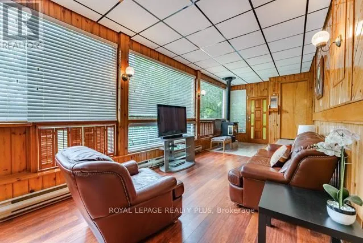
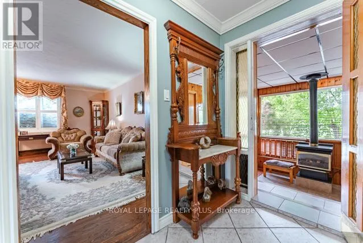
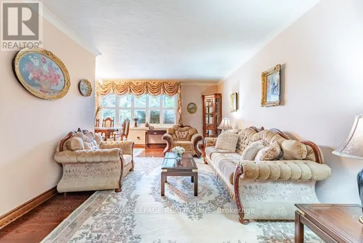
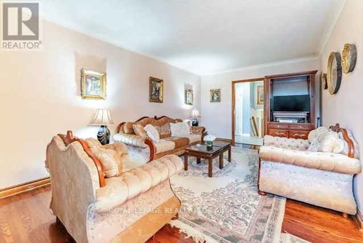
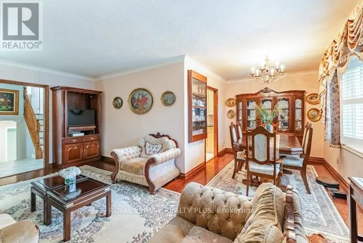
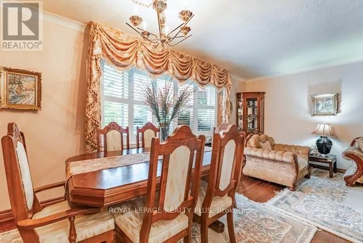
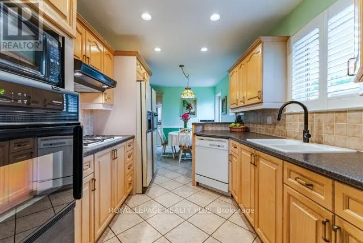
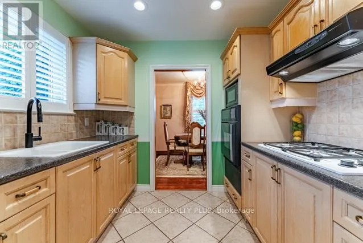
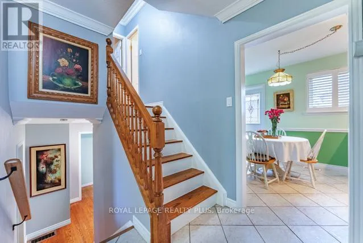
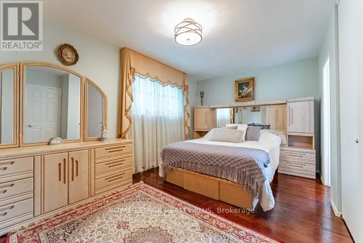
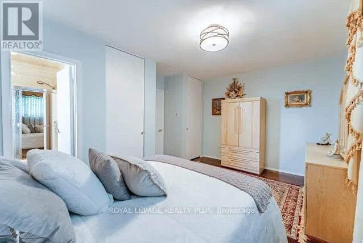
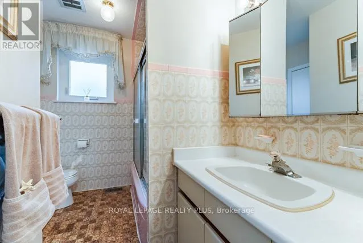
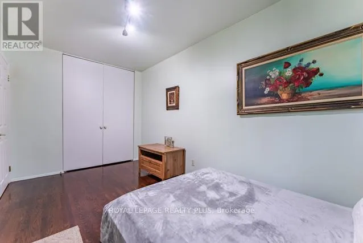
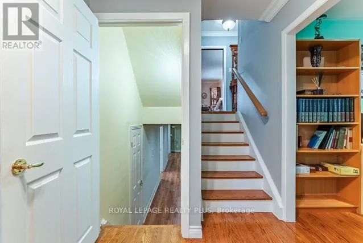
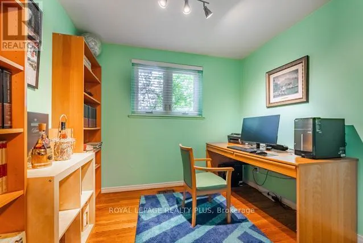
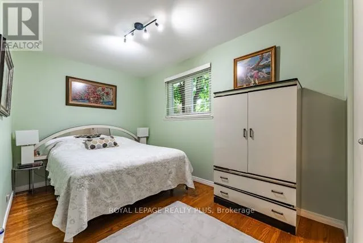
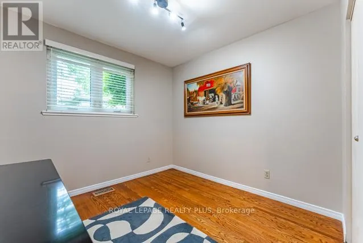
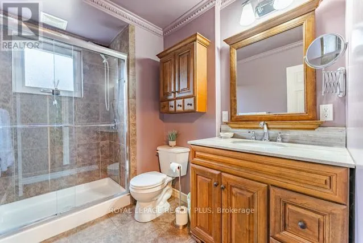
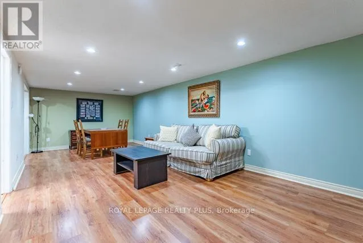
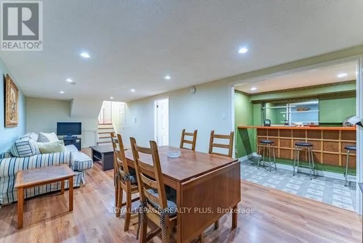
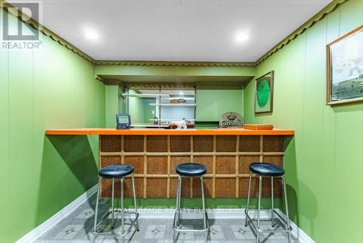
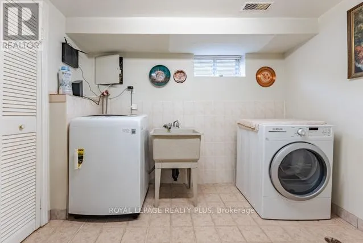
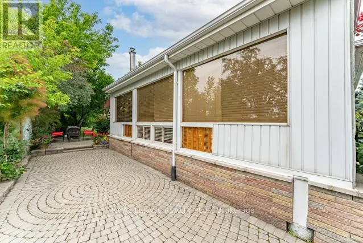
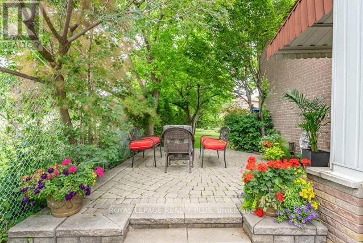
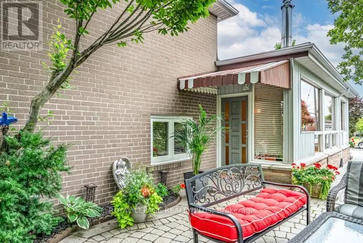
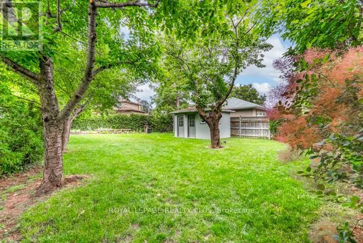
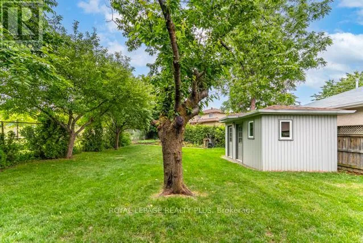
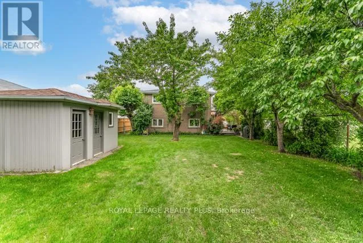
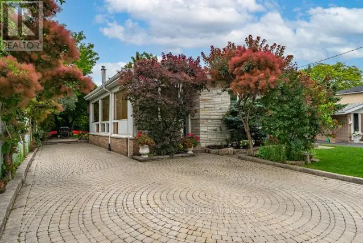
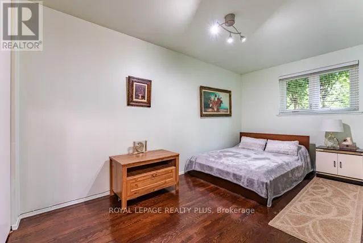
Steeles/Jane Welcome to this European owned backsplit in a highly coveted neighbourhood of North York! Features an open concept layout with hardwood floors, great sized main floor family room - perfect for entertaining with a walkout to the backyard. Nestled right beside Hullmar Park, you have great privacy amongst a fully landscaped lot! 4 bedrooms, 2 baths, a finished basement with a wet bar & laundry room. A quiet family oriented neighbourhood that is stops to all amenities. Minutes from shopping, schools, transit, HWYs 400, 407, TTC, Subway station & future LRT. Original owner has maintained this home and it shows! Fabulously landscaped gardens. A must see! (id:27476)

Property Highlights

MLS® Number
W13580858
Type
Single Family
Community Name
Black Creek
Ownership Type
Freehold
Land Size
54 x 143.4 FT ; 167.32 x 54.07 x120.13 x 59.60|under 1/2 acre
Parking Space Total
4

Building

Building Type
House
Square Footage
1500 - 2000 sqft
Bathrooms Total
2
Bedrooms Above Ground
4
Bedrooms Total
4
Amenities
Park, Public Transit, Schools
Exterior Finish
Brick
Fireplace Present
Yes
Basement Type
N/A (Finished)
Basement Features
Building Heating Type
Forced air
Heating Fuel
Natural gas
Building Cooling Type
Central air conditioning

Utilities

Water
Municipal water
Utility Sewer
Sanitary sewer

Room Layout

Office
Lower level
2.79 m x 2.49 m
Bathroom
Lower level
Measurements not available
Utility room
Lower level
2.69 m x 2.69 m
Laundry room
Lower level
2.84 m x 2.64 m
Bedroom 4
Lower level
2.79 m x 2.69 m
Bedroom 3
Lower level
3.84 m x 2.44 m
Recreational, Games room
Lower level
8.51 m x 30 m
Bathroom
Main level
Measurements not available
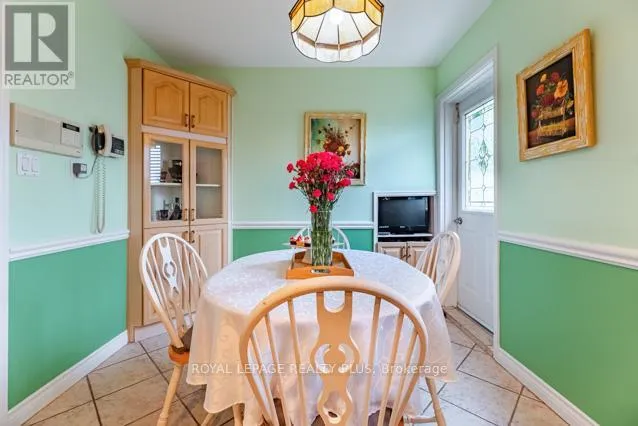
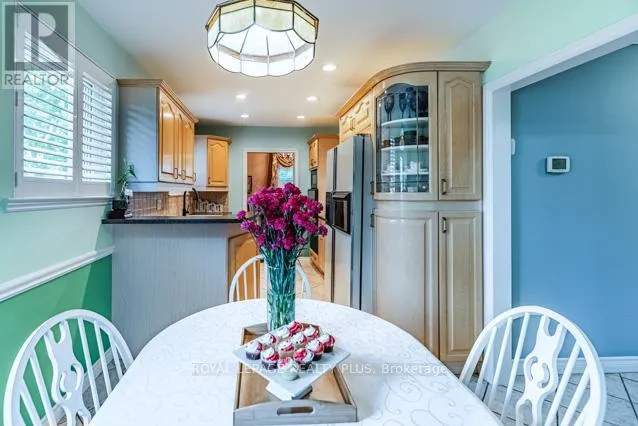
Eating area
Main level
2.69 m x 2.57 m
Dining room
Main level
2.82 m x 2.64 m
Primary Bedroom
Main level
4.83 m x 3.05 m
Family room
Main level
8.31 m x 2.9 m
Foyer
Main level
3.3 m x 1.6 m
Living room
Main level
5.97 m x 3.3 m
Bedroom 2
Main level
4.72 m x 2.44 m
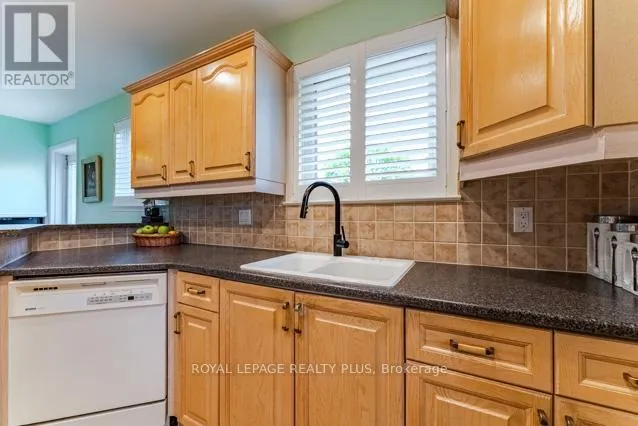
Kitchen
Main level
3.2 m x 2.69 m

Location

Learn more about this property
Listing provided by:
ROYAL LEPAGE REALTY PLUS
MLS® number:
W13580858
Agent:
Elvis Vogrin
*Indicates required field
Name is required
Email is required
Please enter a valid phone number (e.g., 416-111-1111).

Community Spotlight: Homes For sale in Your Neighborhood