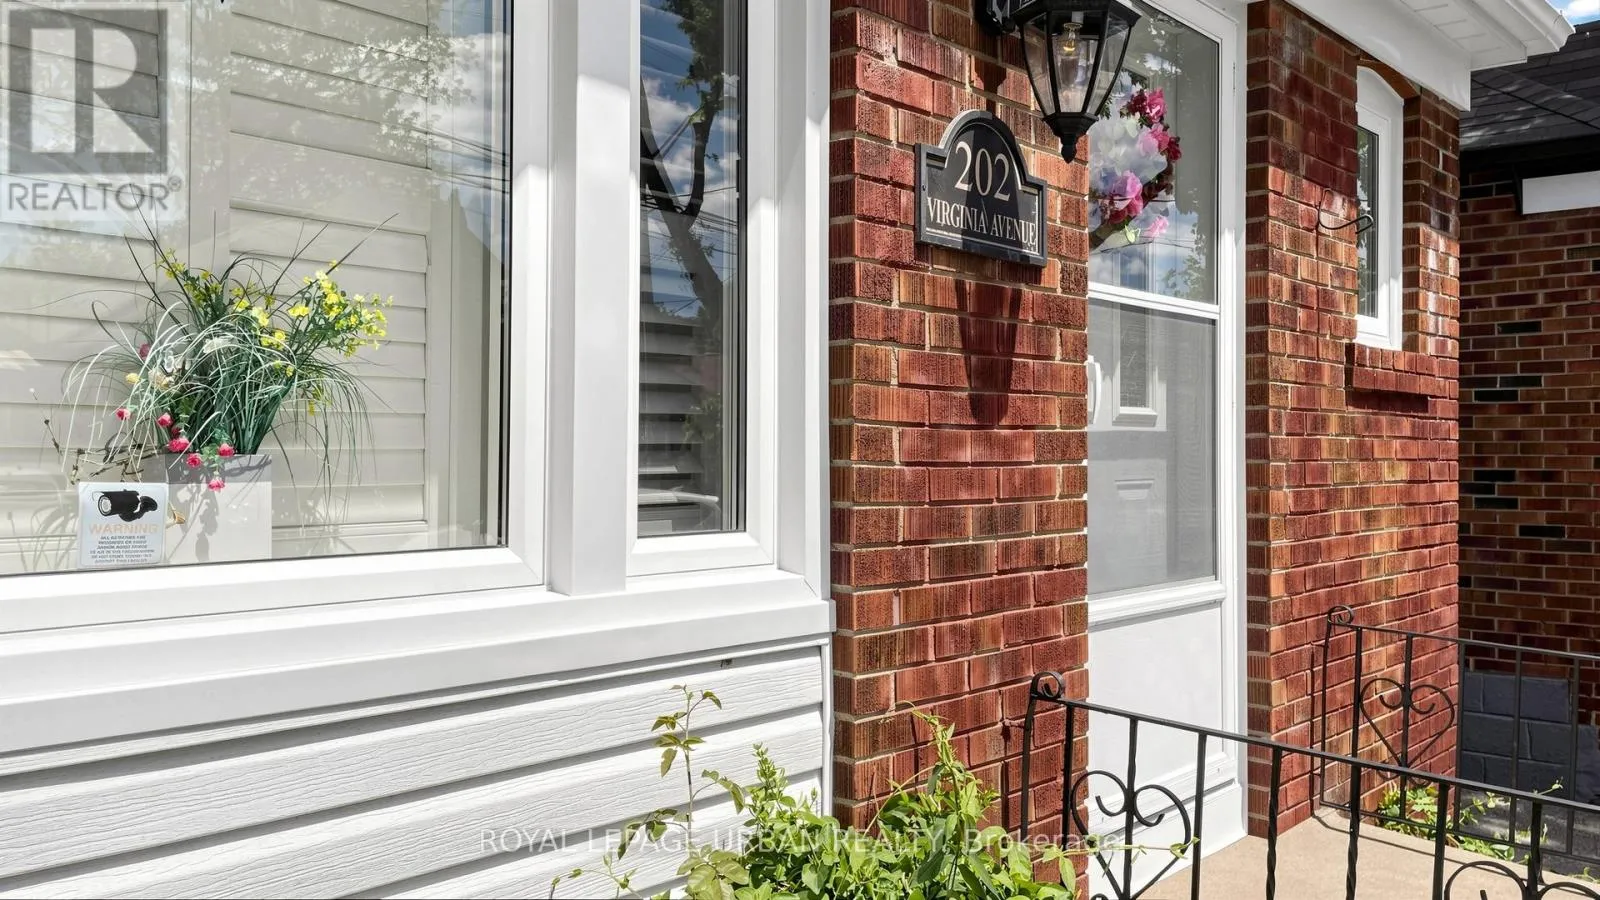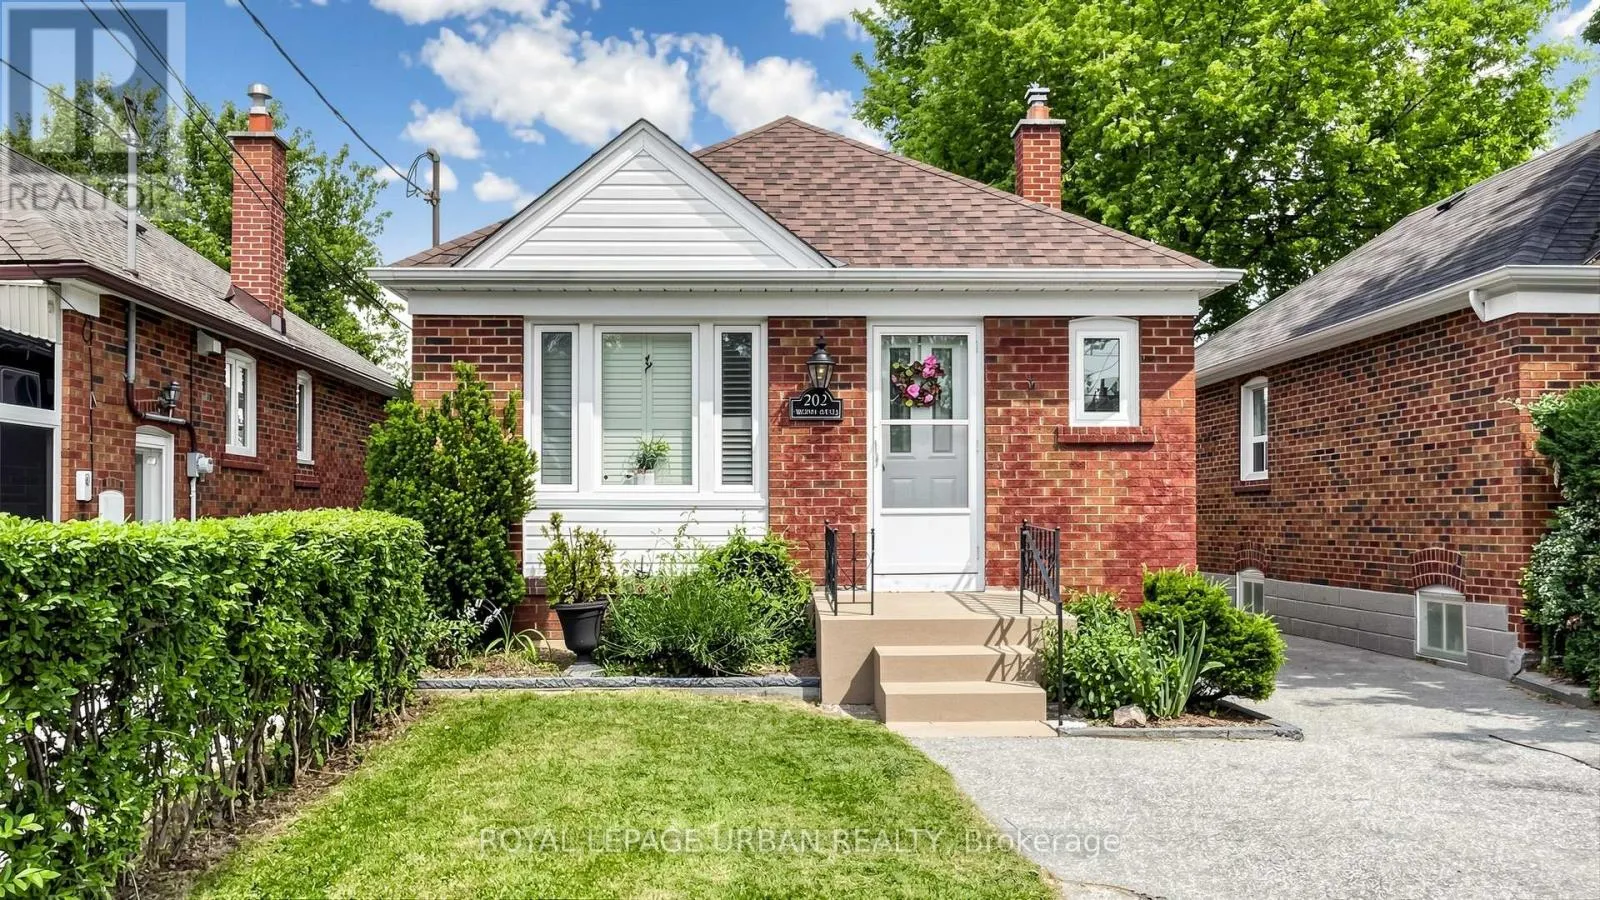
202 Virginia Avenue, Toronto, Ontario M4C 2T7

Listed for:
$899,900
3 beds
2 baths
Listed 6 days ago
House for rent: 202 Virginia Avenue, Toronto, Ontario M4C 2T7

View all 43 photos

About

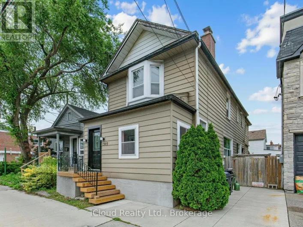
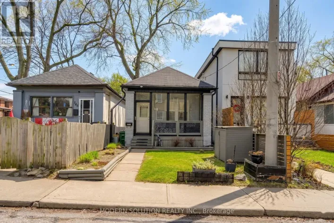
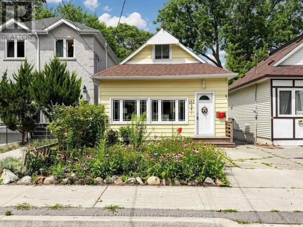
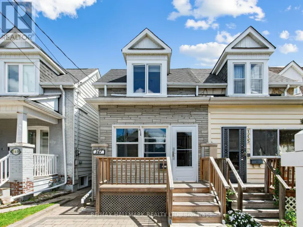
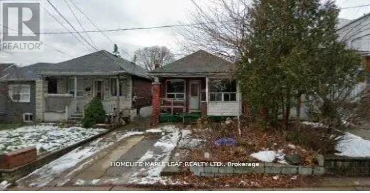
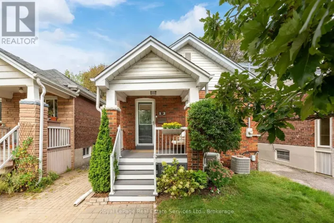
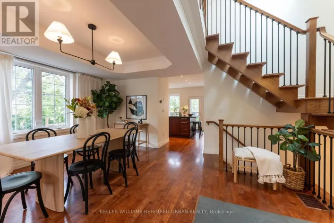
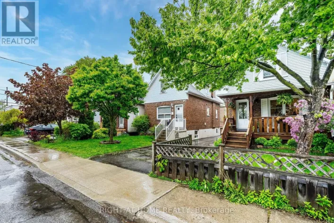
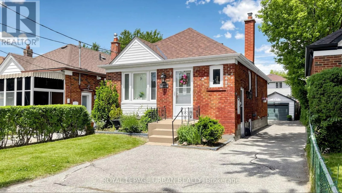
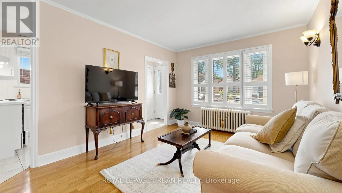
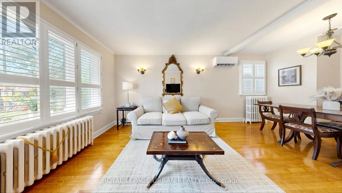
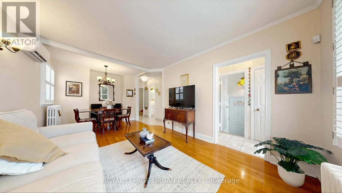
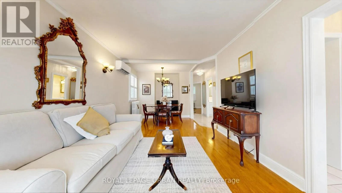
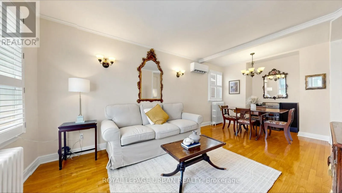
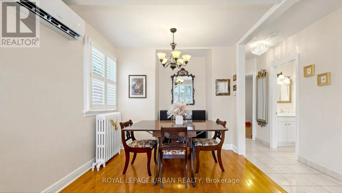
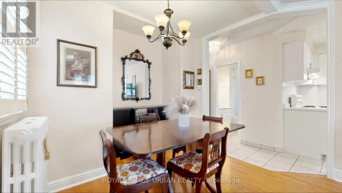
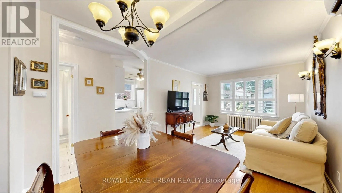
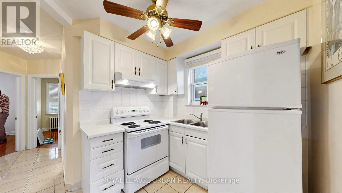
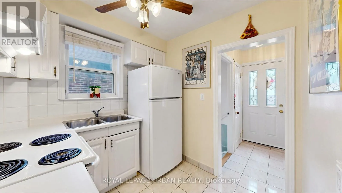
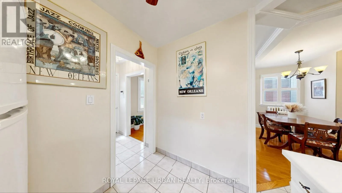
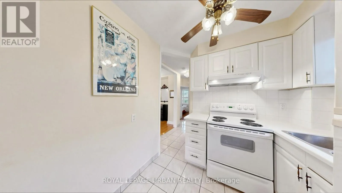
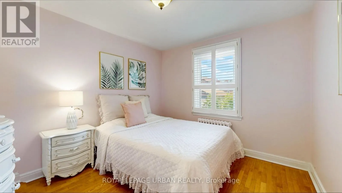
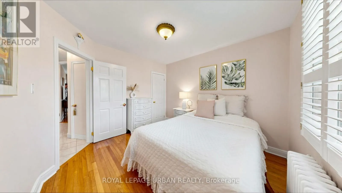
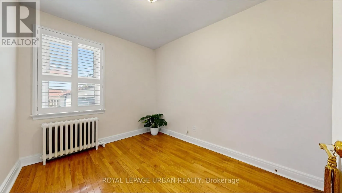
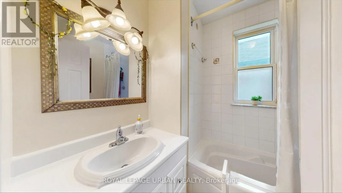
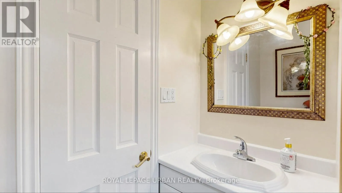
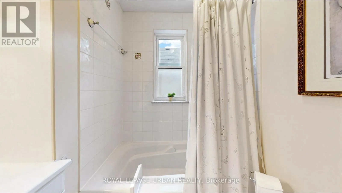
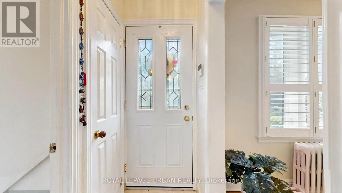
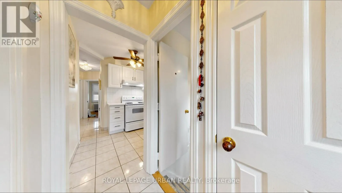
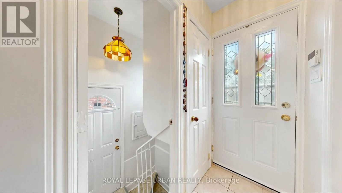
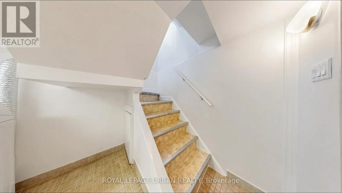
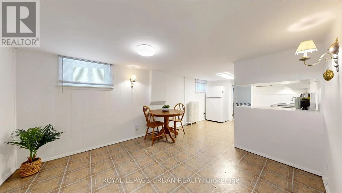
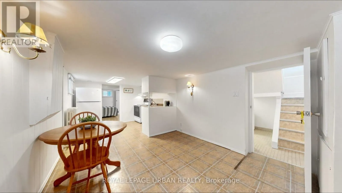
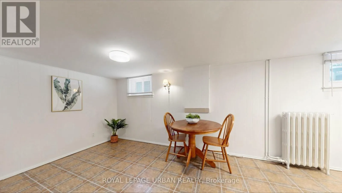
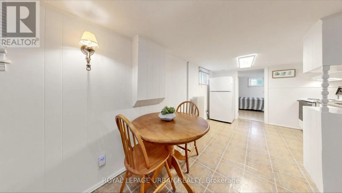
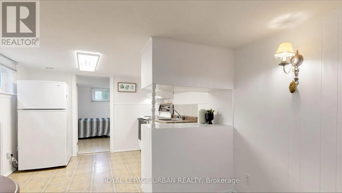
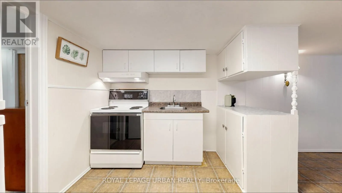
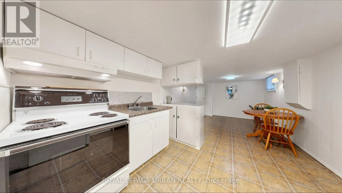
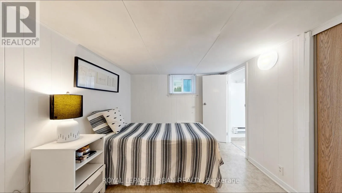
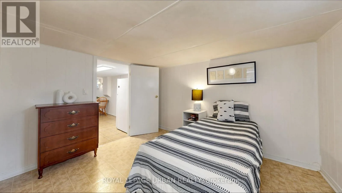
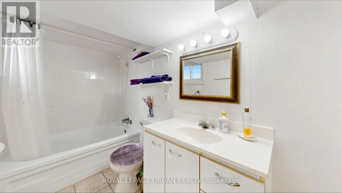
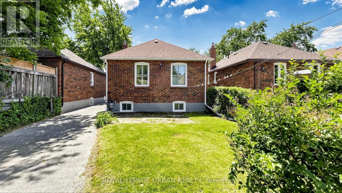
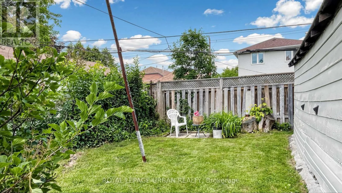
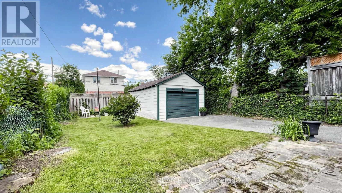
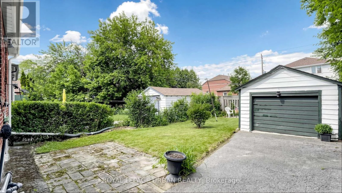
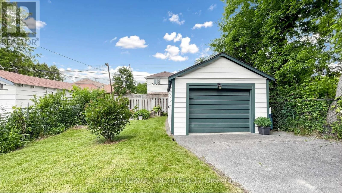
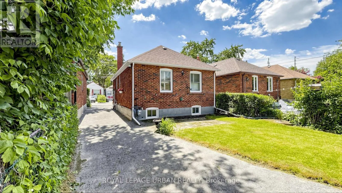
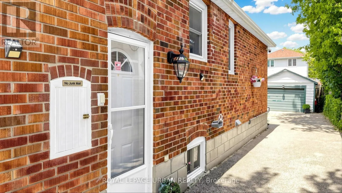
Woodbine Ave & Cosburn Ave Welcome To 202 Virginia Avenue, Tucked Away On A Private Drive In The Heart Of East York. This Well-cared-for Home Offers Outstanding Versatility And Value, With Numerous Updates Completed Over The Years, Including Windows, Roof, Electrical, Plumbing & Accessible Convertible Shower/Bathtub. The Bright And Inviting Main Floor Features Two Spacious Bedrooms, While A Separate Entrance Leads To A Self-contained In-law Suite With An Additional Bedroom-perfect For Extended Family, Guests, Or Potential Rental Income. Adding To Its Appeal Is A Detached Garage And A Premium-sized Lot That Presents Endless Possibilities For Future Expansion, Renovation, Or Redevelopment. Whether You're A First-time Buyer, Investor, Or Looking To Create Your Dream Home, This Move-in-ready Property Offers Exceptional Potential In One Of Toronto's Most Sought-after Neighbourhoods. Ideally Located Within Walking Distance To Transit, Schools, Parks, Shopping, And Everyday Amenities, This Is A Rare Opportunity To Enjoy Comfortable Living Today While Securing Future Upside In A Thriving East York Community. (id:27476)

Property Highlights

MLS® Number
E13582732
Type
Single Family
Community Name
Woodbine-Lumsden
Ownership Type
Freehold
Land Size
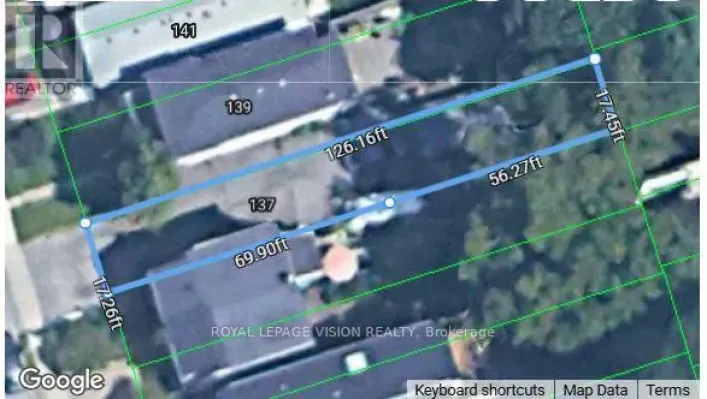
30 x 100 FT
Parking Space Total
4

Building

Building Type
House
Storeys
1.00
Square Footage
700 - 1100 sqft
Bathrooms Total
2
Bedrooms Above Ground
2
Bedrooms Total
3
Exterior Finish
Brick
Fireplace Present
No
Basement Type
N/A (Finished), N/A
Basement Features
Separate entrance
Building Heating Type
Radiant heat
Heating Fuel
Natural gas
Building Cooling Type

Utilities

Water
Municipal water
Utility Sewer
Sanitary sewer

Room Layout

Living room
Basement
3.45 m x 3.06 m
Kitchen
Basement
2.07 m x 3.33 m
Bedroom
Basement
3.52 m x 2.82 m
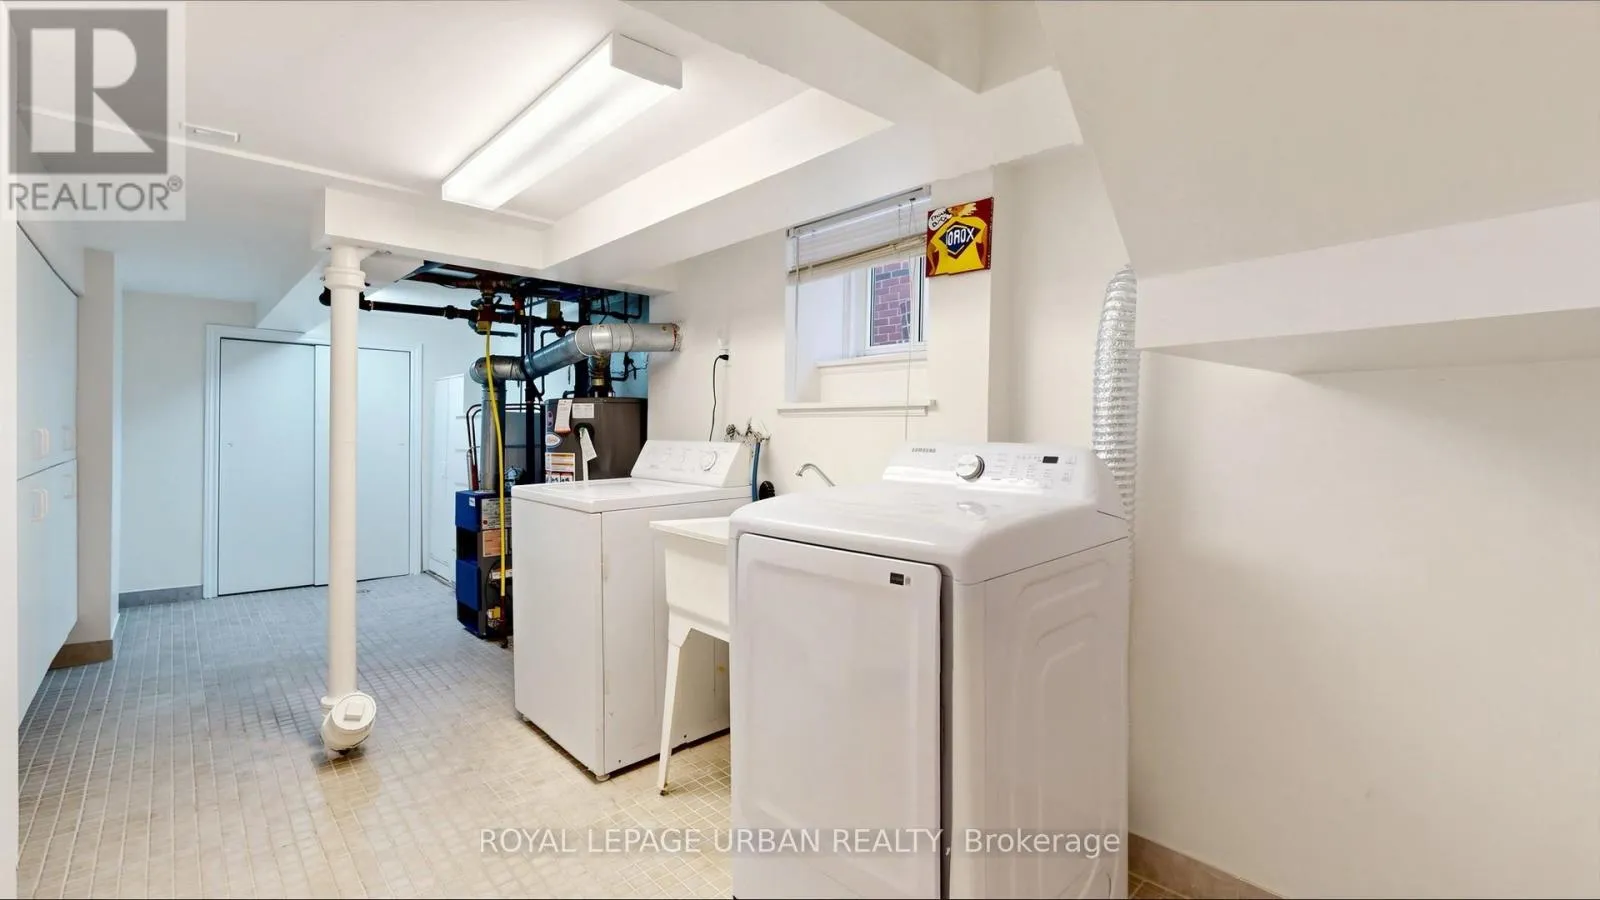
Laundry room
Basement
2.01 m x 4.37 m
Living room
Main level
6.27 m x 3.29 m
Dining room
Main level
6.27 m x 3.29 m
Kitchen
Main level
2.37 m x 2.38 m
Primary Bedroom
Main level
3.16 m x 3.34 m
Bedroom 2
Main level
3.38 m x 2.56 m

Location

Learn more about this property
Listing provided by:
ROYAL LEPAGE URBAN REALTY
MLS® number:
E13582732
Agent:
Franco Gallo
*Indicates required field
Name is required
Email is required
Please enter a valid phone number (e.g., 416-111-1111).