128 Glen Manor Drive, Toronto, Ontario M4E 2X6

Listed for:
$2,490,000
5 beds
3 baths
Listed 19 days ago
Duplex for rent: 128 Glen Manor Drive, Toronto, Ontario M4E 2X6

View all 41 photos

About

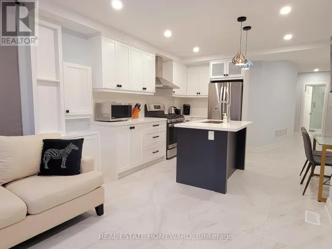
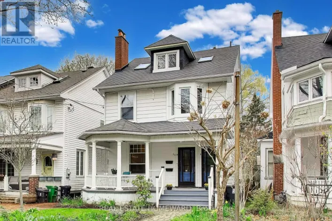
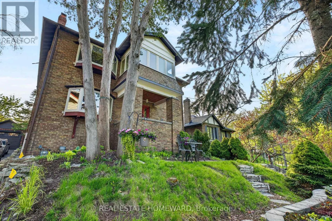
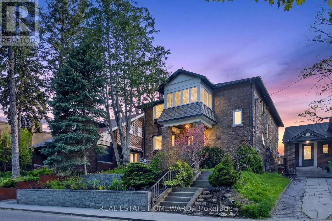
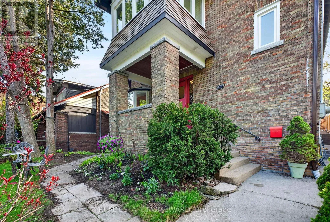
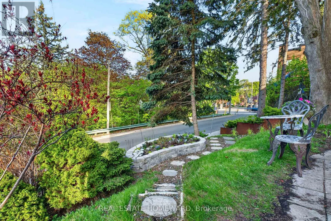
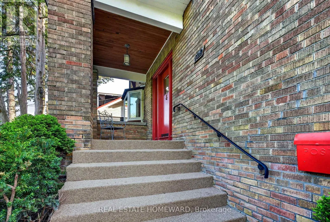
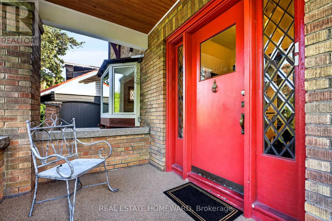
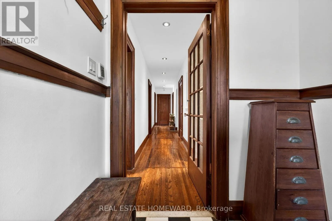
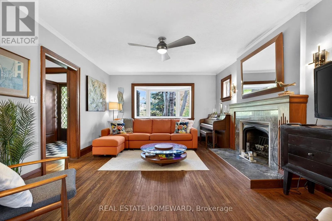
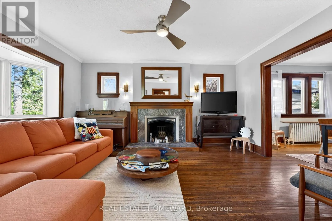
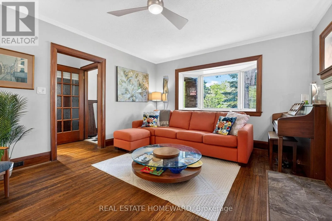
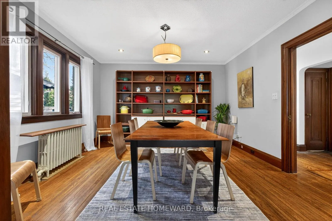
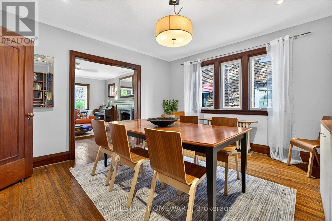
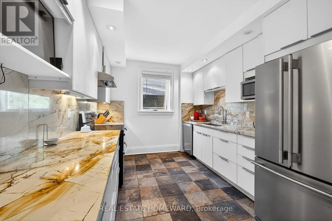
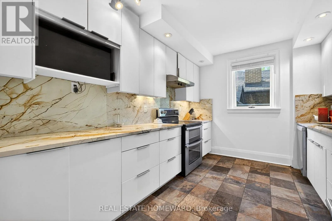
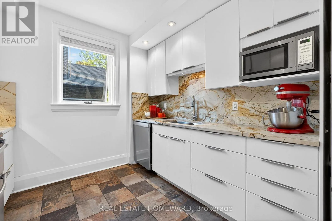
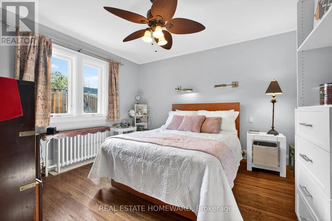
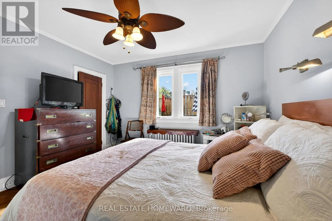
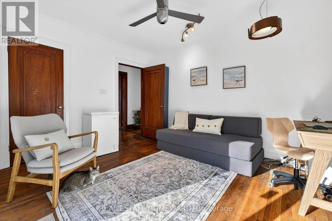
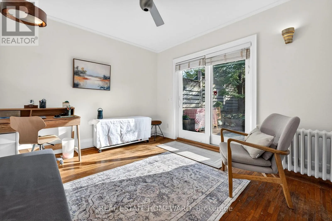
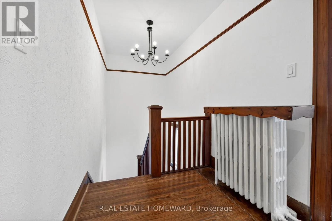
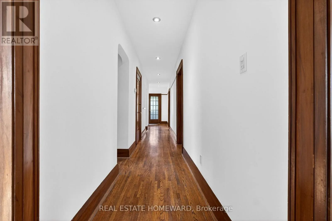
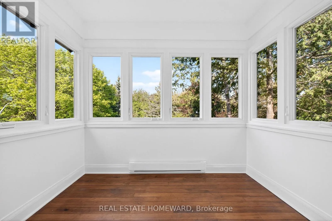
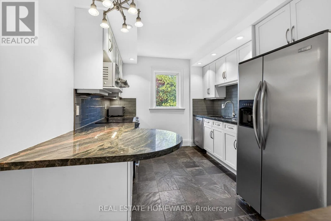
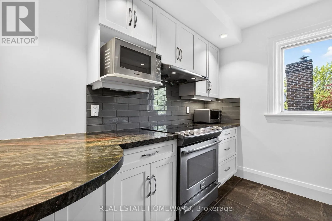
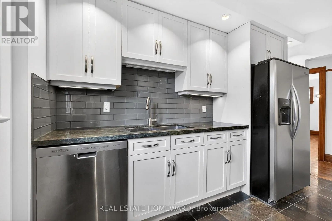
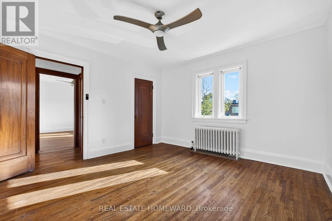
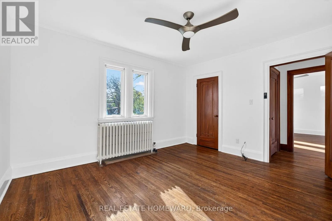
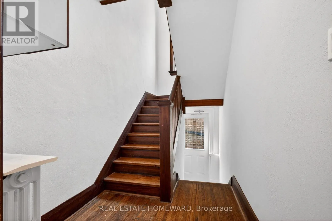
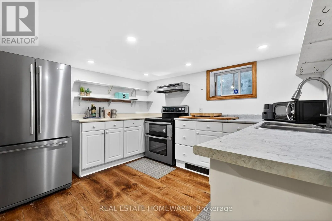
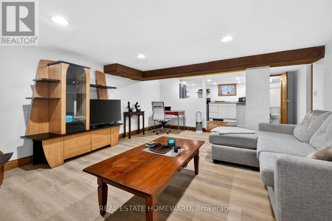
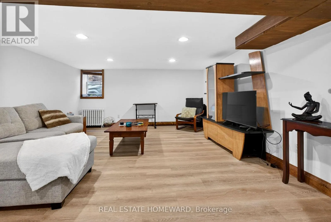
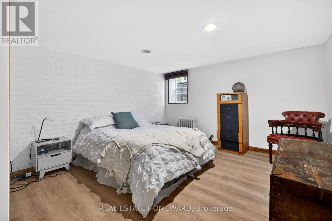
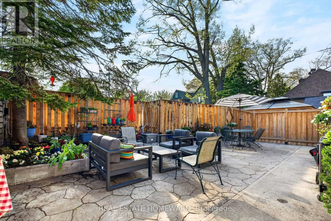
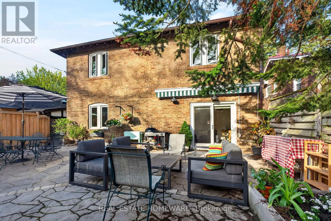
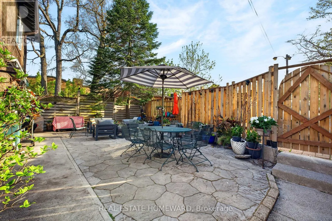
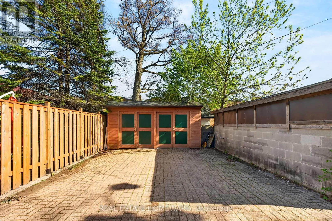
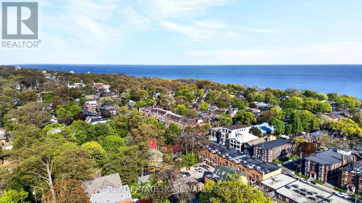
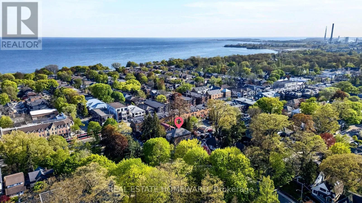
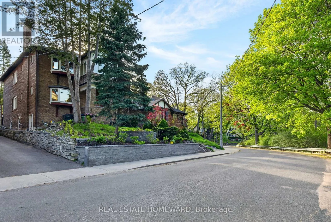
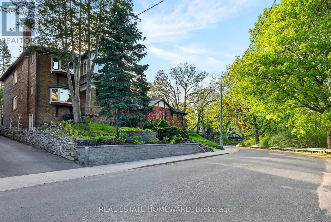
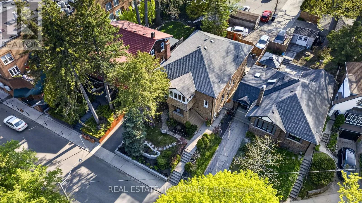
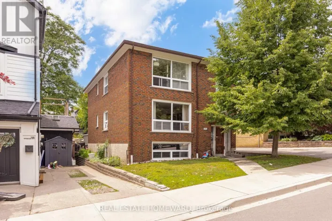
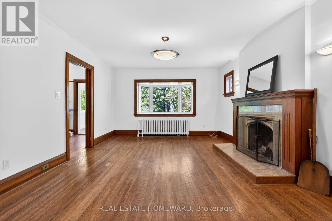
Cross Streets: Queen St E @ Glen Manor. ** Directions: Hey Siri. The Home Of Your Dreams. Just Picture Your Family Gatherings Outdoors In A Magical Oasis Of Flowers, Trees and Sunshine. 128 Glen Manor Is One Of A Kind, Boasts 3 Floors Of Timeless Elegance, Abundance Of Natural Light, Functional Living Space For Multi Generational, Income Potential And A Single Family Transformation. Grand Character Home Overlooking Ravine, Just a Hop, Skip & Jump to Queen St East, Restaurants, Shops & The Beach. Timeless Charm, Main and Second Floor Have 2 Spacious Bedrooms, Updated Kitchens, Beautiful Open Living / Dining Room Combination, High Ceilings, Hardwood Floors With Original Trim. Lower Level Can Provide In-Law Suite Or Apartment Rental, Tons Of Storage, Updated Mechanicals, 3 Car Parking, Lane Way Housing Report Available. Let Your New Chapter Begin. New Traditions & Memories In The Making. (id:27476)

Property Highlights

MLS® Number
E13583970
Type
Multi-family
Community Name
The Beaches
Land Size
37.3 x 125 FT
Parking Space Total
3

Building

Building Type
Duplex
Storeys
2.00
Square Footage
2500 - 3000 sqft
Bathrooms Total
3
Bedrooms Above Ground
4
Bedrooms Total
5
Amenities
Fireplace(s) Beach, Park, Place of Worship, Public Transit
Exterior Finish
Brick
Fireplace Present
Yes
Basement Type
N/A, N/A, N/A
Basement Features
Apartment in basement, Separate entrance, Walk out
Building Heating Type
Radiant heat
Heating Fuel
Natural gas
Building Cooling Type
None

Utilities

Water
Municipal water
Utility Sewer
Sanitary sewer

Room Layout

Living room
Second level
3.96 m x 4.72 m
Dining room
Second level
4.01 m x 3.99 m
Kitchen
Second level
3.78 m x 2.87 m
Foyer
Second level
1.83 m x 1.83 m
Bedroom
Second level
3.96 m x 3.96 m
Bedroom 2
Second level
3.96 m x 3.35 m
Solarium
Second level
2.67 m x 1.98 m
Kitchen
Basement
3.05 m x 3.48 m
Living room
Basement
5.69 m x 4.22 m
Bedroom
Basement
3.51 m x 3.51 m
Laundry room
Basement
4.58 m x 3.05 m
Utility room
Basement
4.88 m x 1.2 m
Furnace
Basement
4.52 m x 1.8 m
Bedroom
Main level
3.96 m x 3.96 m
Bedroom 2
Main level
3.96 m x 3.35 m
Living room
Main level
3.96 m x 4.72 m
Dining room
Main level
4.01 m x 3.99 m
Kitchen
Main level
3.78 m x 2.87 m

Location

Learn more about this property
Listing provided by:
REAL ESTATE HOMEWARD
MLS® number:
E13583970
Agent:
Carolyn Greer
*Indicates required field
Name is required
Email is required
Please enter a valid phone number (e.g., 416-111-1111).

Community Spotlight: Homes For sale in Your Neighborhood