3022 Bayview Avenue, Toronto, Ontario M2N 5L1

Listed for:
$1,900,000
7 beds
5 baths
Listed 5 days ago
House for rent: 3022 Bayview Avenue, Toronto, Ontario M2N 5L1

View all 11 photos

About

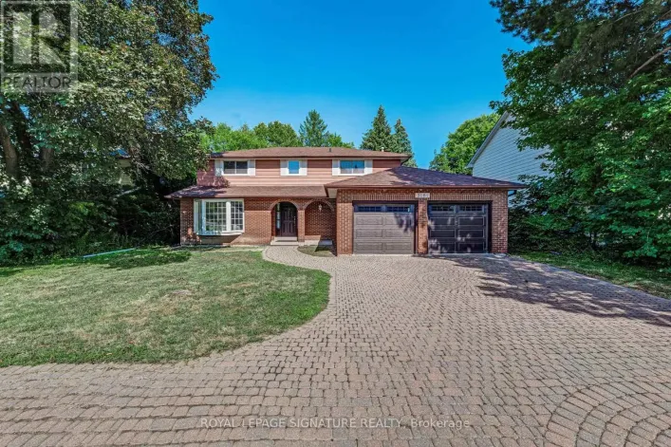
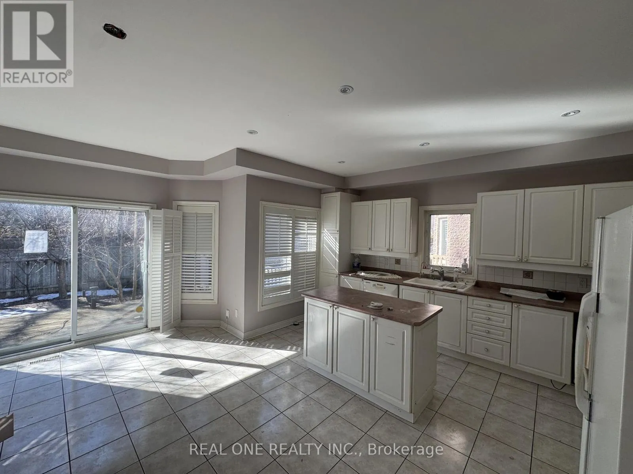
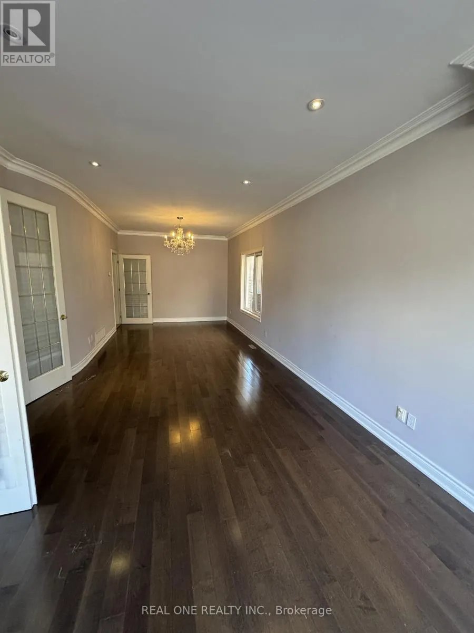
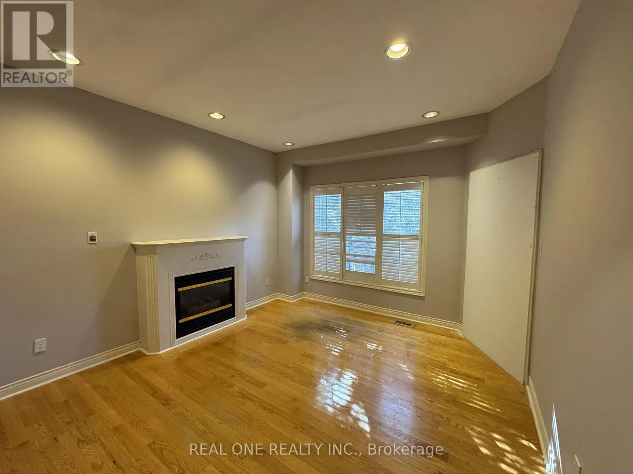
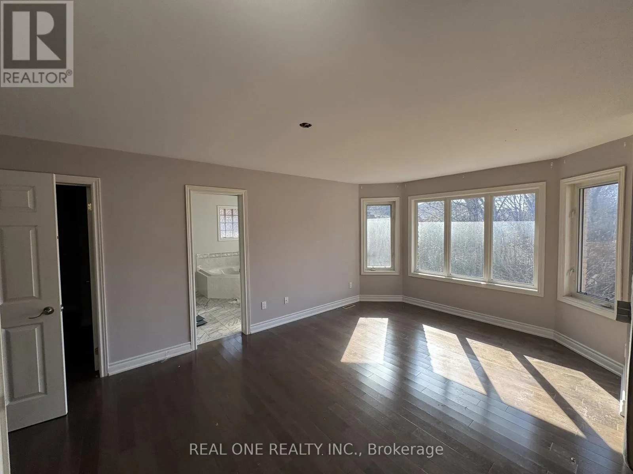
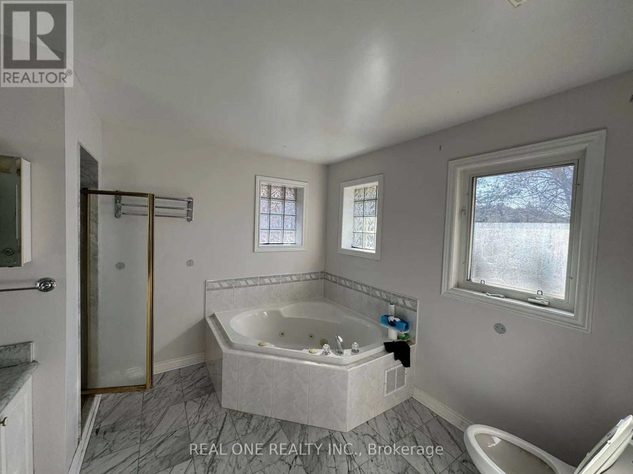
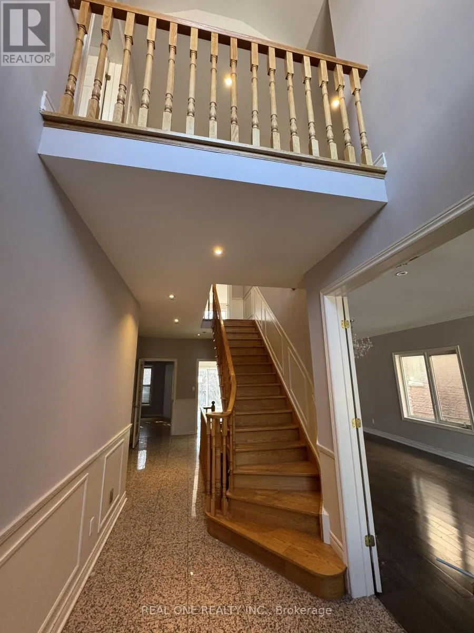
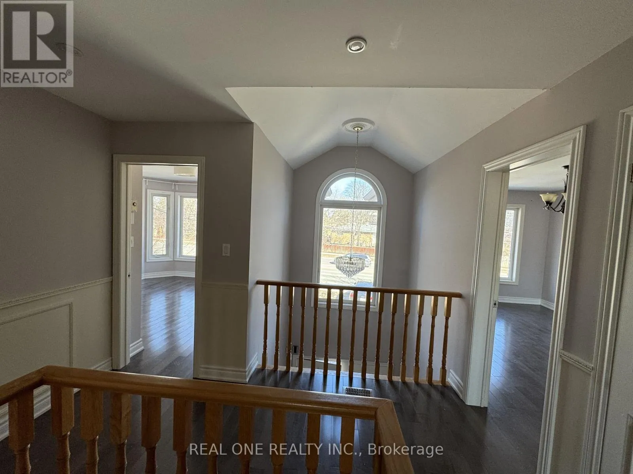
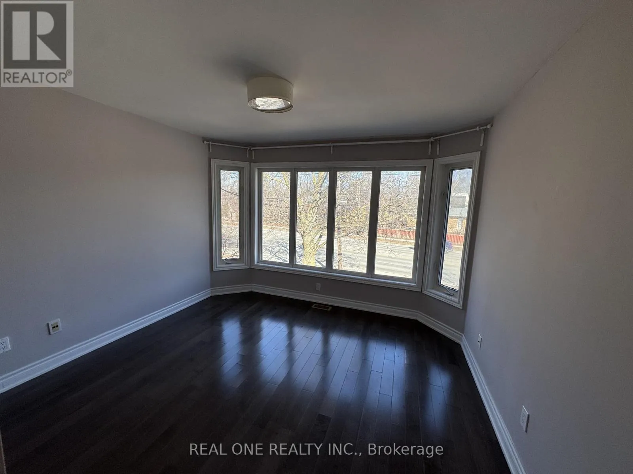
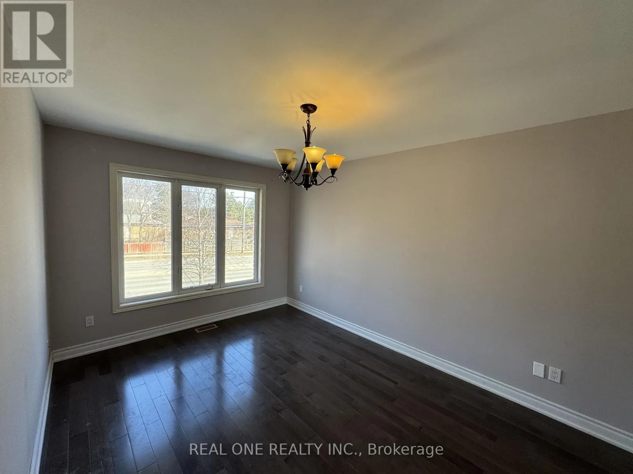
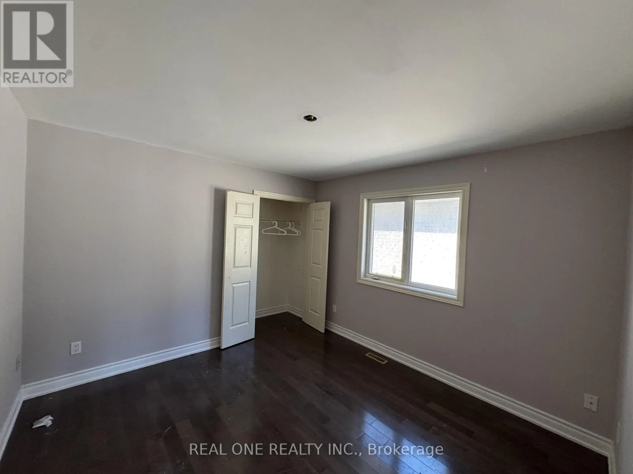
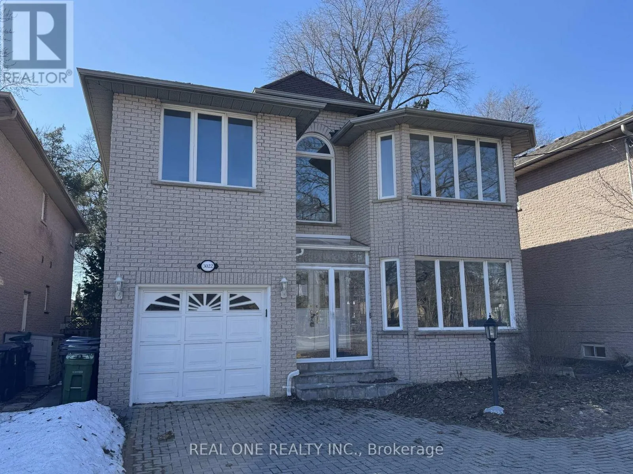
Cross Streets: Bayview Ave & Parkview Ave. ** Directions: West of Bayview Ave. A Solid Brick 2-Storey Family Home Built in 1996, High Demanded Willowdale East Neighbourhood! This Home With HugePotential Features. A Grand 2-Storey Foyer with 18 Feet Height, Living & Dining Rooms With Gorgeous French Doors,Hardwood Floors and LEDPot Lights, Wainscotting Finishings, A Full Kitchen With A Breakfast Area & Walk-Out To A 2-Tier Deck, And A CozyFamily Room With A GasFireplace And California Shutters. Walking Up Oak Staircase Leads To The Large Master Bedroom With A 6 PieceEnsuite, Vast Walk-InCloset,and A Bay Window. The Upstairs Bedrooms Include Closets, Hardwood Floors, And 3 Bathrooms, Two of them are Ensuite! The FinishedBasement Features An Open Concept Entertaining Space, 3 Bedrooms, 3 Piece Bath, and Complete KitchenSpace, Perfect For Potential Guestsand Tenants! Long Interlocked Driveway! Walking Distance To Bayview Park, Tennis Court, Ravine, Trails,Shopping Centre, Subway, AndBestSchools: Hollywood P.S, Bayview M.S, Earl Haig S.S. *Excellent Future Development Opportunity In Prime Bayview Ave Location! (id:27476)

Property Highlights

MLS® Number
C13585082
Type
Single Family
Community Name
Willowdale East
Ownership Type
Freehold
Land Size
40 x 111.3 FT
Parking Space Total
5

Building

Building Type
House
Storeys
2.00
Square Footage
2500 - 3000 sqft
Bathrooms Total
5
Bedrooms Above Ground
4
Bedrooms Total
7
Exterior Finish
Brick
Fireplace Present
Yes
Basement Type
N/A (Finished)
Basement Features
Building Heating Type
Forced air
Heating Fuel
Natural gas
Building Cooling Type
Central air conditioning

Utilities

Water
Municipal water
Utility Sewer
Sanitary sewer

Room Layout

Primary Bedroom
Second level
19.03 m x 17.06 m
Bedroom 2
Second level
14.44 m x 10.04 m
Bedroom 3
Second level
11.22 m x 11.02 m
Bedroom 4
Second level
11.81 m x 11.02 m
Bedroom 5
Basement
13.65 m x 10.6 m
Kitchen
Basement
10.04 m x 10.04 m
Living room
Main level
15.75 m x 11.81 m
Dining room
Main level
15.75 m x 10.73 m
Family room
Main level
12.89 m x 12.01 m
Kitchen
Main level
17.06 m x 14.6 m

Location

Learn more about this property
Listing provided by:
REAL ONE REALTY INC.
MLS® number:
C13585082
Agent:
Albert Yu
*Indicates required field
Name is required
Email is required
Please enter a valid phone number (e.g., 416-111-1111).

Street Spotlight - For sale