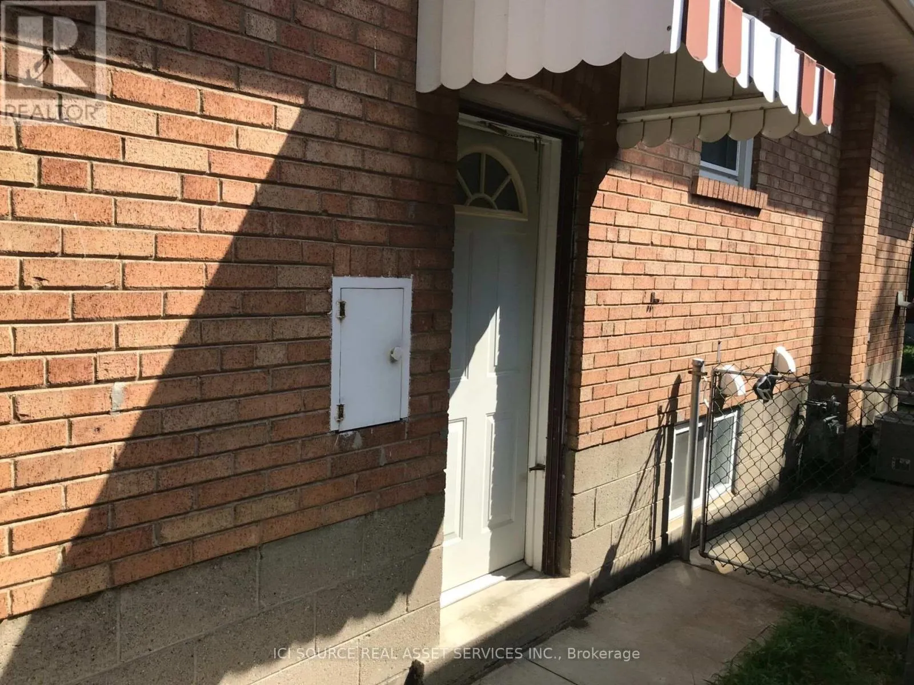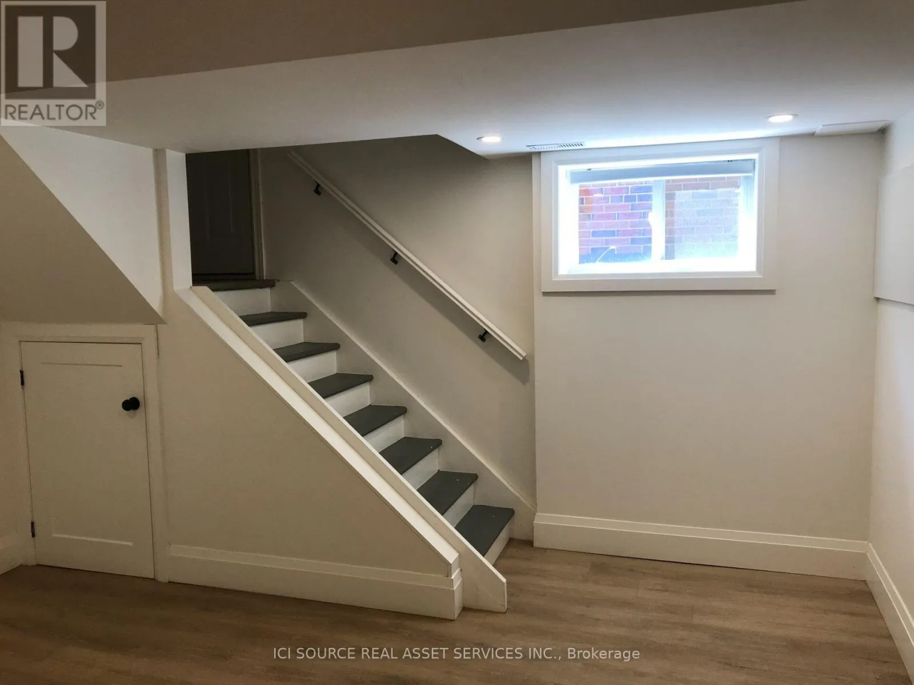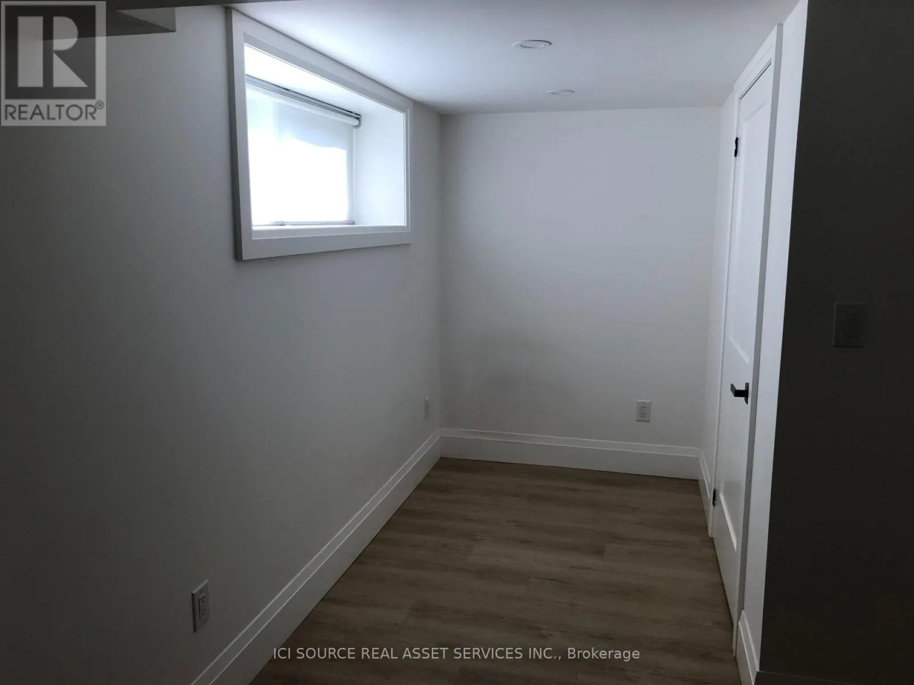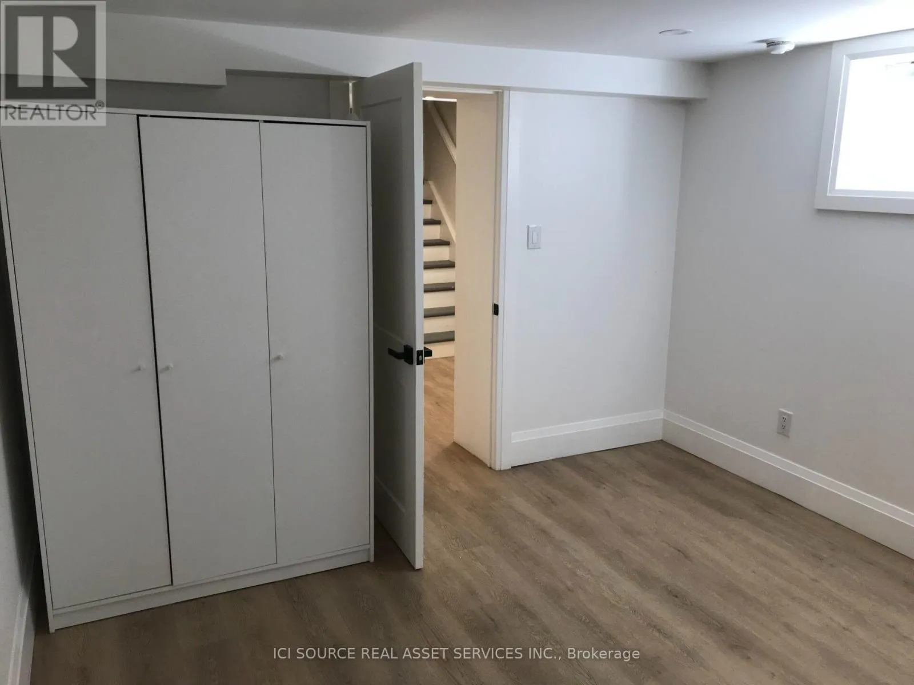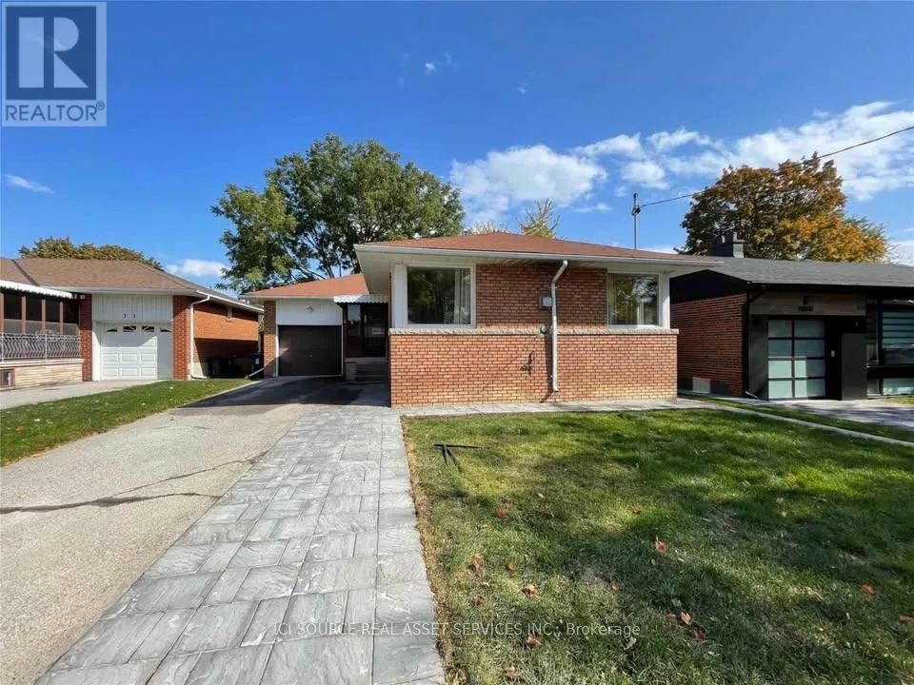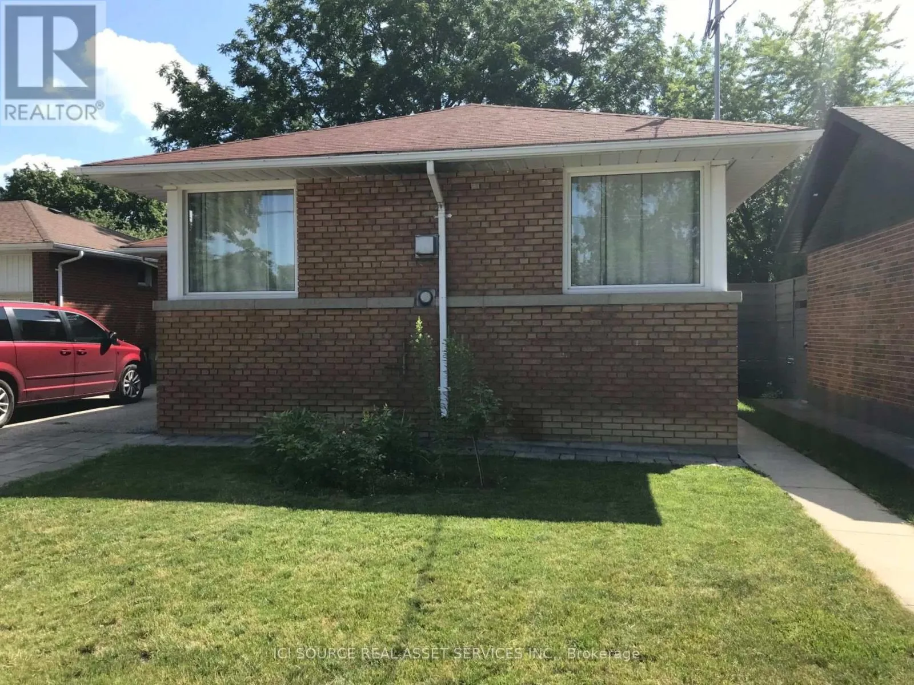
Lower Level - 69 Paulart Drive, Toronto, Ontario M9B 3V8

Listed for:
$2,200
2 beds
1 baths
Listed 5 days ago
House for rent: Lower Level - 69 Paulart Drive, Toronto, Ontario M9B 3V8

View all 14 photos

About

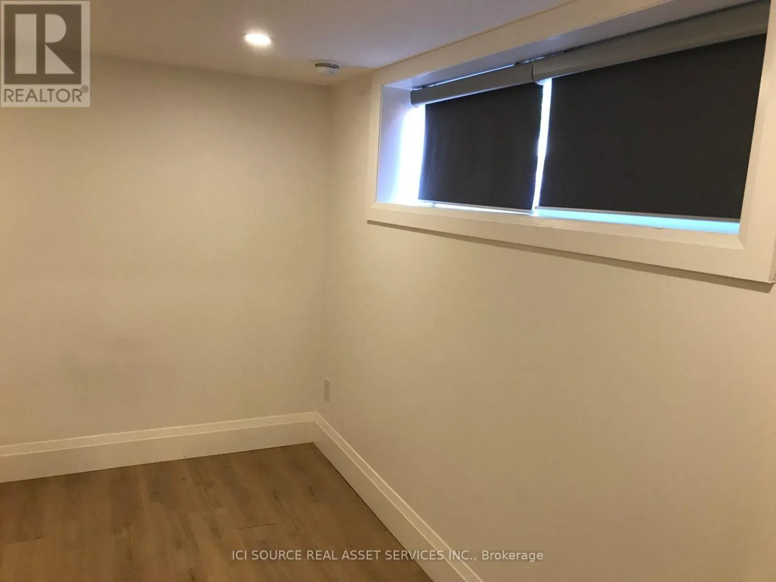
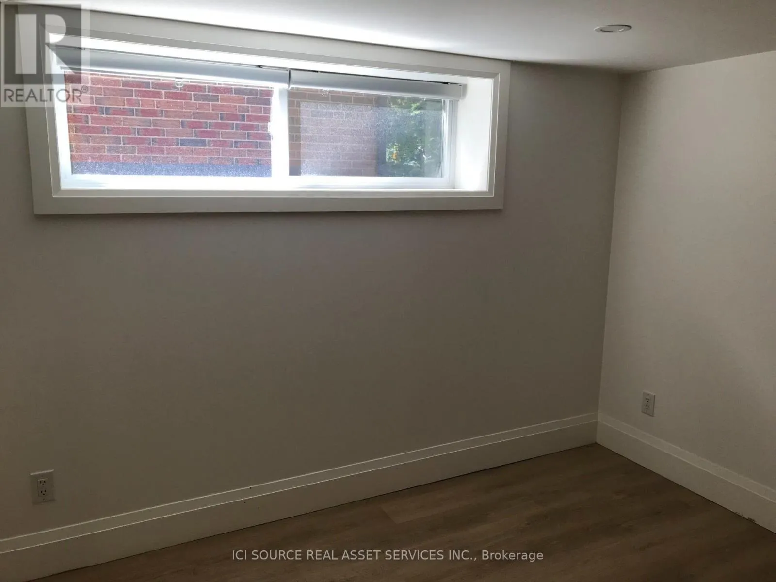
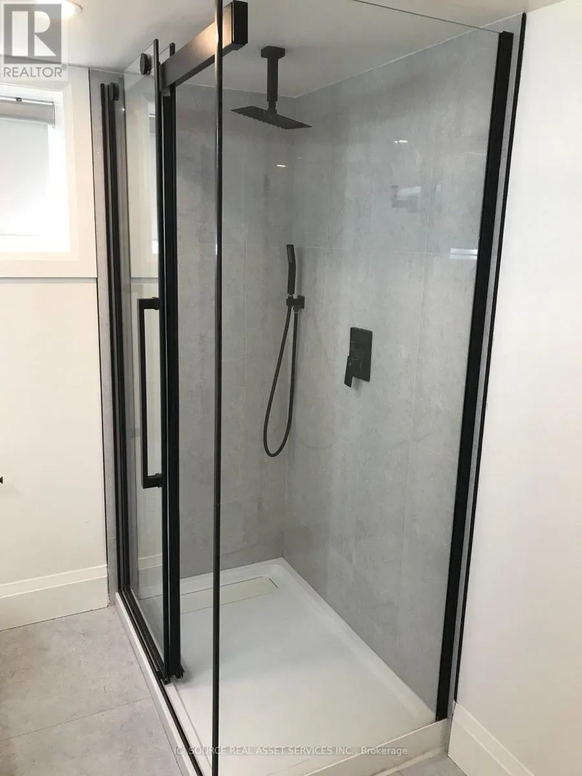
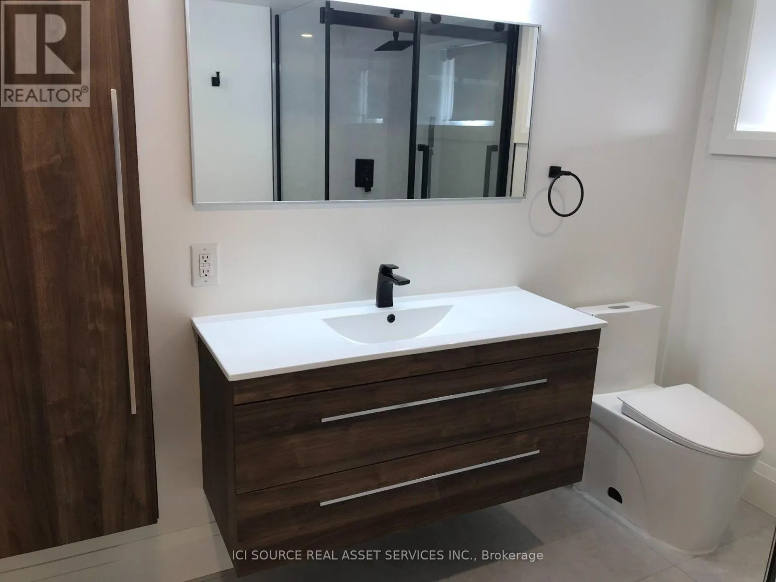
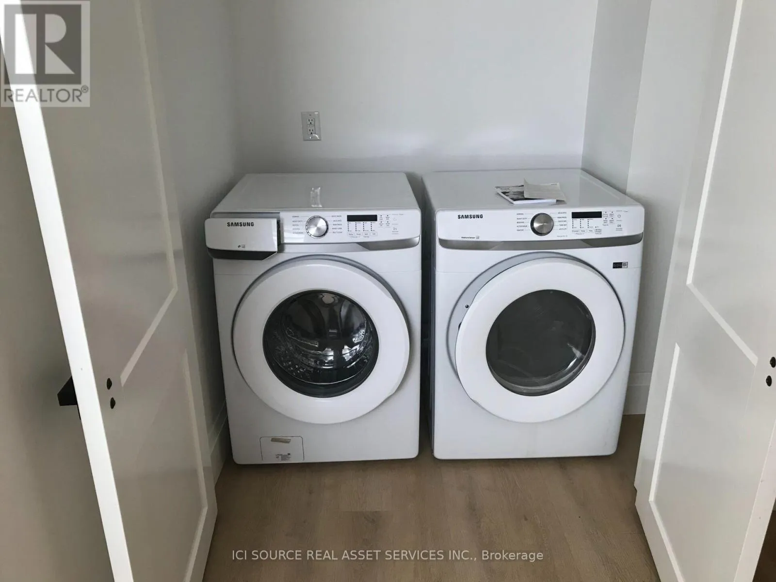
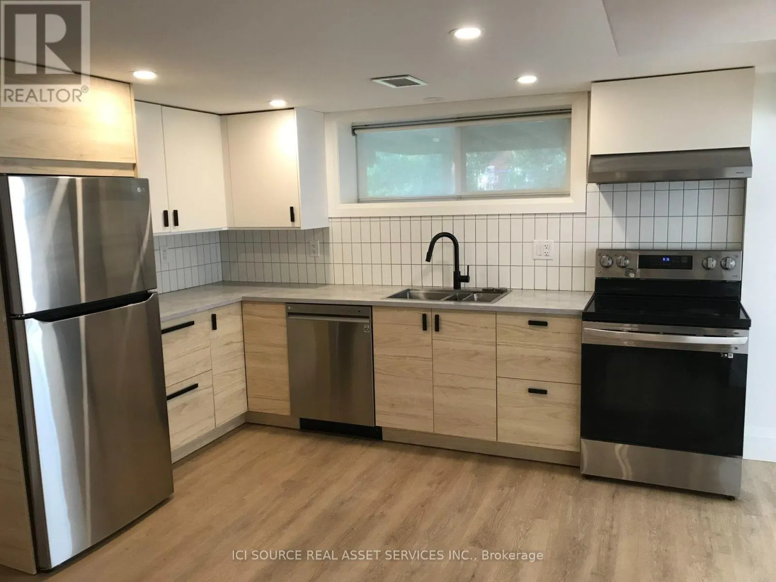
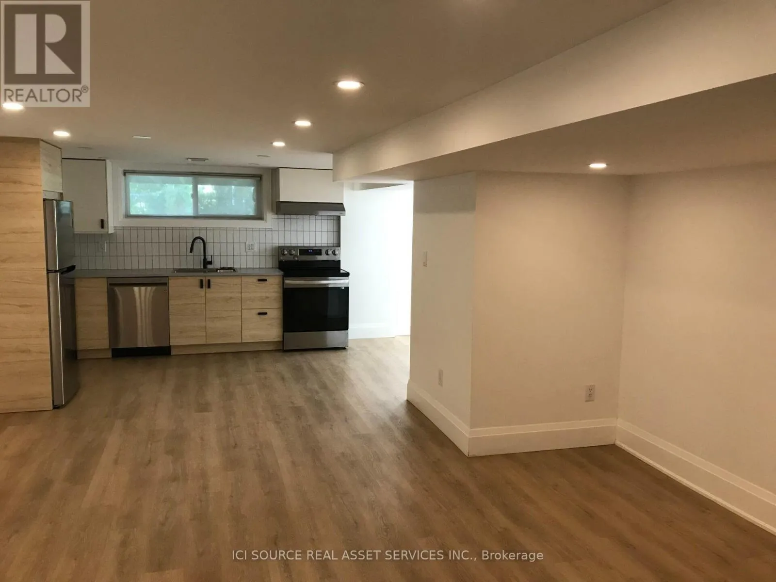
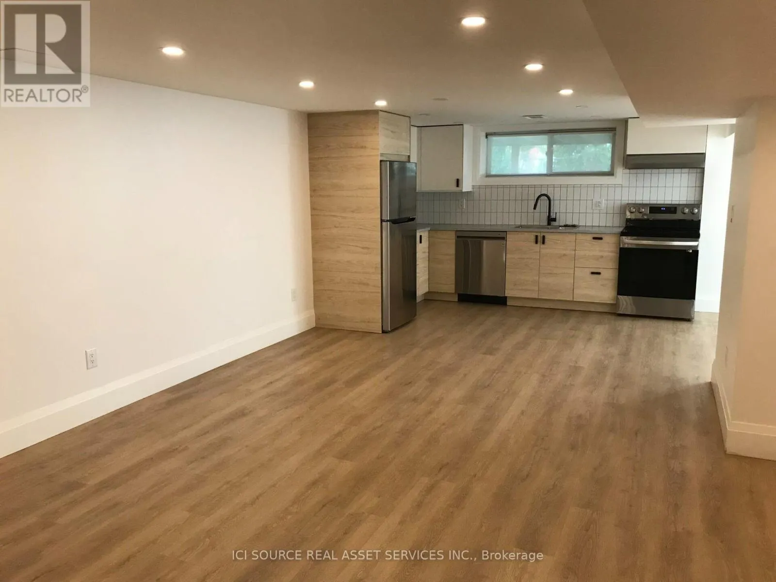
Cross Streets: Dundas and Paulart. ** Directions: off Dundas. Fantastic Opportunity To Rent The Lower Level Of This Fully Renovated Family Home! This Unit Features 2 Large Bedrooms With Built-In Closets plus Den and Cold room, a Modern Kitchen, High-End Appliances, Beautiful Light Fixtures, Large Windows, High Ceilings, Pot Lights & Much More! Located In One OfEtobicoke's Most Desired Neighbourhoods With Quick Access To Some Of The Best Restaurants,Shopping, And Golfing The City Has To Offer. Close Access To All Major Highways, Airport, Subway, Ttc,Parks And Great Schools (Public, Catholic & Private). This Bright And Spacious 2 Bedroom Unit Has Plenty Of Storage & Will Be Perfect For You And Your Family. Lg Fridge, Stove & Dishwasher, Samsung Washer & Dryer- 1300 sqft 2 bedrooms + den + cold room with one parking spot- modern kitchen- bright unit with large above grade brand new windows- Ensuite washer and dryer- Loads of storage space- 15min drive into downtown core, walking distance to Kipling subway station, restaurants/cafes/runningtrails *For Additional Property Details Click The Brochure Icon Below* (id:27476)

Property Highlights

MLS® Number
W13586976
Type
Single Family
Community Name
Islington-City Centre West
Ownership Type
Freehold
Parking Space Total
1

Building

Building Type
House
Storeys
1.00
Square Footage
1100 - 1500 sqft
Bathrooms Total
1
Bedrooms Above Ground
2
Bedrooms Total
2
Exterior Finish
Brick
Fireplace Present
No
Basement Type
N/A (Finished)
Basement Features
Building Heating Type
Forced air
Heating Fuel
Natural gas
Building Cooling Type
Central air conditioning

Utilities

Water
Municipal water
Utility Sewer
Sanitary sewer

Room Layout

Bathroom
Basement
3 m x 1.5 m
Bedroom
Basement
4 m x 3.5 m
Bedroom 2
Basement
4 m x 3 m
Den
Basement
2.5 m x 1.5 m
Dining room
Basement
4 m x 3 m
Living room
Basement
2 m x 1.5 m

Location

Learn more about this property
Listing provided by:
ICI SOURCE REAL ASSET SERVICES INC.
MLS® number:
W13586976
Agent:
James Tasca
*Indicates required field
Name is required
Email is required
Please enter a valid phone number (e.g., 416-111-1111).