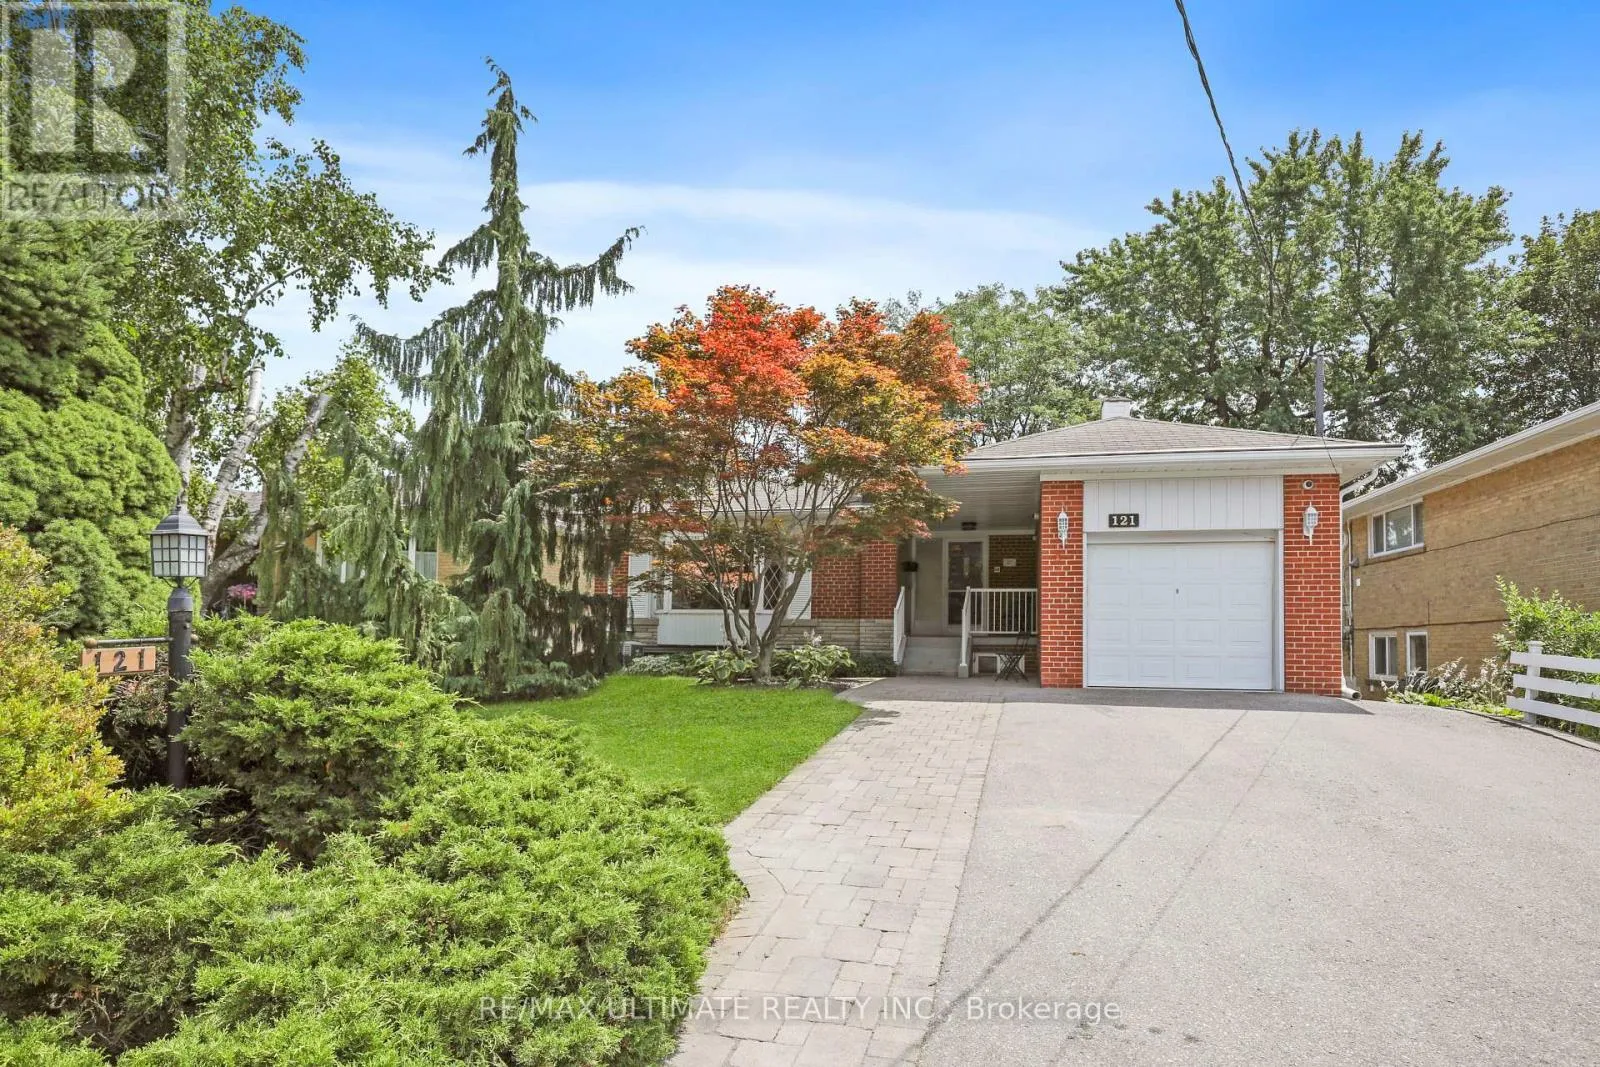
121 Elvaston Drive, Toronto, Ontario M4A 1N8

Listed for:
$3,995
3 beds
2 baths
Listed 25 days ago
House for rent: 121 Elvaston Drive, Toronto, Ontario M4A 1N8

View all 27 photos

About

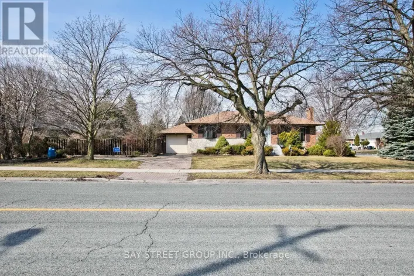
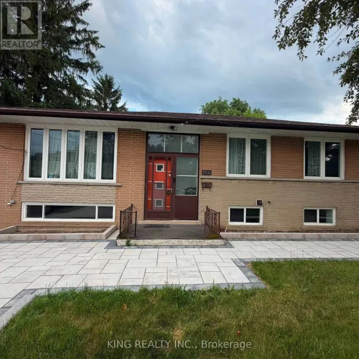
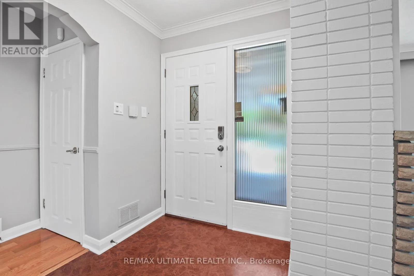
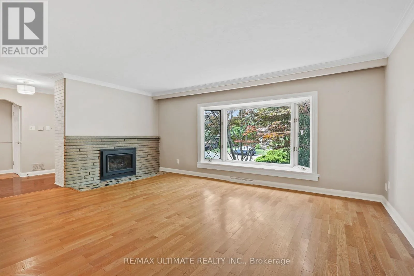
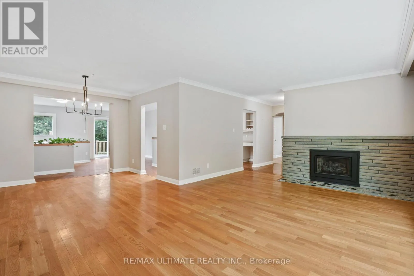
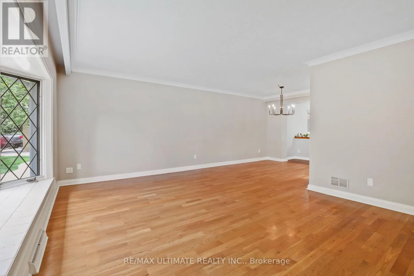
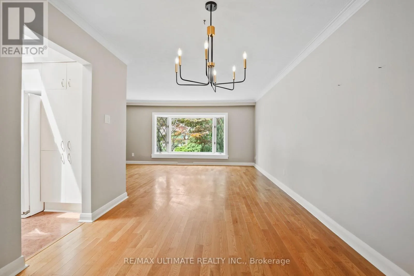
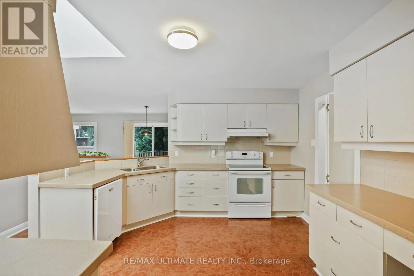
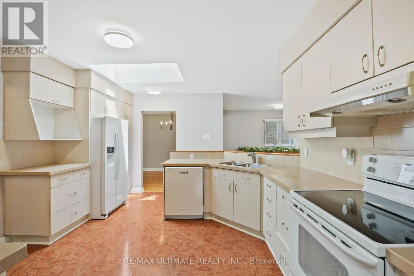
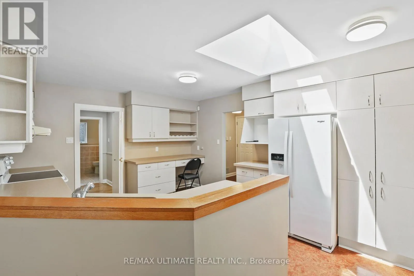
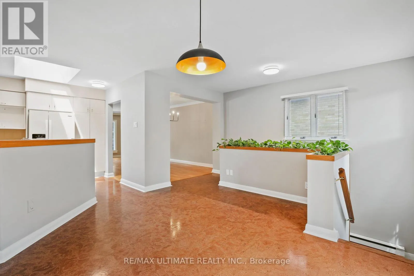
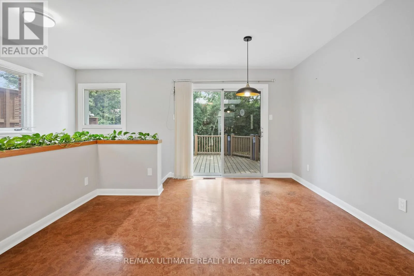
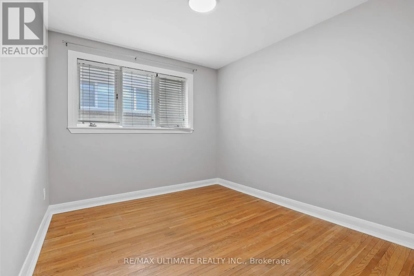
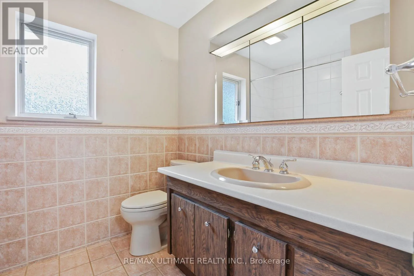
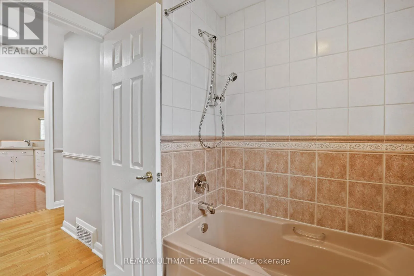
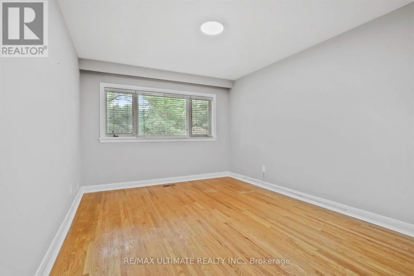
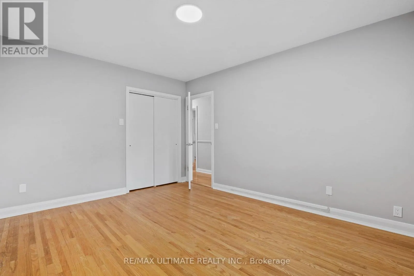
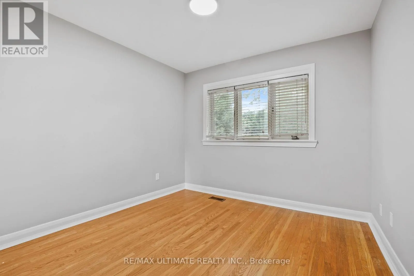
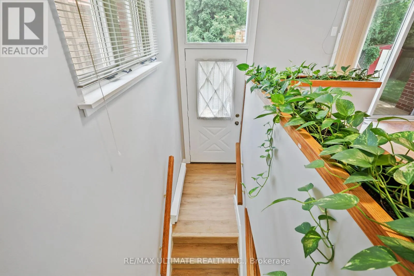
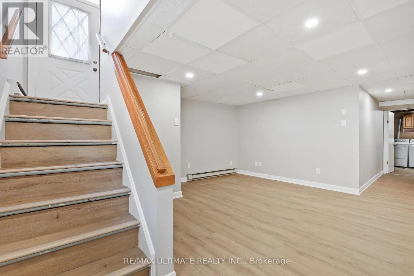
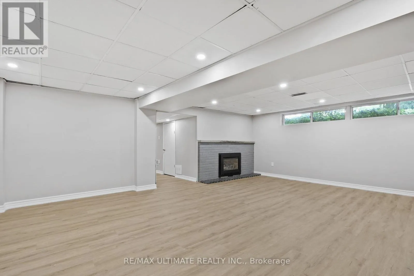
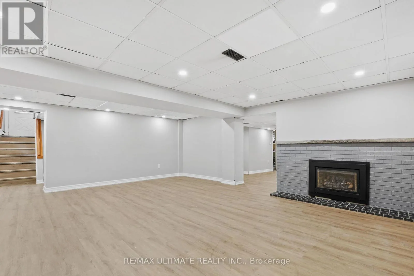
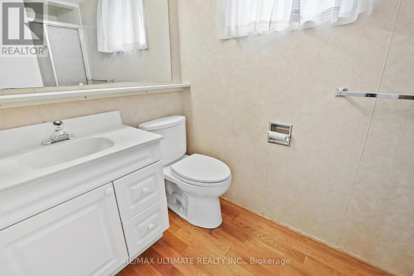
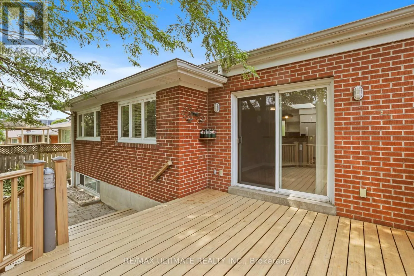
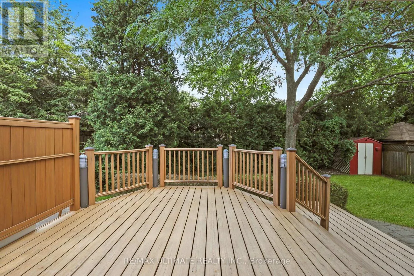
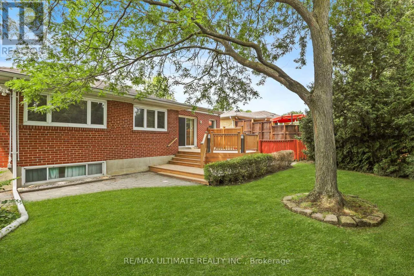
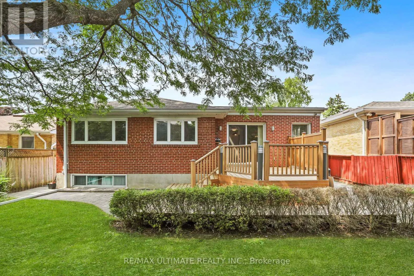
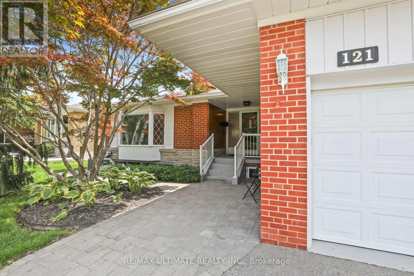
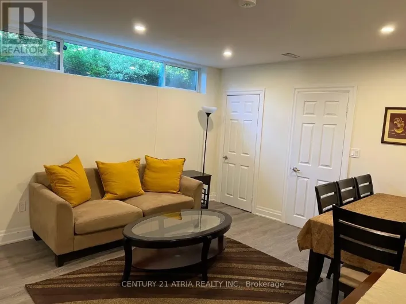
Eglinton Ave E/ west of Sloane Ave Oversized, immaculate bungalow in desirable Victoria Village! Entire house. 3 bedrooms, 2 full baths. Great finished basement. This home is perfect for comfortable family living & entertaining. Approx 1500 sq ft on each level. Spacious principal rooms, hardwood floors on main. Living room has gas fireplace. Large, bright kitchen features skylight, generous cupboard space, built-in desk. Separate breakfast area has a walkout to a great composite deck. Enormous basement with large rec room, gas fireplace, office, games room, new vinyl flooring, pot lights & more. Beautifully landscaped front and back gardens. Inground sprinkler system available. Located minutes to schools, shops, transit, park, trails, library, The Shops at Don Mills, DVP. Eglinton LRT station nearby at Sloane Ave. 4-car private driveway and garage. Don't miss this fantastic home in a family-friendly neighbourhood! Tenant to pay all utilities. (id:27476)

Property Highlights

MLS® Number
C13588490
Type
Single Family
Community Name
Victoria Village
Ownership Type
Freehold
Land Size
54 x 120 FT
Parking Space Total
5

Building

Building Type
House
Storeys
1.00
Square Footage
1100 - 1500 sqft
Bathrooms Total
2
Bedrooms Above Ground
3
Bedrooms Total
3
Amenities
Fireplace(s) Park, Place of Worship, Public Transit, Schools
Exterior Finish
Brick
Fireplace Present
Yes
Basement Type
N/A (Finished)
Basement Features
Building Heating Type
Forced air
Heating Fuel
Natural gas
Building Cooling Type
Central air conditioning

Utilities

Water
Municipal water
Utility Sewer
Sanitary sewer

Room Layout

Games room
Lower level
4.62 m x 3.05 m
Workshop
Lower level
6.27 m x 3.2 m
Laundry room
Lower level
4.18 m x 3.35 m
Recreational, Games room
Lower level
6.6 m x 5.55 m
Office
Lower level
4.88 m x 4.12 m
Foyer
Main level
2.9 m x 1.99 m
Living room
Main level
5.55 m x 3.95 m
Dining room
Main level
3.01 m x 2.62 m
Kitchen
Main level
4.63 m x 3.81 m
Eating area
Main level
4.88 m x 4.11 m
Primary Bedroom
Main level
4.2 m x 3.28 m
Bedroom 2
Main level
3.25 m x 2.97 m
Bedroom 3
Main level
3.15 m x 3.12 m

Location

Learn more about this property
Listing provided by:
RE/MAX ULTIMATE REALTY INC.
MLS® number:
C13588490
Agent:
Effie Panagiotopoulos
*Indicates required field
Name is required
Email is required
Please enter a valid phone number (e.g., 416-111-1111).