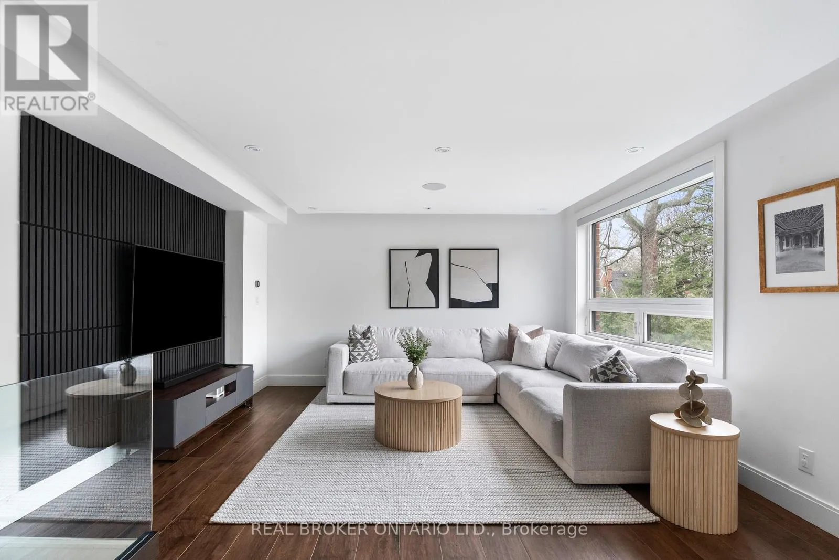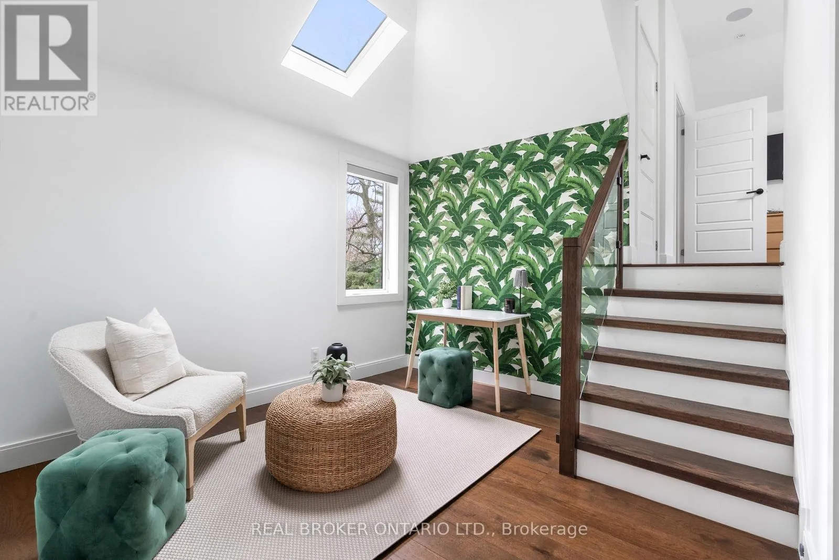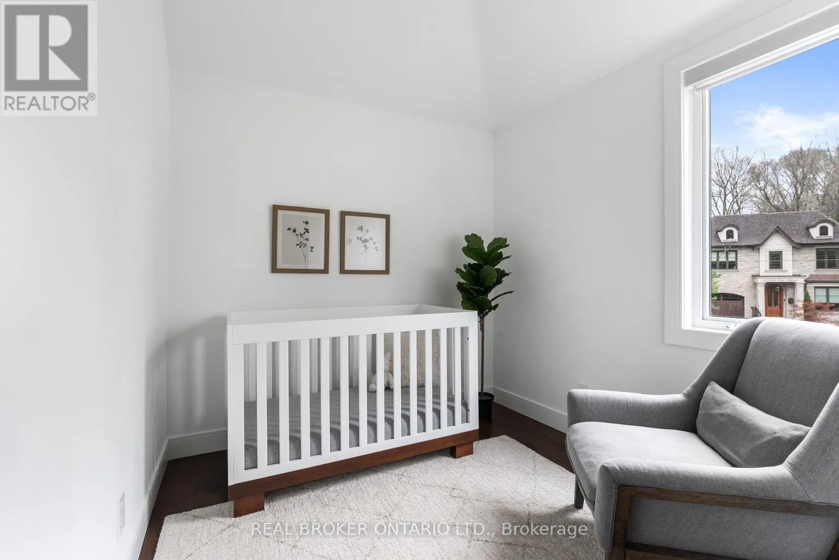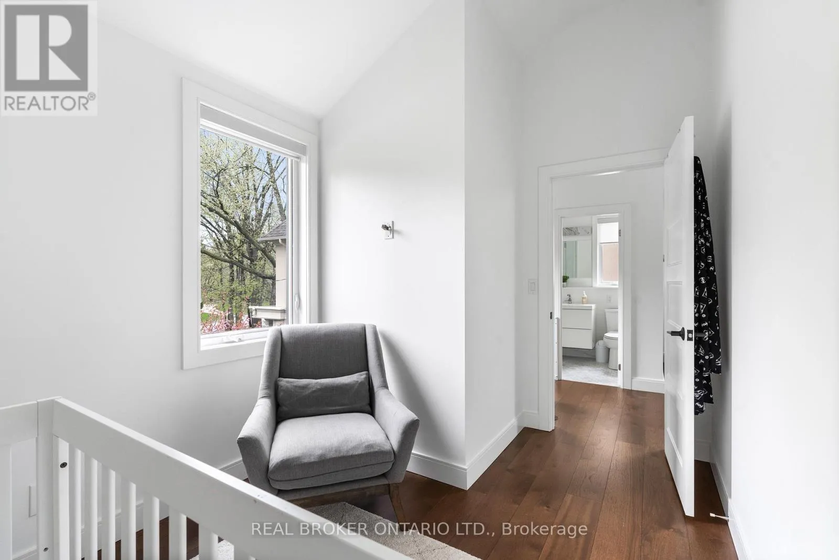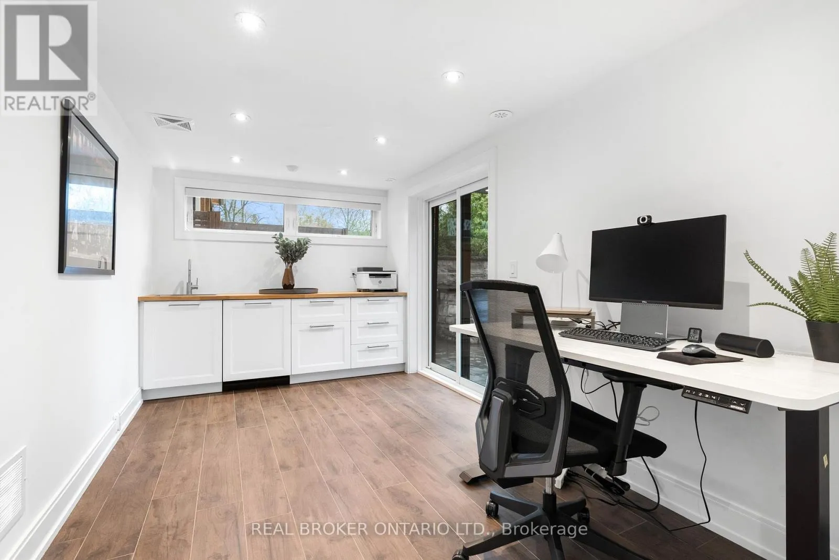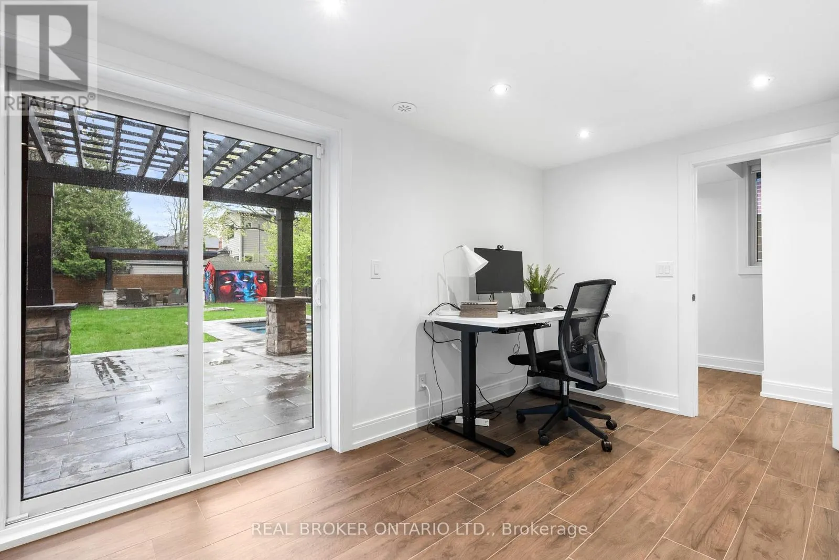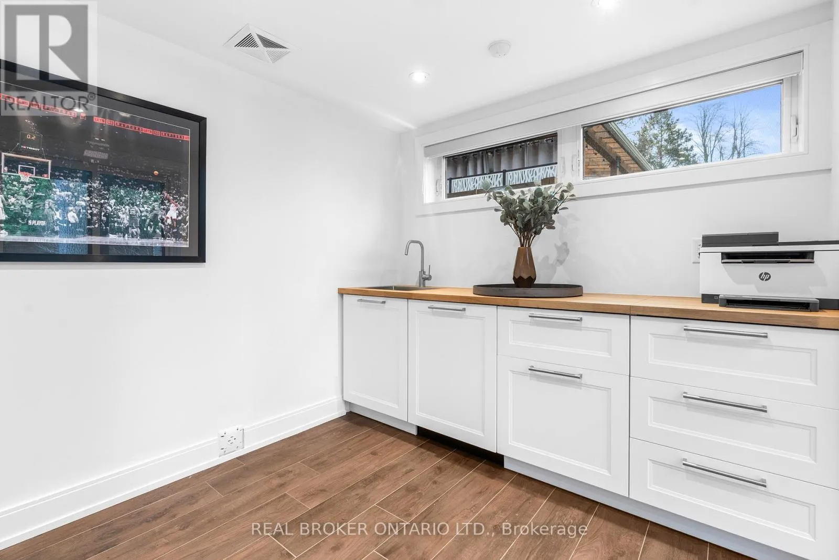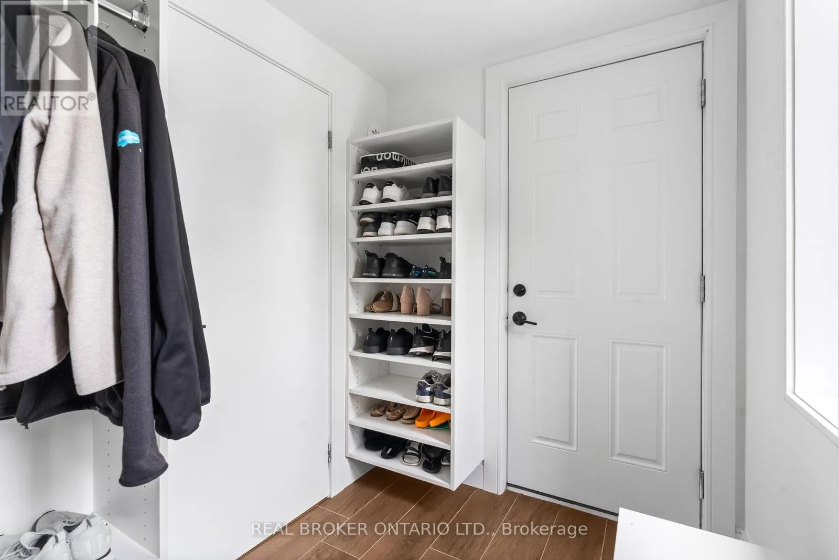
17 Old Oak Road, Toronto, Ontario M9A 2V9

Listed for:
$1,999,999
4 beds
3 baths
Listed 6 days ago
House for rent: 17 Old Oak Road, Toronto, Ontario M9A 2V9

View all 41 photos

About

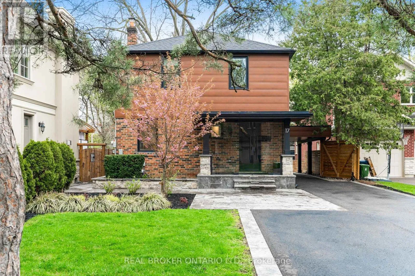
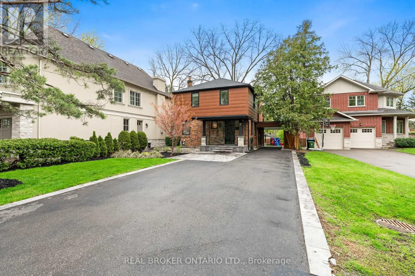
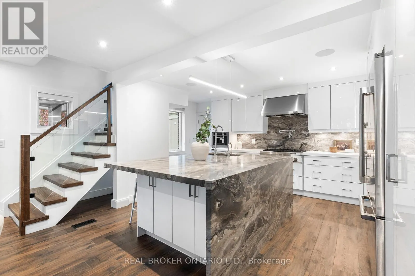
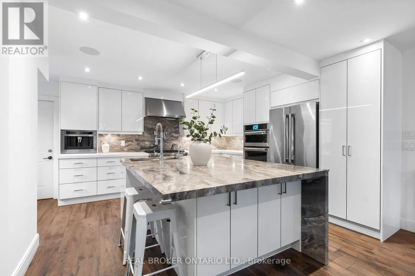
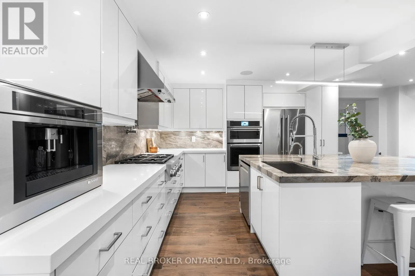
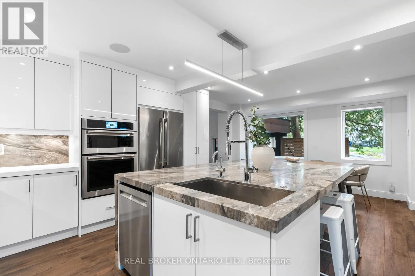
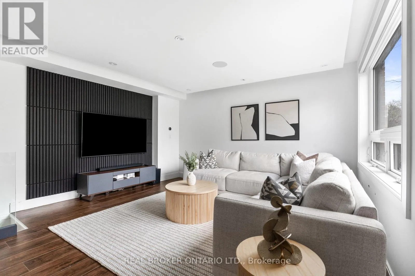
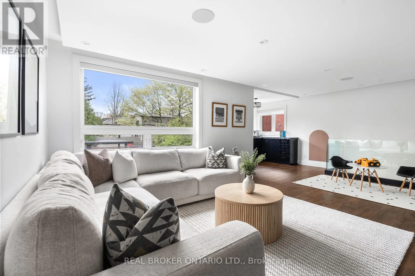
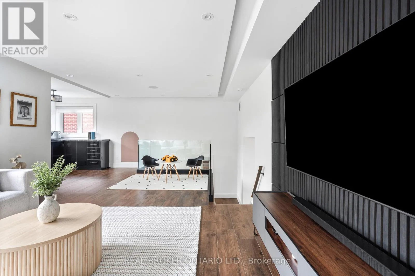
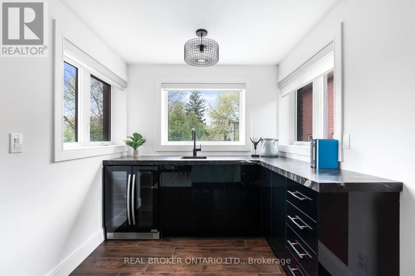
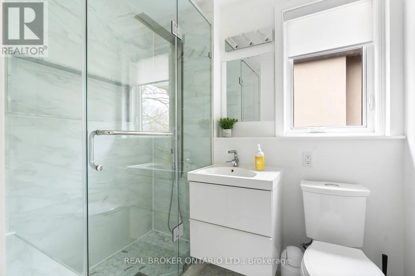
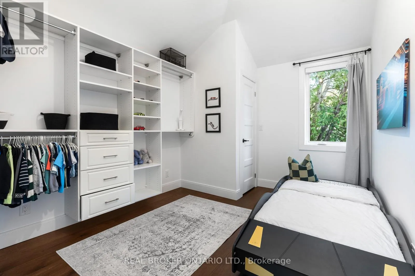
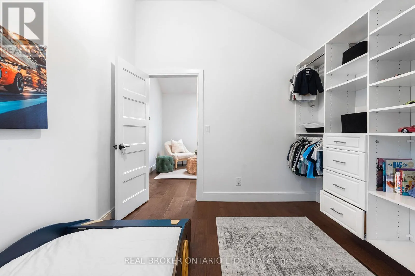
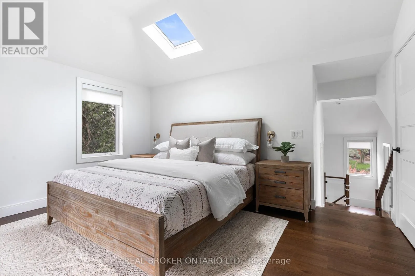
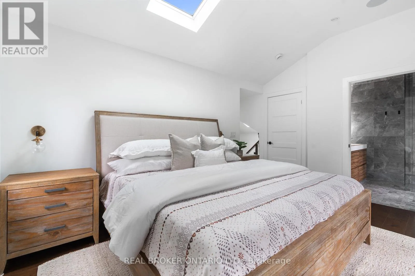
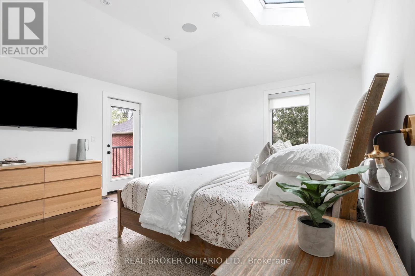
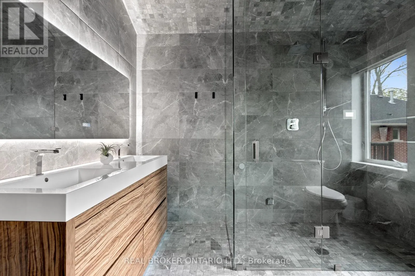
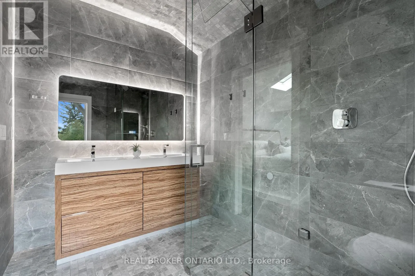
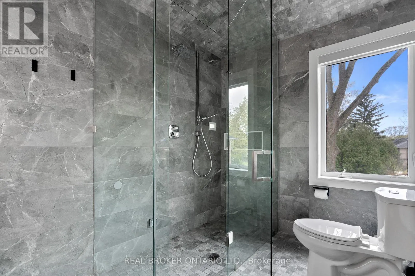
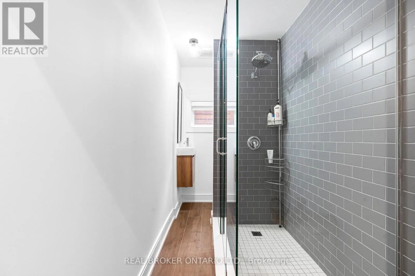
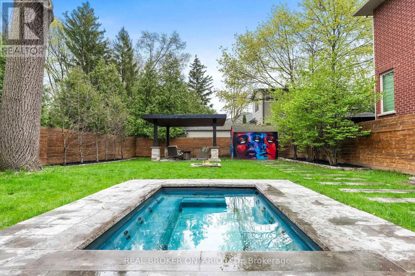
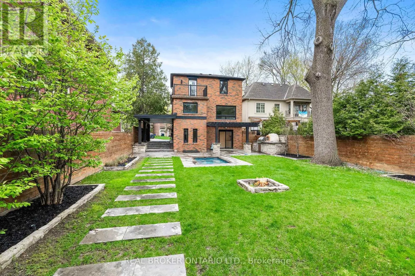
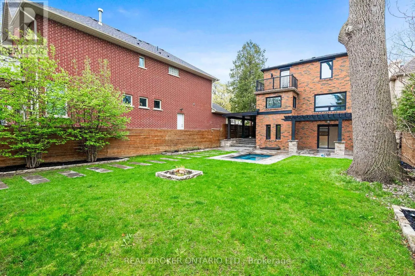
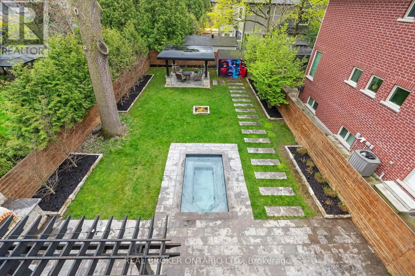
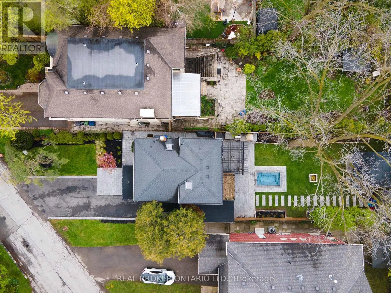
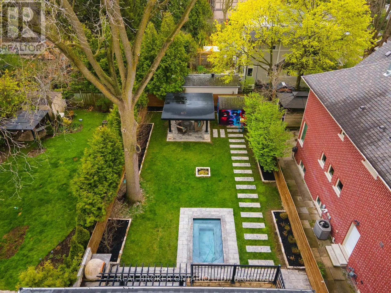
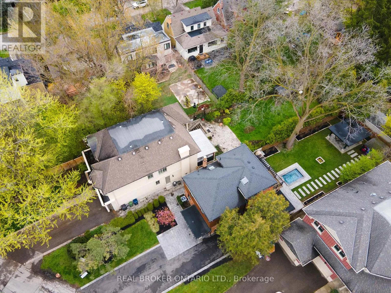
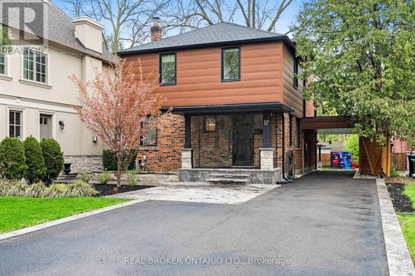
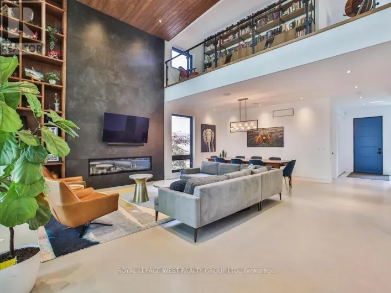
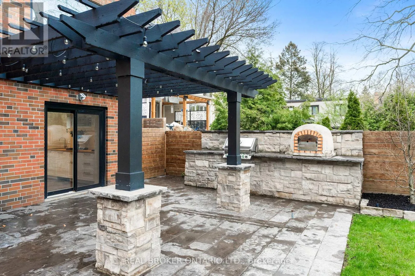
Montgomery Rd & Dundas St W A fully turn-key property in one of Toronto's most sought-after neighbourhoods, with excellent rental income potentially already in place. This detached 2-storey gem offers an opportunity to generate both income and appreciation value, rarely seen in The Kingsway. Fantastic buy-and-hold potential OR with the option to make it your forever home. The residence has been recently renovated down to the studs with both attention to detail and premium finishes throughout. For investors, it's a low-maintenance hold in a low-vacancy, high-demand area. For end users, it's a chance to secure a home in The Kingsway now, at today's price, and let a tenant carry the costs until you're ready to move in or take advantage of potentially significant appreciation. Resort-style backyard with hot tub, pizza oven, and built-in BBQ, it's an entertainers dream. Tesla EV charger, tankless water heater, B/I Sonos speakers, and Philips Hue lighting. Located in Kingsway South, one of Toronto's most established west-end pockets, known for tree-lined streets, top-rated schools, and tight, low-turnover housing supply. Minutes to the subway, Bloor West Village, and The Kingsway's shops and restaurants. (id:27476)

Property Highlights

MLS® Number
W13590516
Type
Single Family
Community Name
Kingsway South
Ownership Type
Freehold
Land Size
54.4 x 136.1 FT|under 1/2 acre
Parking Space Total
5

Building

Building Type
House
Storeys
2.00
Square Footage
2000 - 2500 sqft
Bathrooms Total
3
Bedrooms Above Ground
3
Bedrooms Total
4
Amenities
Separate Heating Controls
Exterior Finish
Brick, Aluminum siding
Fireplace Present
Yes
Basement Type
N/A (Finished)
Basement Features
Building Heating Type
Heating Fuel
Natural gas
Building Cooling Type
Central air conditioning

Utilities

Water
Municipal water
Utility Sewer
Sanitary sewer

Room Layout

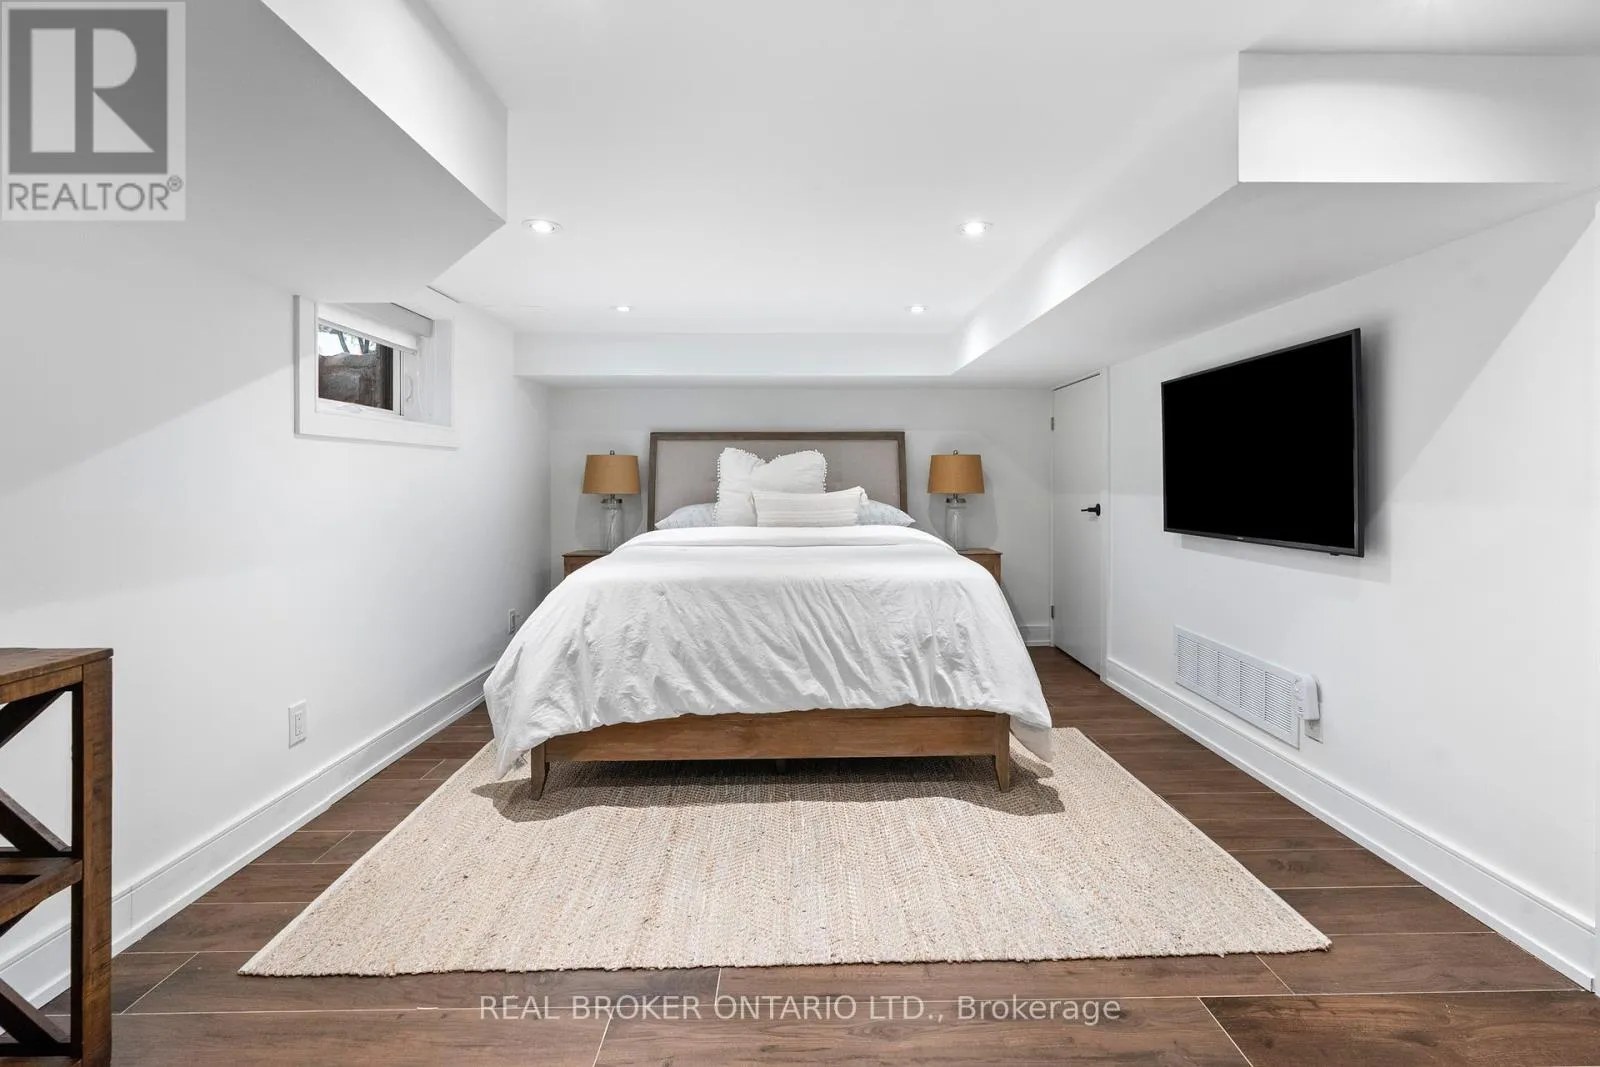
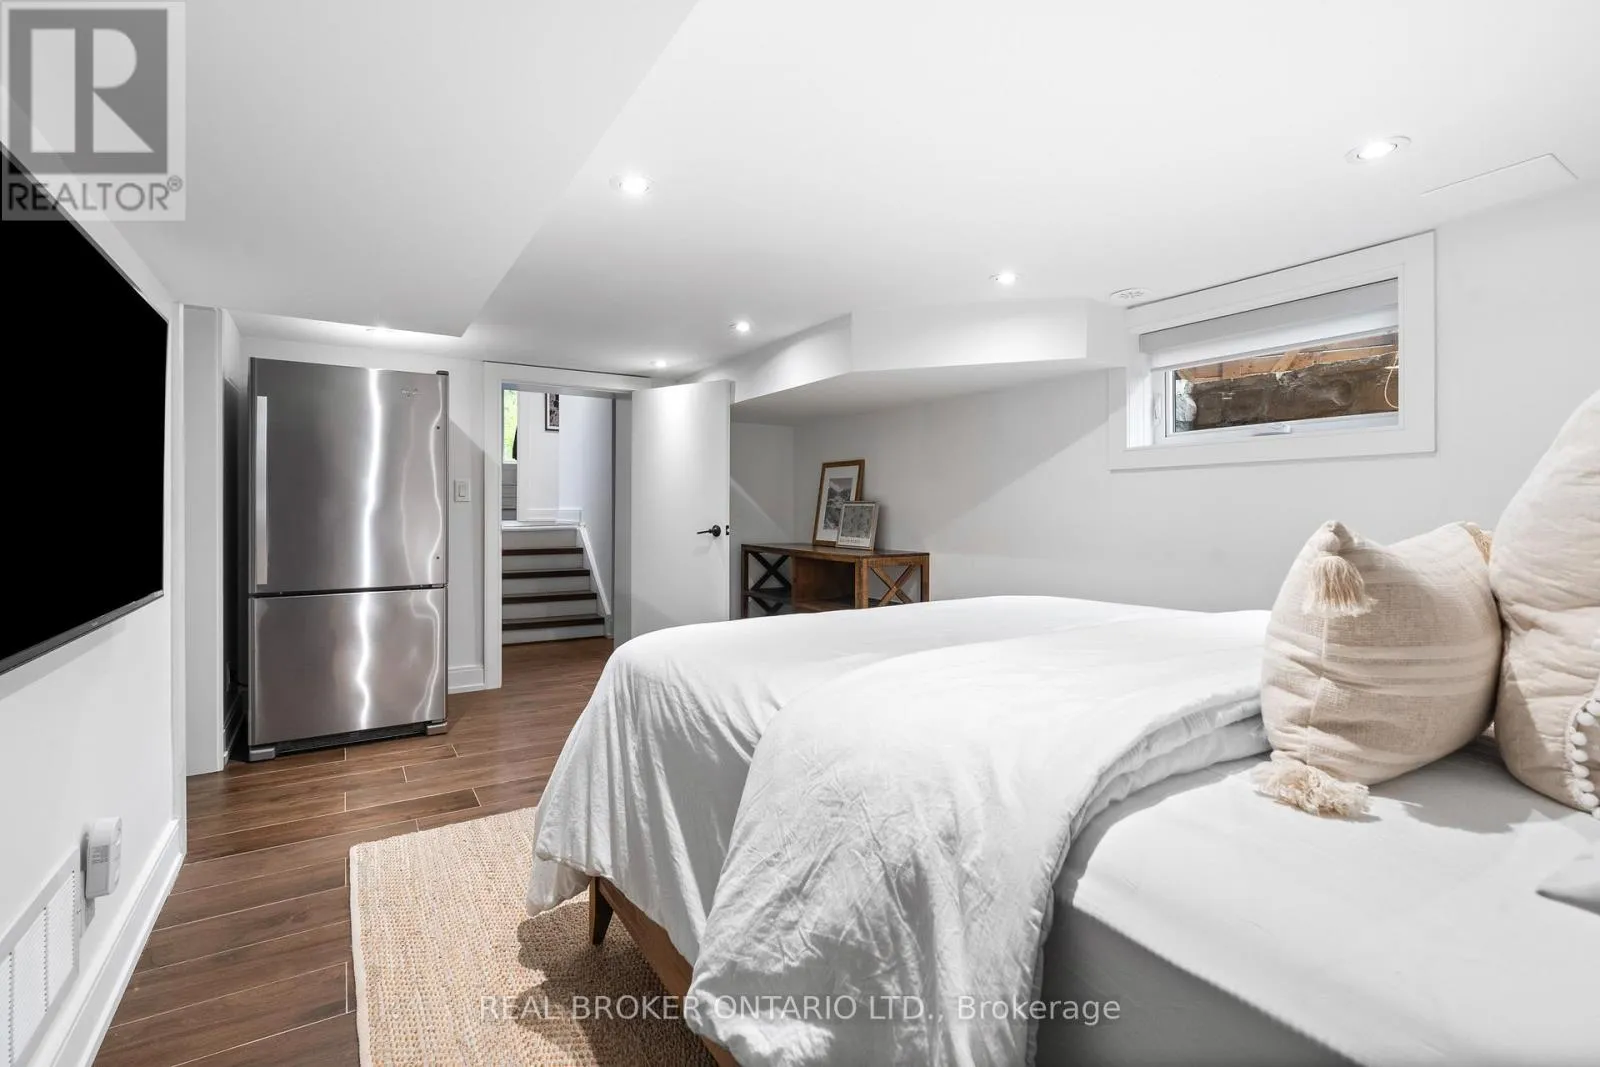
Bedroom 4
Lower level
3.56 m x 5.21 m
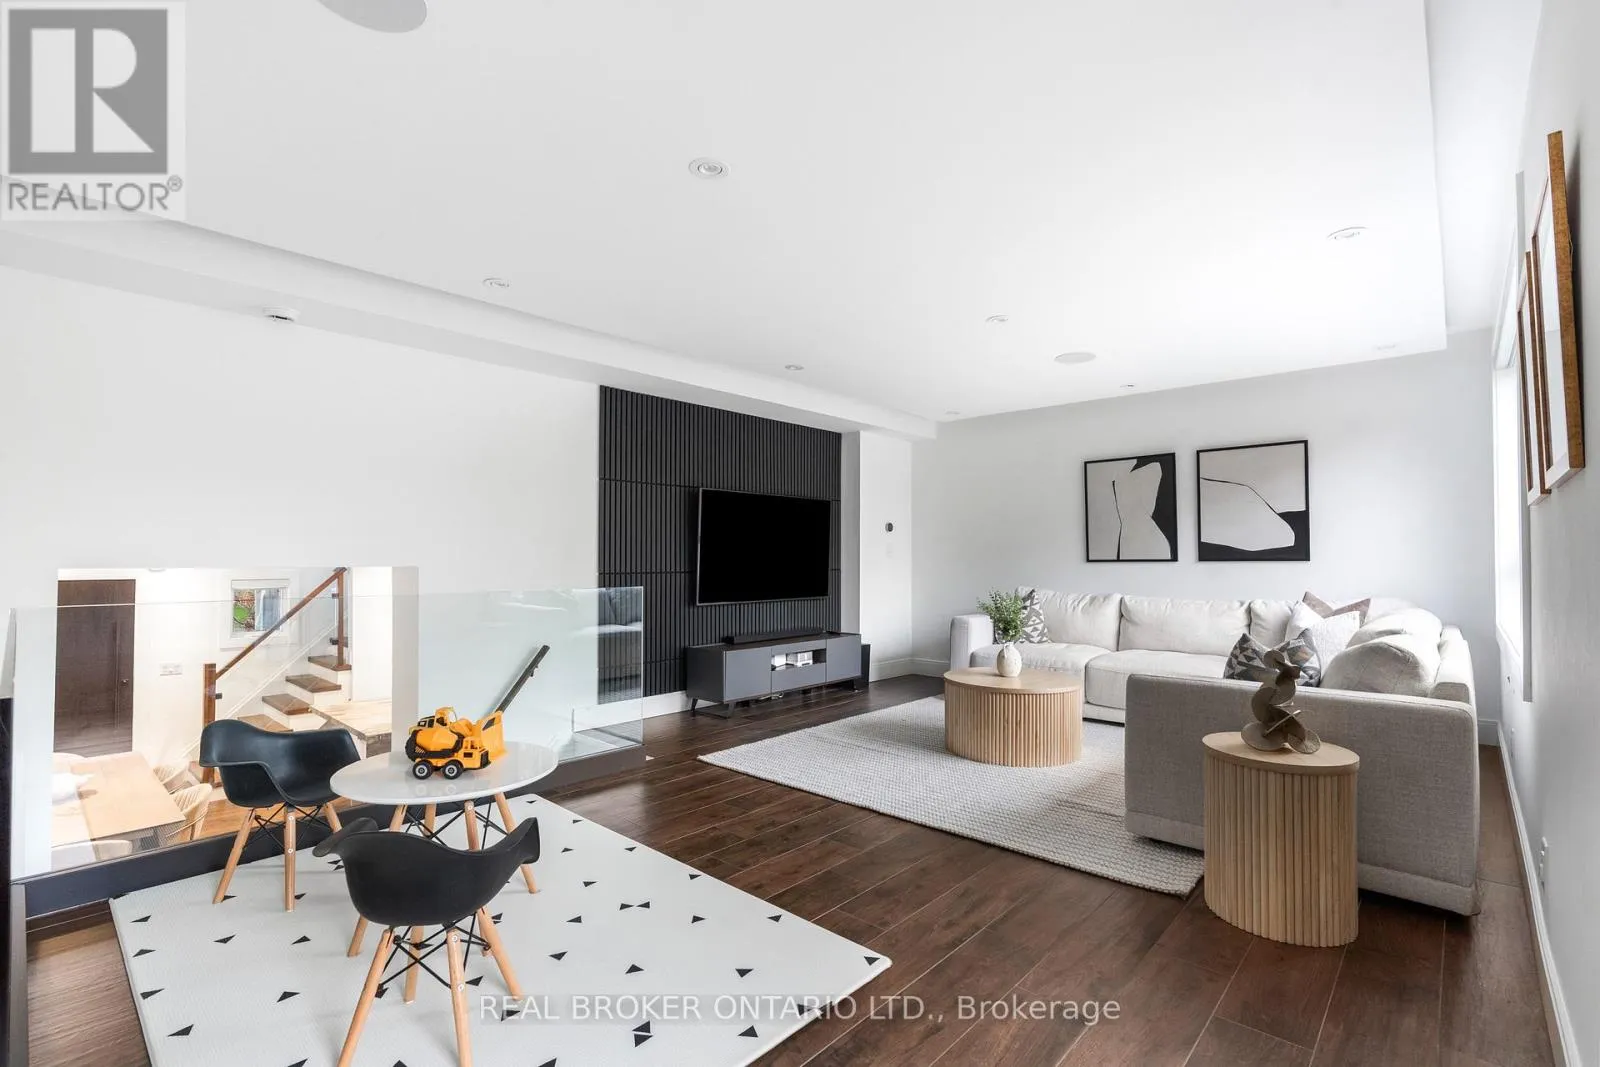
Living room
Main level
6.69 m x 4.24 m
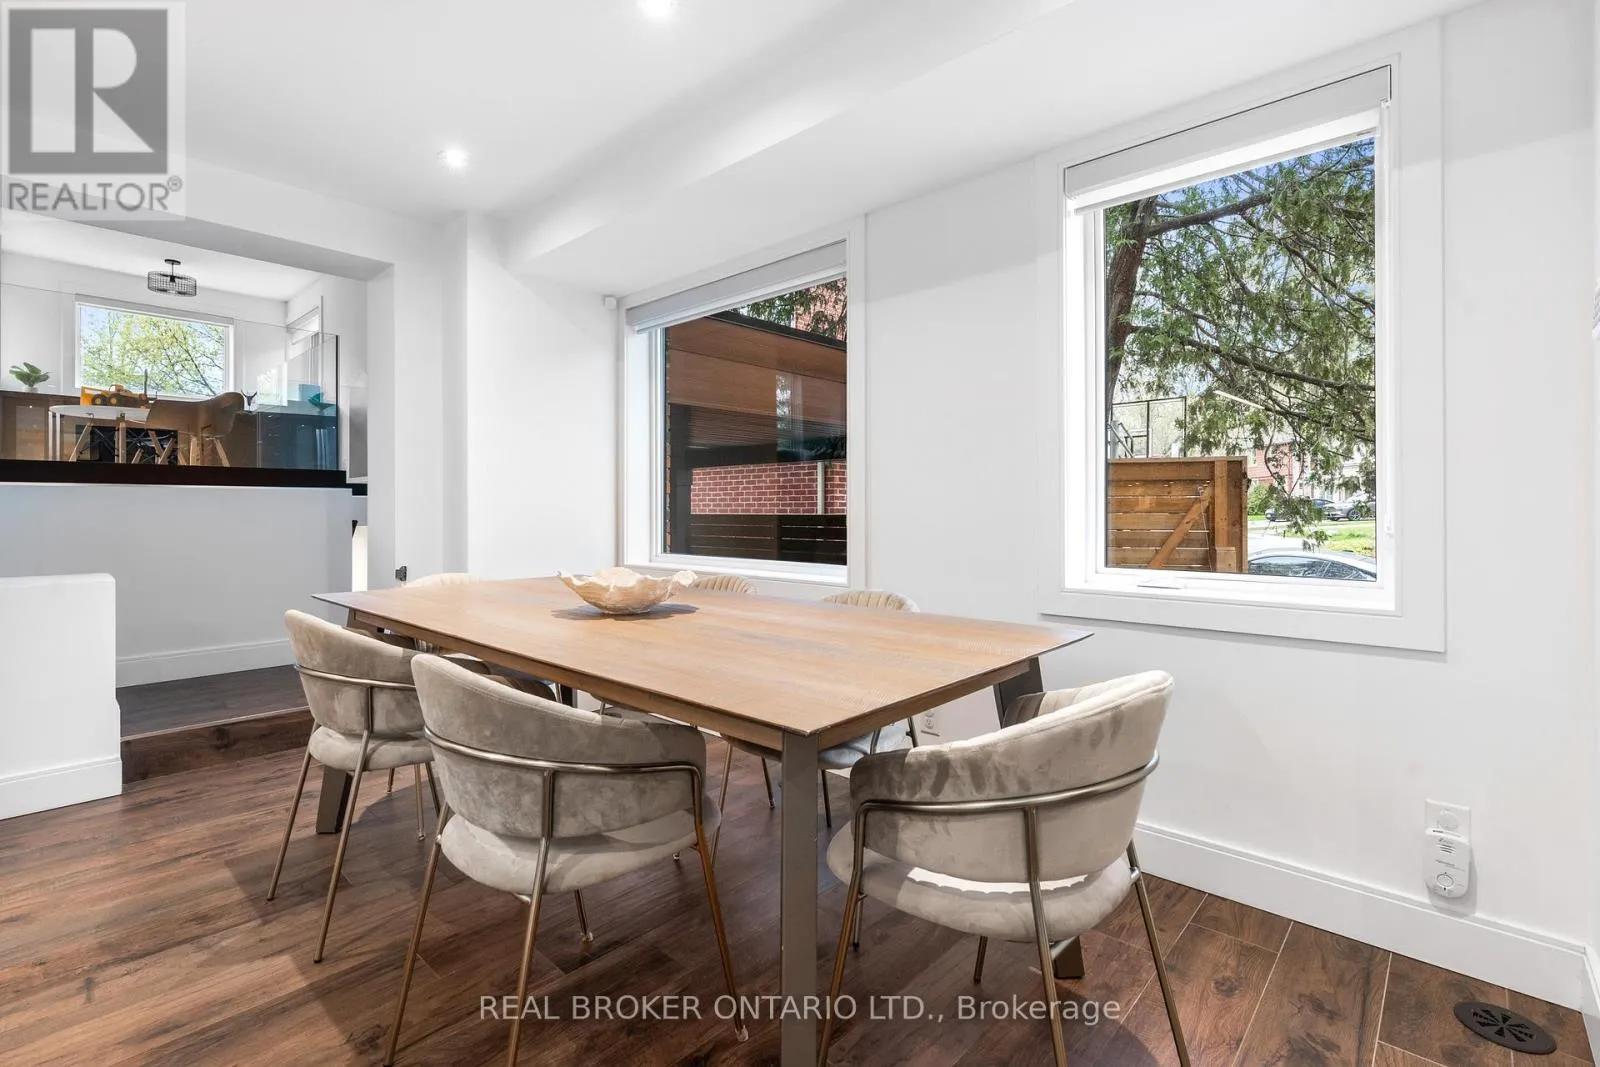
Dining room
Main level
2.56 m x 5.38 m
Kitchen
Main level
4.13 m x 5.15 m
Office
Main level
3 m x 2.55 m
Primary Bedroom
Upper Level
4.81 m x 4.53 m
Bedroom 2
Upper Level
3.76 m x 3.33 m
Bedroom 3
Upper Level
3.76 m x 2.46 m
Sitting room
Upper Level
3.27 m x 4.92 m

Location

Learn more about this property
Listing provided by:
REAL BROKER ONTARIO LTD.
MLS® number:
W13590516
Agent:
Joshua Andrew Miller
*Indicates required field
Name is required
Email is required
Please enter a valid phone number (e.g., 416-111-1111).