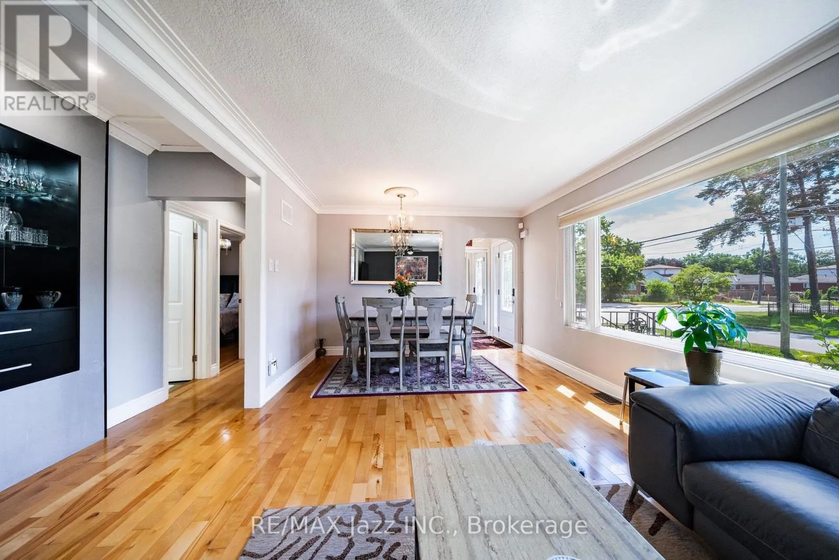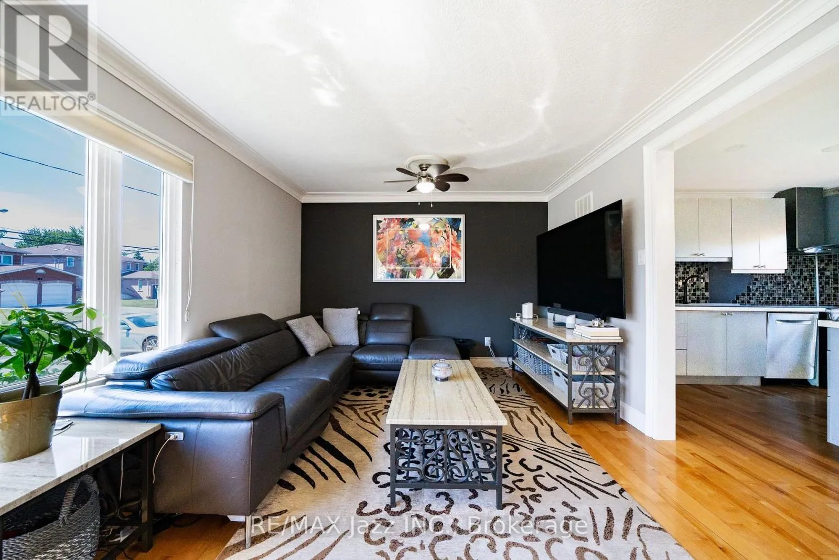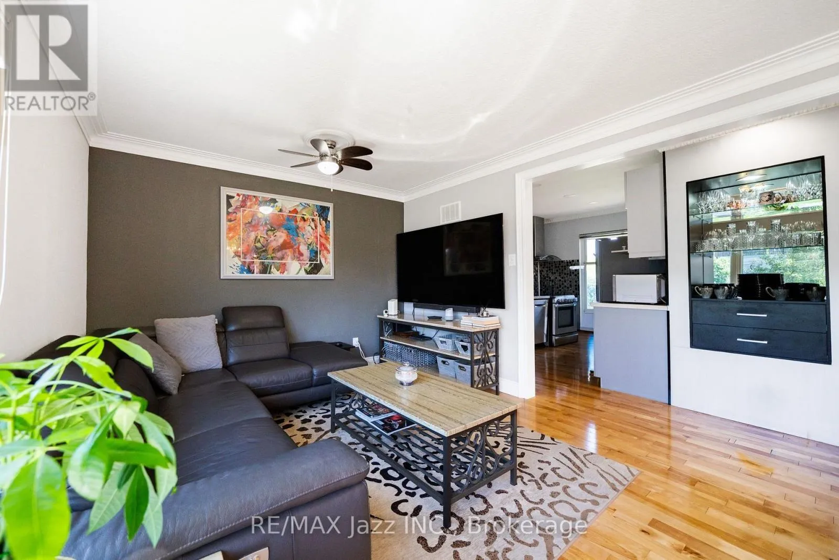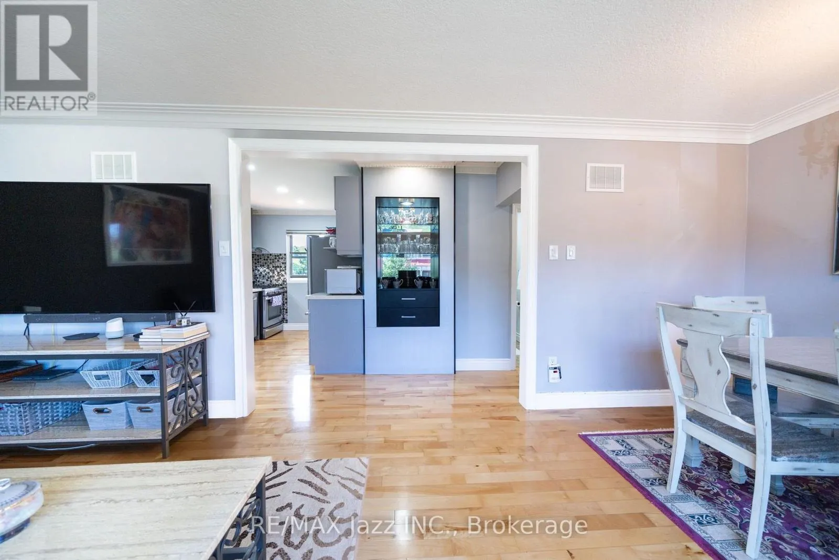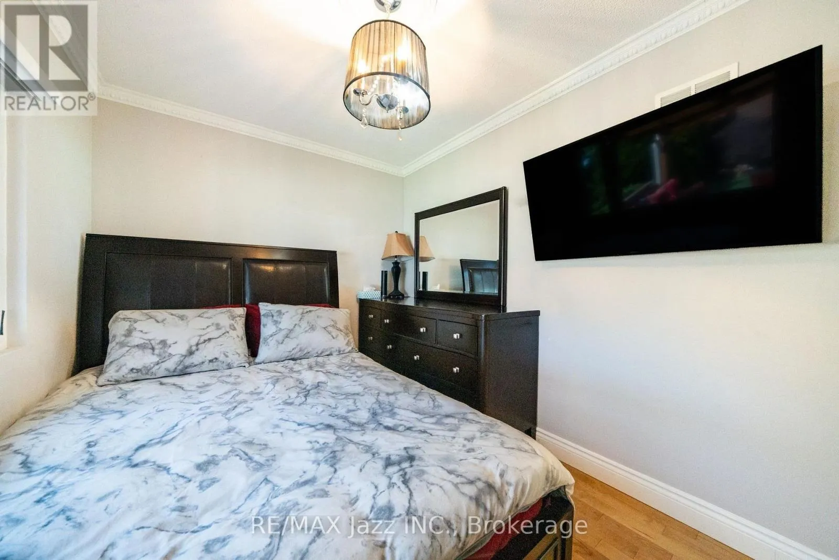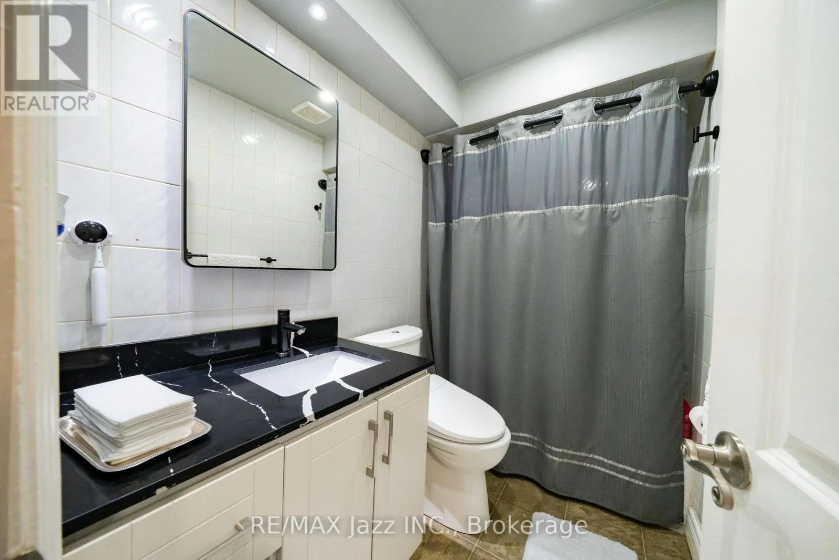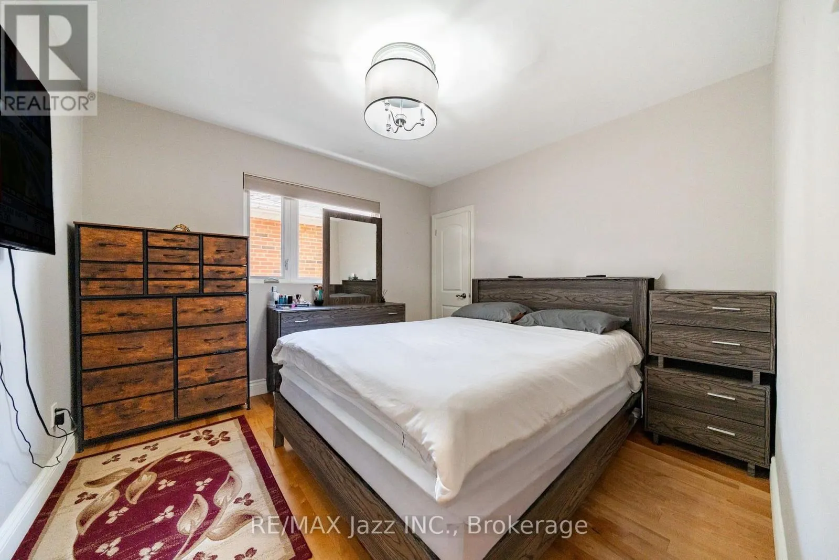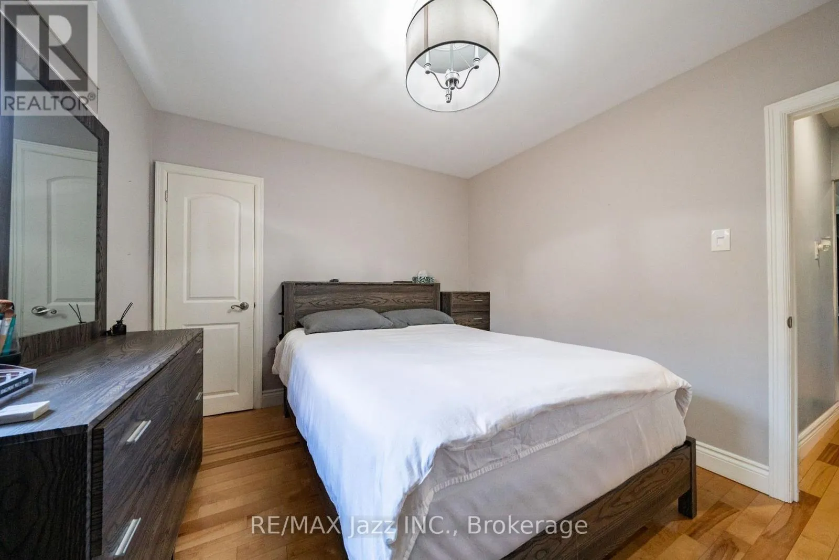
12 Warnsworth Street, Toronto, Ontario M1E 2L9

Listed for:
$918,000
4 beds
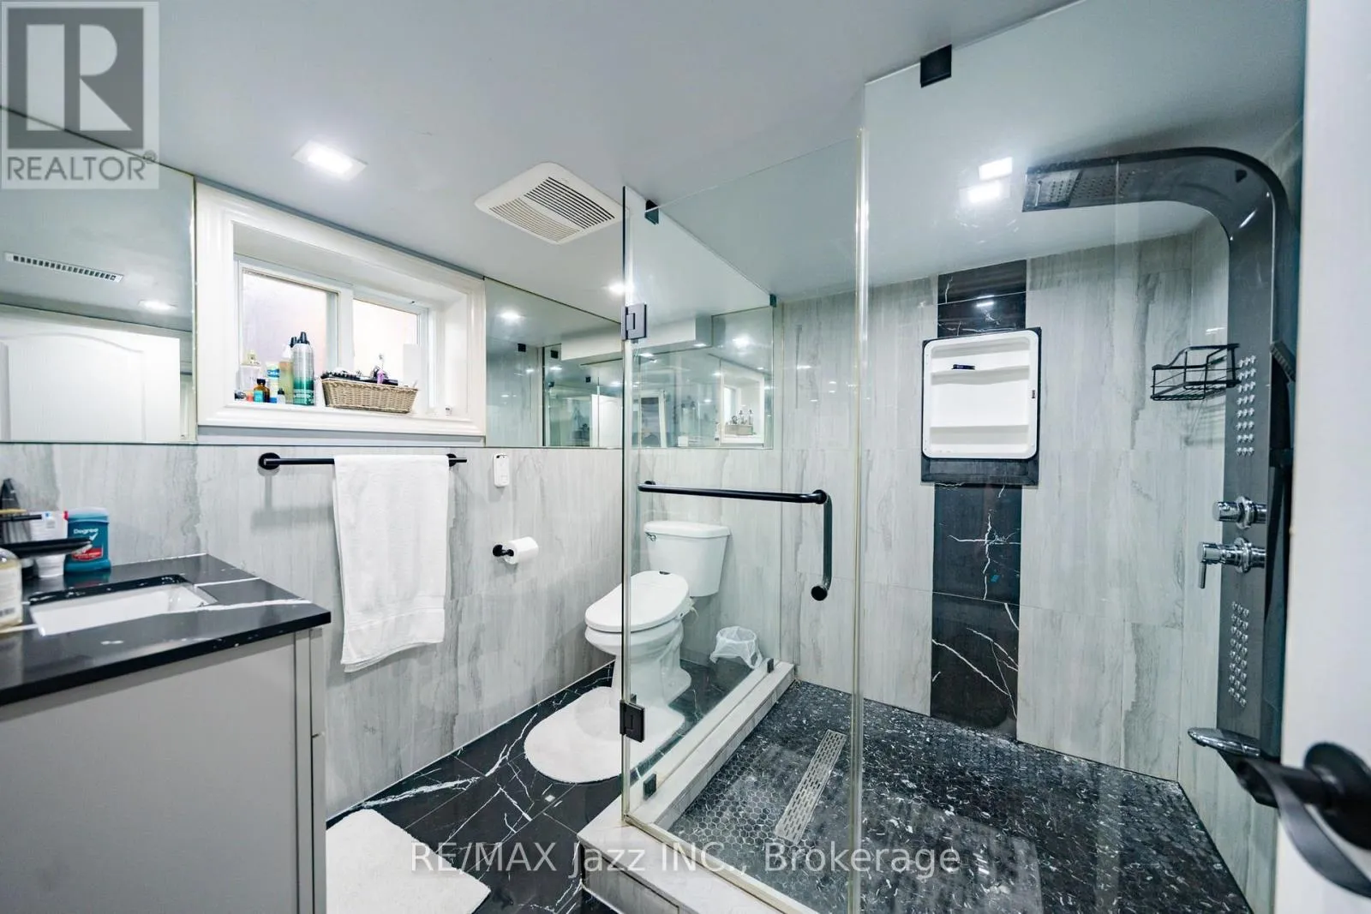
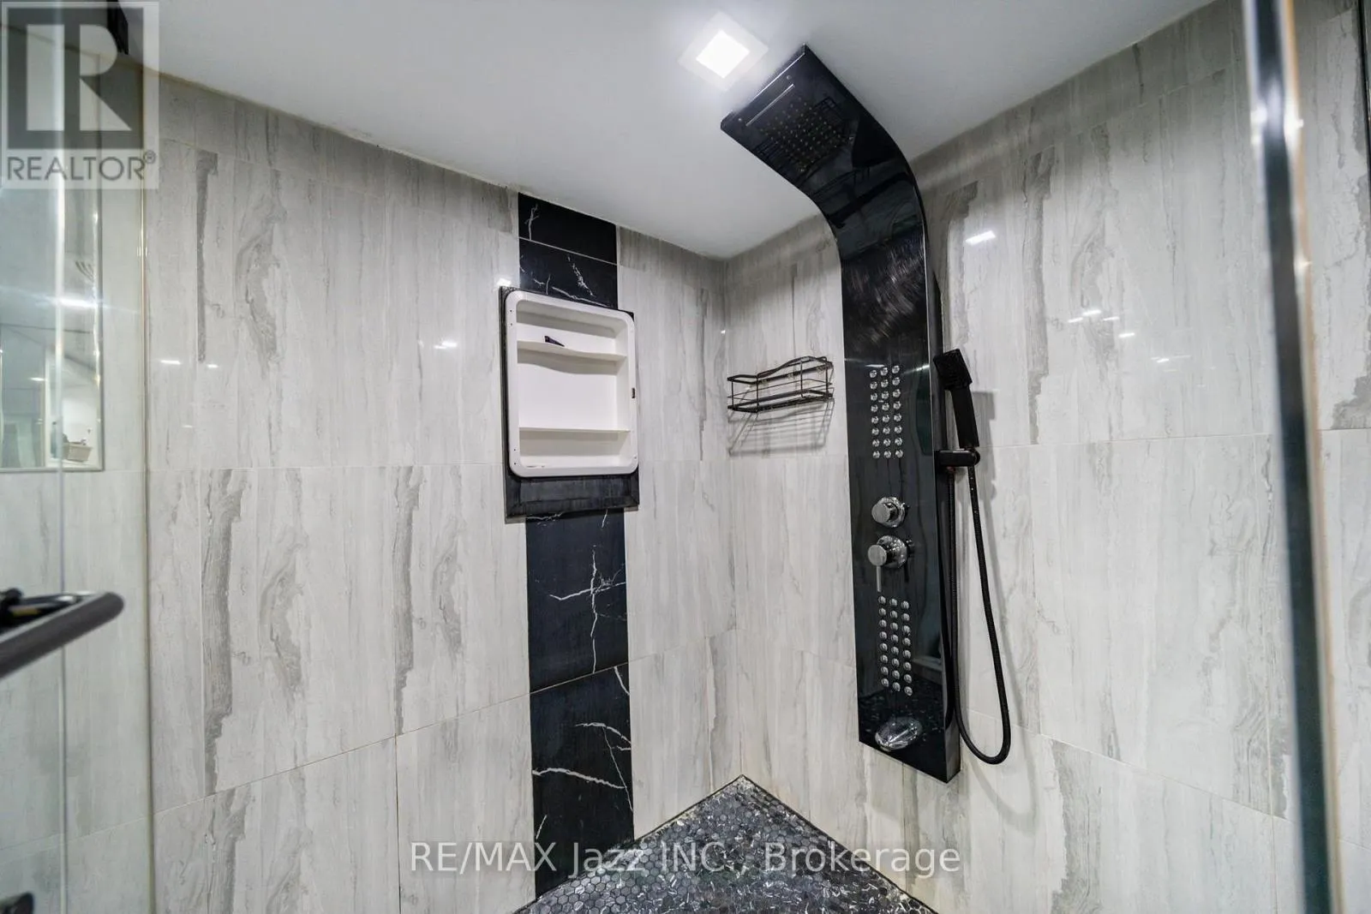
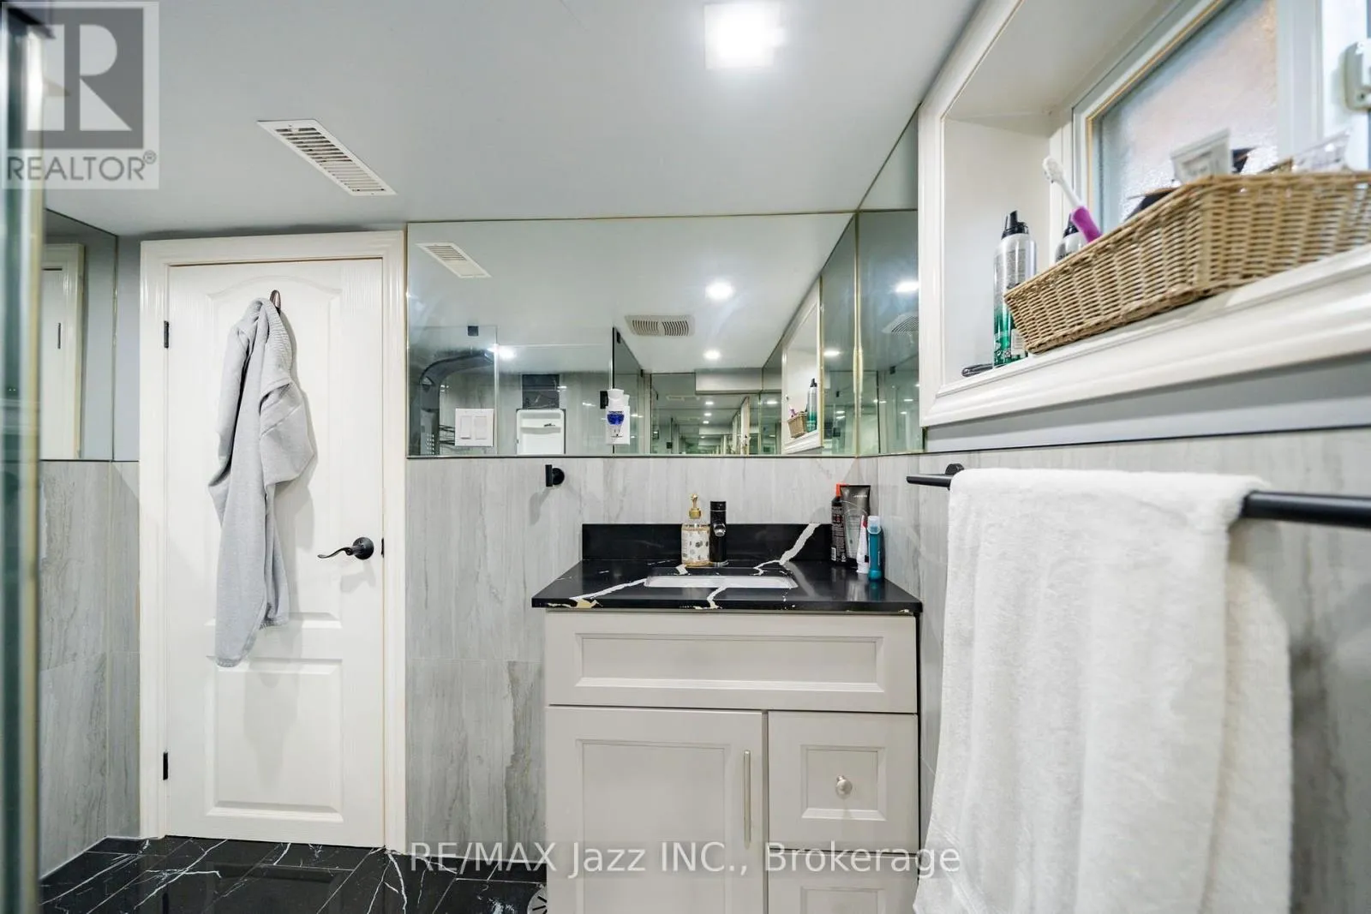
2 baths
Listed 26 days ago
House for rent: 12 Warnsworth Street, Toronto, Ontario M1E 2L9

View all 50 photos

About

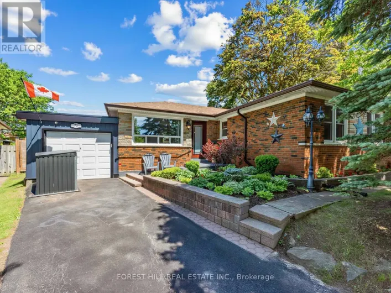
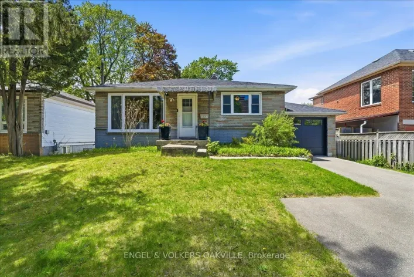
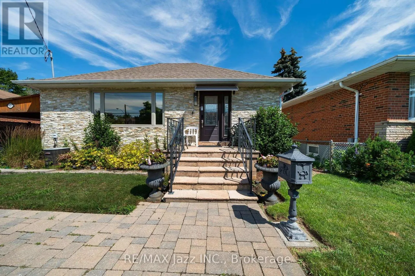
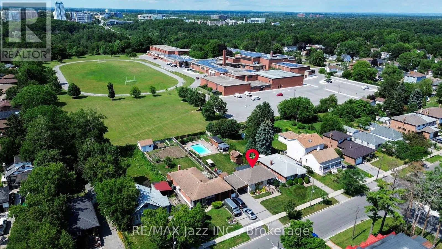
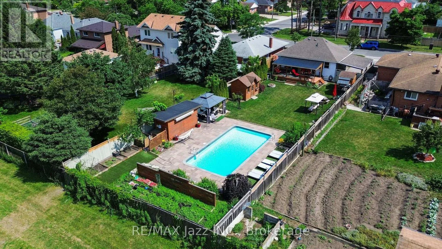
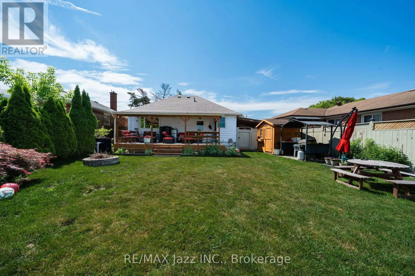
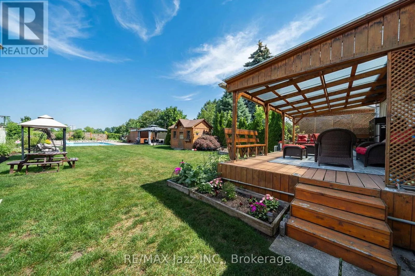
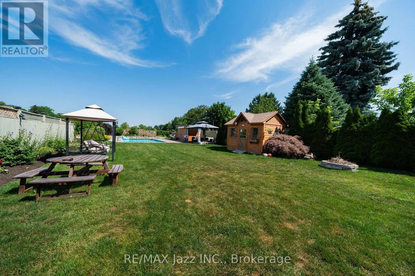
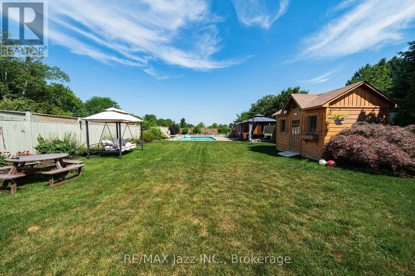
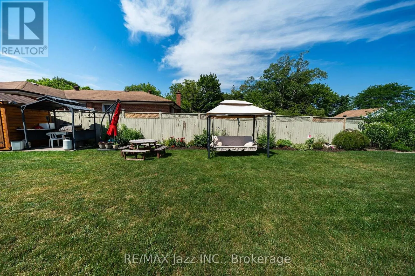
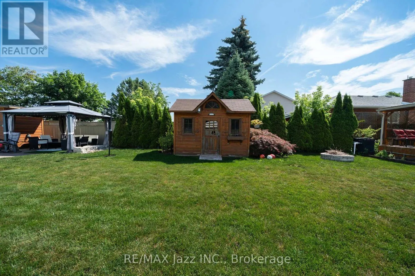
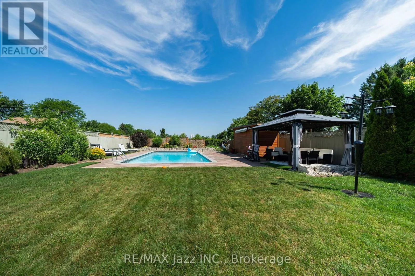
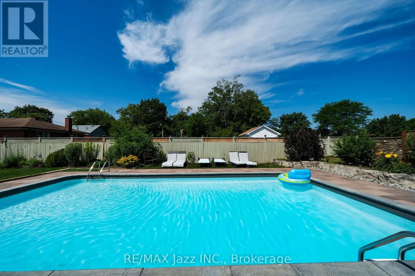
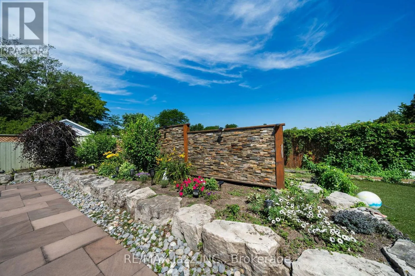
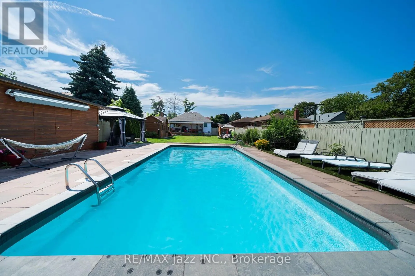
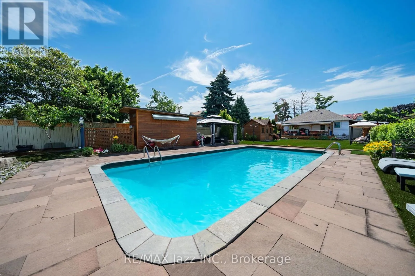
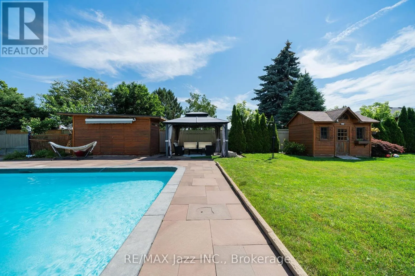
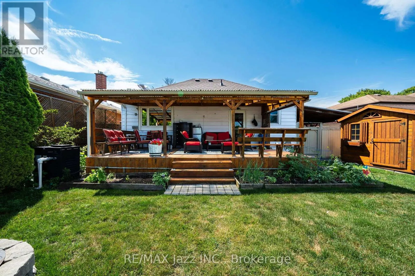
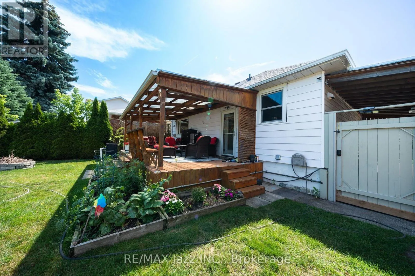
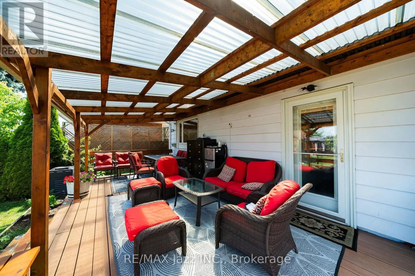
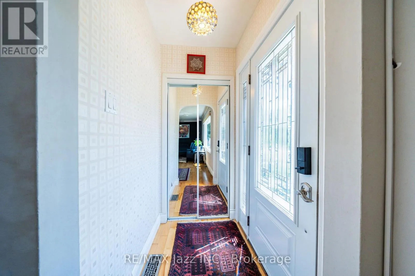
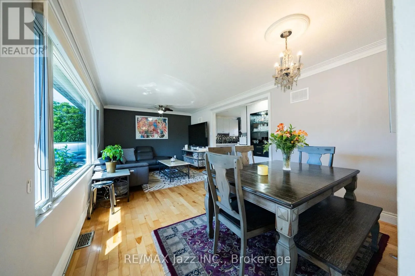
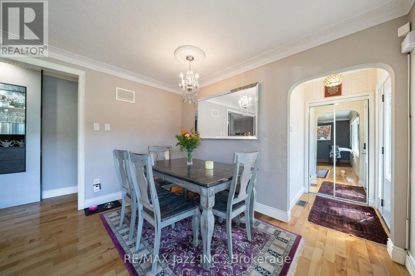
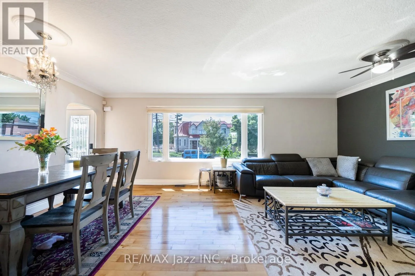
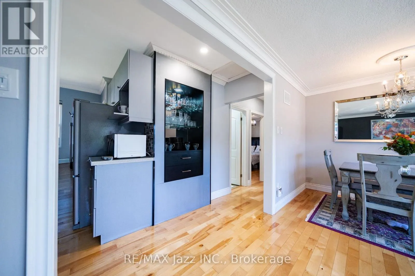
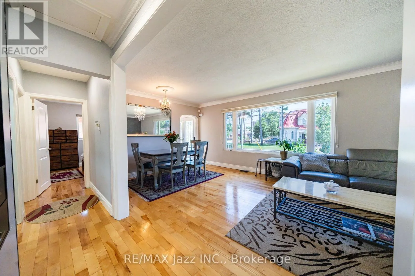
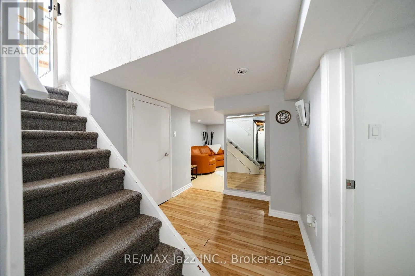
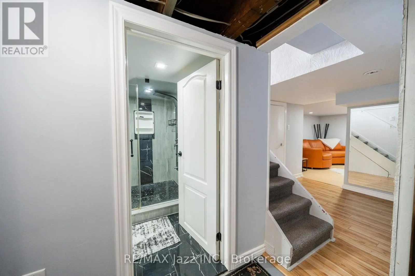
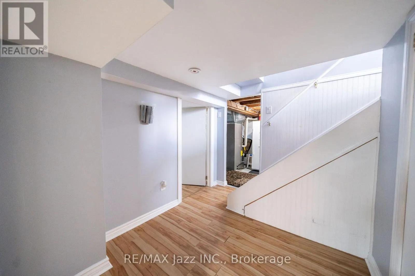
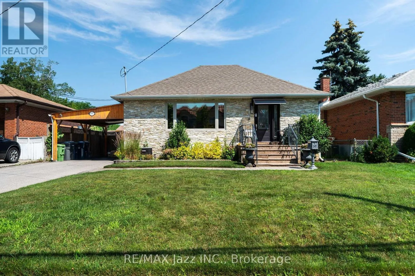
Morningside/ Warnsworth St An exceptional opportunity to own a beautifully maintained bungalow on an oversized lot backing directly onto West Hill Collegiate Institute. Whether you're searching for the perfect family home, a smart investment, an ideal downsizing option, or the ultimate location to build your dream home, this property offers endless possibilities. The backyard is a private oasis unlike anything else, featuring a sparkling saltwater pool, covered deck, covered BBQ area, elegant enjoying peaceful outdoor living. A separate entrance to the basement offers excellent potential for an in-law suite or future income opportunity. The home also boasts outstanding curb appeal and a spacious lot with incredible privacy. Ideally located just minutes from shopping, restaurants, transit, parks, top-rated schools, the University of Toronto Scarborough, and Centennial College, this is a rare offering that combines lifestyle, location, and exceptional future potential. (id:27476)

Property Highlights

MLS® Number
E13590938
Type
Single Family
Community Name
West Hill
Ownership Type
Freehold
Land Size
50.1 x 190 FT
Parking Space Total
3

Building

Building Type
House
Storeys
1.00
Square Footage
700 - 1100 sqft
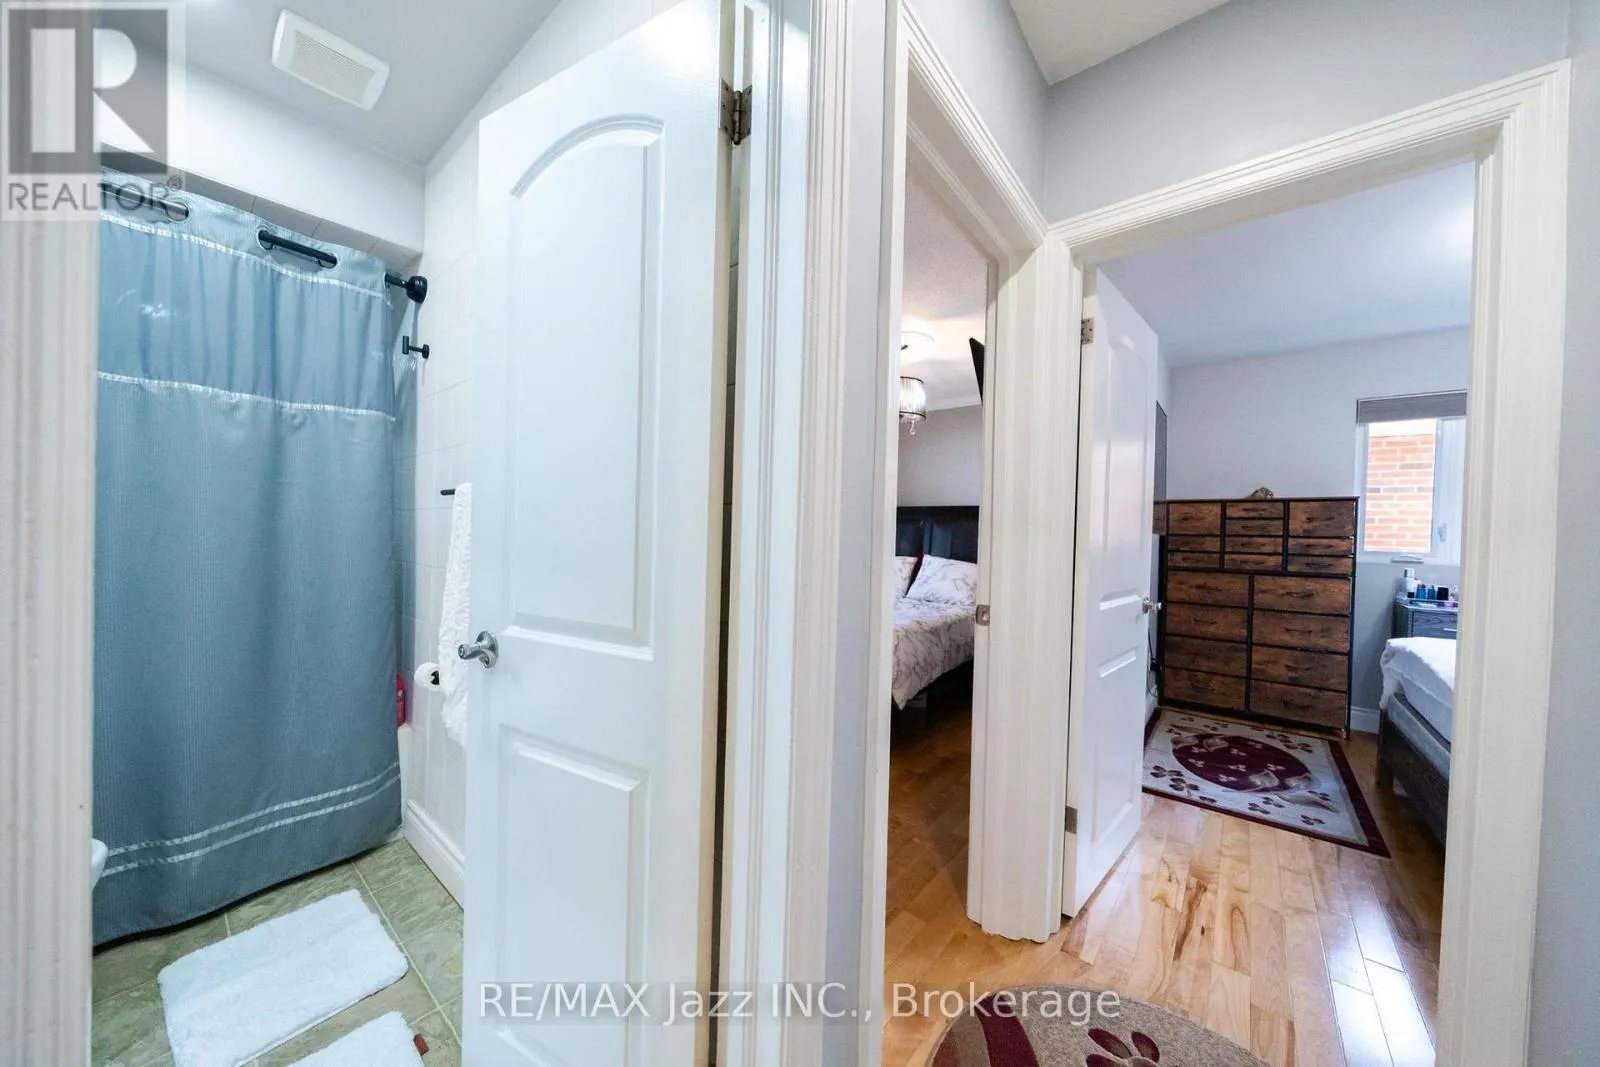
Bathrooms Total
2
Bedrooms Above Ground
2
Bedrooms Total
4
Amenities
Canopy Park, Public Transit, Schools
Exterior Finish
Aluminum siding, Brick Facing
Fireplace Present
No
Basement Type
N/A
Basement Features
Separate entrance
Building Heating Type
Forced air
Heating Fuel
Natural gas
Building Cooling Type
Central air conditioning

Utilities

Water
Municipal water
Utility Sewer
Sanitary sewer

Room Layout

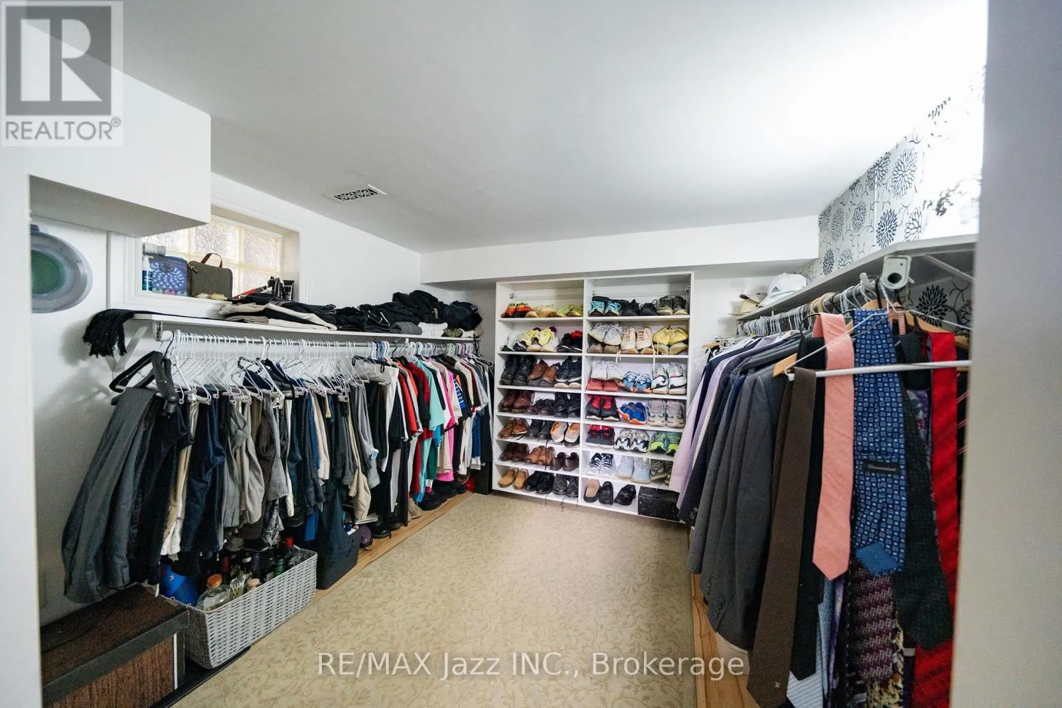
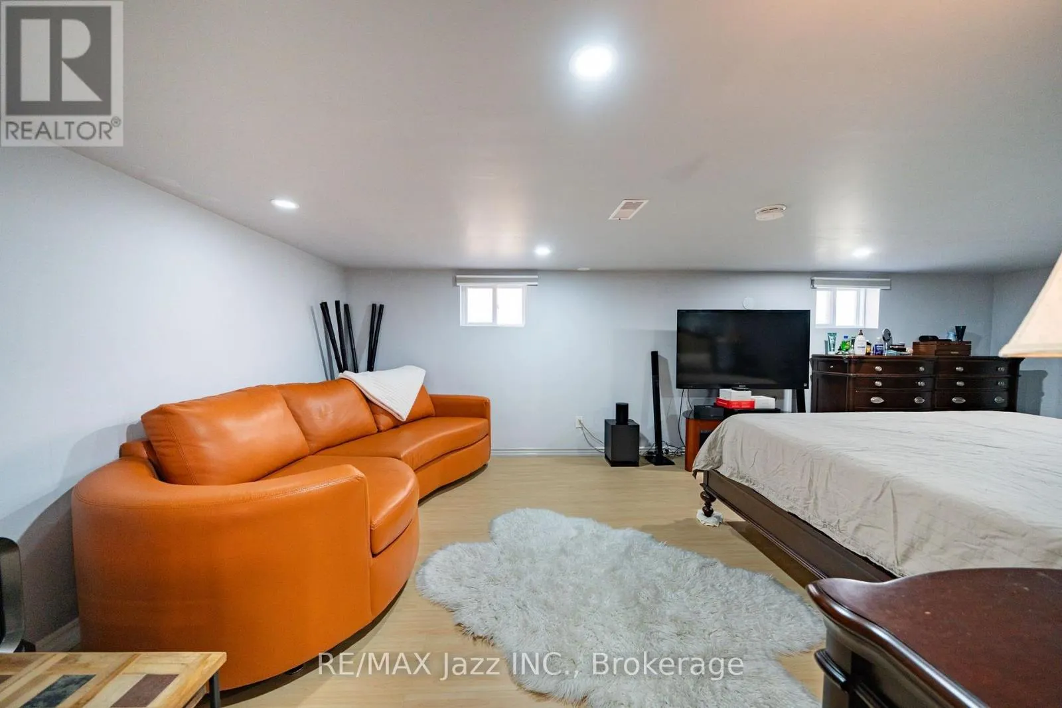
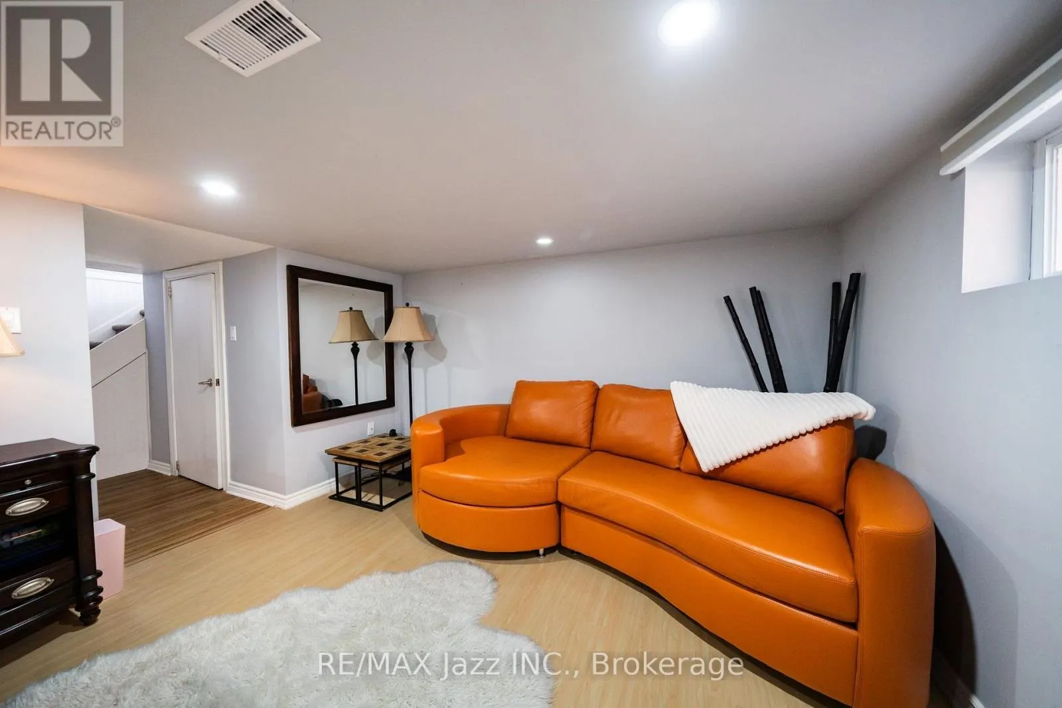
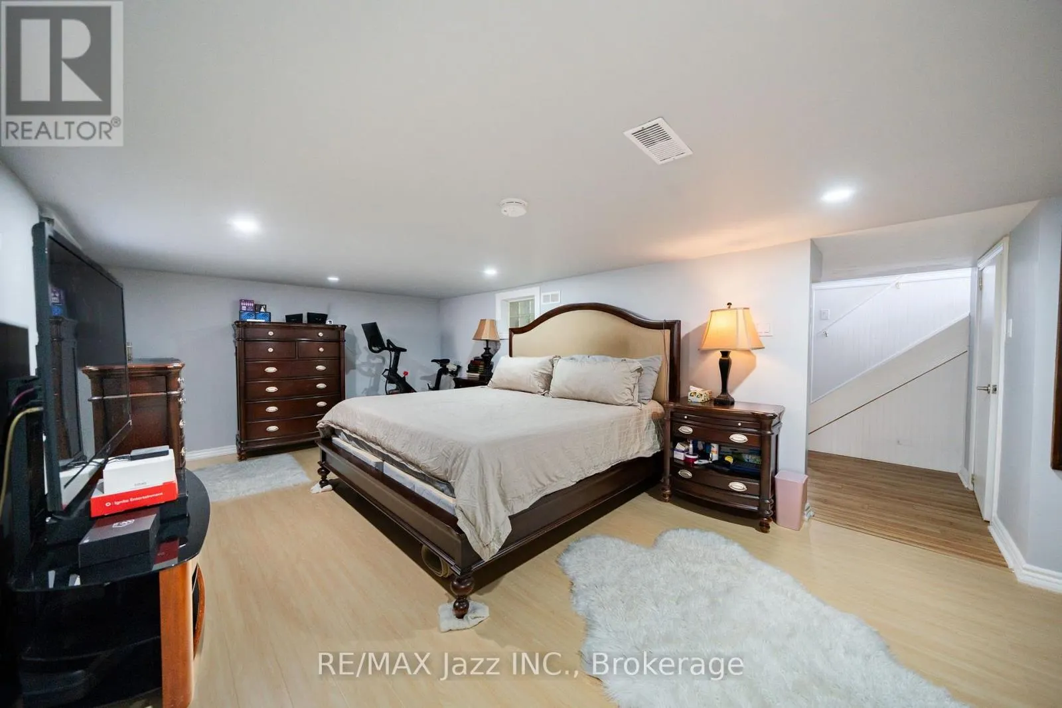
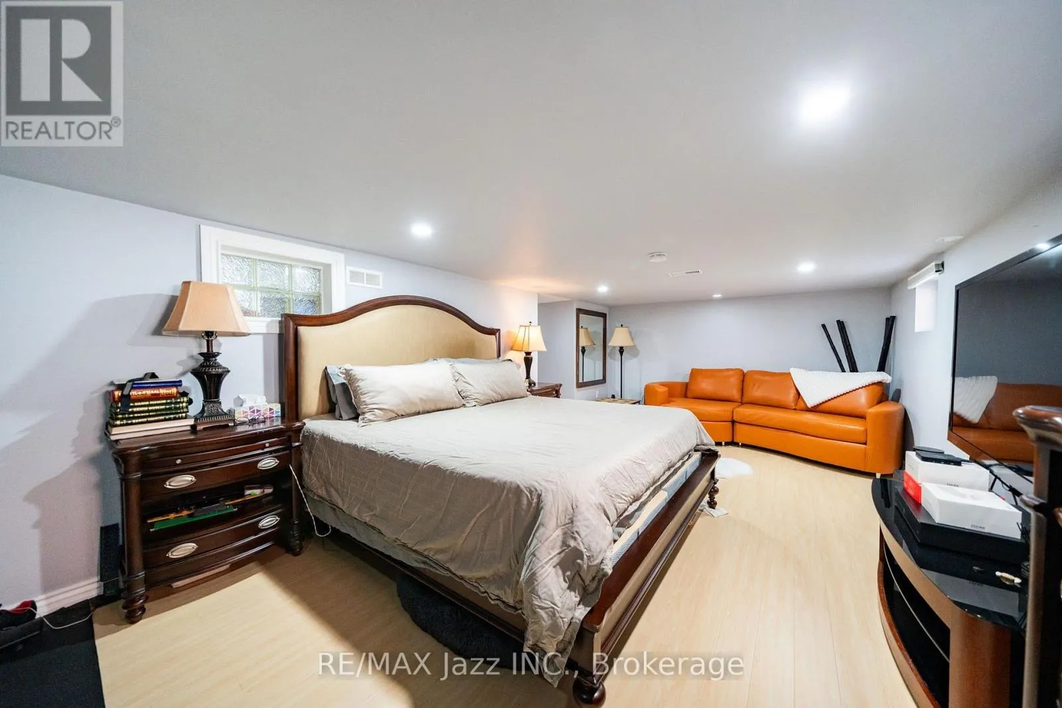
Bedroom 3
Basement
6.8 m x 3.53 m
Bedroom 4
Basement
2.6 m x 3.23 m
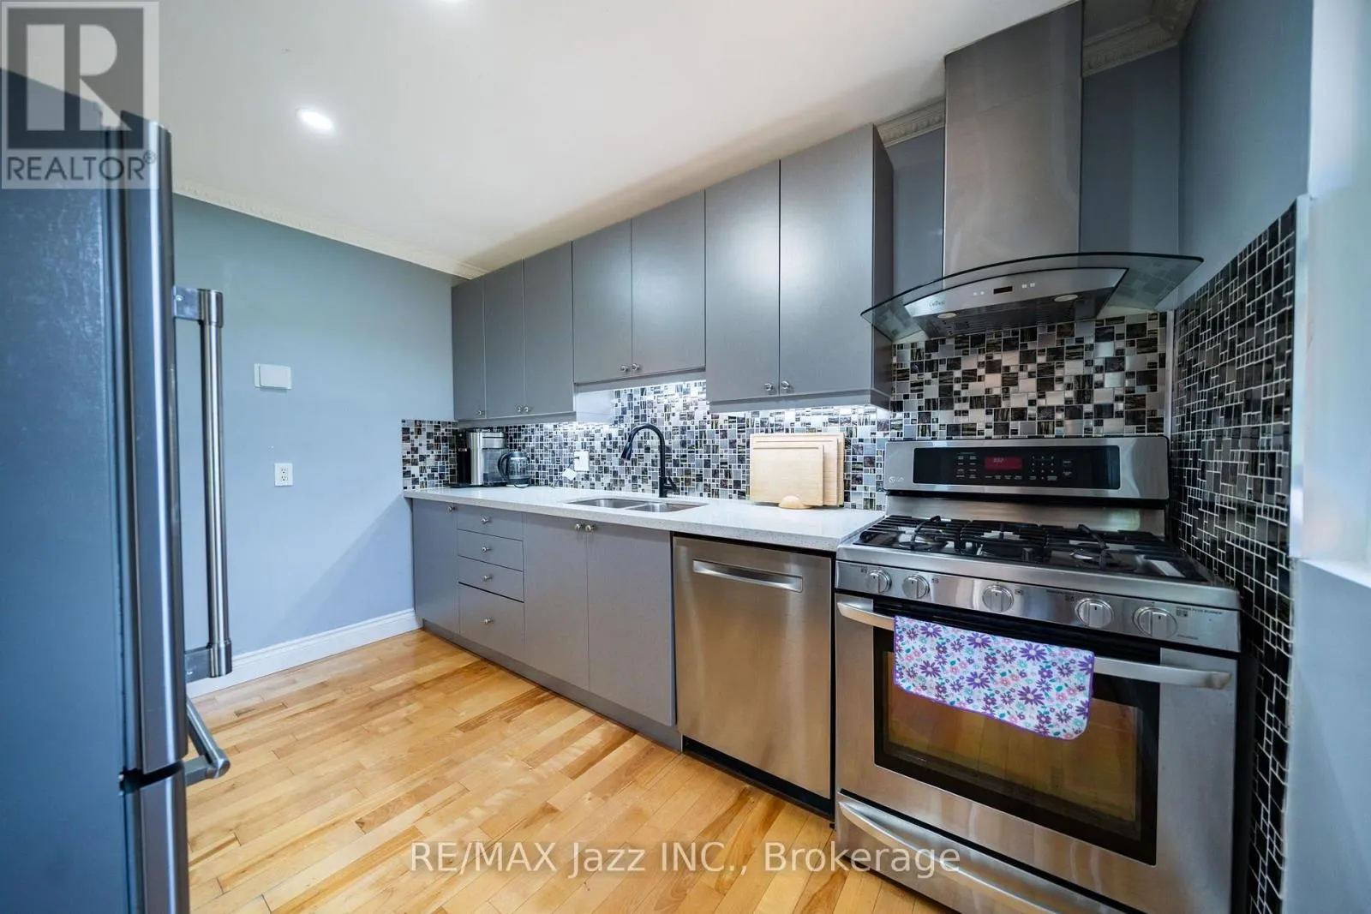
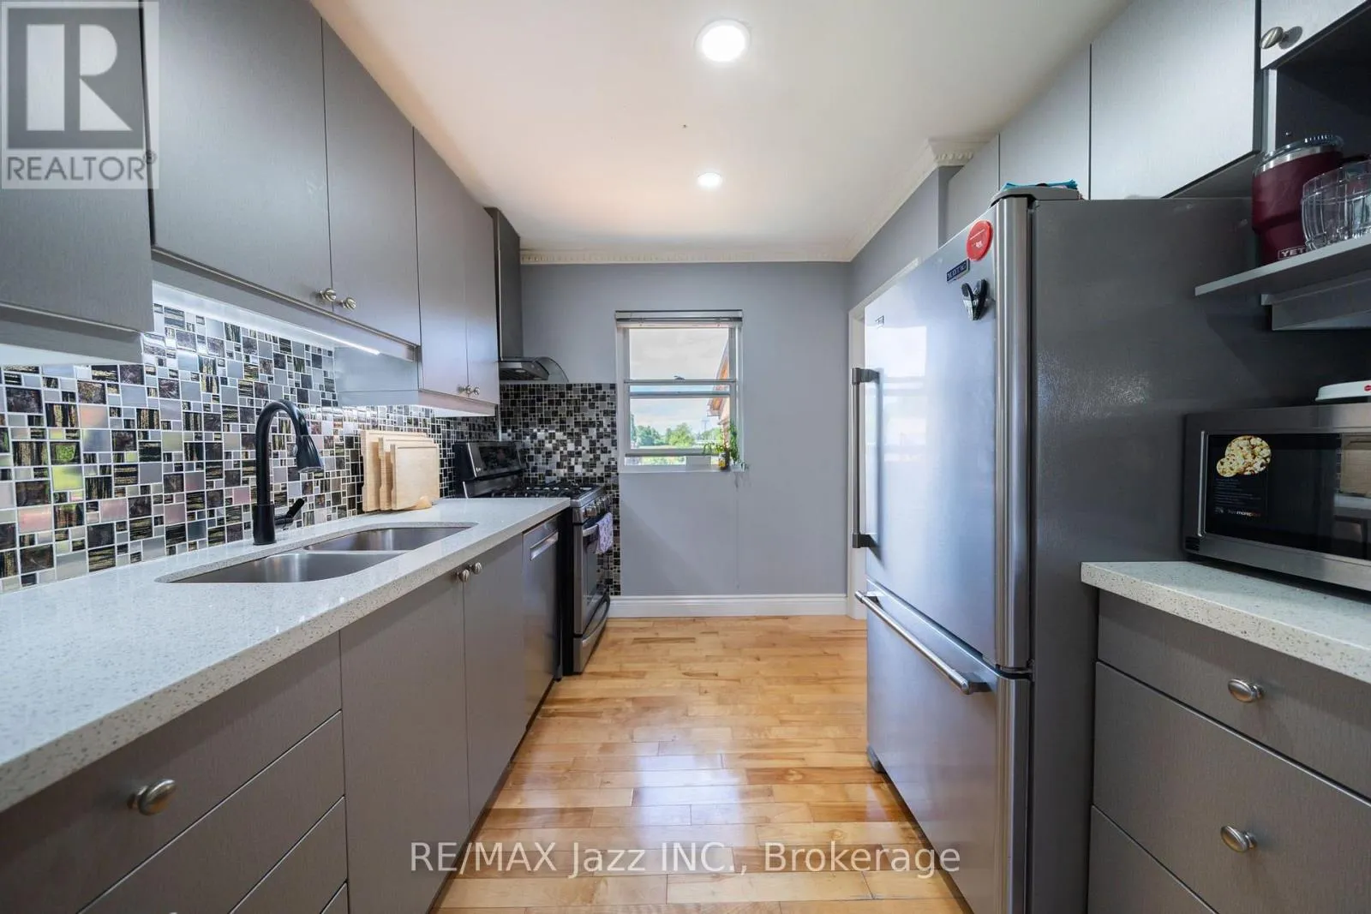
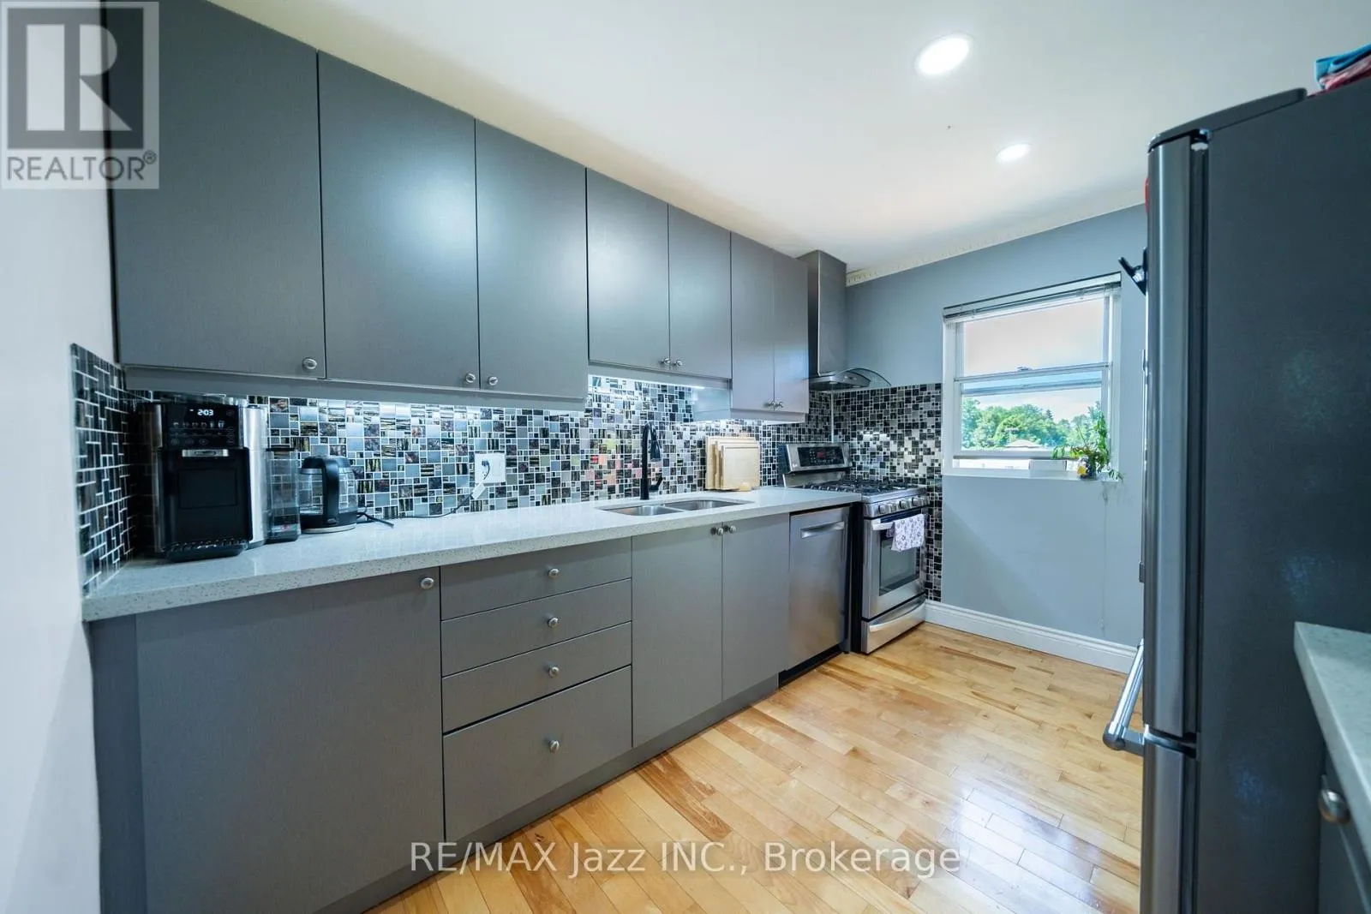
Kitchen
Ground level
3.55 m x 2.4 m
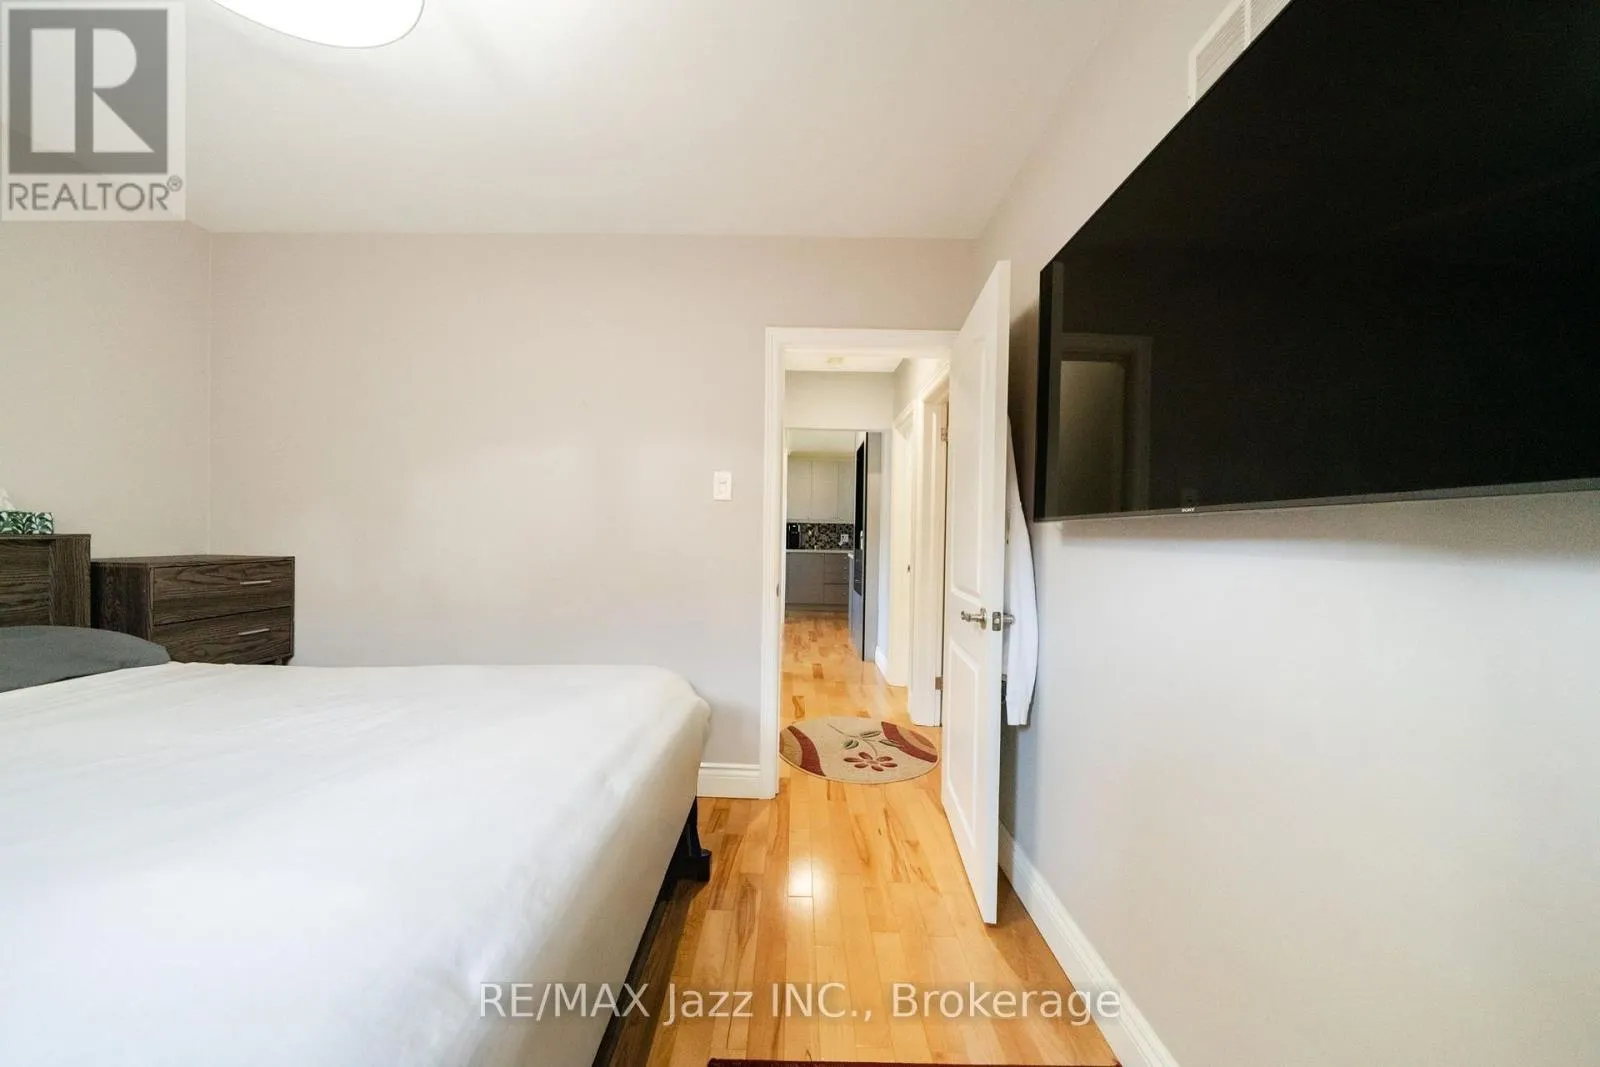
Bedroom 2
Ground level
4.14 m x 2.5 m
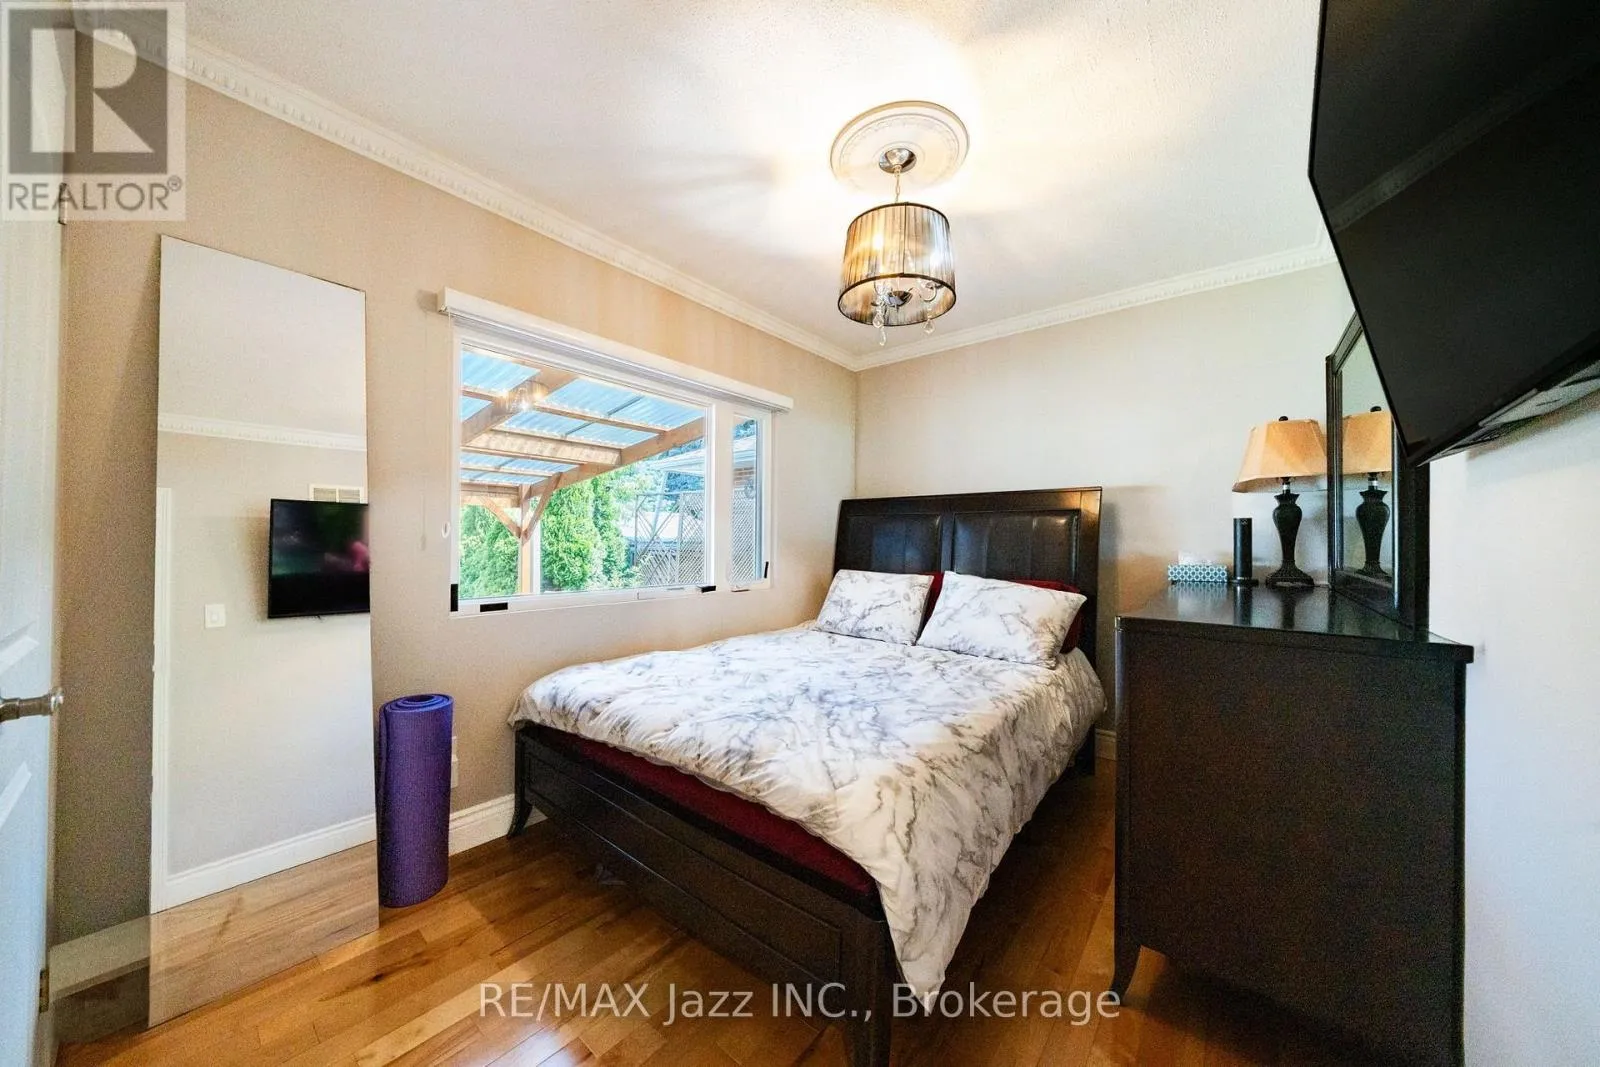
Primary Bedroom
Ground level
3.4 m x 3.11 m
Living room
Ground level
6.3 m x 3.5 m
Dining room
Ground level
6.3 m x 3.5 m

Location

Learn more about this property
Listing provided by:
RE/MAX Jazz INC.
MLS® number:
E13590938
Agent:
Tyler Parsons
*Indicates required field
Name is required
Email is required
Please enter a valid phone number (e.g., 416-111-1111).

Community Spotlight: Homes For sale in Your Neighborhood