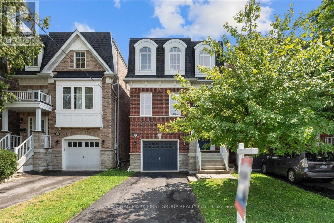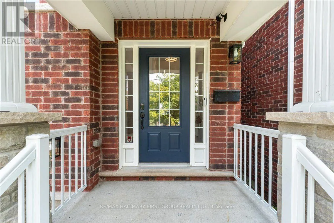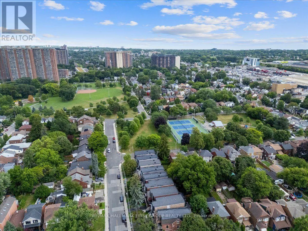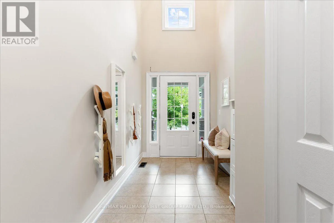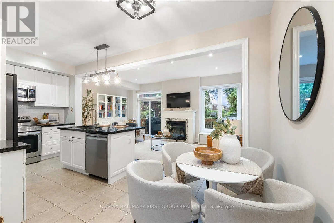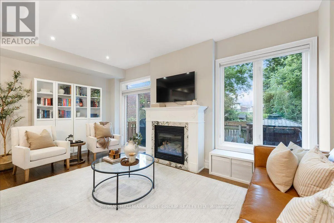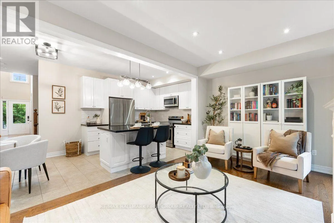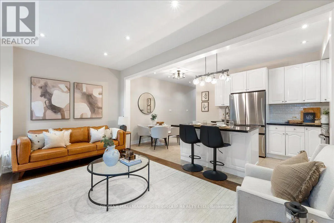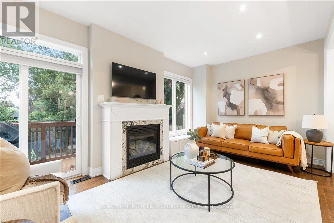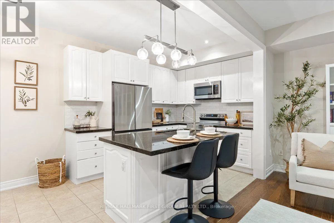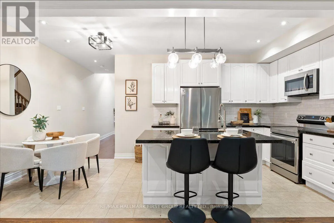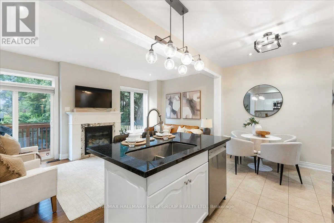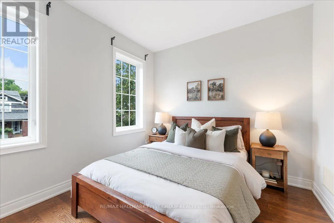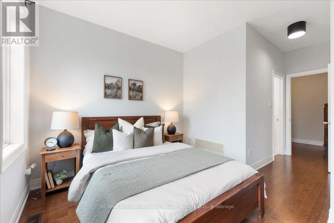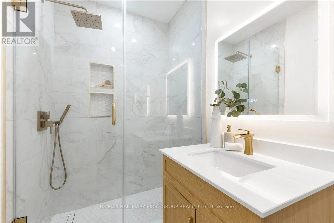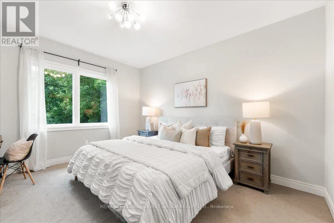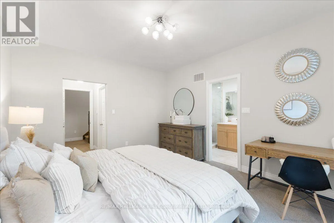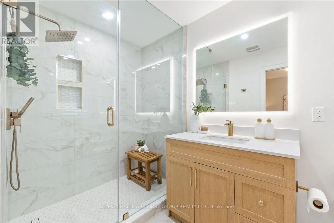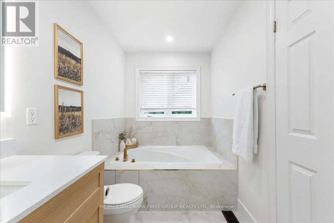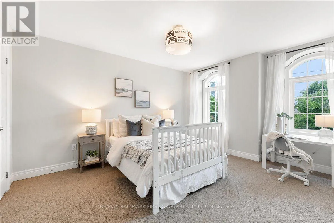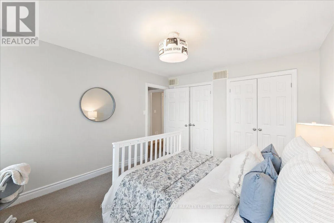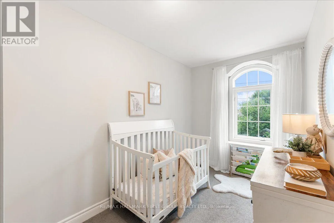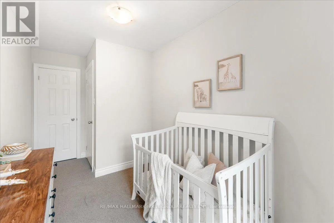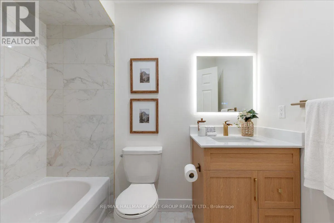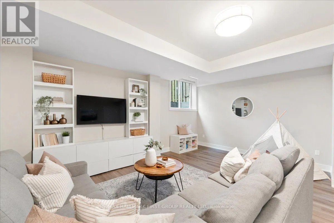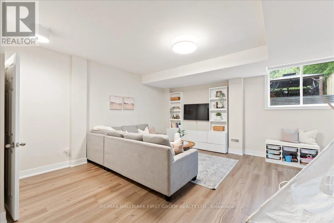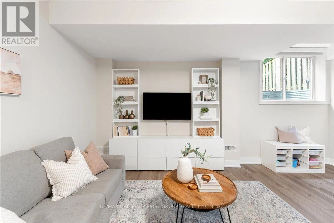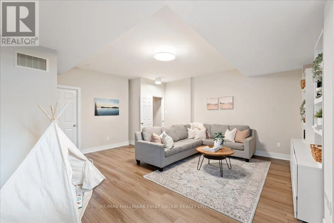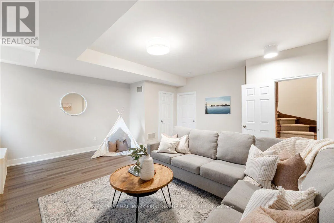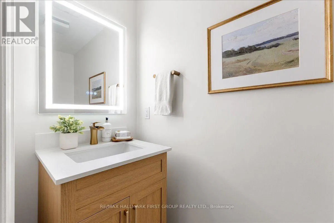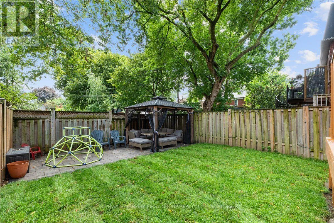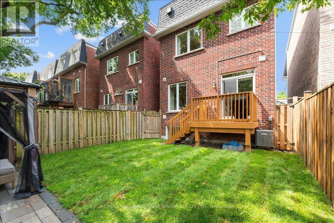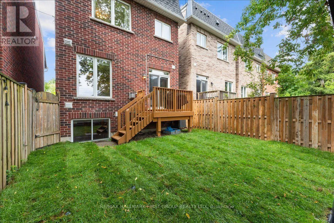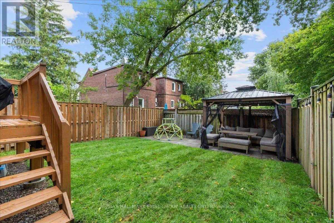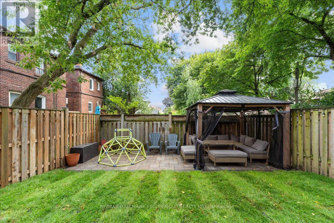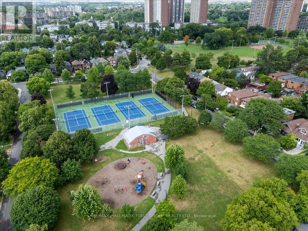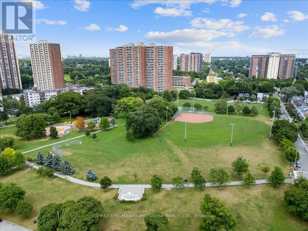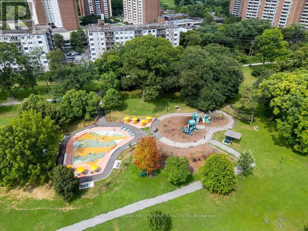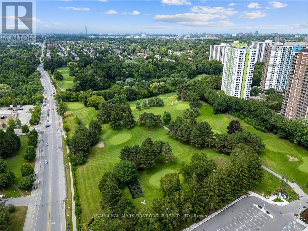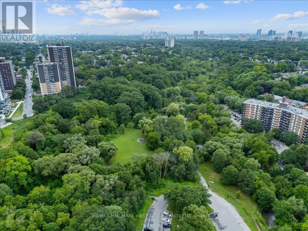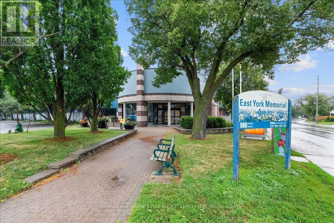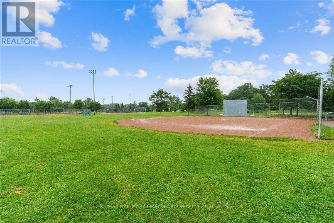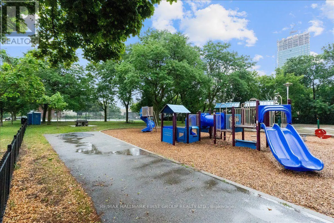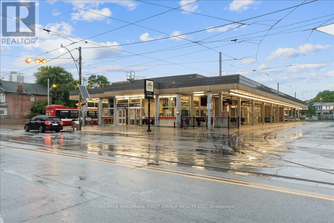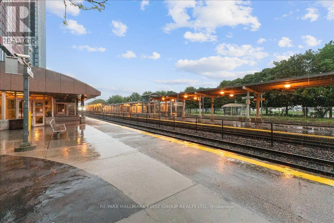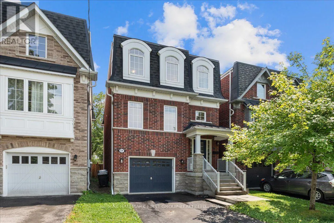
Dawes / Danforth Welcome to "The Residences of Dentonia Park!" Only 12 years new, this "Maple" model offers exceptional curb appeal with parking for 3 cars. The charming red brick exterior and covered front porch lead to a spacious foyer with soaring ceilings and a double closet. The open-concept main floor features a chef's kitchen with high-end appliances, new flooring, quartz countertops, a centre island, and ample cabinetry overlooking the living and dining area with a gas fireplace and walkout to the sunny south-facing backyard, perfect for summer BBQs. Upstairs, the family room has been converted into a 4th bedroom or ideal home office and includes a modern 3-piece bath. A short flight up is the private primary retreat featuring a spacious bedroom, south-facing windows, a large walk-in closet with hidden storage, and a fully renovated ensuite (2026). The third floor offers two additional bedrooms with large closets, a renovated 4-piece bathroom (2026), and convenient upper-level laundry. The finished basement features a large rec room with above-grade windows, laminate flooring, and a stylish powder room (2026). Enjoy your private backyard oasis with professionally installed patio stones, new sod, and a beautiful gazebo - perfect for entertaining or relaxing outdoors. Conveniently located walking distance to Main Street subway station, Danforth GO, dentonia park, Stan wallow park, Coleman park, Taylor creek trail, Dentonia park golf club, grocery stores, banks, pharmacies, highly rated schools and more! This is the turnkey home you've been waiting for! **Main floor, second floor basement are 9ft ceilings, this floor is 8ft ceilings. Interior garage measurement: 12 x 19.5ft.** (id:27476)