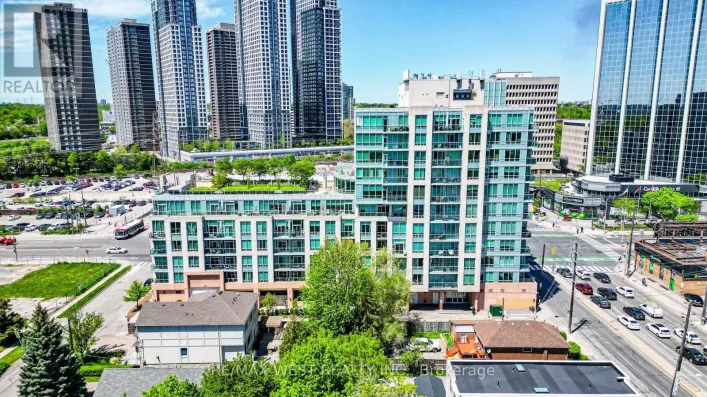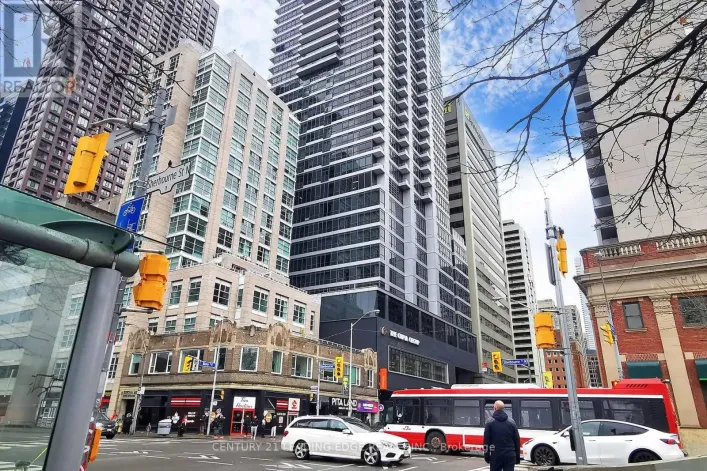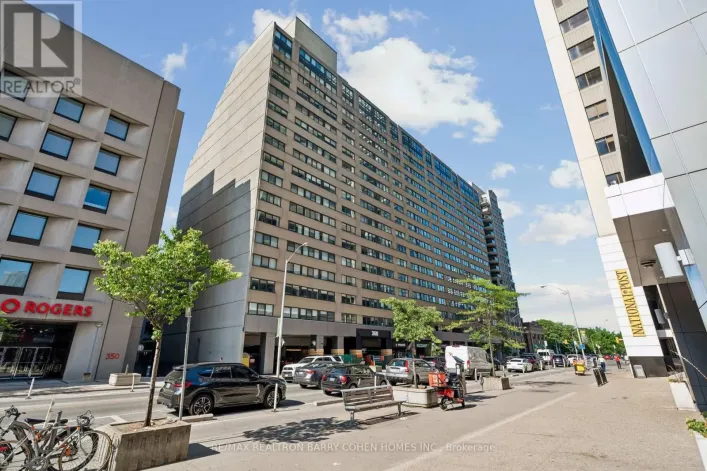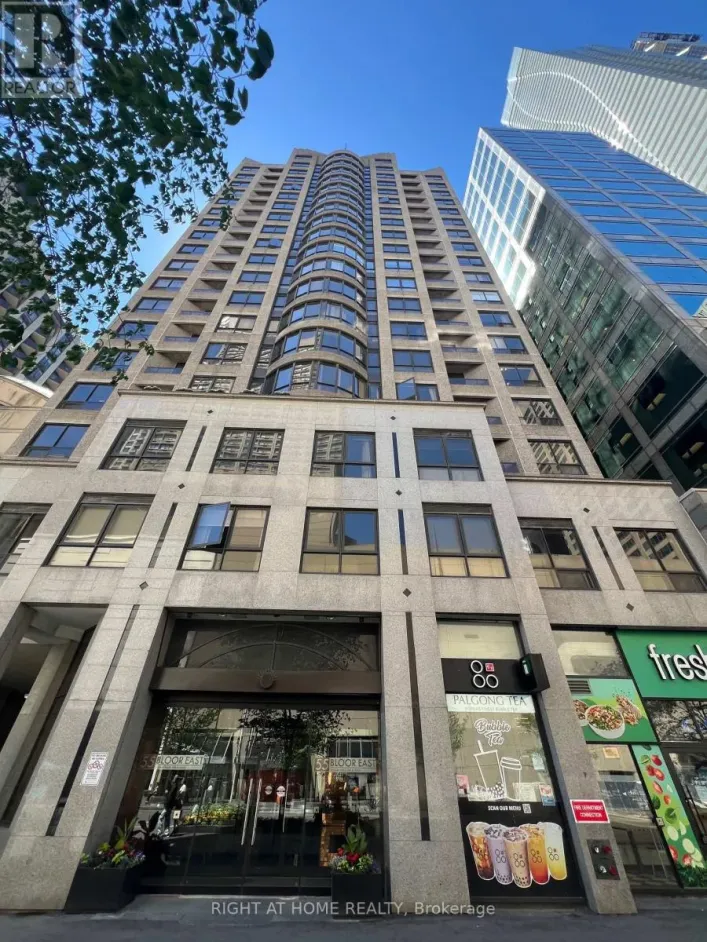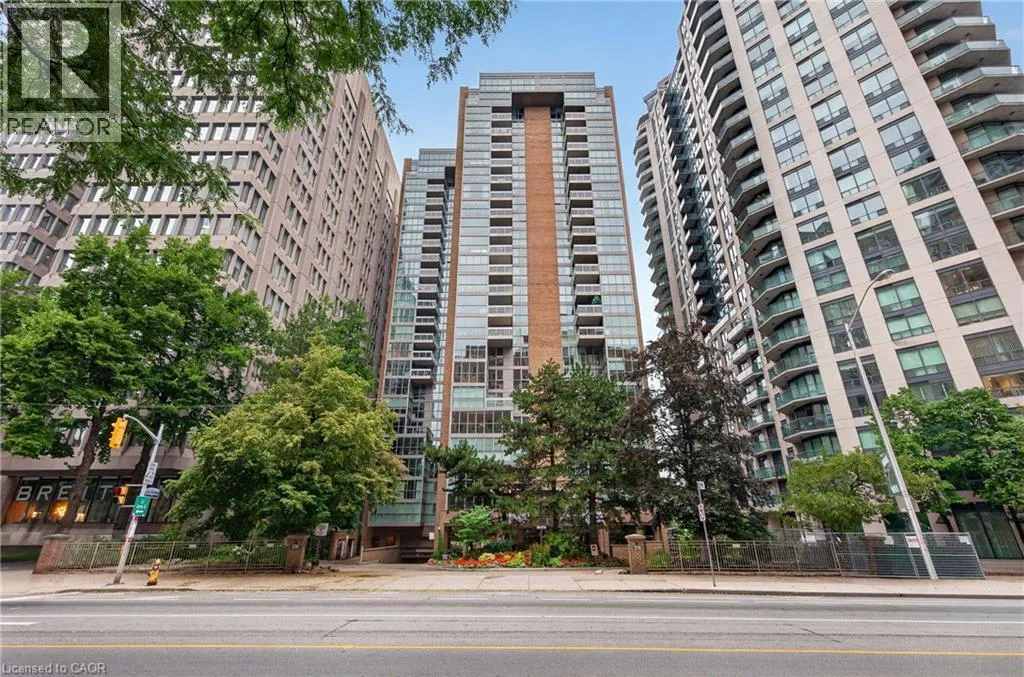
278 Bloor Street E Unit# 2301, Toronto, Ontario M4W 3M4

Listed for:
$1,049,988
2 beds
2 baths
Listed 5 days ago
Apartment for rent: 278 Bloor Street E Unit# 2301, Toronto, Ontario M4W 3M4

View all 29 photos

About

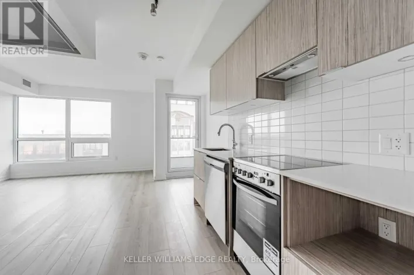
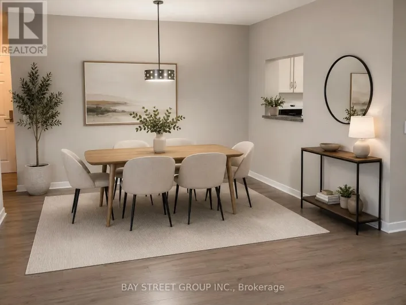
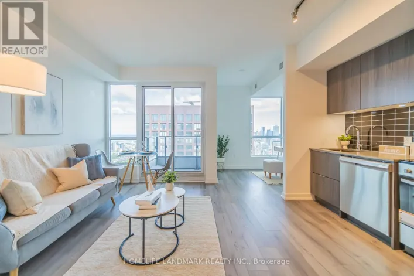
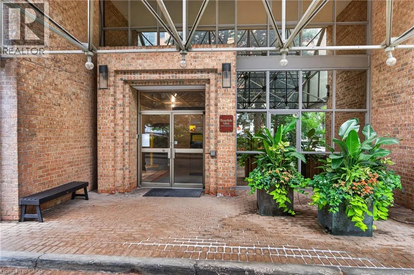
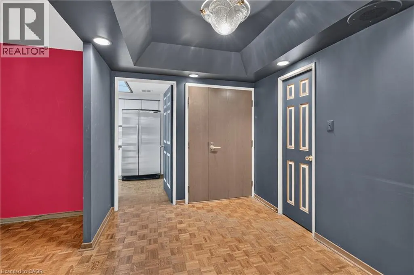
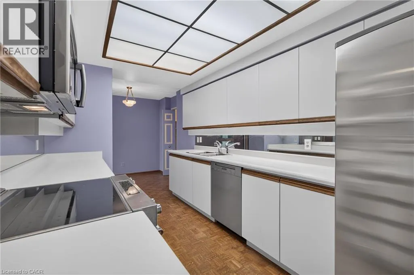
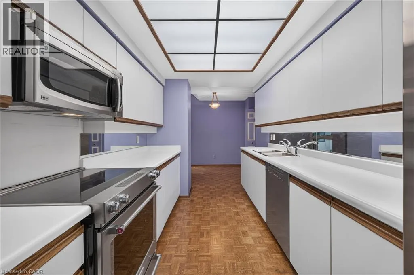
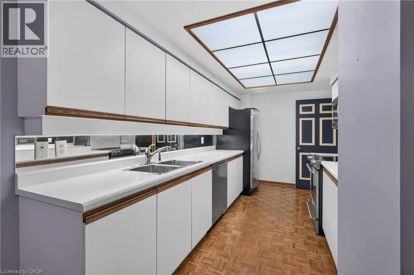
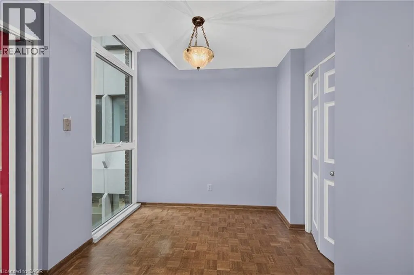
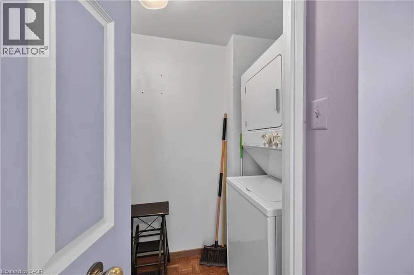
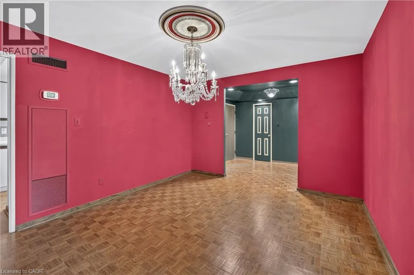
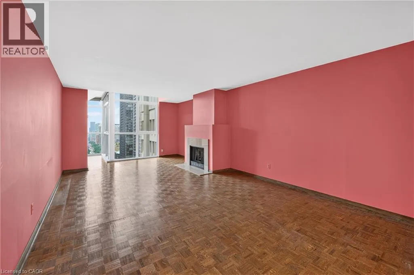
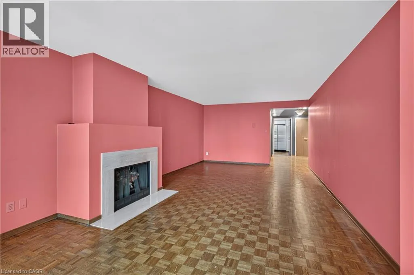
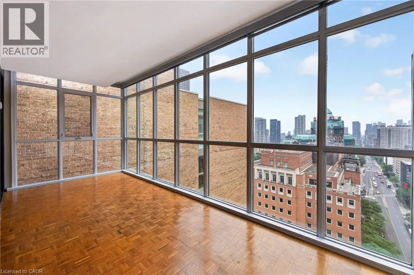
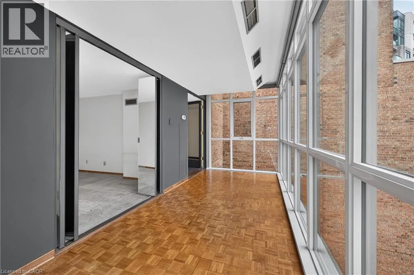
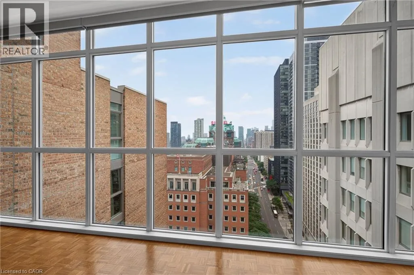
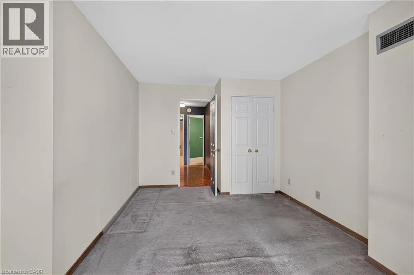
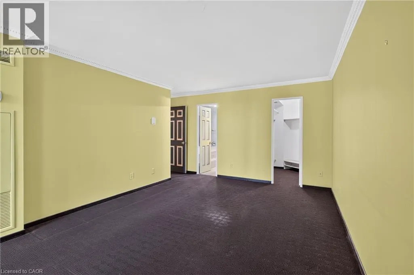
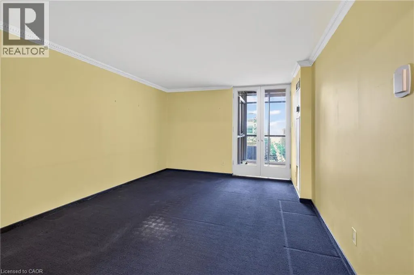
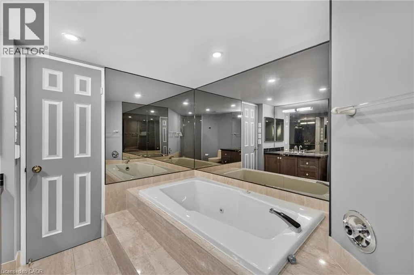
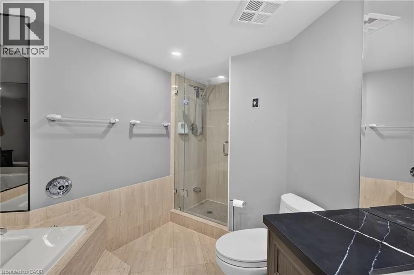
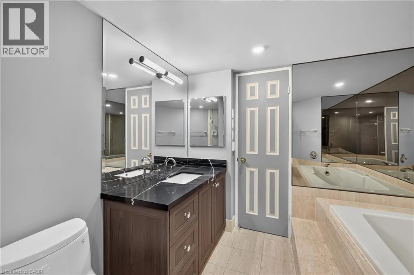
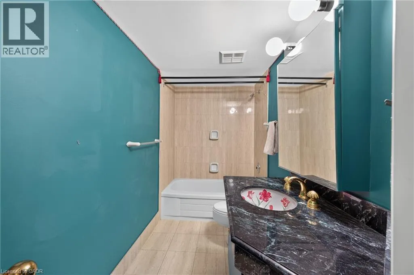
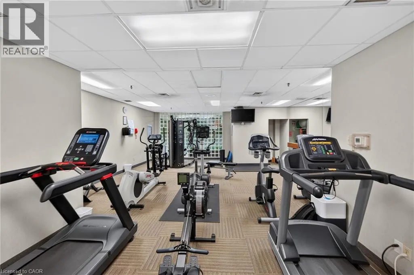
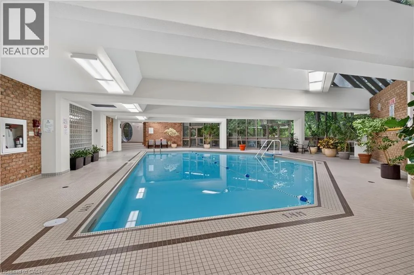
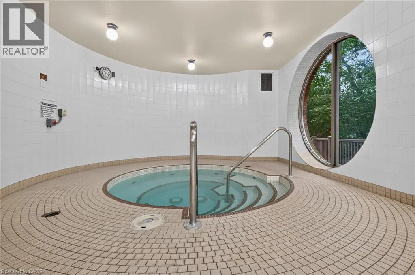
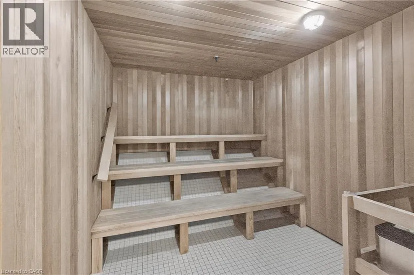
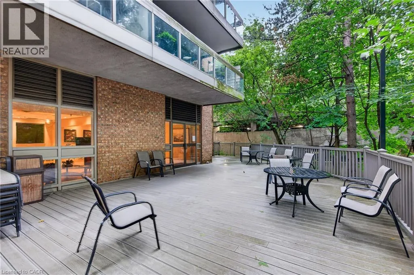
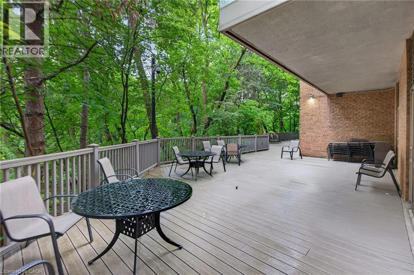
Welcome to the sought after residences at Rosedale Glen! Units like this rarely come up. This spacious top floor penthouse is waiting for your personal touches. The kitchen conatins loads of cupboard and counter space leading to in suite laundry. A separated dining room gives way to a bright, large living room, A wraparound sunroom reveals sky high views of the city. The primary large bedroom also boasts a full 5 piece en suite bathroom complete with soaker tub and separate shower. An additional bathroom and bedroom increase the living space along with loads of closet space. One underground parking space and a huge locker complete condo living in the city. Well managed building with loads of common space upgrades including new doors, carpets, painting and more. Amenities include a party room, pool with hot tub and sauna as well as a full gym. Rarely available, this unit is waiting for your personal touches. Experience maintenance free urban living in the heart of the city! (id:27476)

Property Highlights

MLS® Number
40850303
Type
Single Family
Maintenance Fee
1694.51
Ownership Type
Condominium
Land Size
Unknown
Parking Space Total
1

Building

Building Type
Apartment
Storeys
23.00
Square Footage
1731 sqft
Bathrooms Total
2
Bedrooms Above Ground
2
Bedrooms Total
2
Amenities
Car Wash, Exercise Centre, Party Room
Exterior Finish
Concrete
Fireplace Present
No
Basement Type
None
Basement Features
Building Heating Type
Forced air
Heating Fuel
Natural gas
Building Cooling Type
Central air conditioning

Utilities

Water
Municipal water
Utility Sewer
Municipal sewage system

Room Layout

5pc Bathroom
Main level
12'5'' x 9'6''
4pc Bathroom
Main level
4'11'' x 10'7''
Primary Bedroom
Main level
17'2'' x 14'9''
Bedroom
Main level
14'6'' x 10'0''
Living room
Main level
25'11'' x 13'10''
Dining room
Main level
11'6'' x 13'6''
Kitchen
Main level
8'2'' x 14'1''

Location

Learn more about this property
Listing provided by:
Revel Realty Inc.
MLS® number:
40850303
Agent:
Adam Cooke
*Indicates required field
Name is required
Email is required
Please enter a valid phone number (e.g., 416-111-1111).

Street Spotlight - For sale