2-3 - 4894-4896 Dundas Street W, Toronto, Ontario M9A 1B5

Listed for:
$3,000
0 beds
1 baths
Listed 25 days ago
2-3 - 4894-4896 Dundas Street W, Toronto, Ontario M9A 1B5

View all 9 photos

About

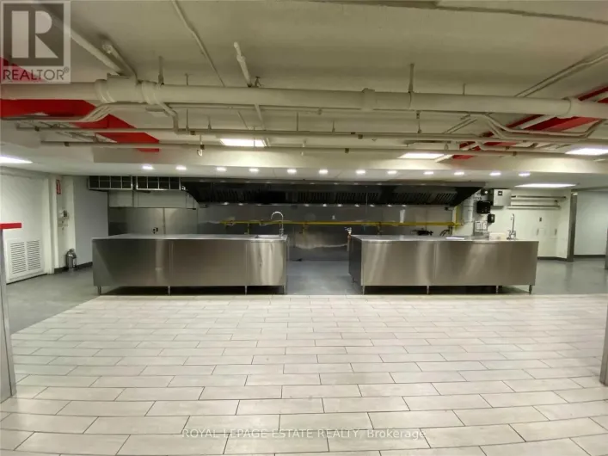
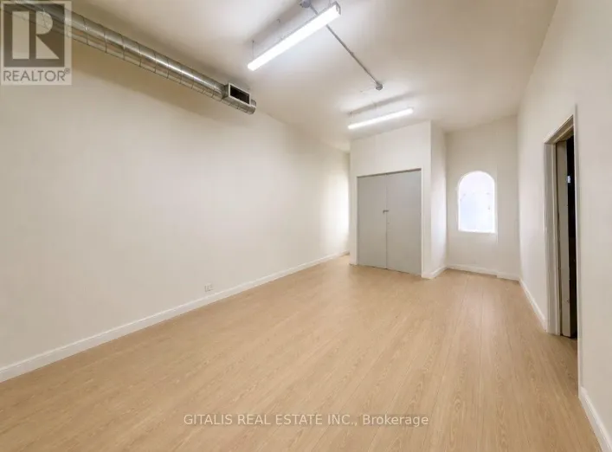
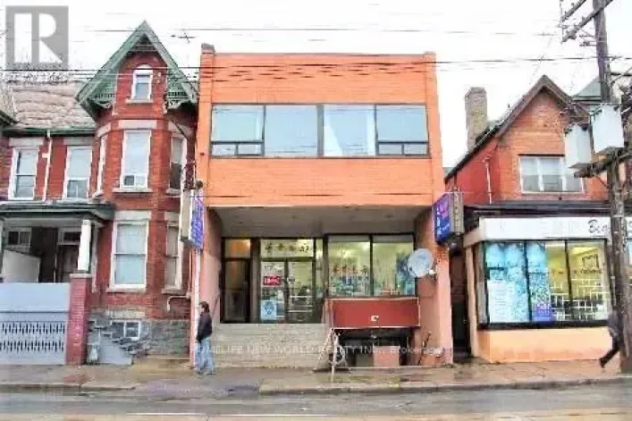
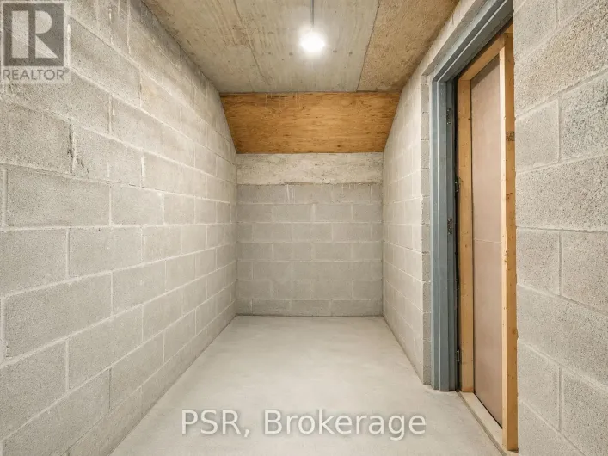
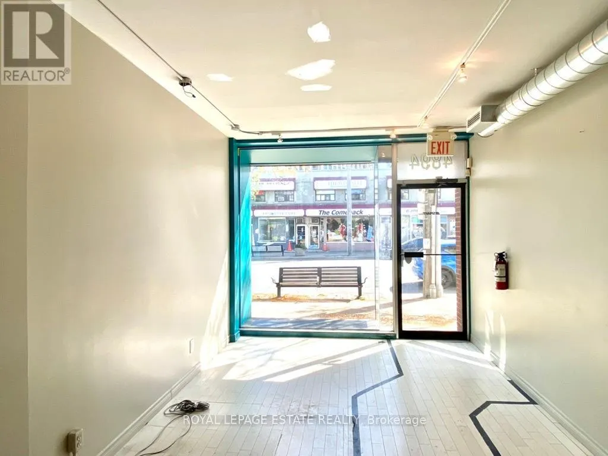
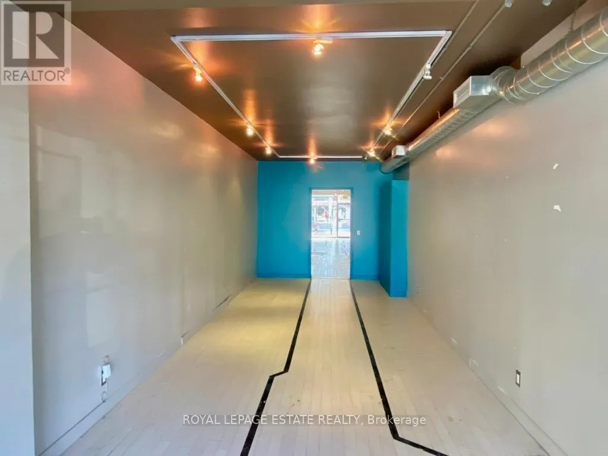
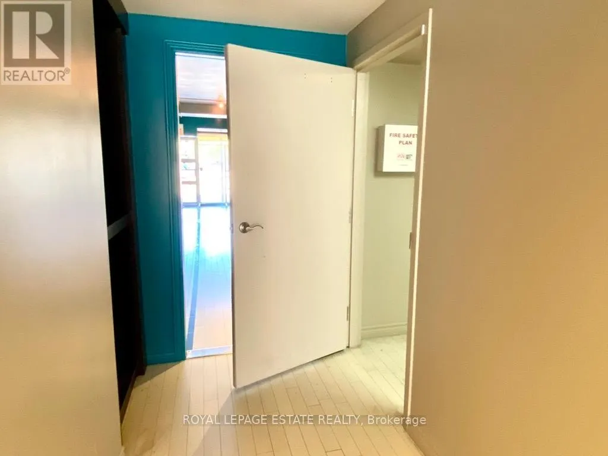
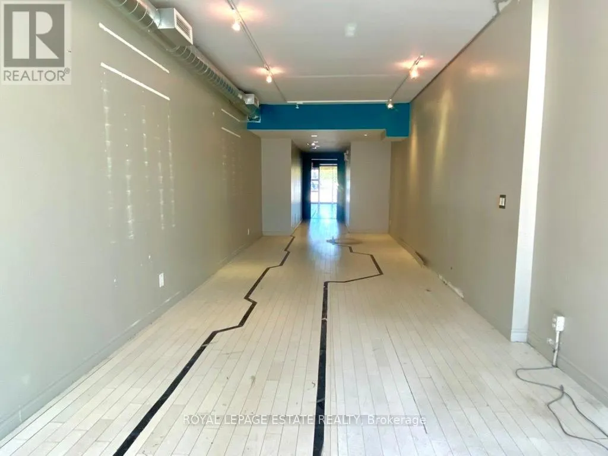
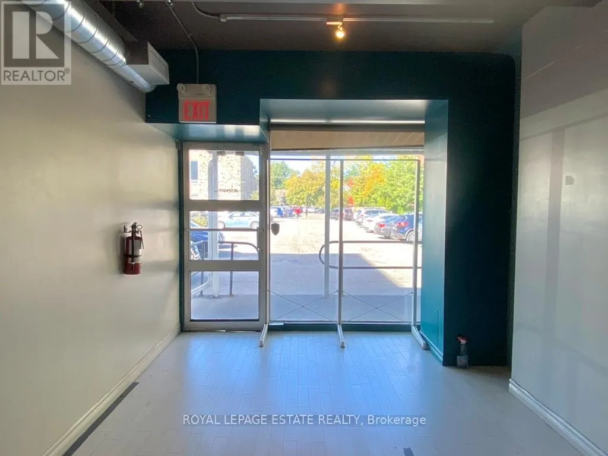
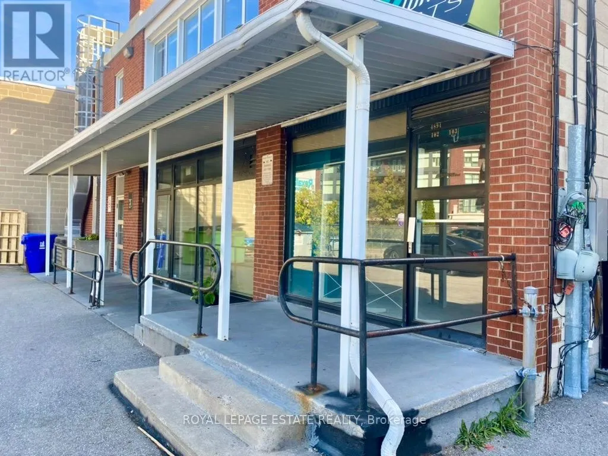
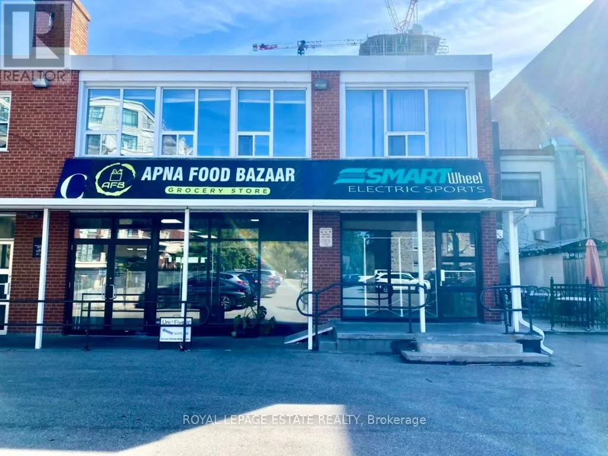
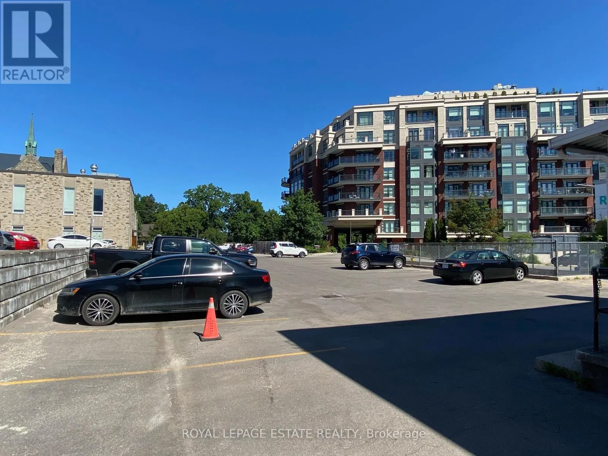
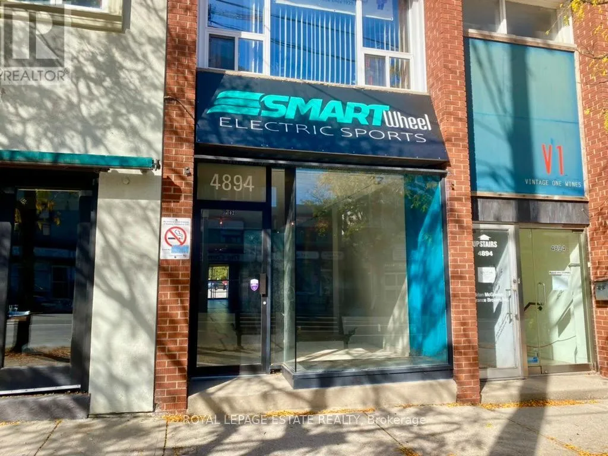
Cross Streets: Dundas/Islington. ** Directions: Parking at rear off of Burnhamthorpe. Prime Islington Village location for retail or service related business. Many uses possible! 690 sqft with front and rear customer entrances, and ample on-site parking and signage. Very bright, large window on Dundas. There is a basement with an office, storage area and a washroom. This unit can be leased together with a 3,000 + SF Lower level with 2 additional washrooms, garage door entrance from ramp, walk-ins and large range hood (previously a ghost kitchen). LL unit 2, an additional washroom, board room and a hallway connecting the units. The current use of the ground floor units 2-3 is a custom framing store. Please do not go direct or disturb the tenant. (id:27476)

Property Highlights

MLS® Number
W13595406
Type
Retail
Community Name
Islington-City Centre West
Land Size
54.86 x 269.96 FT

Building

Square Footage
690 sqft
Bathrooms Total
1
Fireplace Present
No
Basement Type
Basement Features
Building Heating Type
Forced air
Heating Fuel
Natural gas
Building Cooling Type
Fully air conditioned

Utilities

Water
Municipal water

Location

Learn more about this property
Listing provided by:
ROYAL LEPAGE ESTATE REALTY
MLS® number:
W13595406
Agent:
Bram Jonathan Zeidenberg
*Indicates required field
Name is required
Email is required
Please enter a valid phone number (e.g., 416-111-1111).

Street Spotlight - For lease