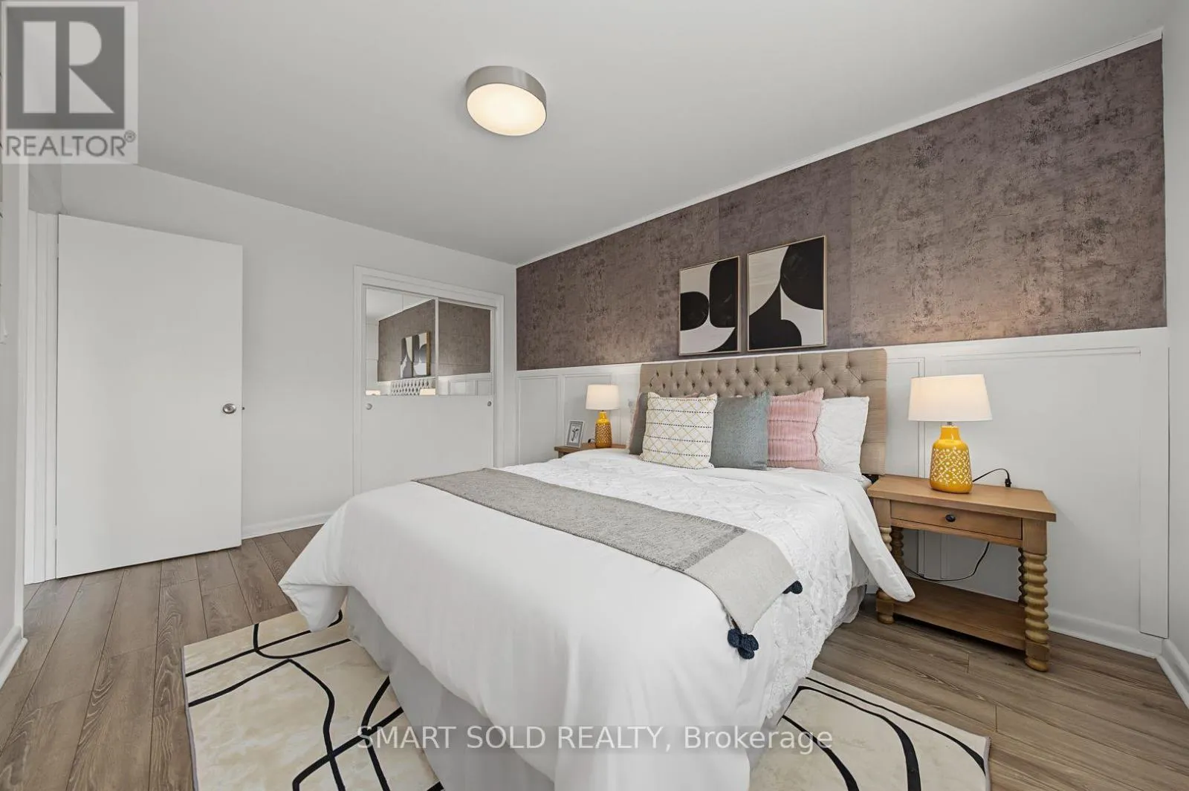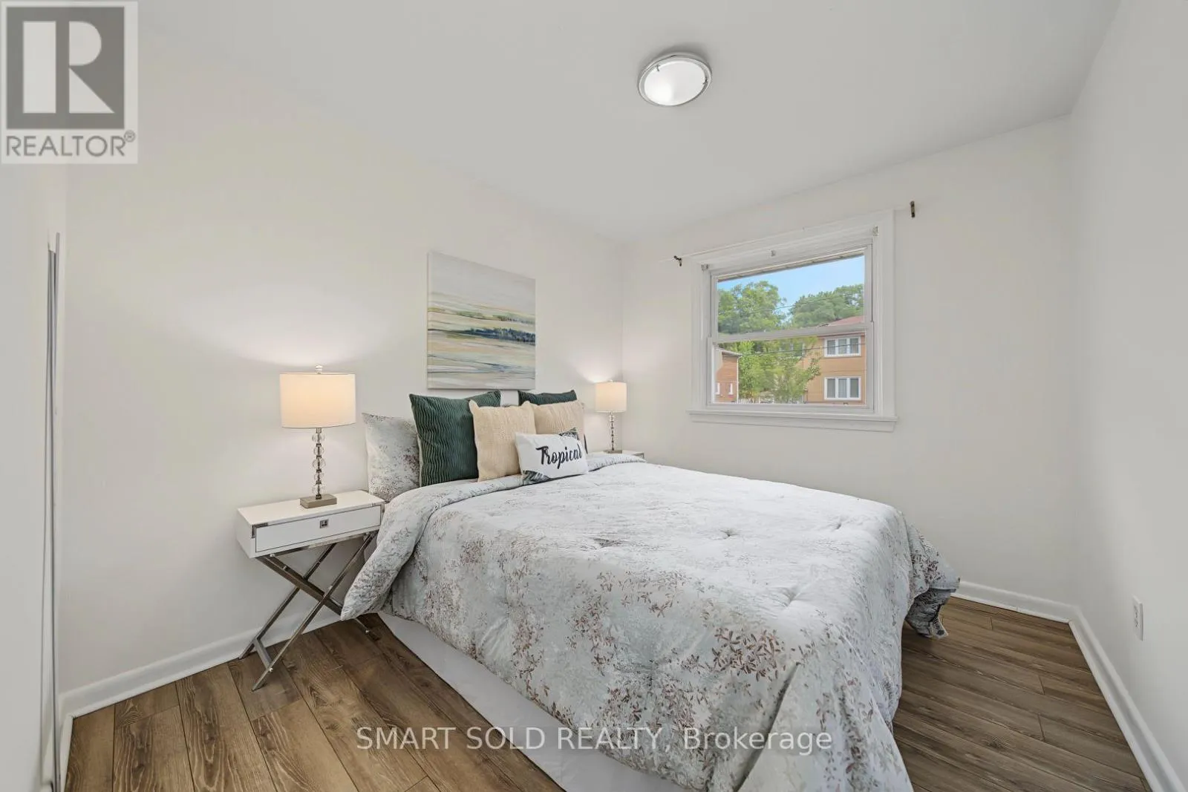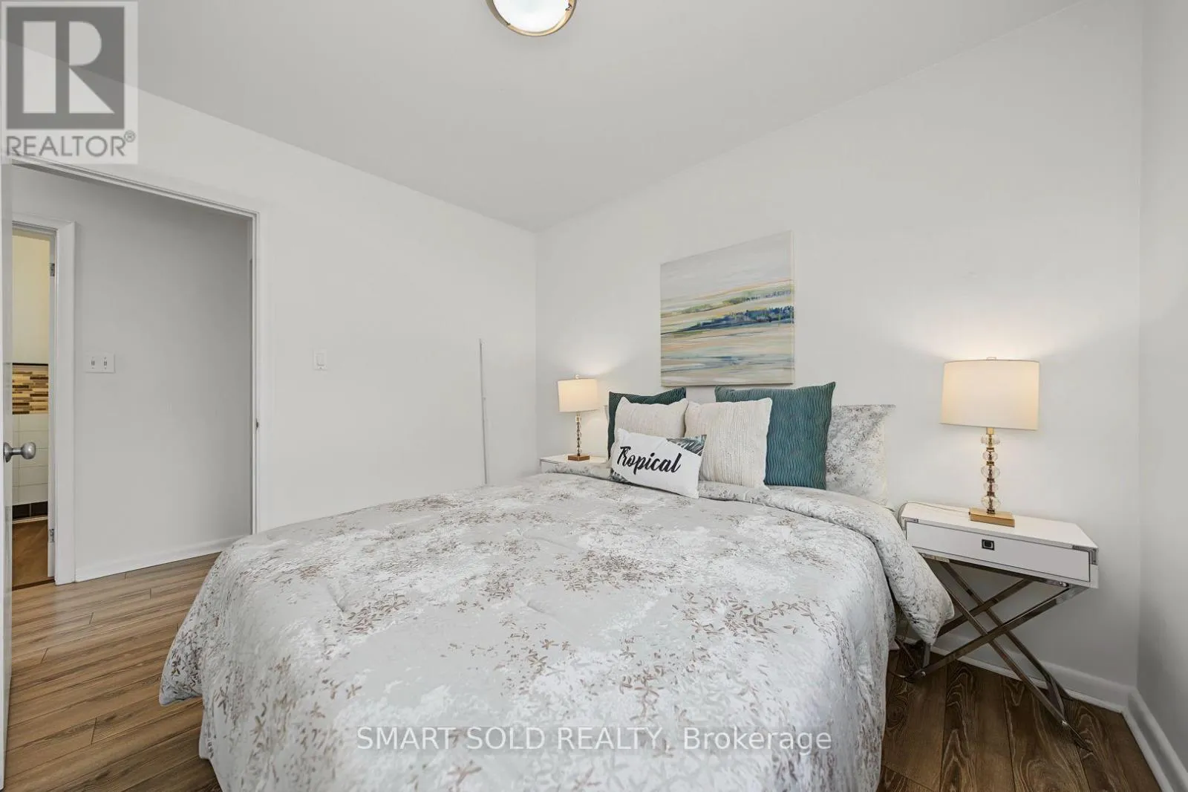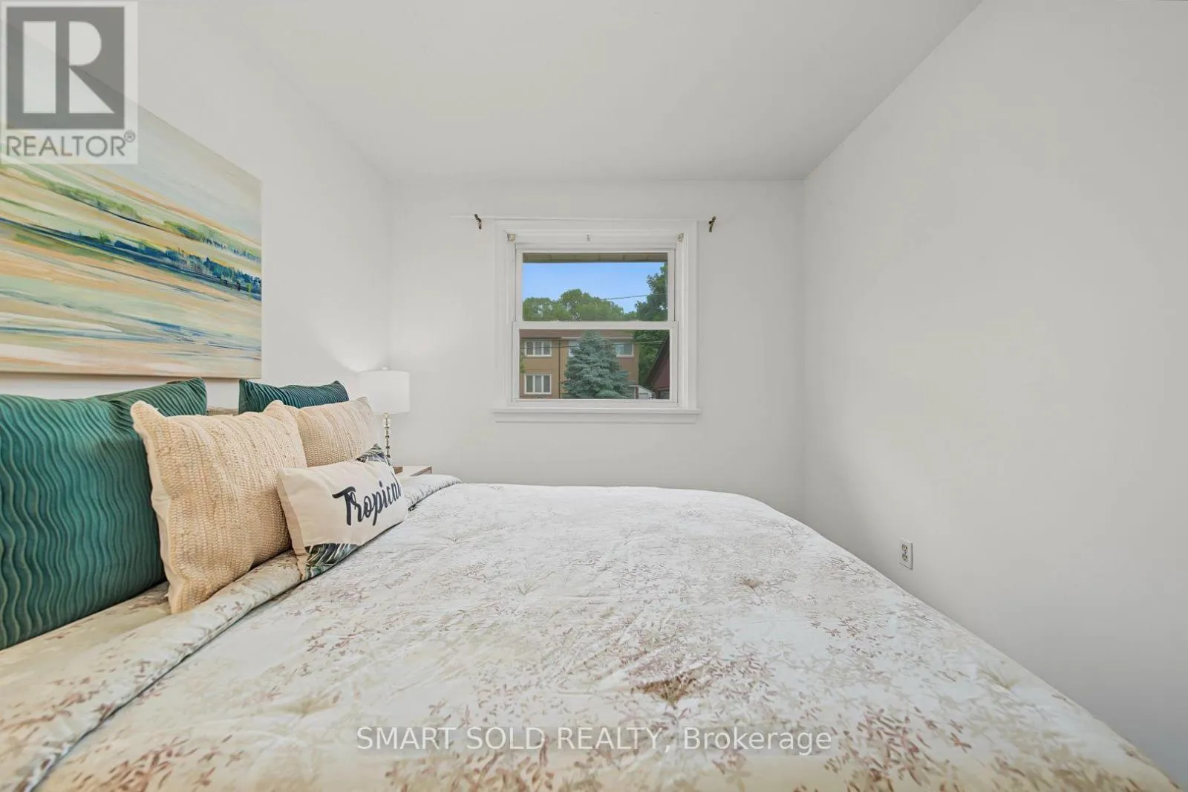
1 Cameo Crescent, Toronto, Ontario M6N 2K4

Listed for:
$699,000
5 beds
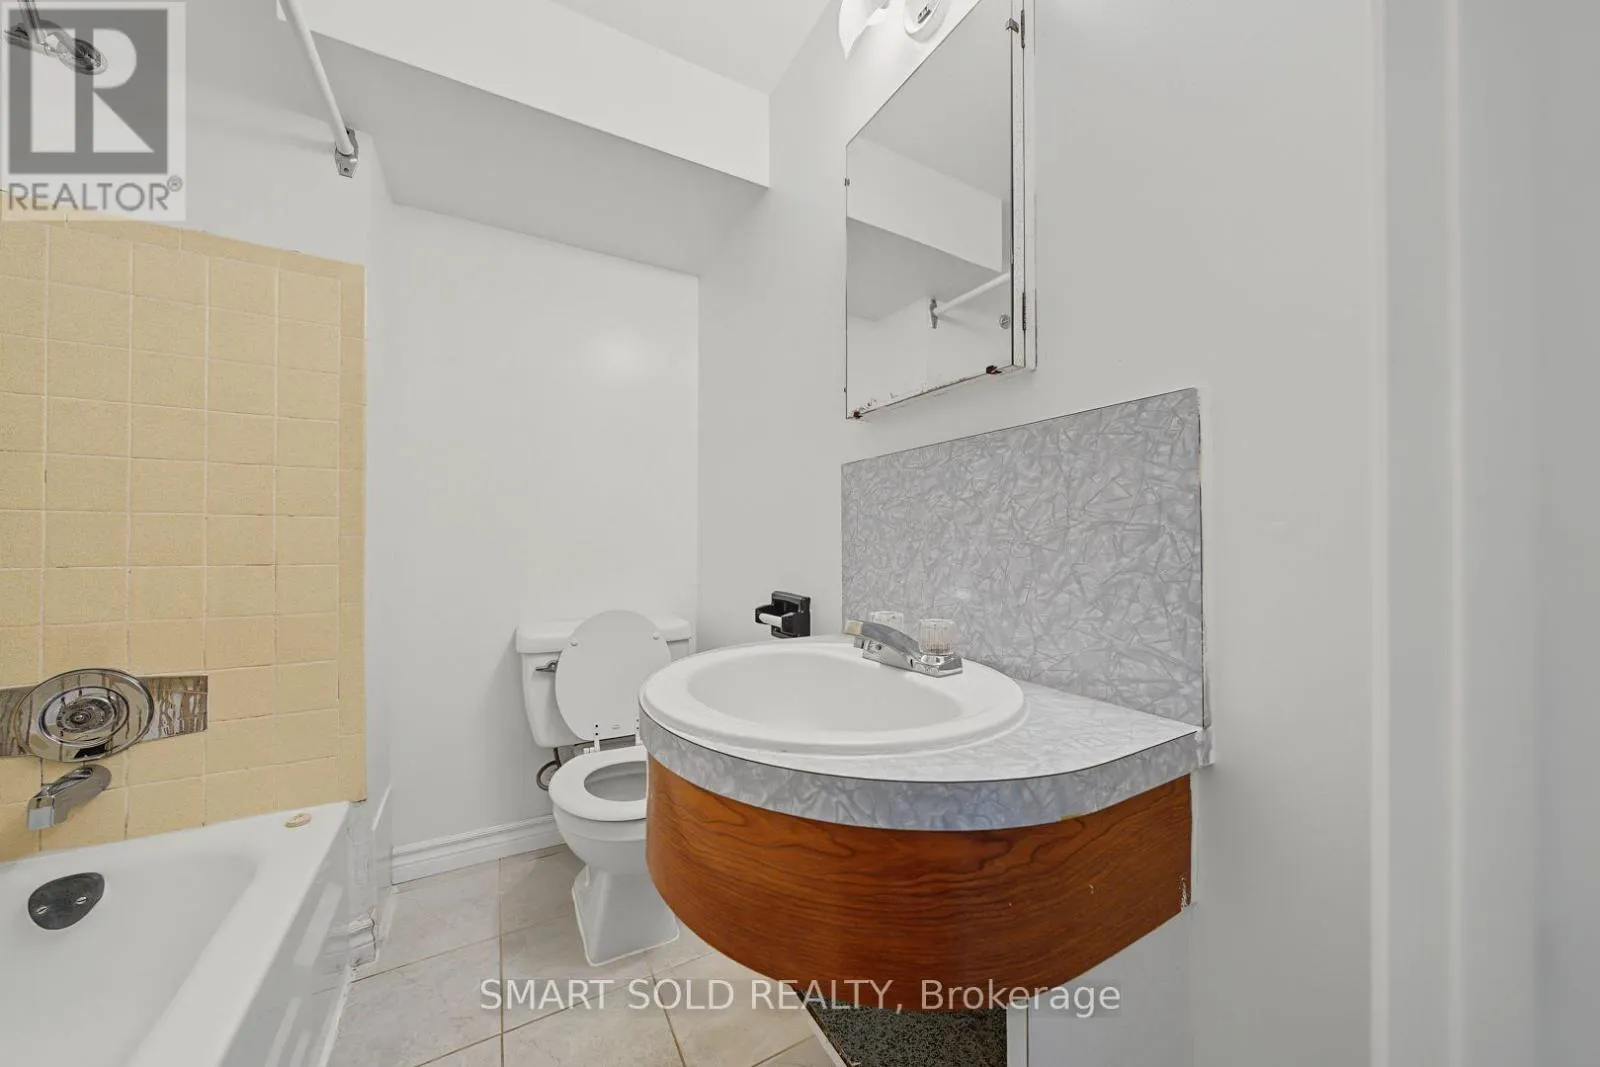
2 baths
Listed 2 days ago
House for rent: 1 Cameo Crescent, Toronto, Ontario M6N 2K4

View all 39 photos

About

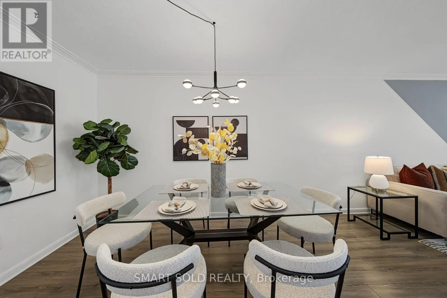
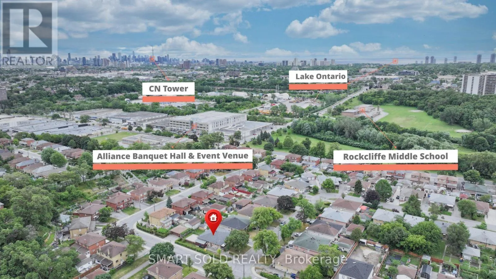
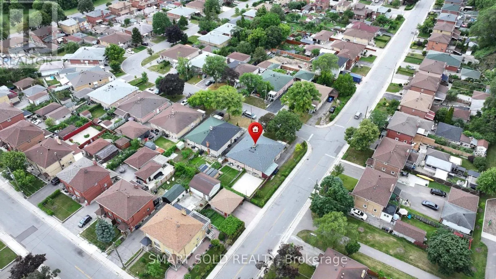
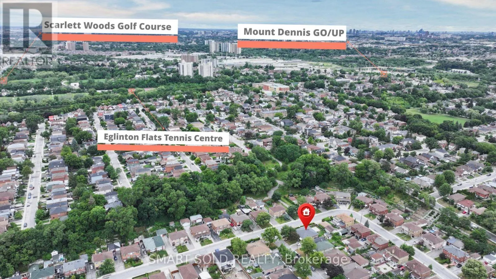
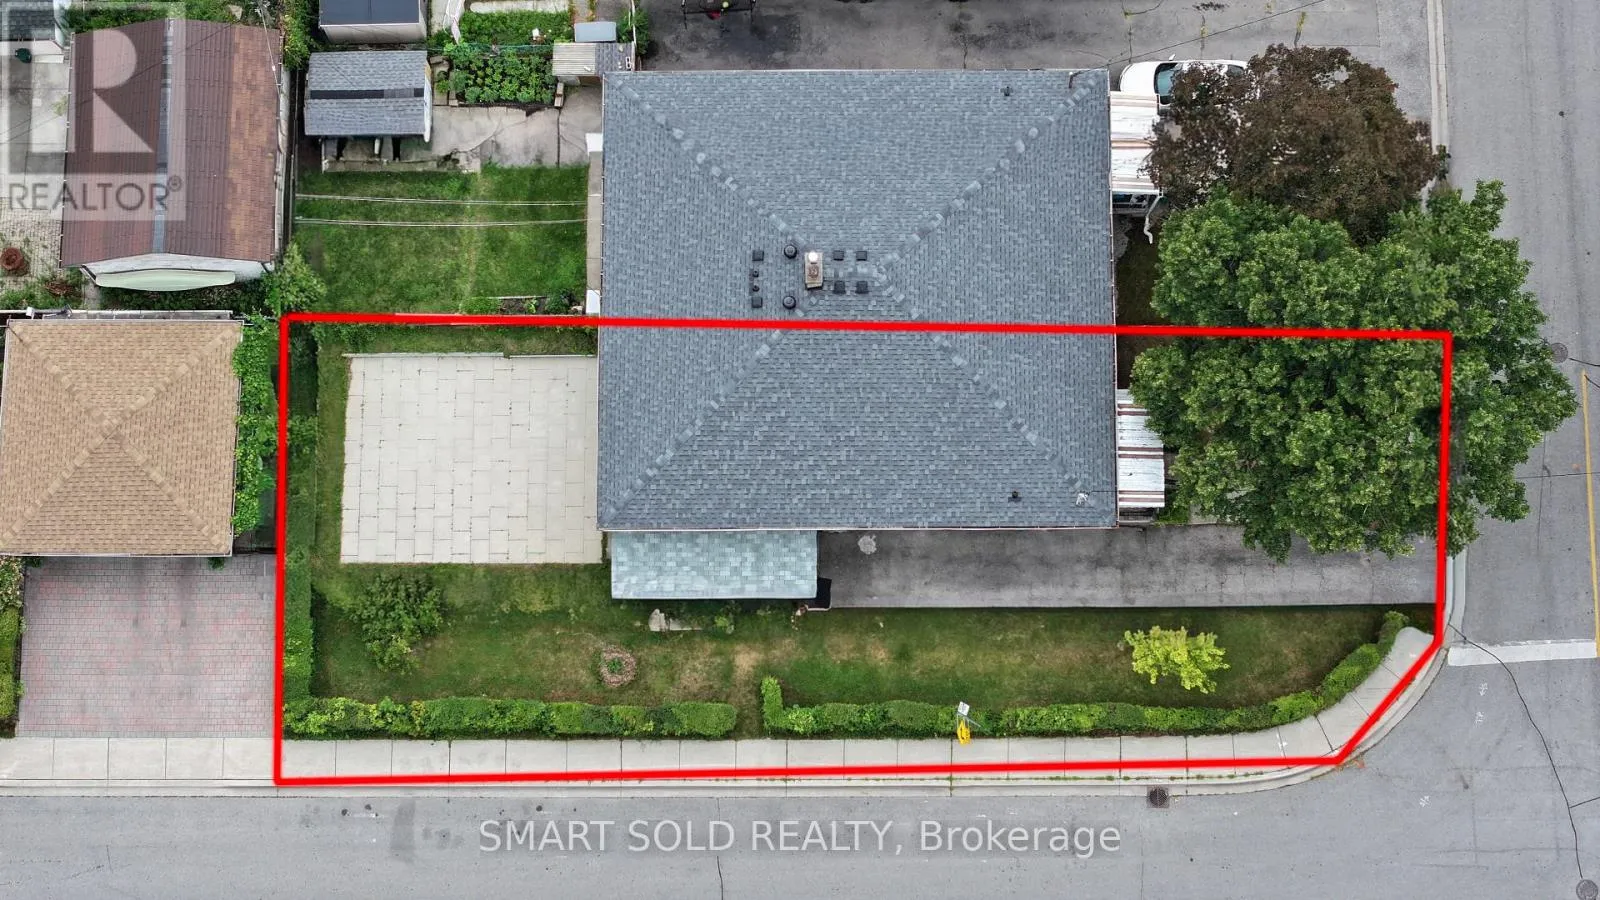
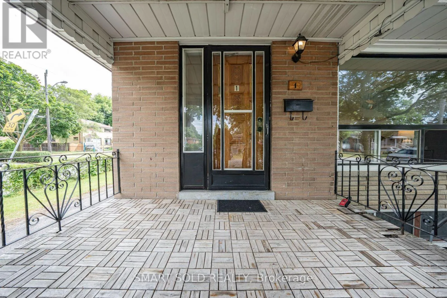
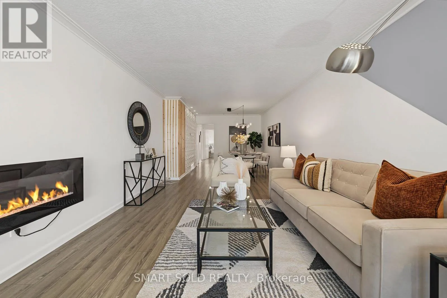
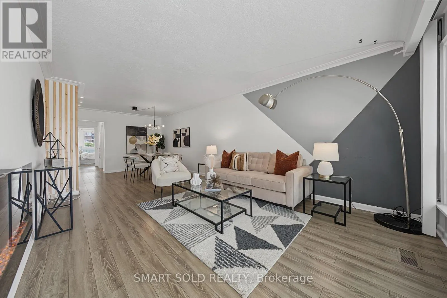
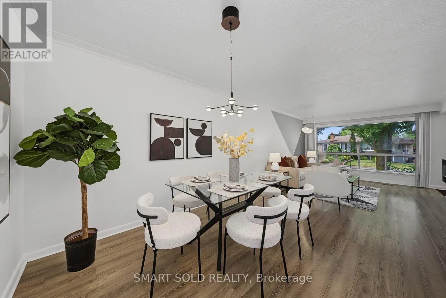
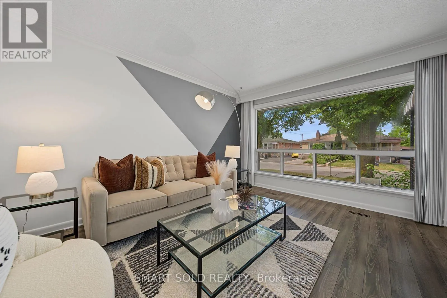
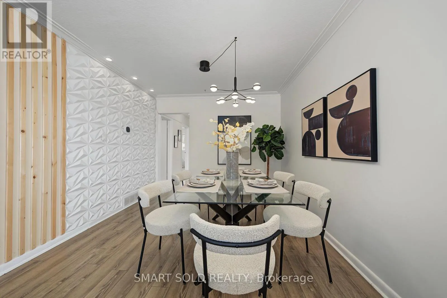
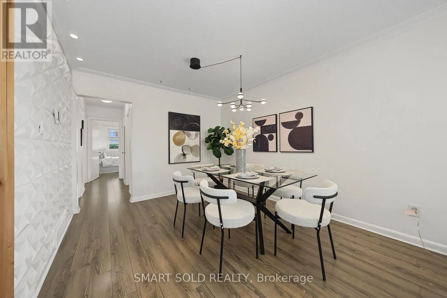
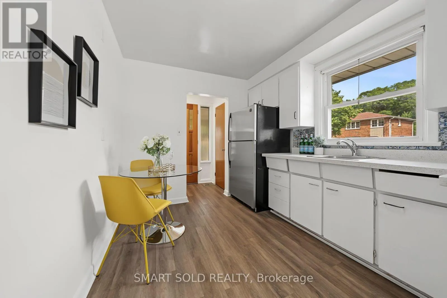
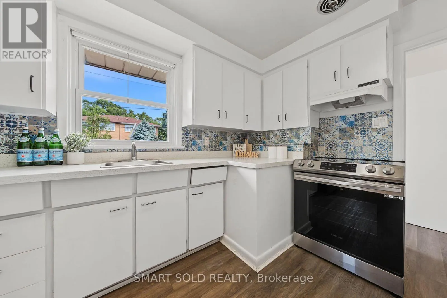
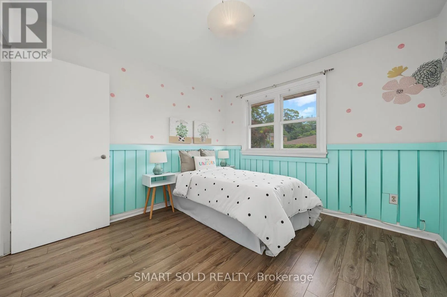
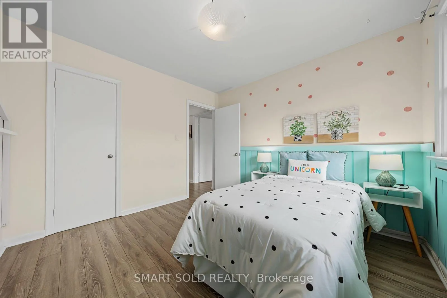
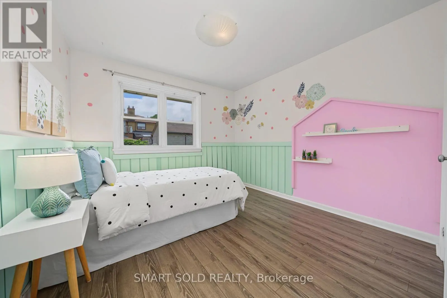
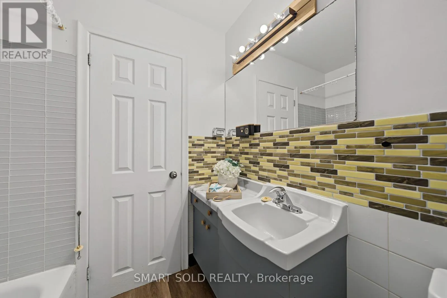
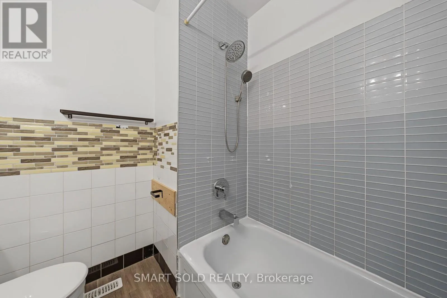
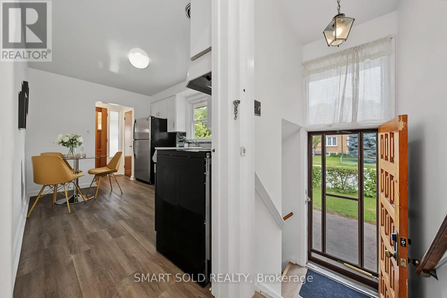
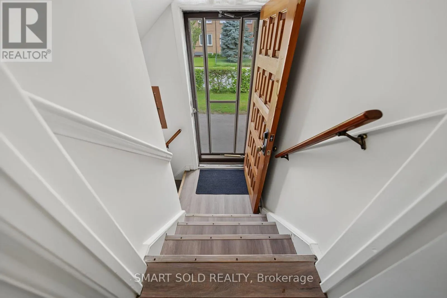
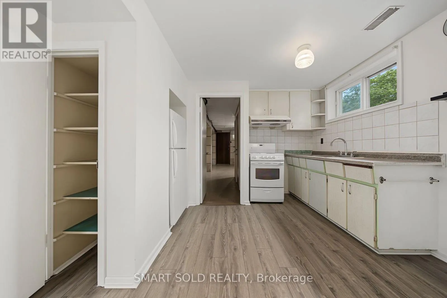
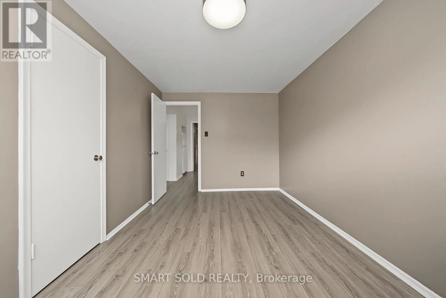
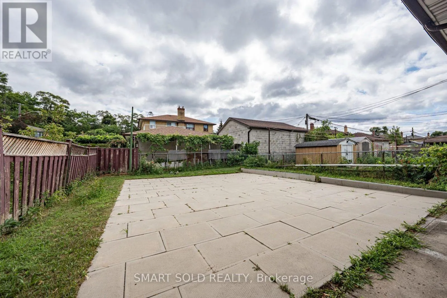
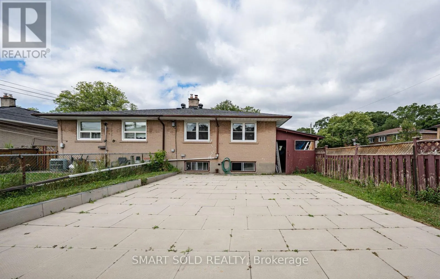
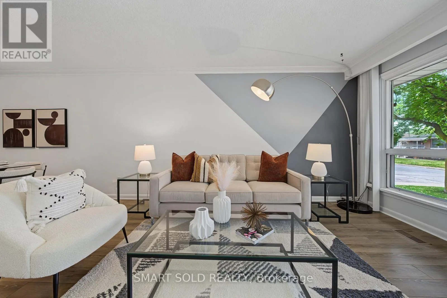
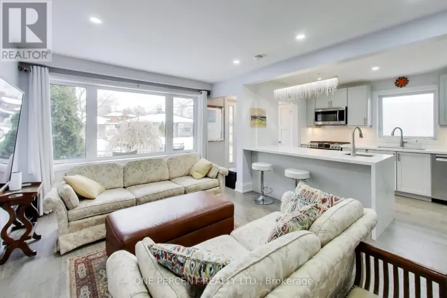
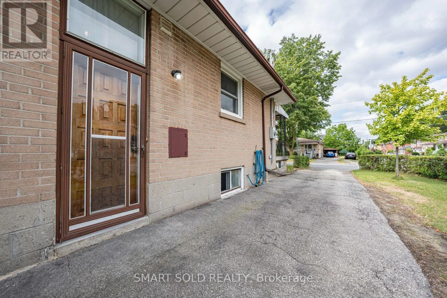
Cross Streets: Jane/Alliance. ** Directions: On Cameo. Welcome to 1 Cameo Crescent, a beautifully updated corner bungalow nestled in a family-friendly neighbourhood. This bright and inviting home features a renovated main floor with stylish laminate flooring throughout and an upgraded kitchen complete with granite countertops, offering the perfect blend of comfort and functionality.Enjoy peace of mind with numerous recent upgrades, including a heat pump (2022), central air conditioning (2023), and a new roof (2025). Situated on a premium corner lot, the home offers added privacy and curb appeal, with Smythe Park and Dalrymple Park just steps away, providing walking trails, playgrounds, and abundant green space for families and outdoor enthusiasts.Ideally located close to schools, shopping, TTC, and everyday amenities, this home also offers convenient access to the prestigious Lambton Golf & Country Club. Whether you're a first-time buyer, downsizer, or investor, this move-in-ready home presents an exceptional opportunity to own in a well-established and convenient neighbourhood. (id:27476)

Property Highlights

MLS® Number
W13596400
Type
Single Family
Community Name
Rockcliffe-Smythe
Ownership Type
Freehold
Land Size
30 x 104 FT
Parking Space Total
3

Building

Building Type
House
Storeys
1.00
Square Footage
700 - 1100 sqft
Bathrooms Total
2
Bedrooms Above Ground
3
Bedrooms Total
5
Amenities
Fireplace(s)
Exterior Finish
Brick
Fireplace Present
Yes
Basement Type
N/A (Finished), N/A
Basement Features
Separate entrance
Building Heating Type
Forced air
Heating Fuel
Natural gas
Building Cooling Type
Central air conditioning

Utilities

Water
Municipal water
Utility Sewer
Sanitary sewer

Room Layout

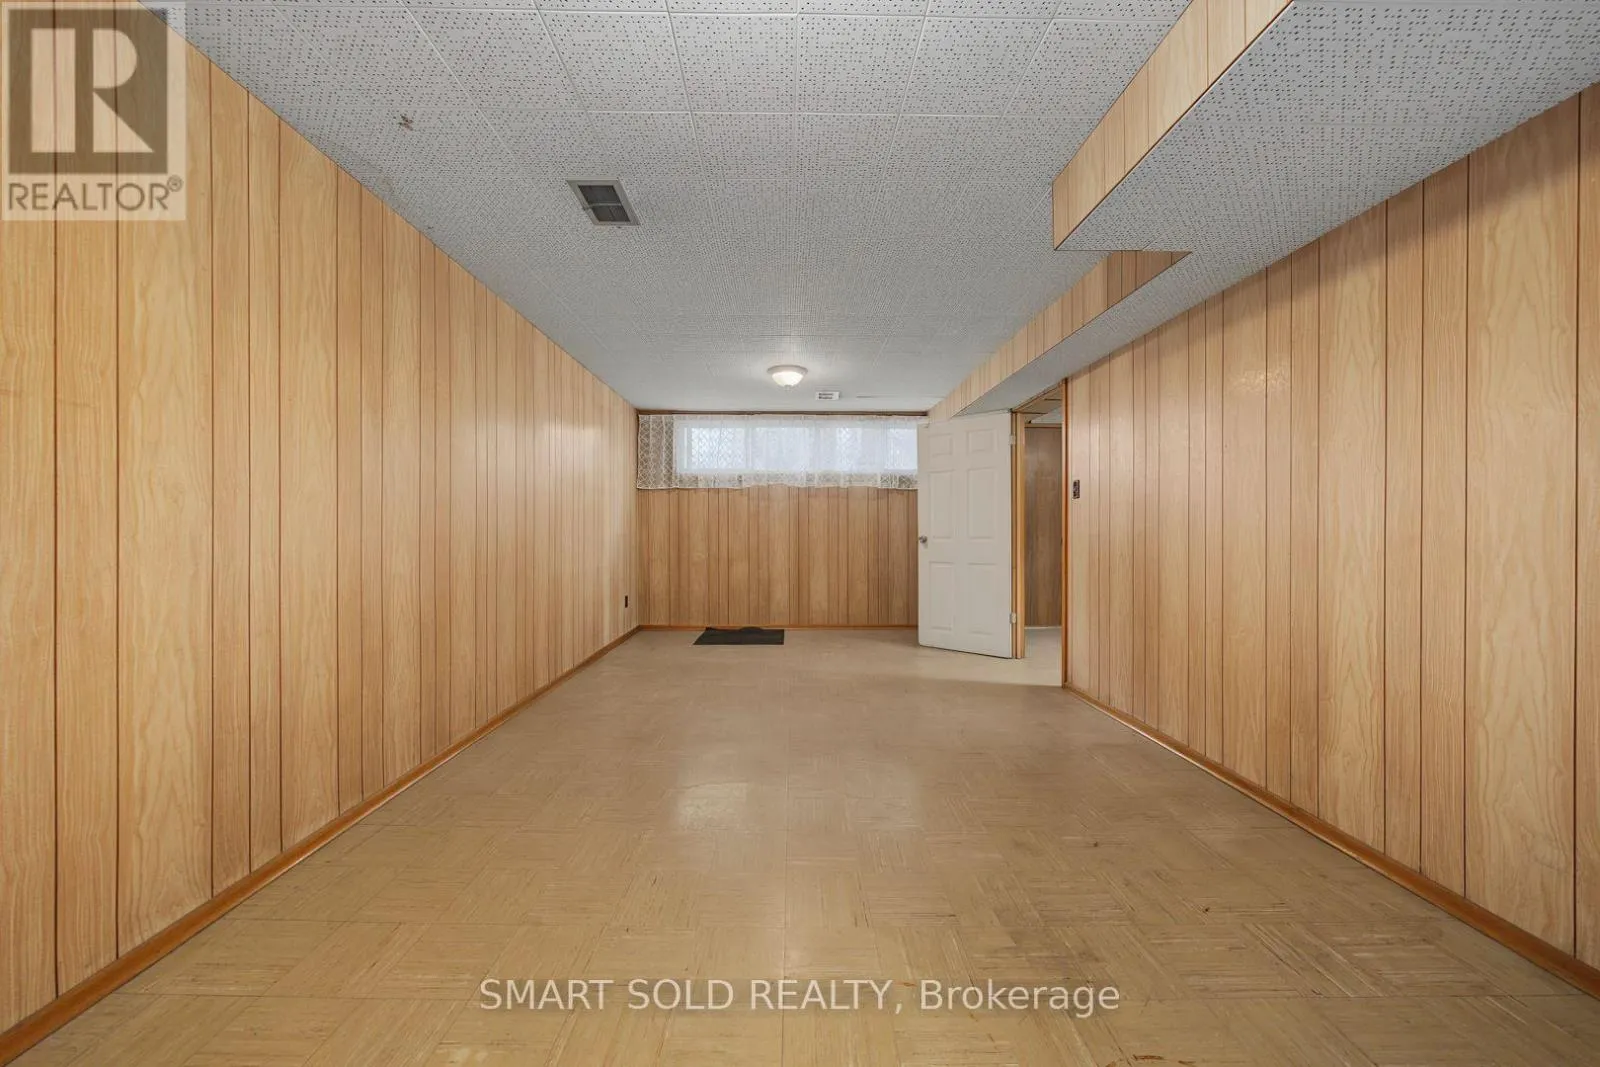
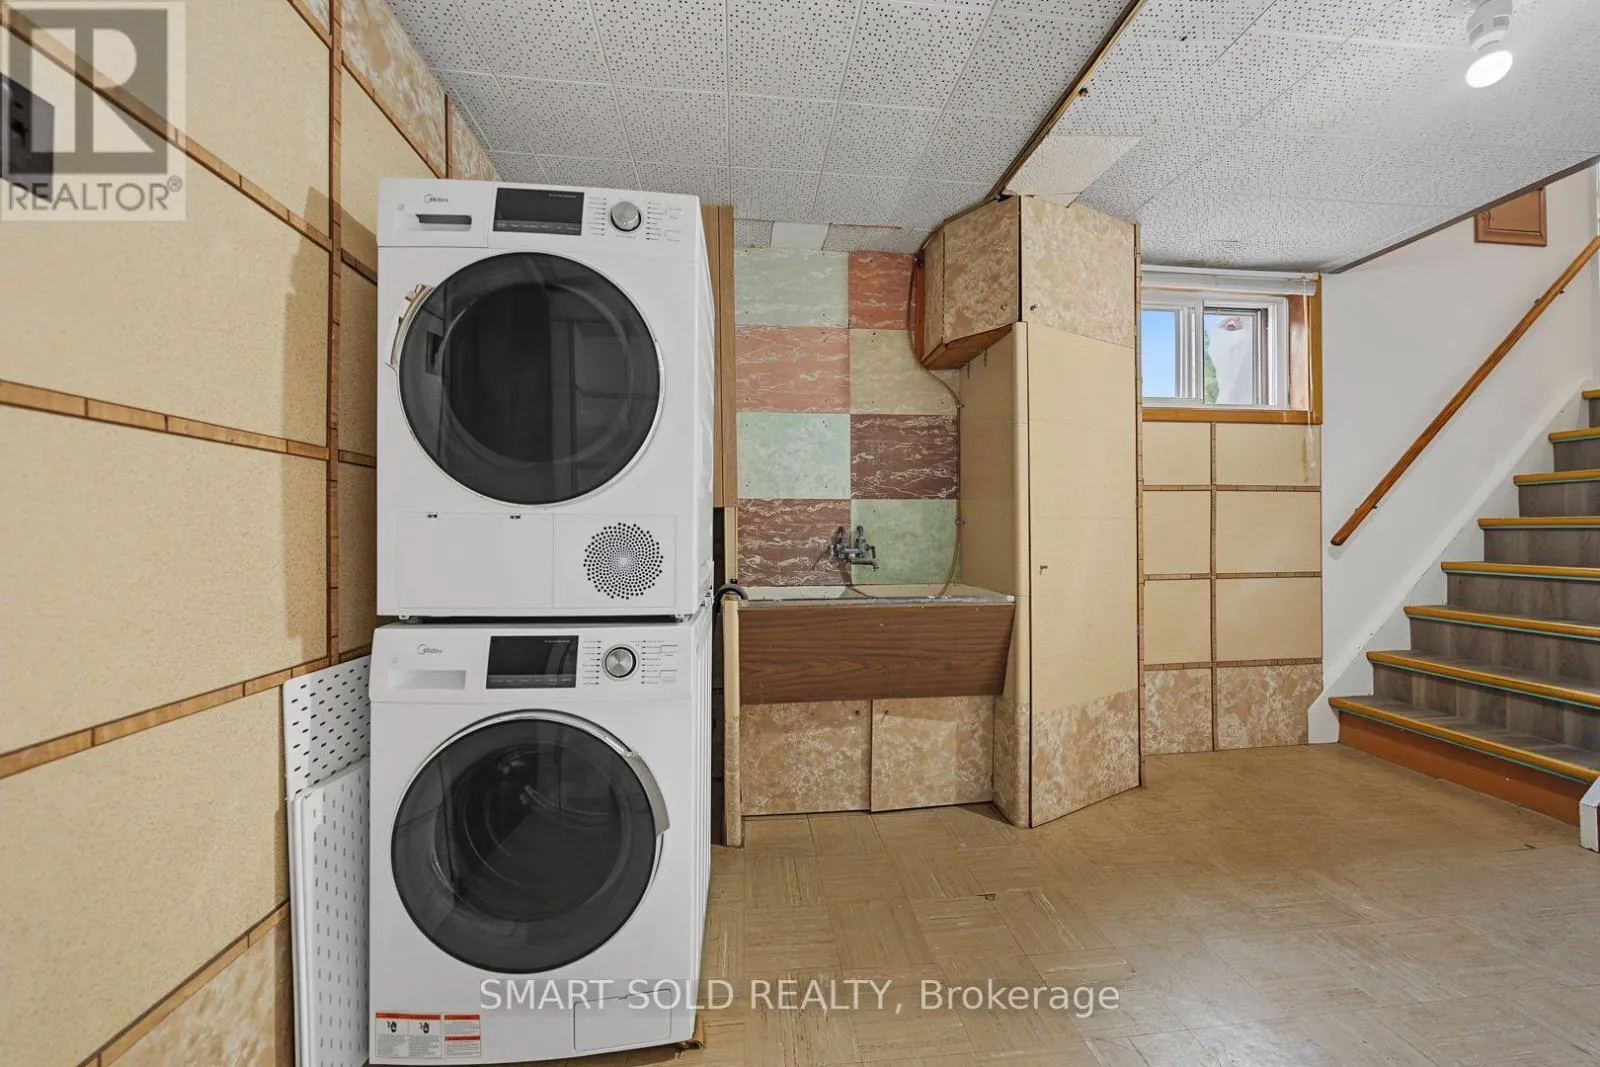
Recreational, Games room
Lower level
6.1 m x 3.3 m
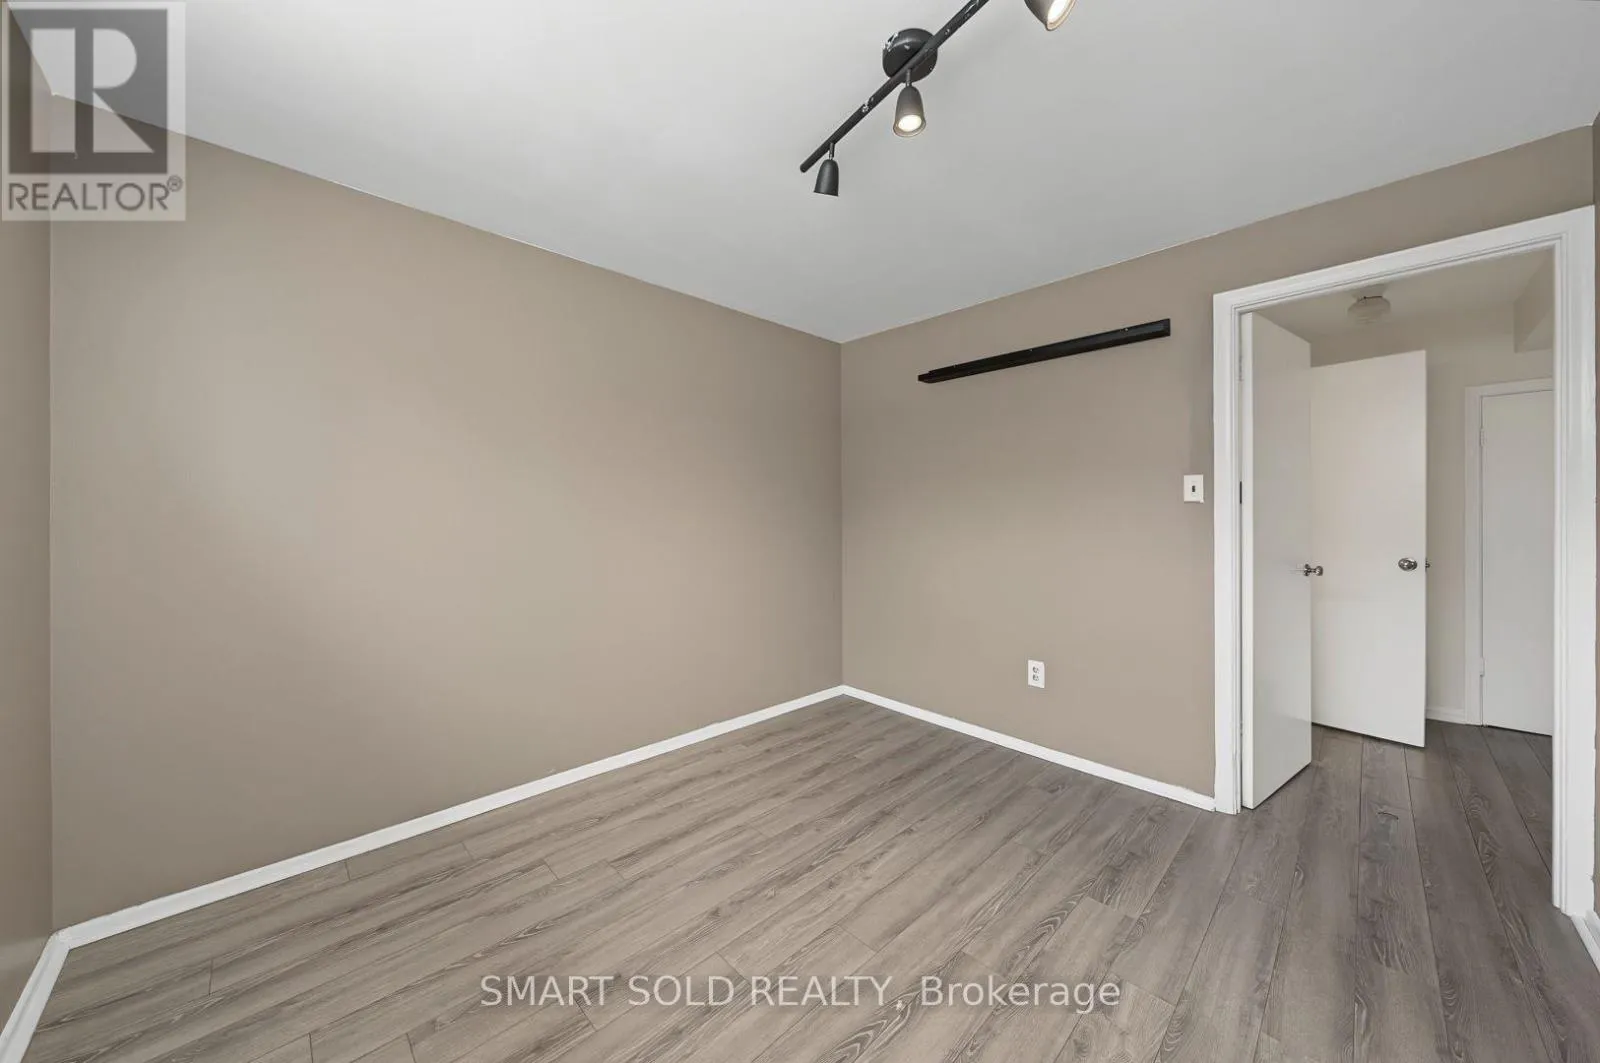
Bedroom 4
Lower level
4.08 m x 2.6 m
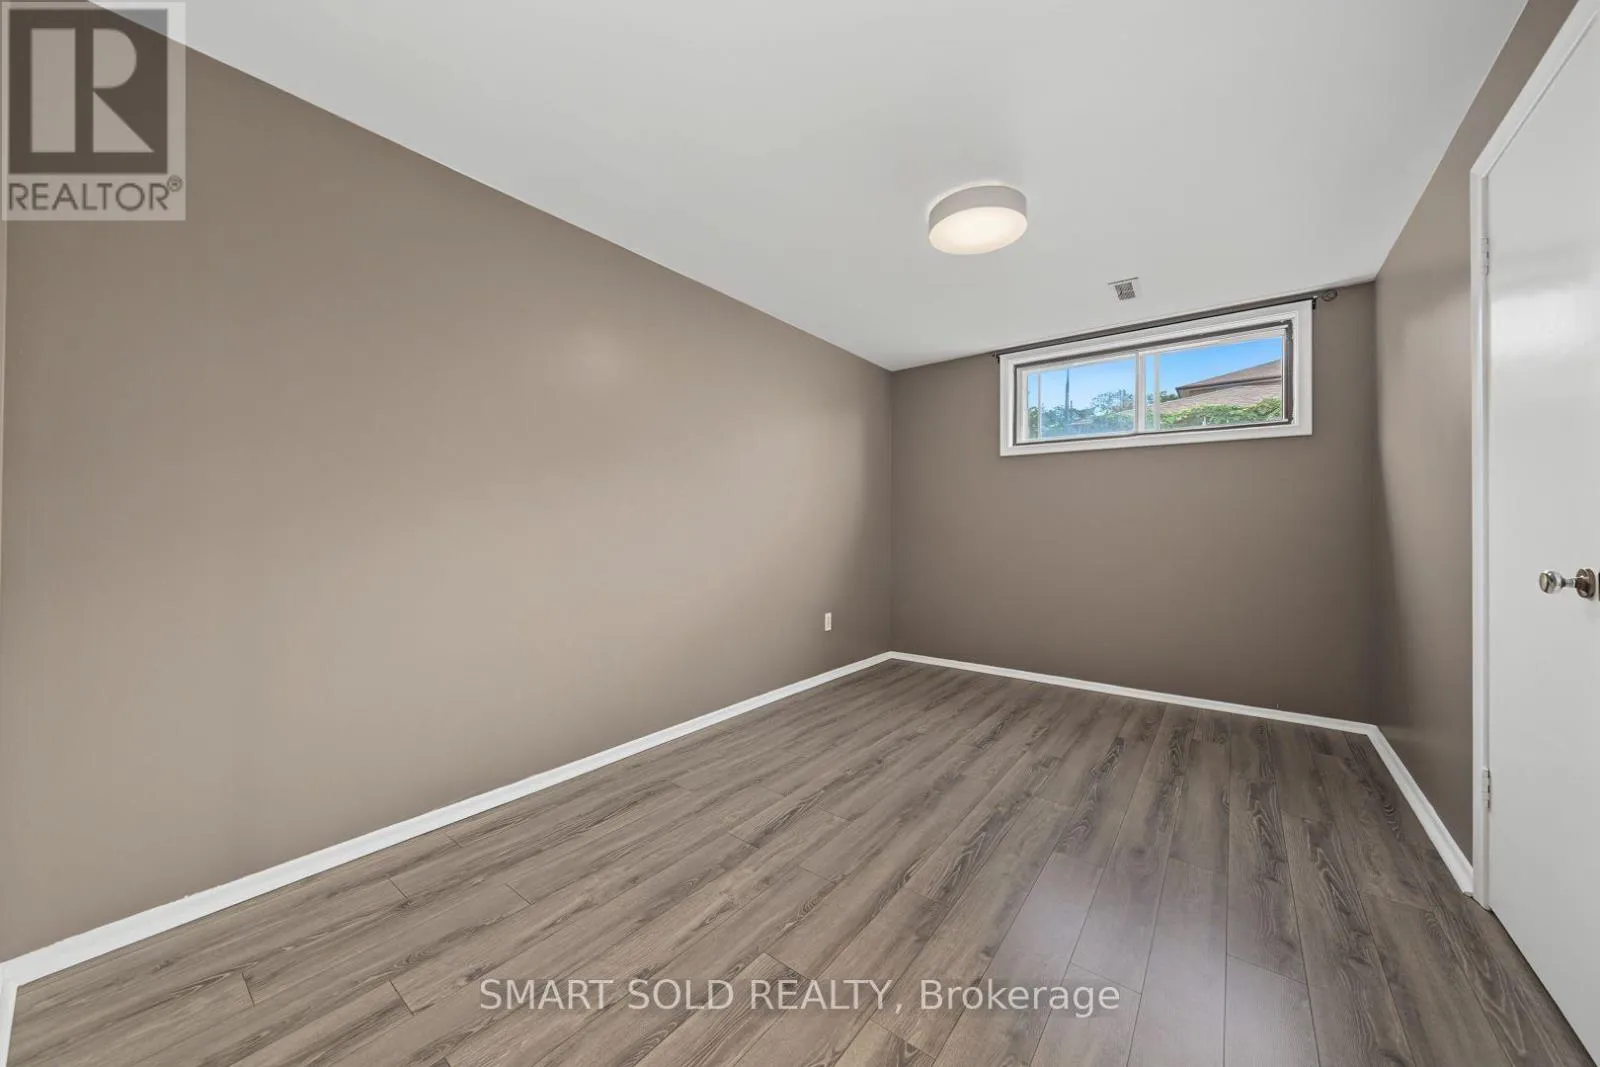
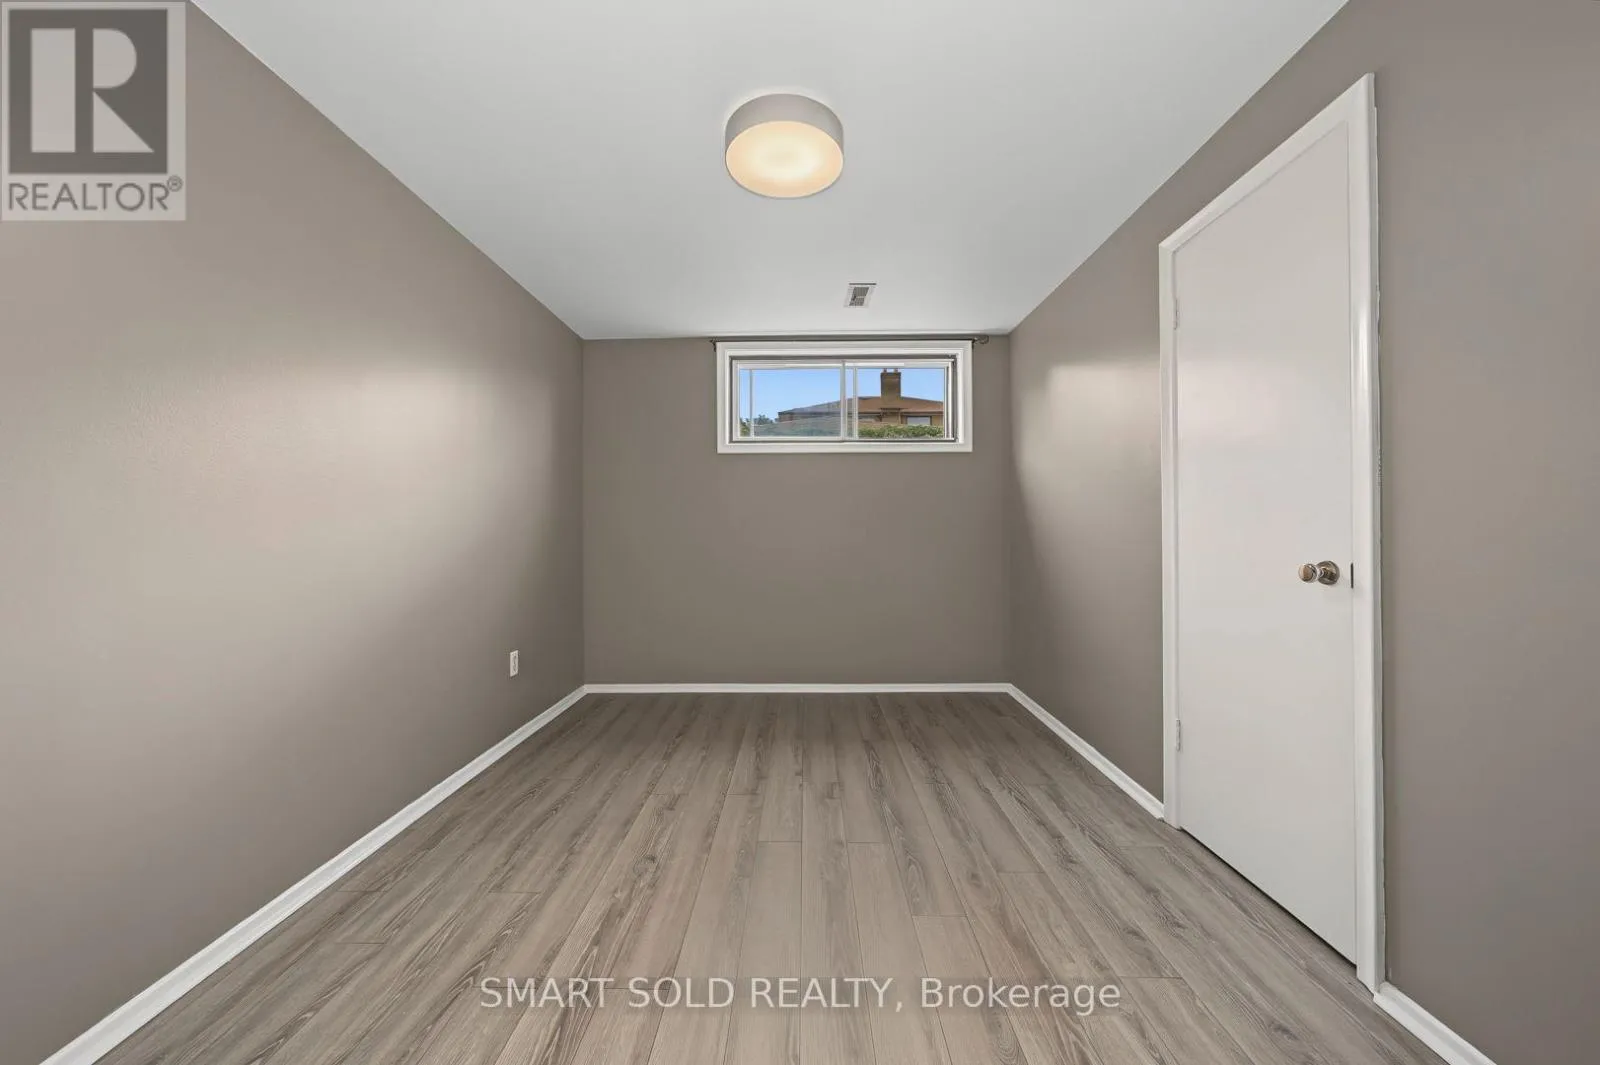
Bedroom 5
Lower level
3.05 m x 2.8 m
Living room
Main level
4.9 m x 3.55 m
Dining room
Main level
2.8 m x 3.1 m
Kitchen
Main level
3.9 m x 2.6 m
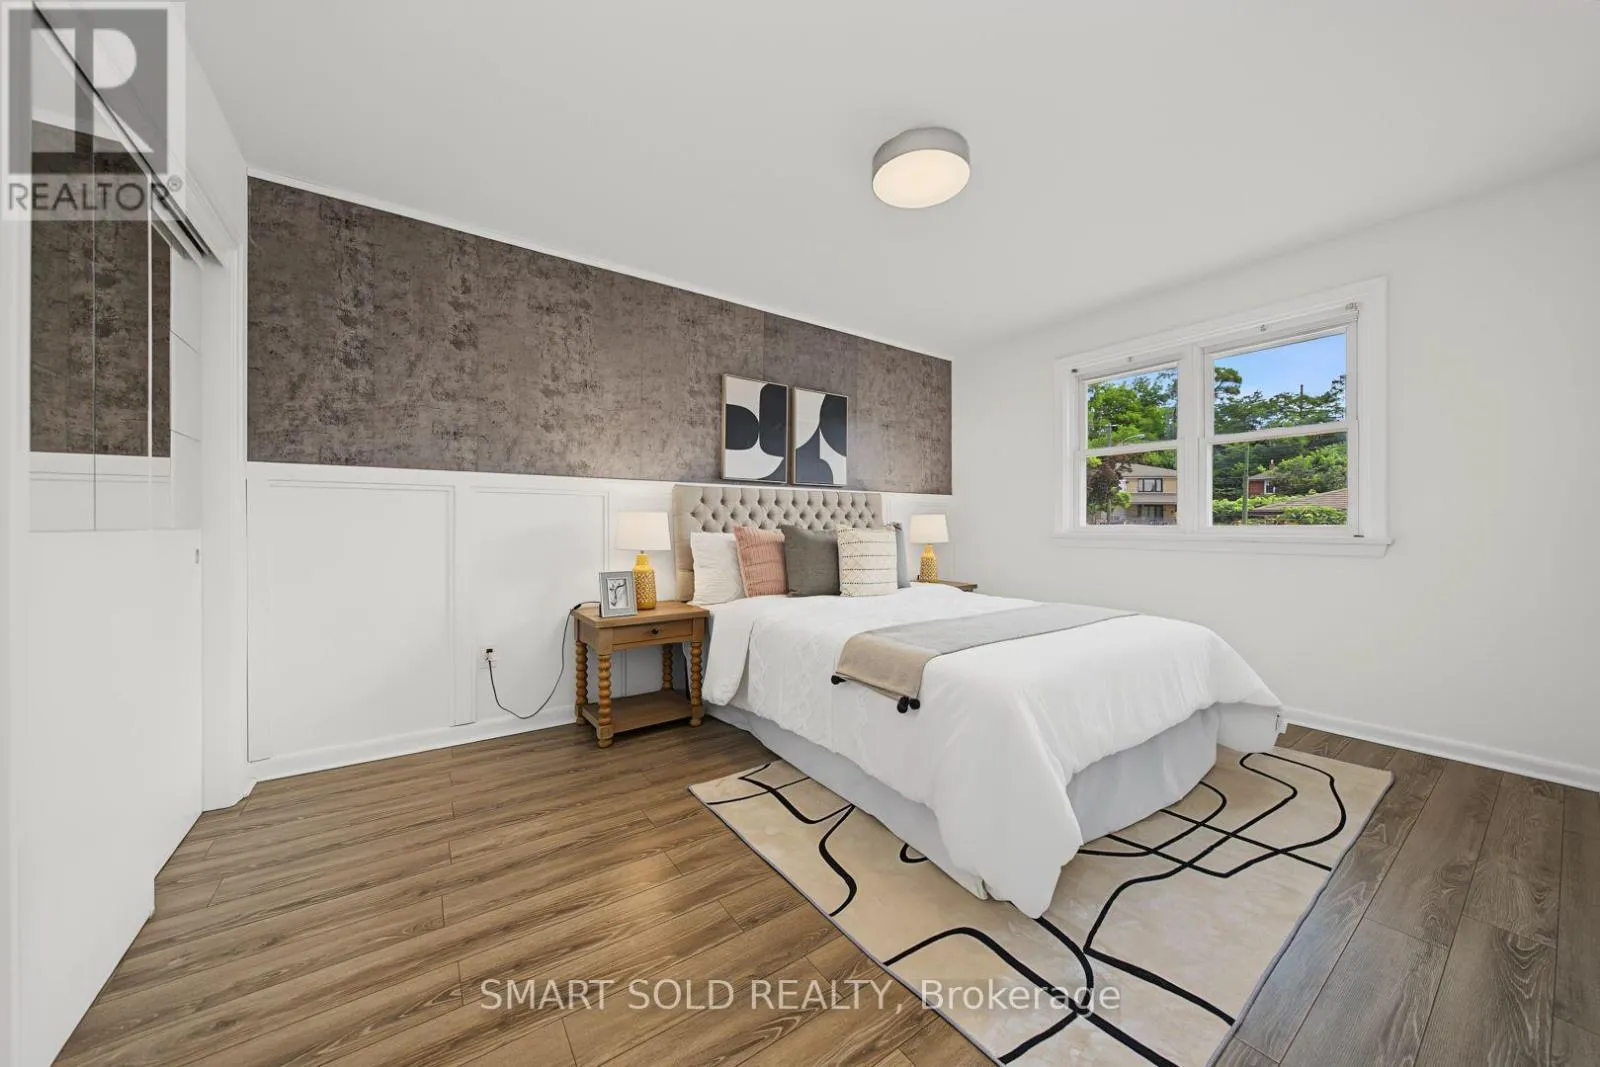
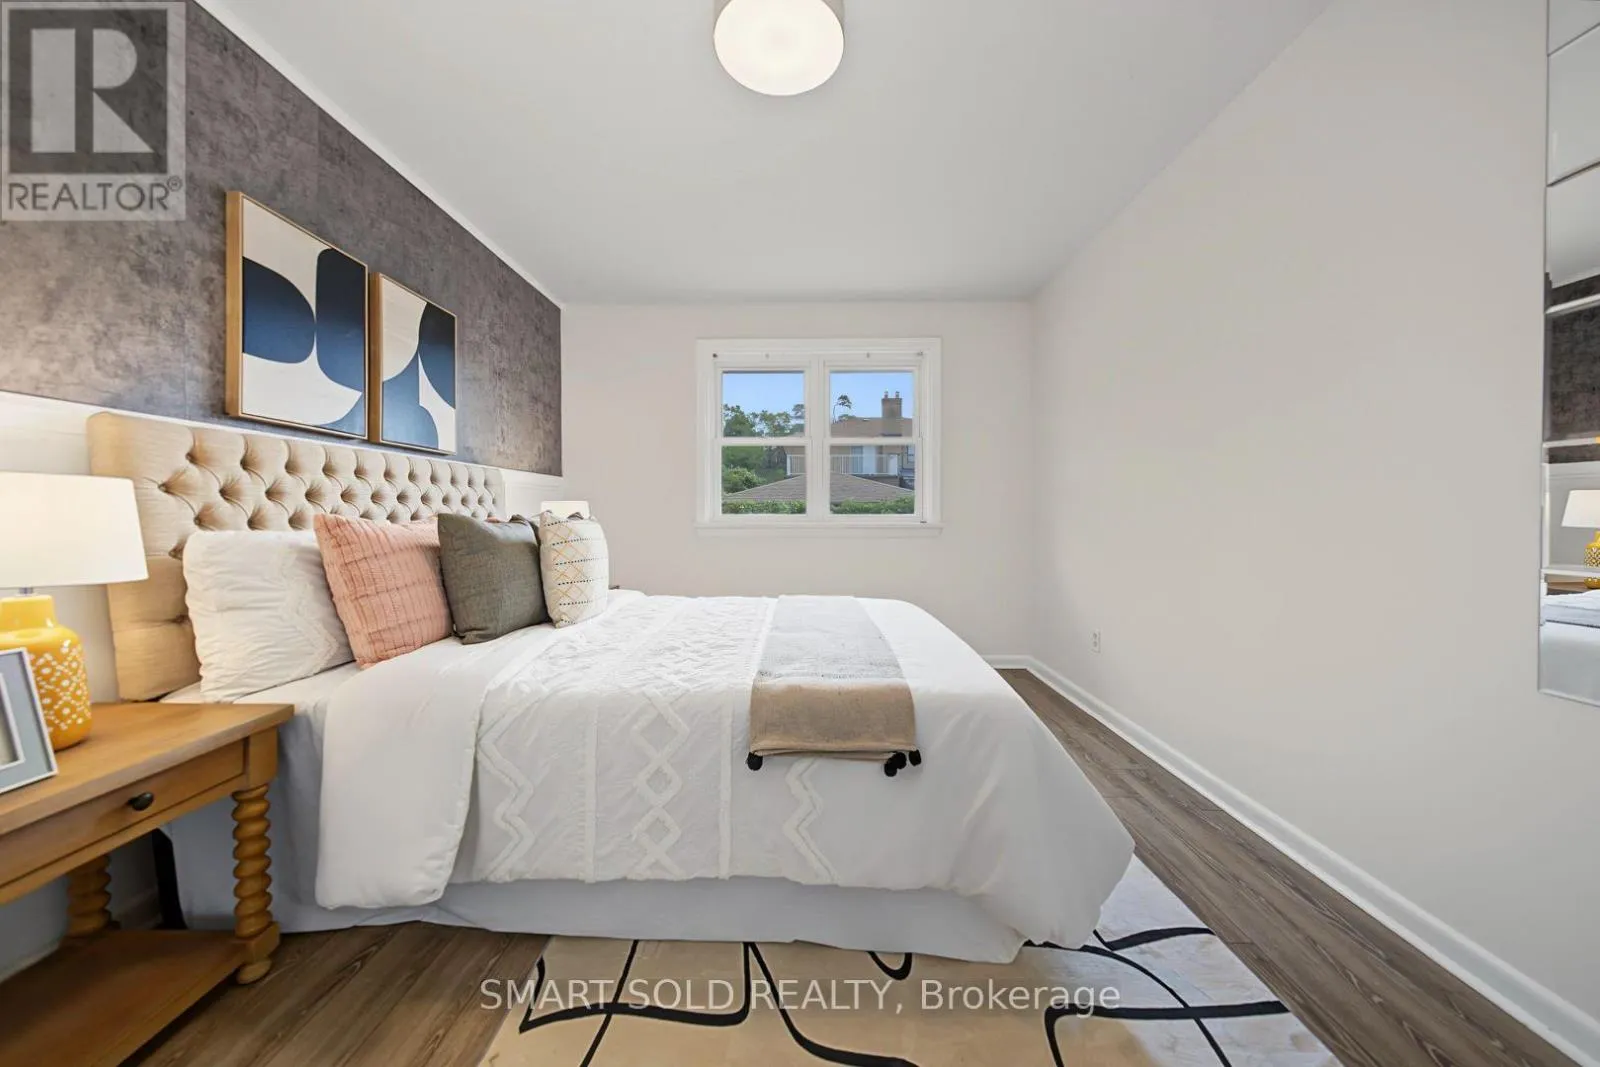
Primary Bedroom
Main level
4.15 m x 3.05 m
Bedroom 2
Main level
3.1 m x 3.1 m
Bedroom 3
Main level
3.1 m x 2.7 m

Location

Learn more about this property
Listing provided by:
SMART SOLD REALTY
MLS® number:
W13596400
Agent:
Xiaofei Peng
*Indicates required field
Name is required
Email is required
Please enter a valid phone number (e.g., 416-111-1111).