1 Warland Avenue, Toronto, Ontario M4J 3E8

Listed for:
$899,900
3 beds
2 baths
Listed 4 days ago
House for rent: 1 Warland Avenue, Toronto, Ontario M4J 3E8

View all 37 photos

About

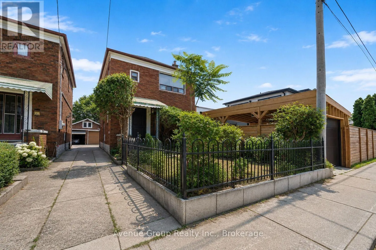
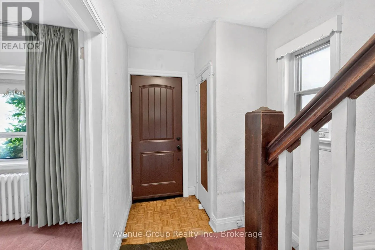
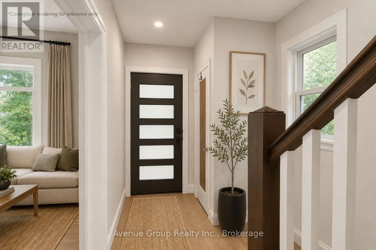
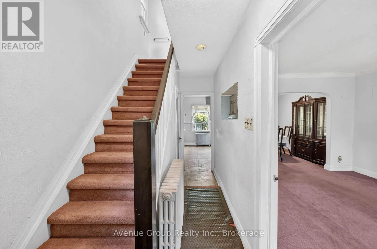
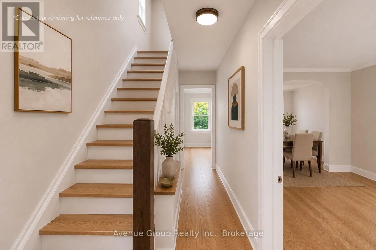
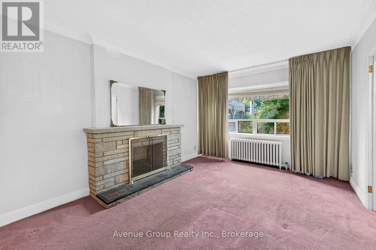
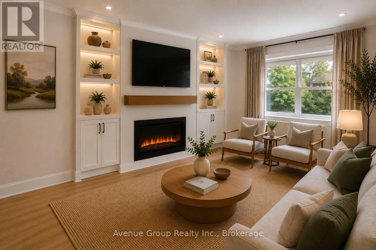
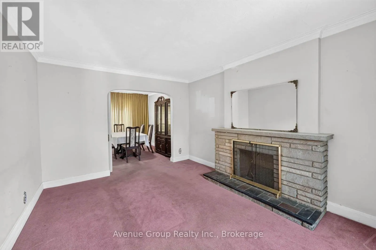
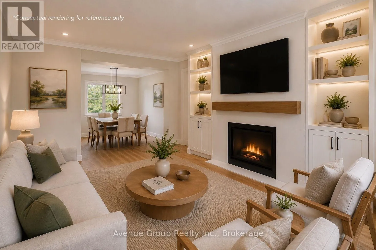
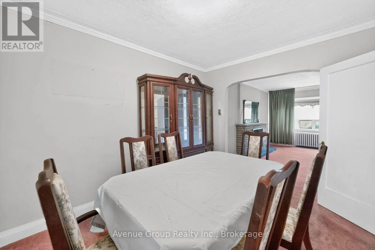
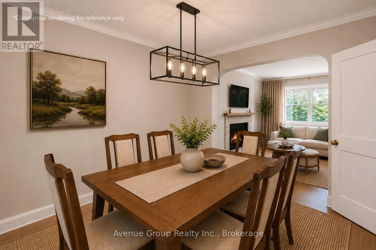
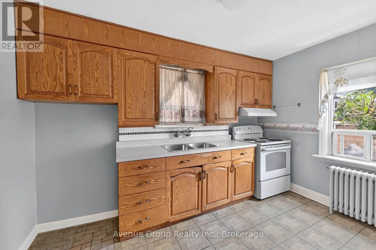
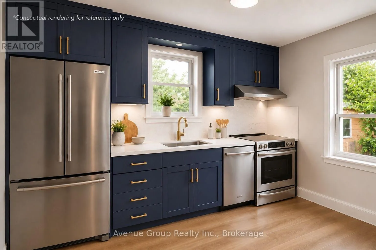
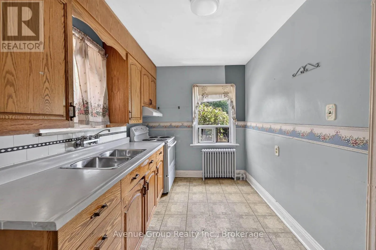
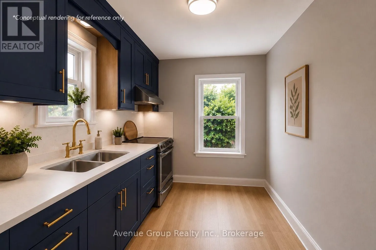
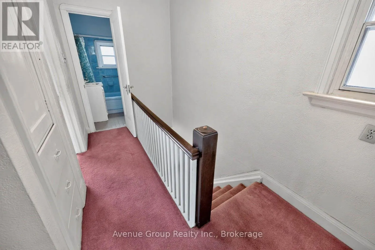
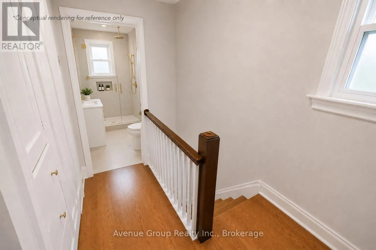
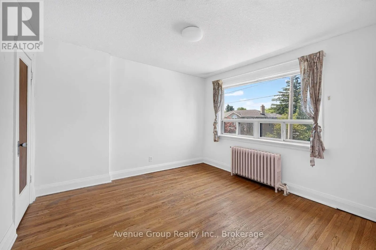
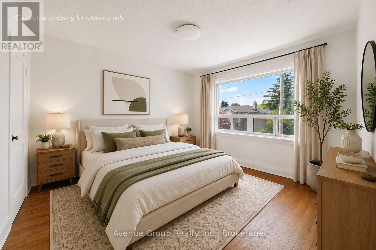
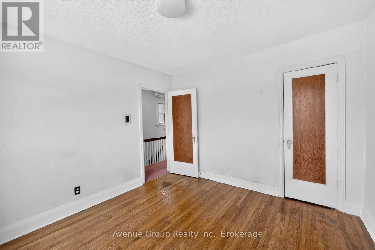
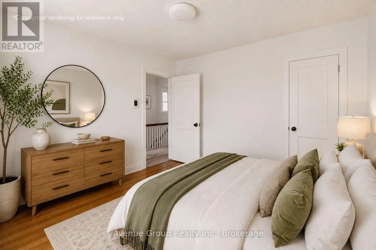
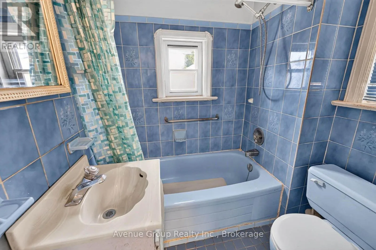
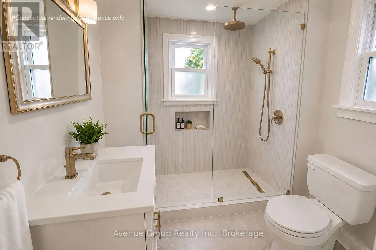
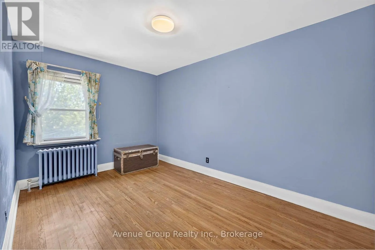
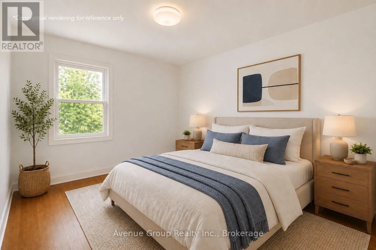
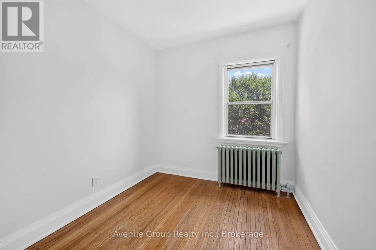
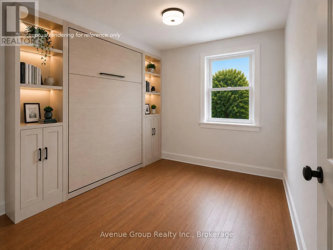
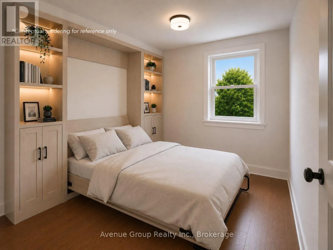
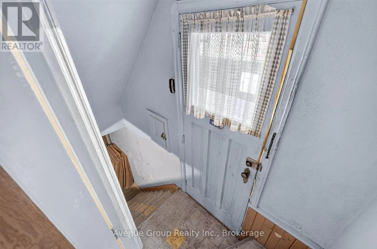
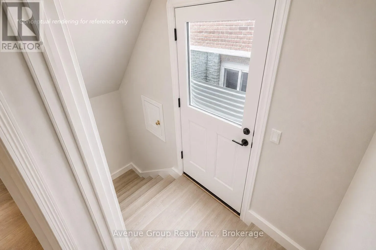
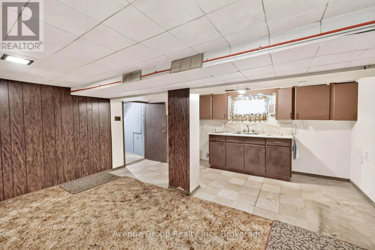
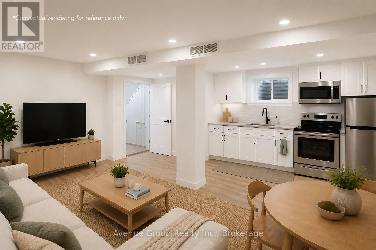
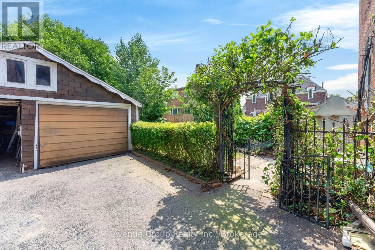
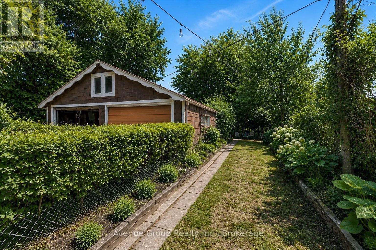
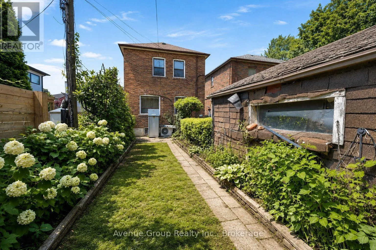
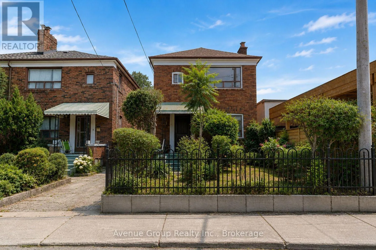
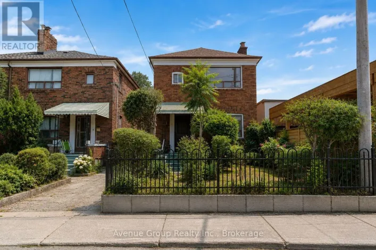
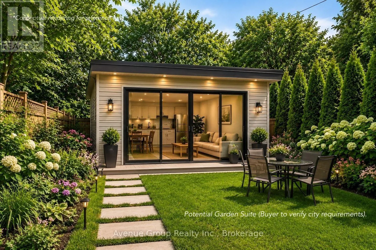
Donlands Ave & O'Connor Dr **Rare opportunity in the heart of East York. First time offered in decades, this cherished family home has been proudly owned by the same family since 1965. Situated on a 23.33 ft x 108 ft lot, this 2 storey detached home features 3 bedrooms, 1.5 baths. Detached garage and private driveway, a rare find in East York. *Separate side entrance with potential basement apartment. *Ideal for investors, builders or buyers with a vision to renovate, personalize and create their ideal home. Potential garden suite opportunity for additional rental income (Buyer to verify city requirements). Ideally located just minutes to Donlands Station, the DVP, The Danforth, parks, schools, shopping and everyday amenities. A rare opportunity to renovate, reimagine or build new in one of East York's most desirable neighbourhoods. Conceptual renders are provided to showcase the home's potential and design possibilities. **Property is being sold in "as is, where is" condition. (id:27476)

Property Highlights

MLS® Number
E13596568
Type
Single Family
Community Name
East York
Ownership Type
Freehold
Land Size
23.3 x 10⁸ FT
Parking Space Total
2

Building

Building Type
House
Storeys
2.00
Square Footage
1100 - 1500 sqft
Bathrooms Total
2
Bedrooms Above Ground
3
Bedrooms Total
3
Amenities
Fireplace(s) Place of Worship, Public Transit, Park
Exterior Finish
Brick
Fireplace Present
Yes
Basement Type
N/A, N/A (Finished)
Basement Features
Separate entrance
Building Heating Type
Heating Fuel
Oil
Building Cooling Type
Wall unit

Utilities

Water
Municipal water
Utility Sewer
Sanitary sewer

Room Layout

Primary Bedroom
Second level
3.35 m x 3.51 m
Bedroom 2
Second level
4.33 m x 2.78 m
Bedroom 3
Second level
3.2 m x 2.41 m
Recreational, Games room
Basement
4.84 m x 3.12 m
Kitchen
Basement
4.81 m x 1.86 m
Living room
Main level
4.83 m x 3.39 m
Dining room
Main level
3.7 m x 2.83 m
Kitchen
Main level
3.69 m x 2.32 m

Location

Learn more about this property
Listing provided by:
Avenue Group Realty Inc.
MLS® number:
E13596568
Agent:
Eugene Ho
*Indicates required field
Name is required
Email is required
Please enter a valid phone number (e.g., 416-111-1111).

Community Spotlight: Homes For sale in Your Neighborhood