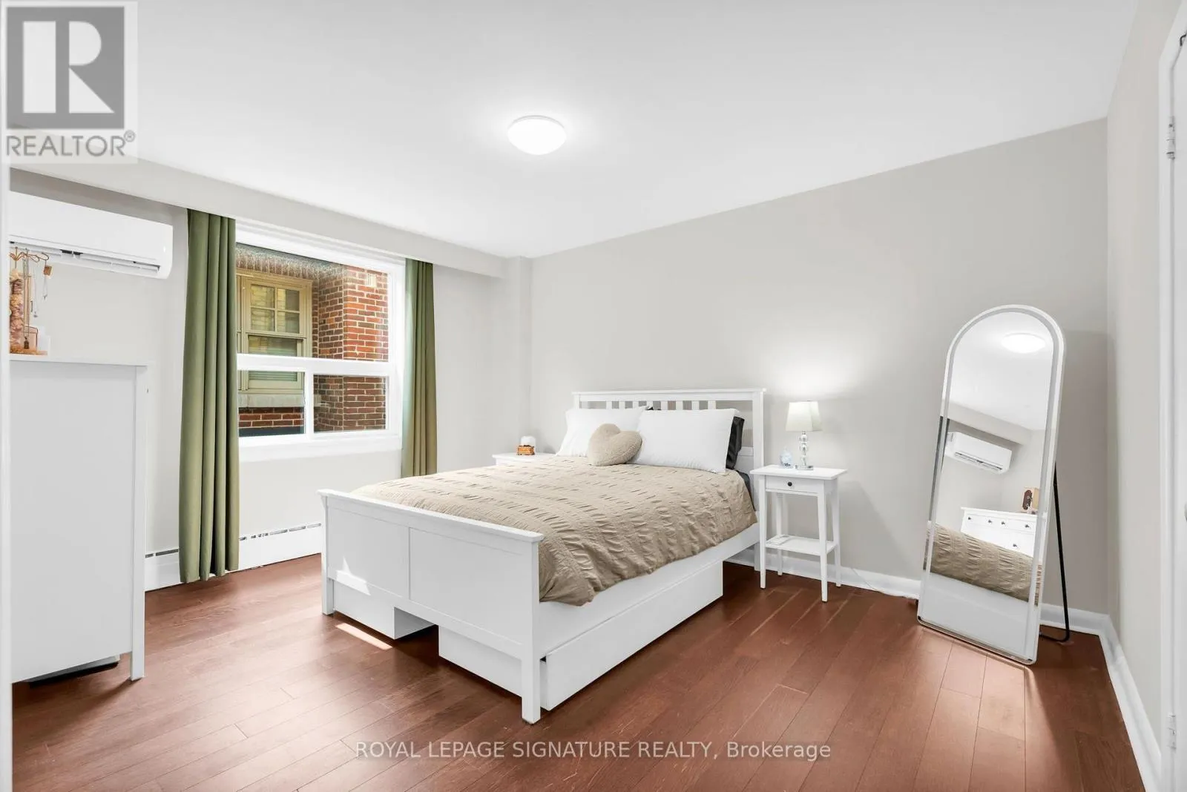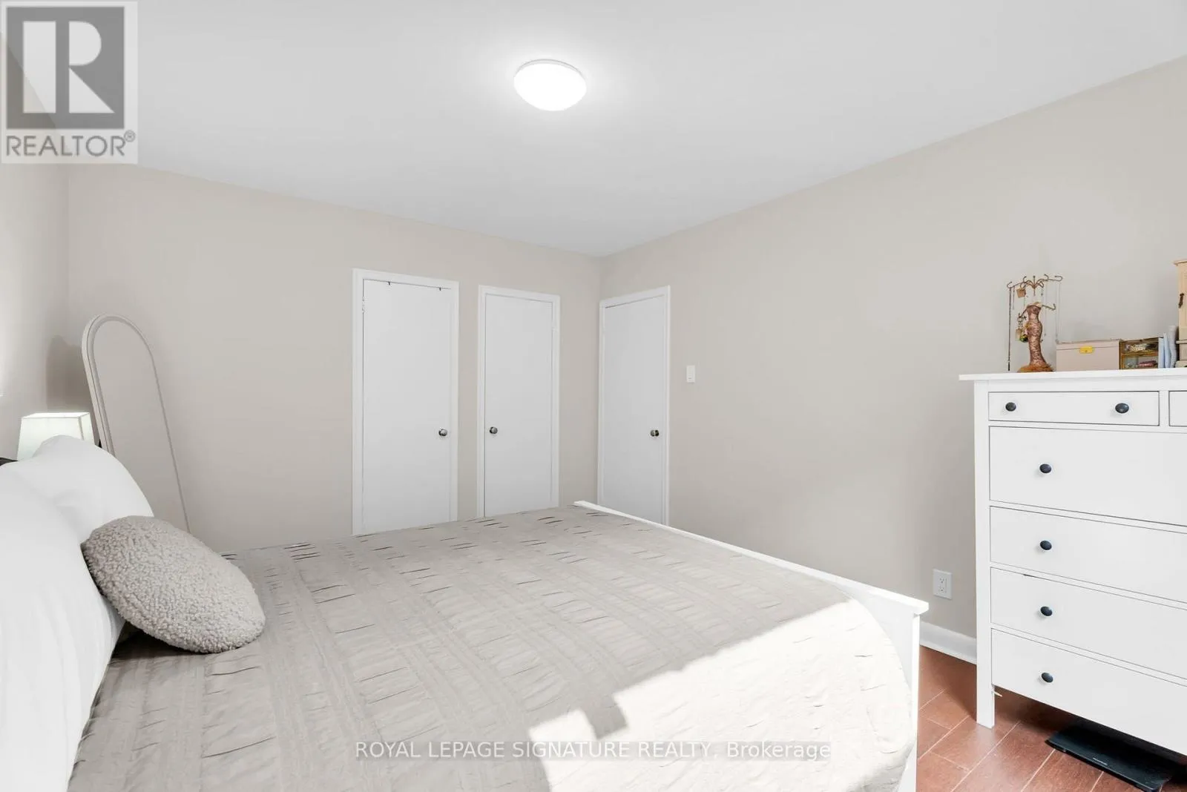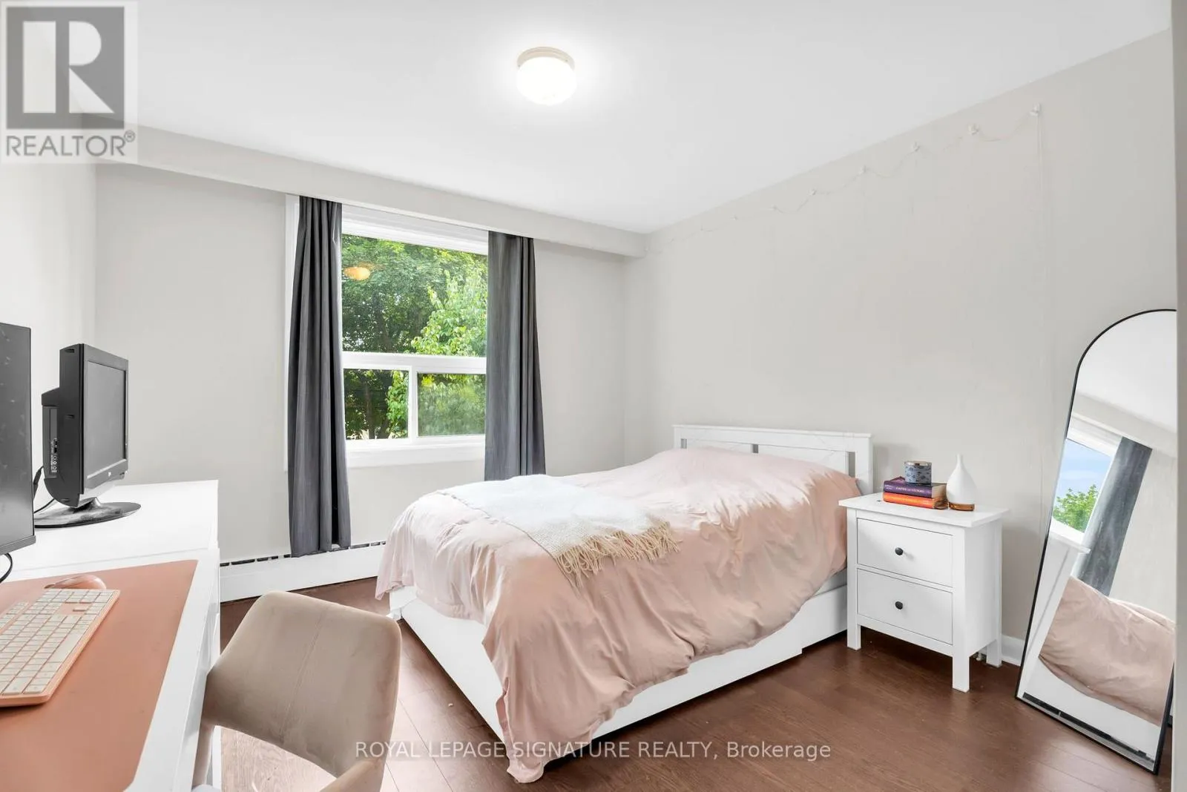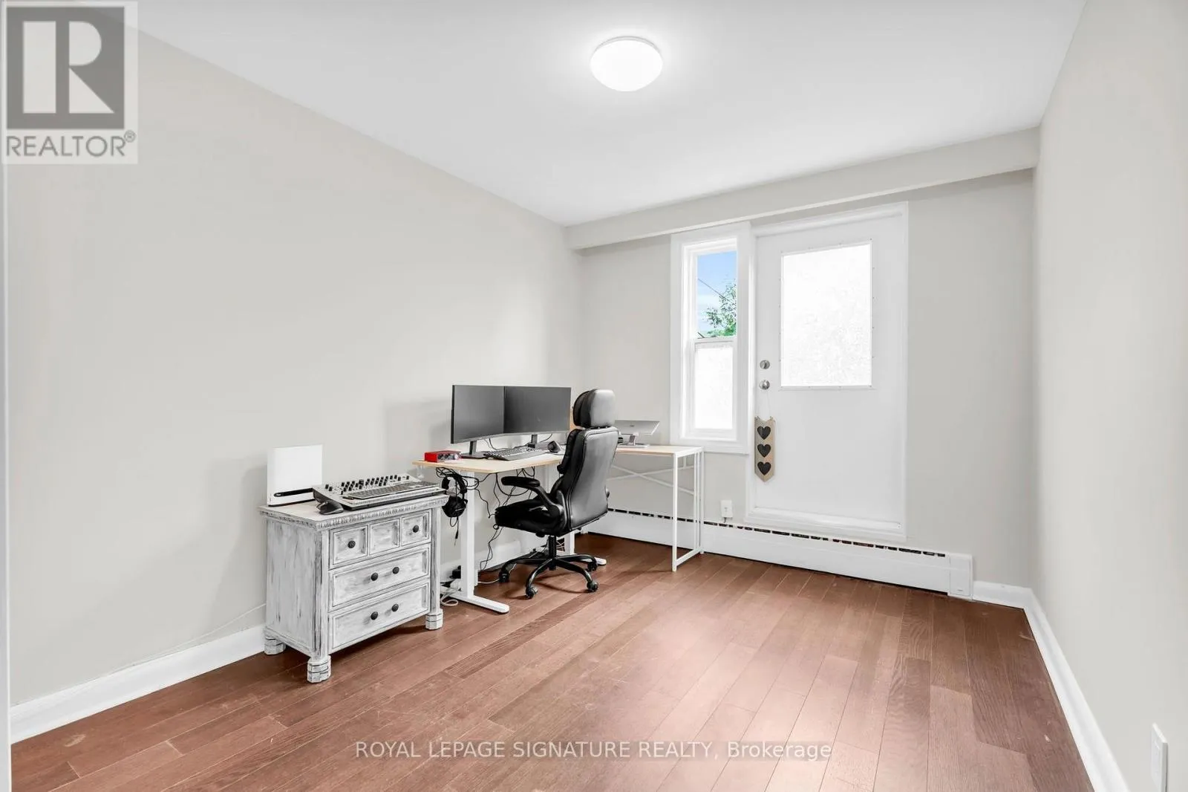
3 - 117 Hillsdale Avenue E, Toronto, Ontario M4S 1T4

Listed for:
$3,700
3 beds
1 baths
Listed 24 days ago
Other for rent: 3 - 117 Hillsdale Avenue E, Toronto, Ontario M4S 1T4

View all 25 photos

About

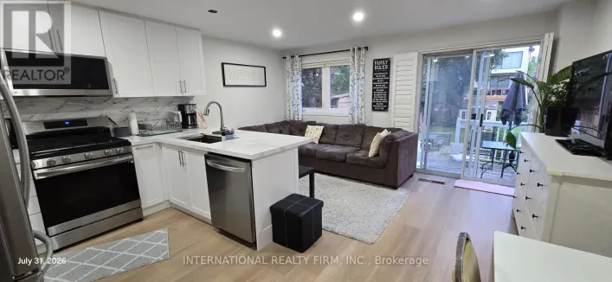
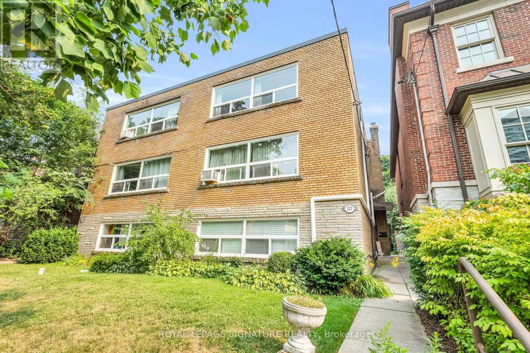
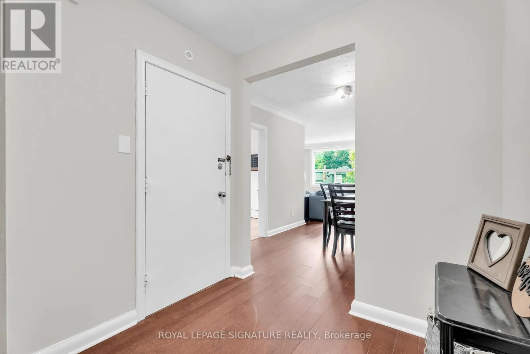
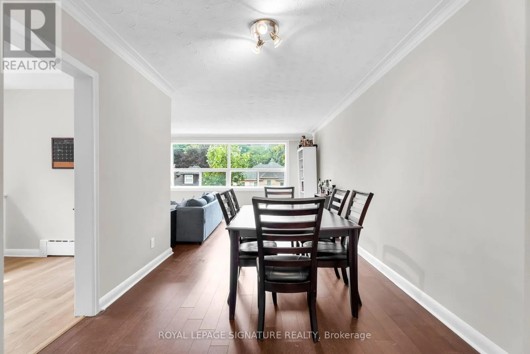
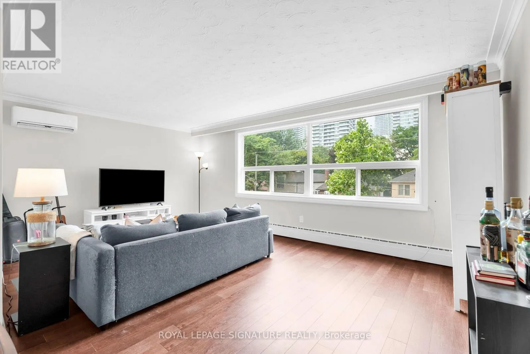
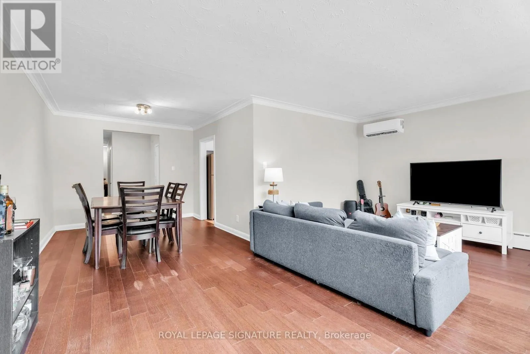
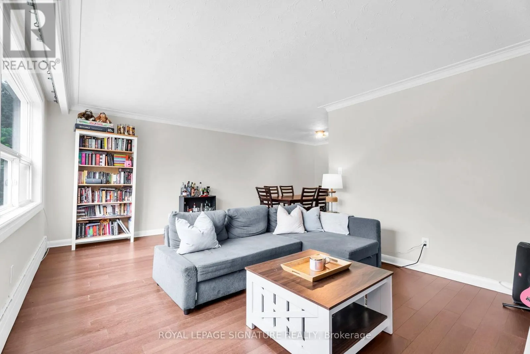
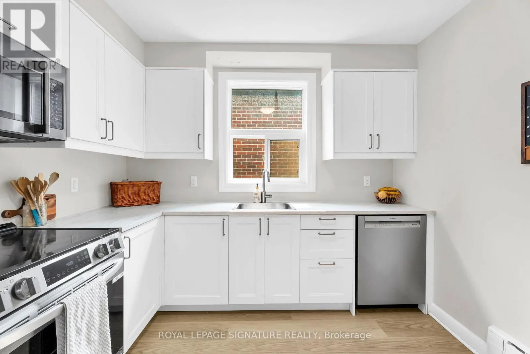
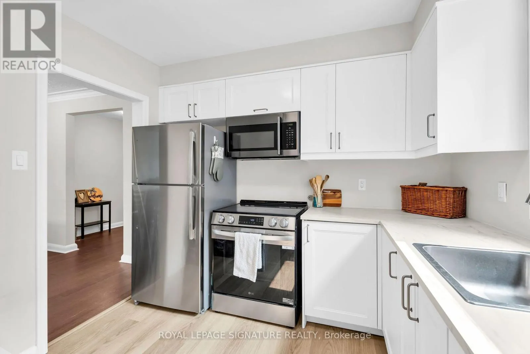
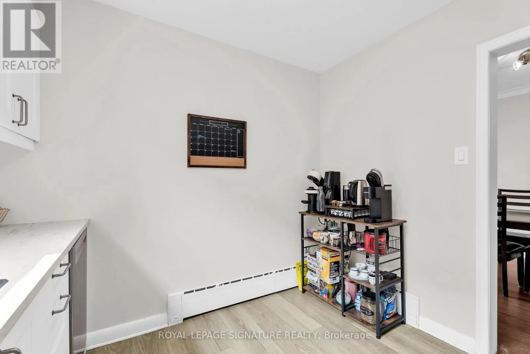
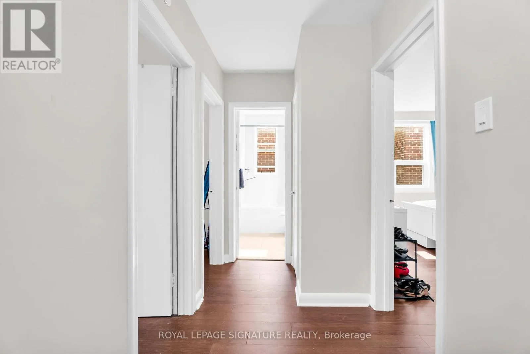
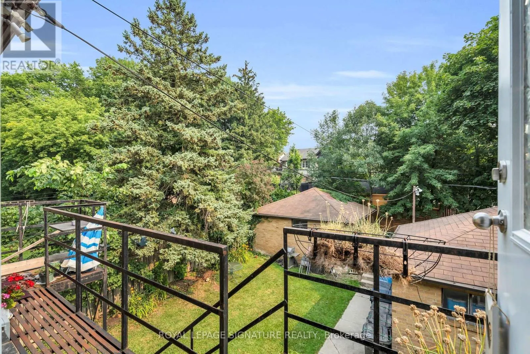
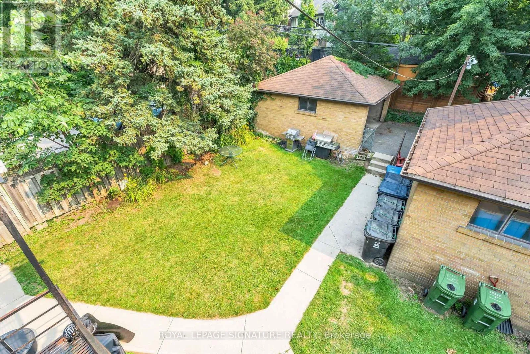
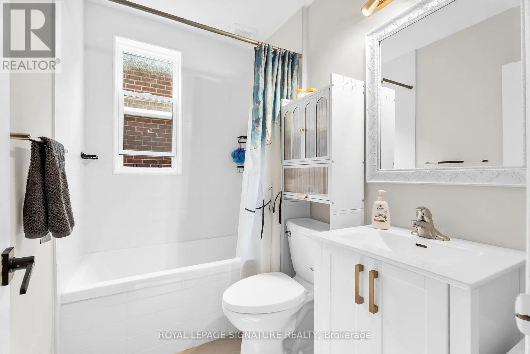
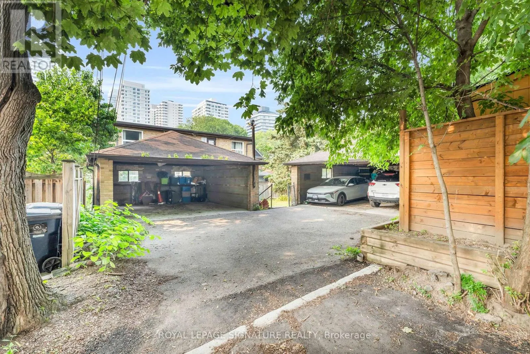
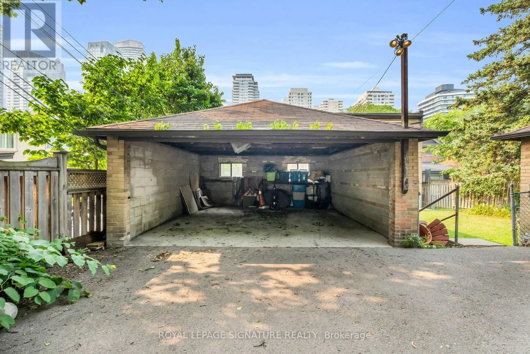
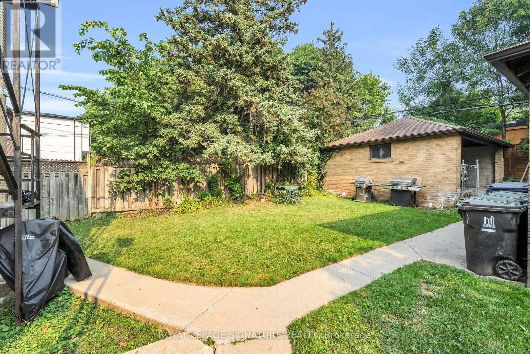
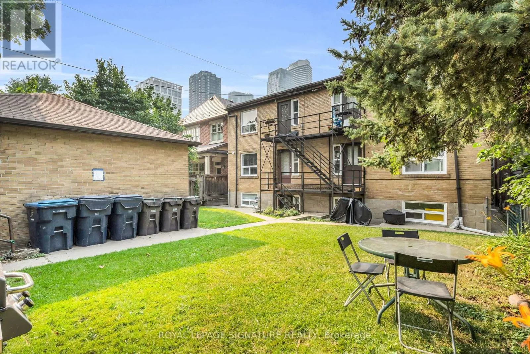
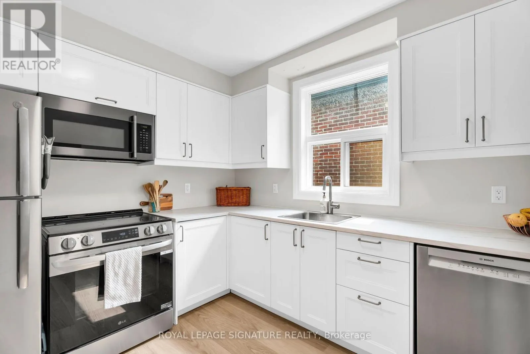
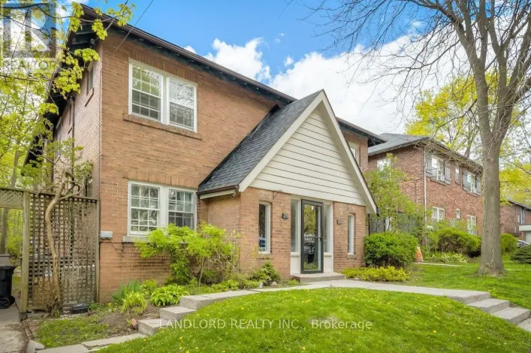
Hillsdale Ave E / Yonge St Only a 5-minute walk from Eglinton Station, this professionally maintained 3-bedroom, 1-bathroom suite offers over 1,000 sq. ft. of bright, sun-filled living space in one of Midtown Toronto's most desirable neighbourhoods. Nestled on a quiet, tree-lined street, you'll enjoy the charm and tranquility of a family-friendly residential neighbourhood while being just a short stroll from the vibrant shops, restaurants, cafés, and entertainment of Yonge & Eglinton-the perfect balance of suburban living and urban convenience. Enjoy a beautifully renovated kitchen complete with built-in stainless steel appliances. Oversized windows fill the living and dining area with an abundance of natural light. Residents also enjoy access to a shared backyard with BBQs, perfect for outdoor dining, entertaining, or relaxing during the warmer months. One covered parking space is included as well as a dedicated locker and exclusive use of a washer and dryer in the basement laundry room. Come see why this is the perfect blend of comfort, convenience, character, space, and an unbeatable Midtown lifestyle. (id:27476)

Property Highlights

MLS® Number
C13598690
Type
Multi-family
Community Name
Mount Pleasant West
Parking Space Total
1

Building

Building Type
Other
Storeys
3.00
Square Footage
700 - 1100 sqft
Bathrooms Total
1
Bedrooms Above Ground
3
Bedrooms Total
3
Amenities
Separate Heating Controls Public Transit, Schools
Exterior Finish
Brick
Fireplace Present
No
Basement Type
None
Basement Features
Building Heating Type
Radiant heat
Heating Fuel
Natural gas
Building Cooling Type
Wall unit

Utilities

Water
Municipal water
Utility Sewer
Sanitary sewer

Room Layout

Foyer
Main level
1.82 m x 1.77 m
Kitchen
Main level
2.88 m x 2.77 m
Living room
Main level
3.68 m x 5.6 m
Dining room
Main level
2.98 m x 2.74 m
Primary Bedroom
Main level
3.17 m x 3.73 m
Bedroom 2
Main level
4.18 m x 2.66 m
Bedroom 3
Main level
4.18 m x 3.4 m
Bathroom
Main level
1.63 m x 2.24 m

Location

Learn more about this property
Listing provided by:
ROYAL LEPAGE SIGNATURE REALTY
MLS® number:
C13598690
Agent:
Jenna Beaupré
*Indicates required field
Name is required
Email is required
Please enter a valid phone number (e.g., 416-111-1111).