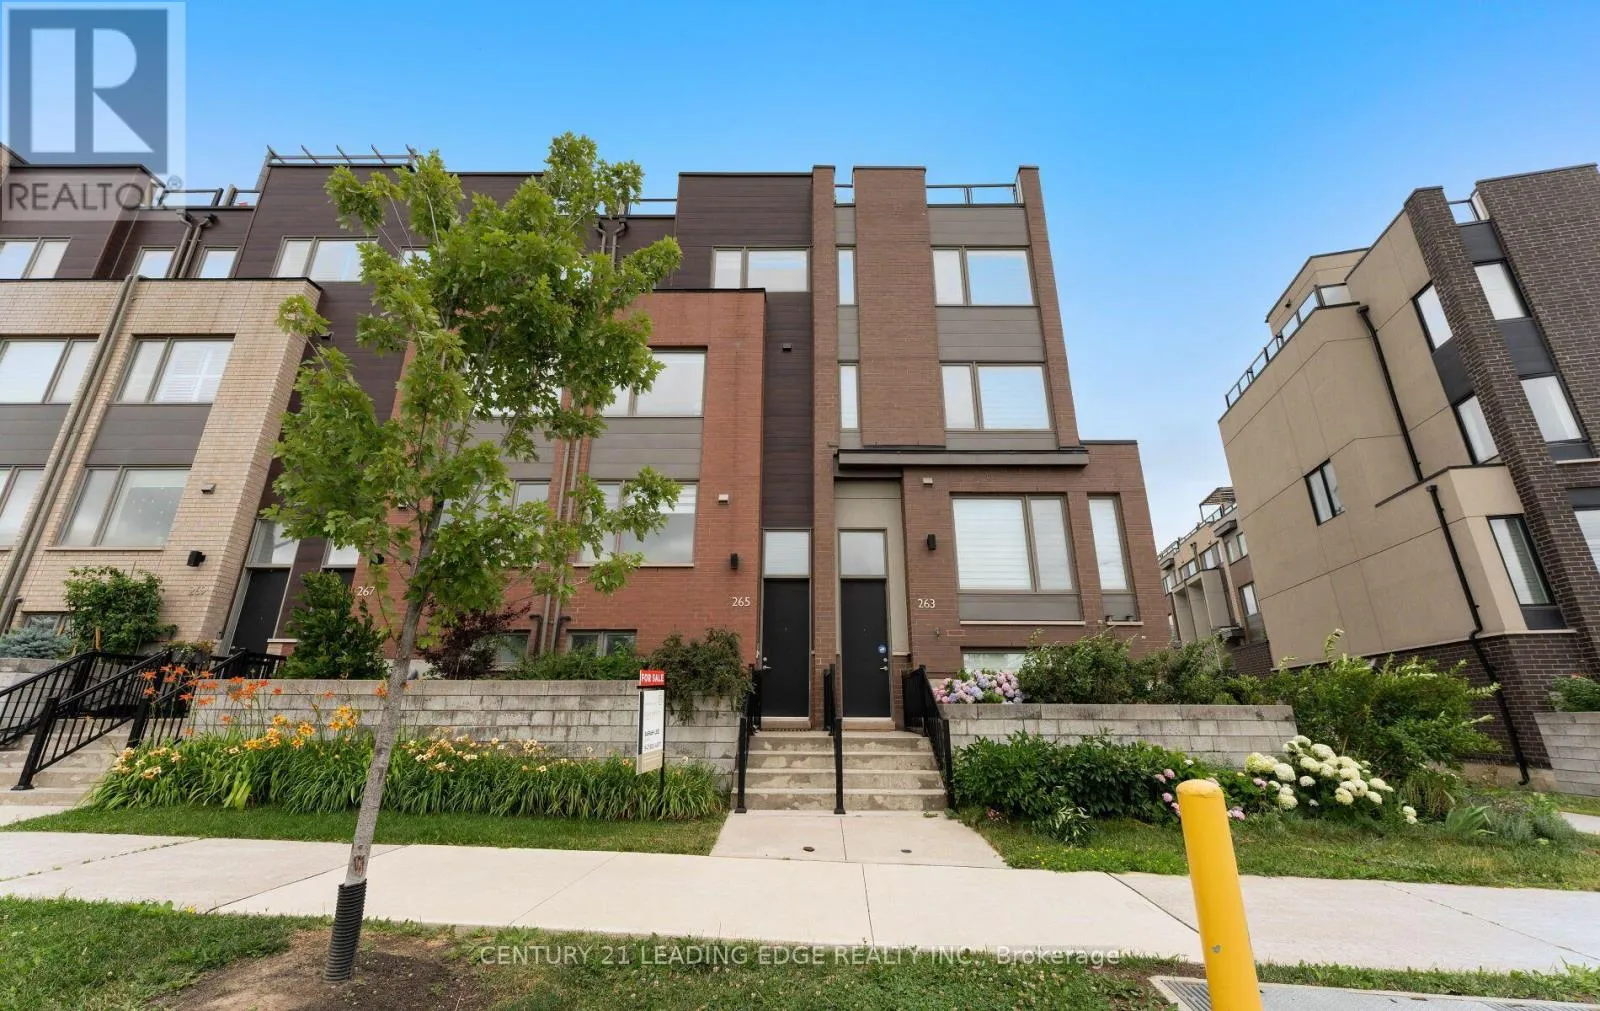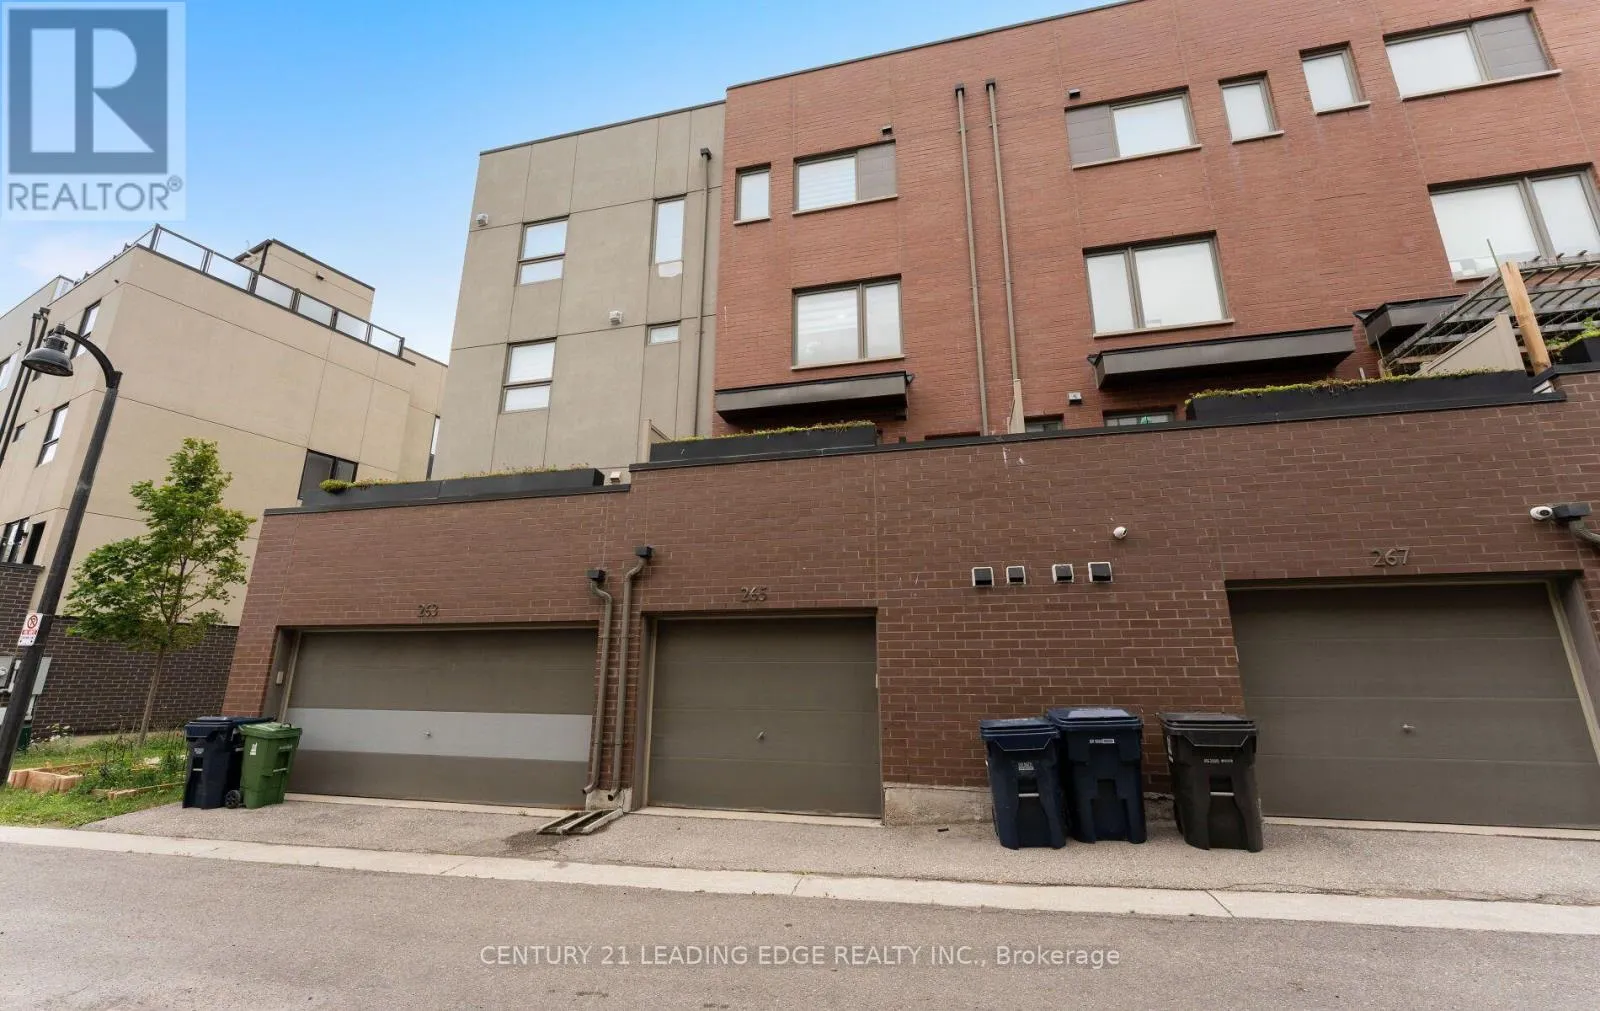
265 Downsview Park Boulevard, Toronto, Ontario M3K 0B6

Listed for:
$878,000
4 beds
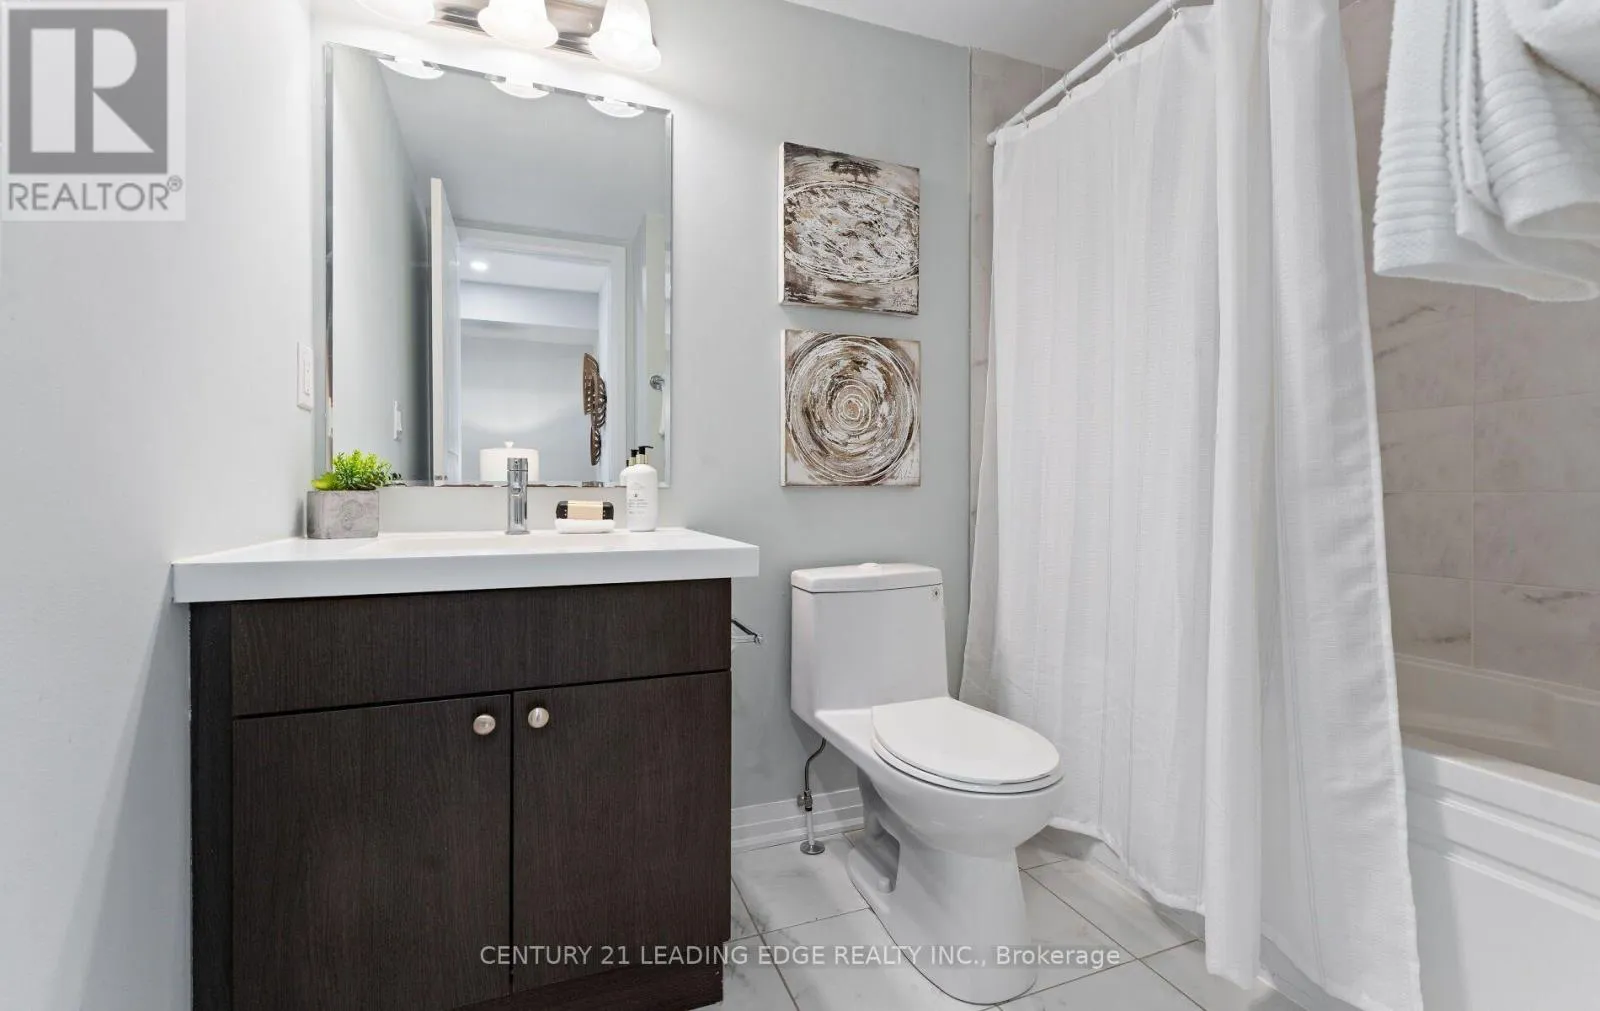
4 baths
Listed 1 day ago
Row / Townhouse for rent: 265 Downsview Park Boulevard, Toronto, Ontario M3K 0B6

View all 50 photos

About

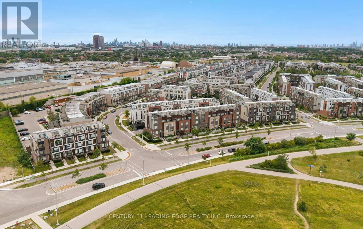
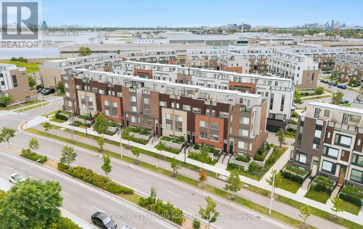
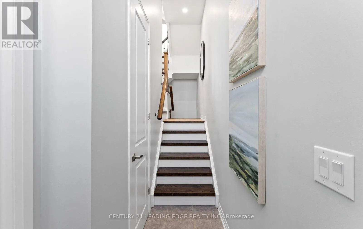
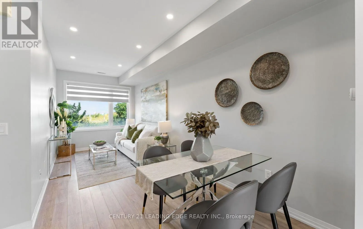
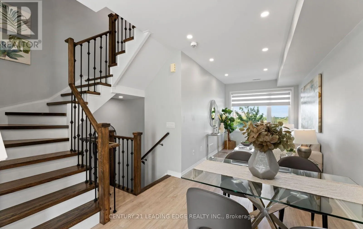
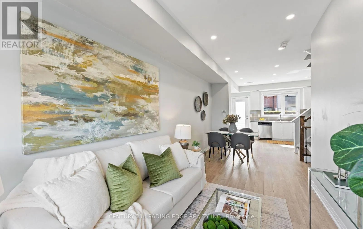
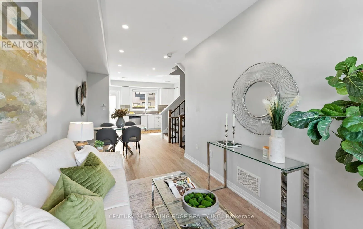
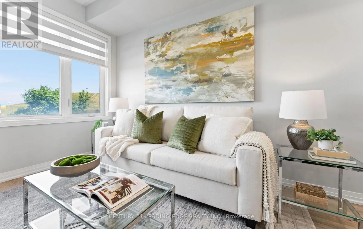
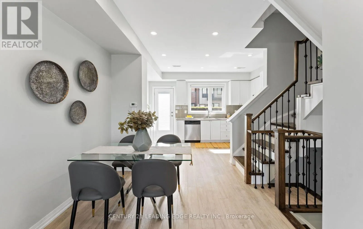
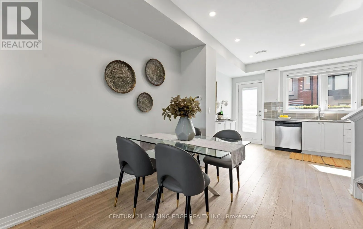
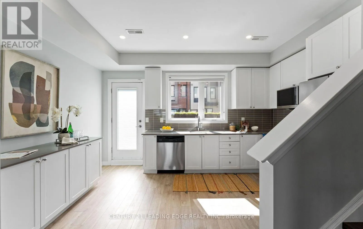
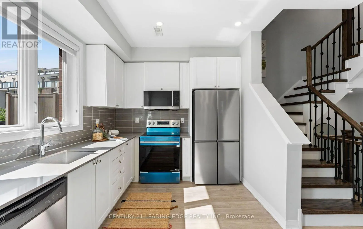
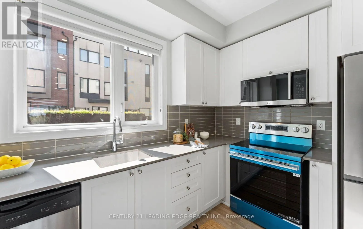
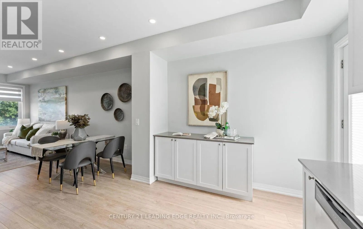
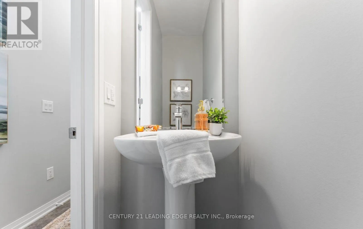
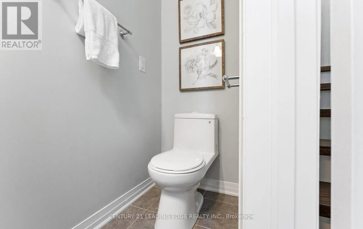
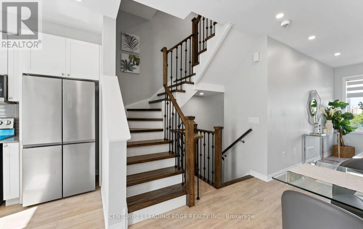
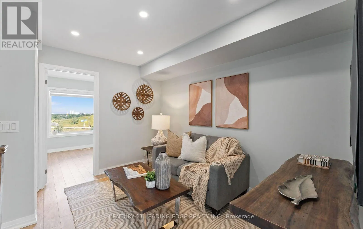
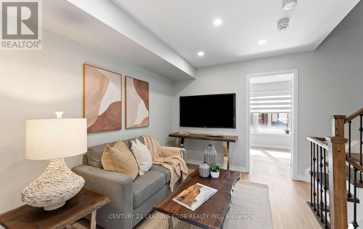
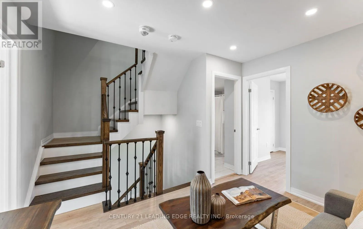
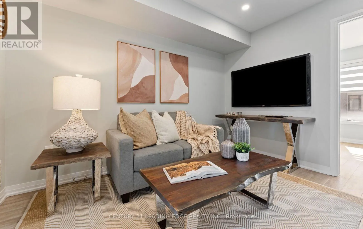
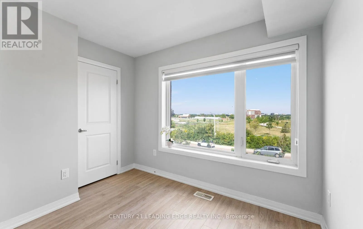
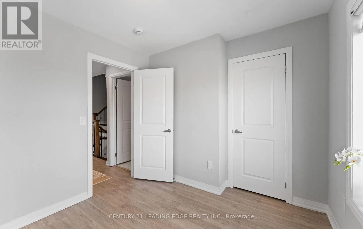
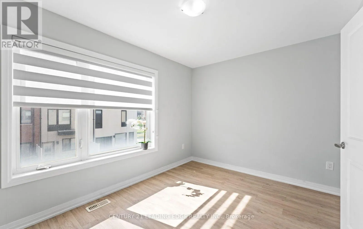
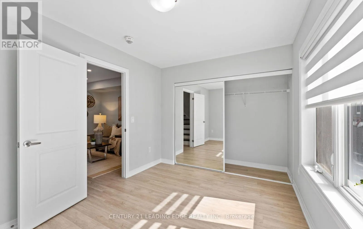
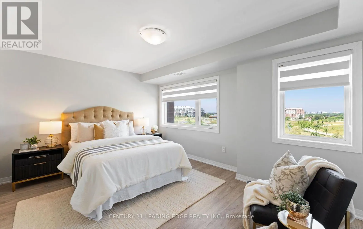
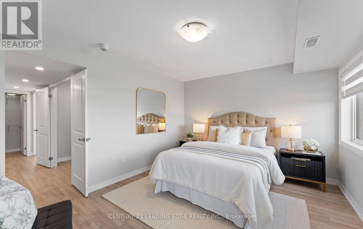
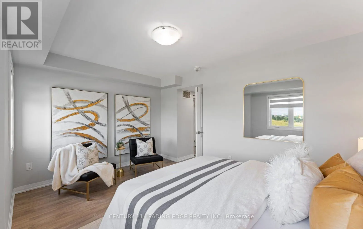
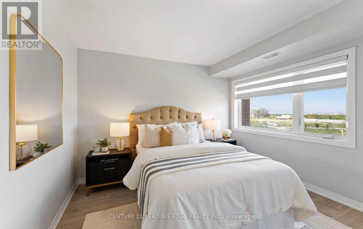
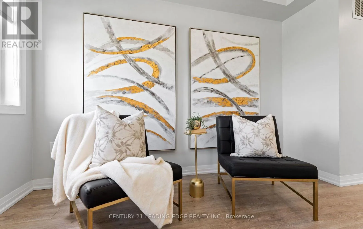
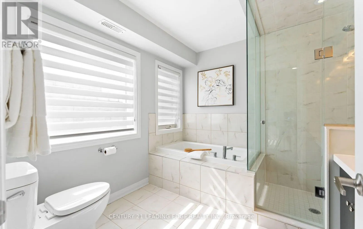
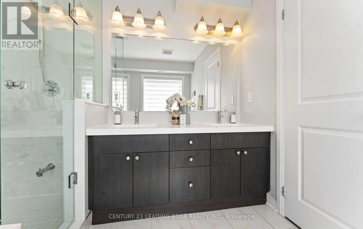
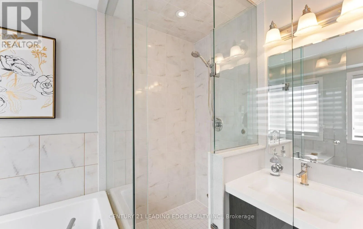
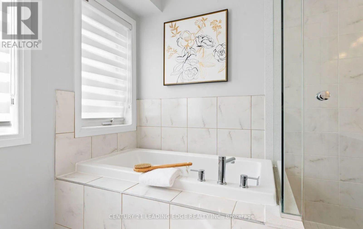
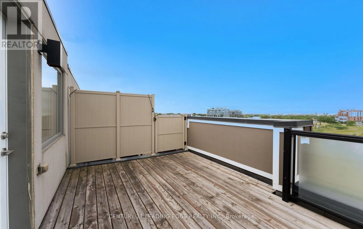
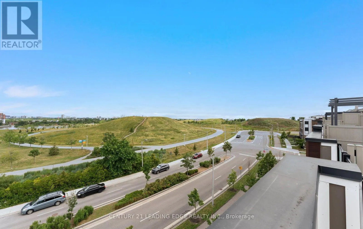
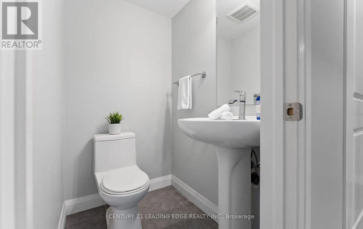
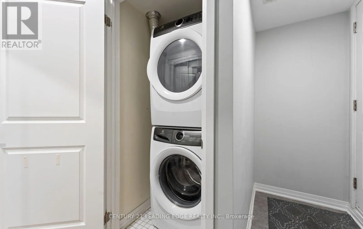
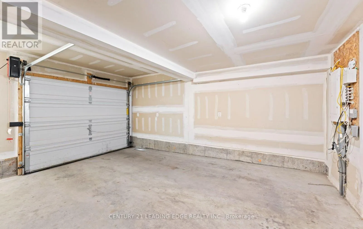
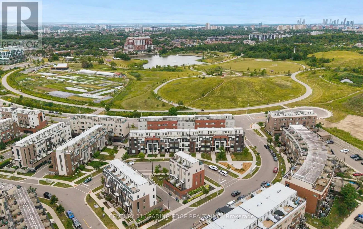
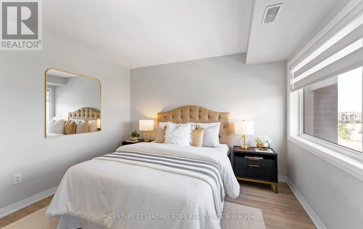
Keele St & Downsview Park Blvd Exceptional Freehold Townhome In The Heart Of Downsview Park! Freshly painted and move-in ready with a brand-new stove, microwave, and hood fan (2026). Offering 1,876 sq.ft. of total living space, this home features a bright and functional layout, a spacious kitchen with a balcony perfect for BBQs, and a private third-floor primary retreat with a luxurious 5-piece ensuite. The second-floor family room offers flexible space for a home office, media room, or children's play area. Enjoy the spectacular rooftop terrace with unobstructed park views, ideal for BBQs, gardening, or relaxing with a cocktail while taking in breathtaking sunset views. Located steps to Downsview Park, trails, TTC, GO Transit, Yorkdale Mall, shopping, major highways, and everyday amenities. A rare opportunity to enjoy spacious indoor and outdoor living in one of Toronto's most desirable master-planned communities. (id:27476)

Property Highlights

MLS® Number
W13602556
Type
Single Family
Community Name
Downsview-Roding-CFB
Maintenance Fee
105.95
Ownership Type
Freehold
Land Size
15.6 x 60.2 FT
Parking Space Total
1

Building

Building Type
Row / Townhouse
Storeys
3.00
Square Footage
1500 - 2000 sqft
Bathrooms Total
4
Bedrooms Above Ground
3
Bedrooms Total
4
Amenities
Park, Public Transit, Schools
Exterior Finish
Brick
Fireplace Present
No
Basement Type
N/A (Finished)
Basement Features
Building Heating Type
Forced air
Heating Fuel
Natural gas
Building Cooling Type
Central air conditioning

Utilities

Water
Municipal water
Utility Sewer
Sanitary sewer

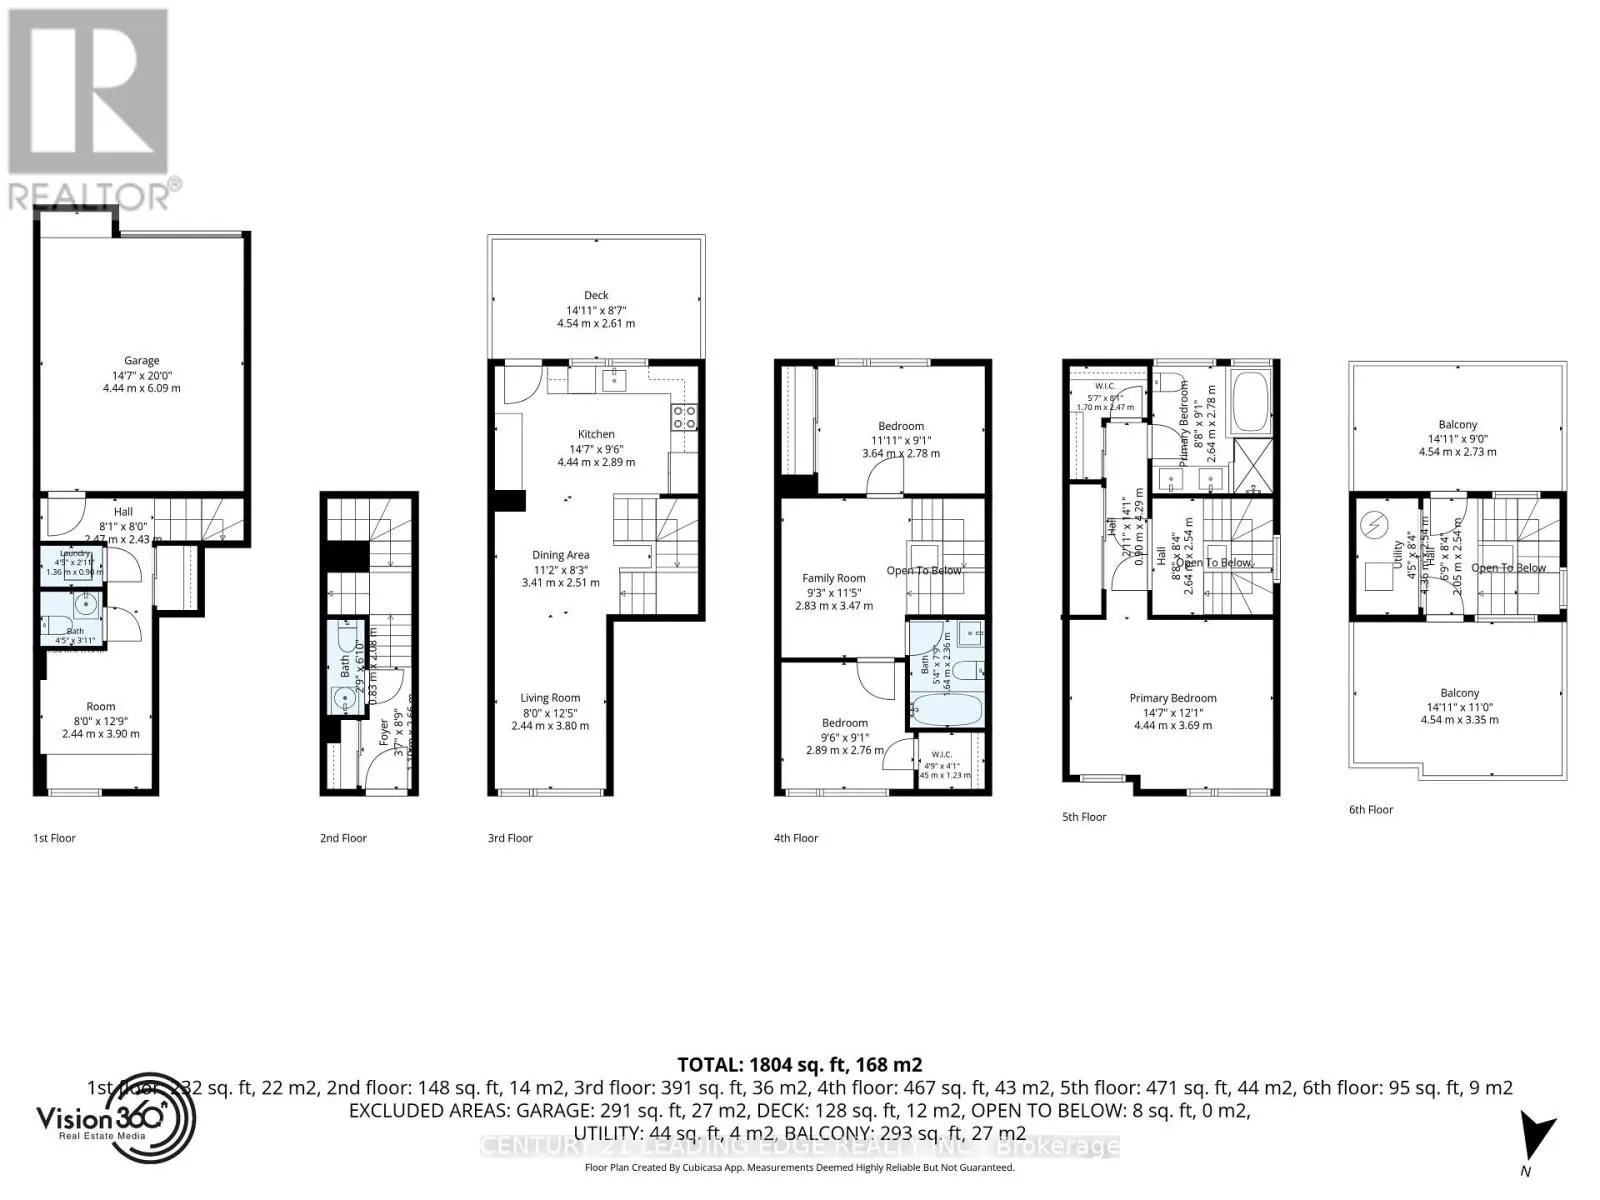
Room Layout

Bedroom 2
Second level
3.77 m x 2.78 m
Bedroom 3
Second level
3.11 m x 2.54 m
Family room
Second level
2.65 m x 3.52 m
Bedroom
Third level
4.47 m x 3.53 m
Recreational, Games room
Basement
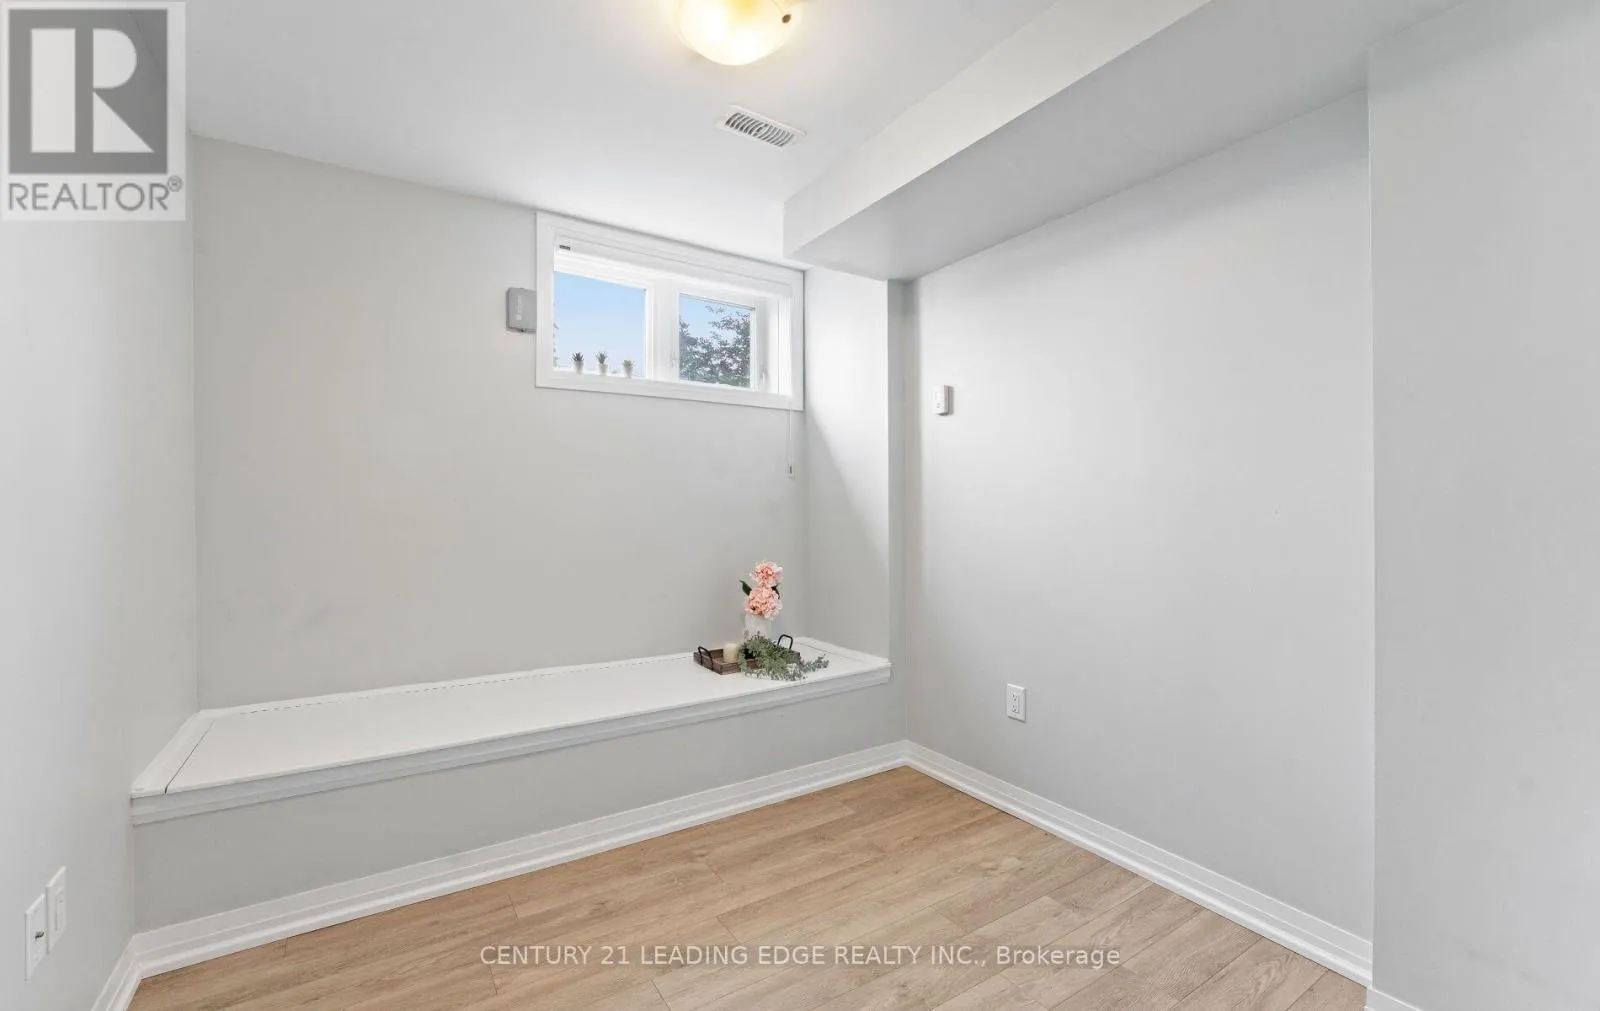
2.5 m x 2.78 m
Living room
Main level
2.49 m x 3.63 m
Dining room
Main level
3.46 m x 2.63 m
Kitchen
Main level
4.47 m x 2.77 m

Location

Learn more about this property
Listing provided by:
CENTURY 21 LEADING EDGE REALTY INC.
MLS® number:
W13602556
Agent:
Sarah Lee
*Indicates required field
Name is required
Email is required
Please enter a valid phone number (e.g., 416-111-1111).