105 Lexington Avenue, Toronto, Ontario M9V 2G9

Listed for:
$1,200,000
6 beds
3 baths
Listed 2 days ago
House for rent: 105 Lexington Avenue, Toronto, Ontario M9V 2G9

View all 5 photos

About

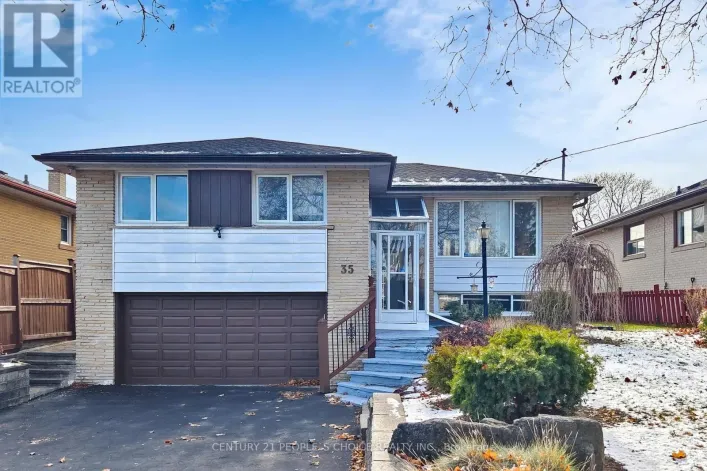
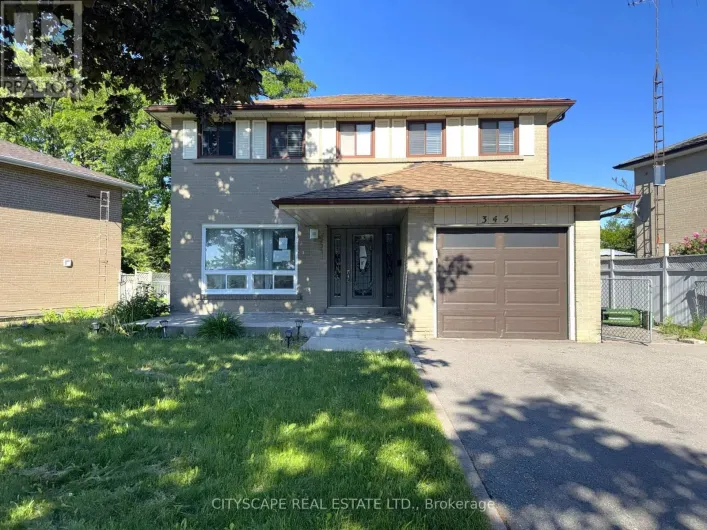
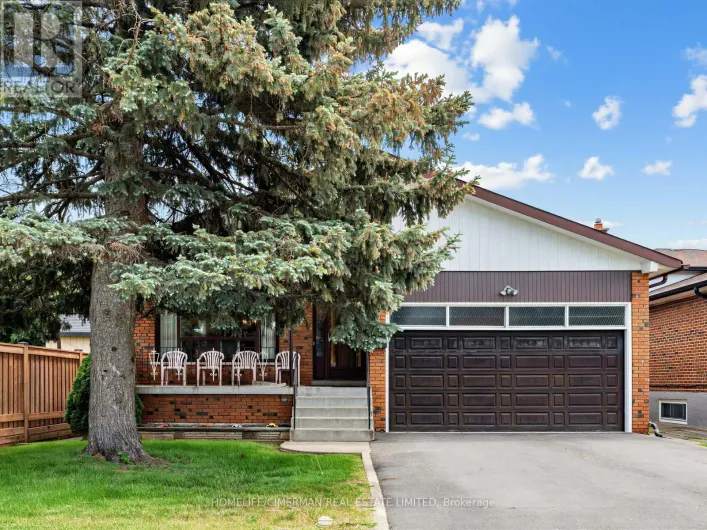
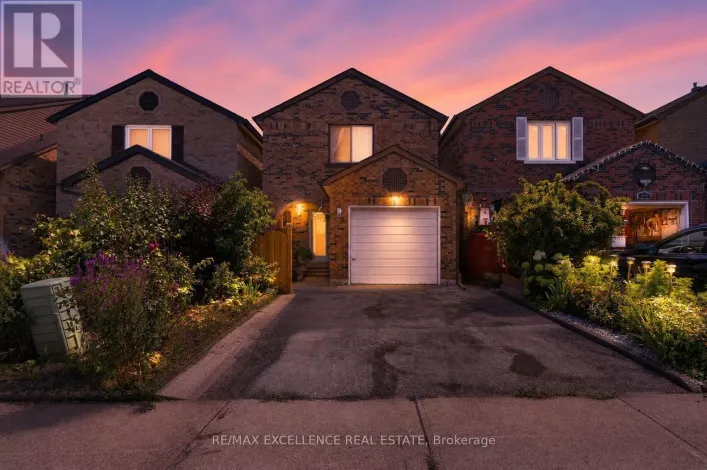
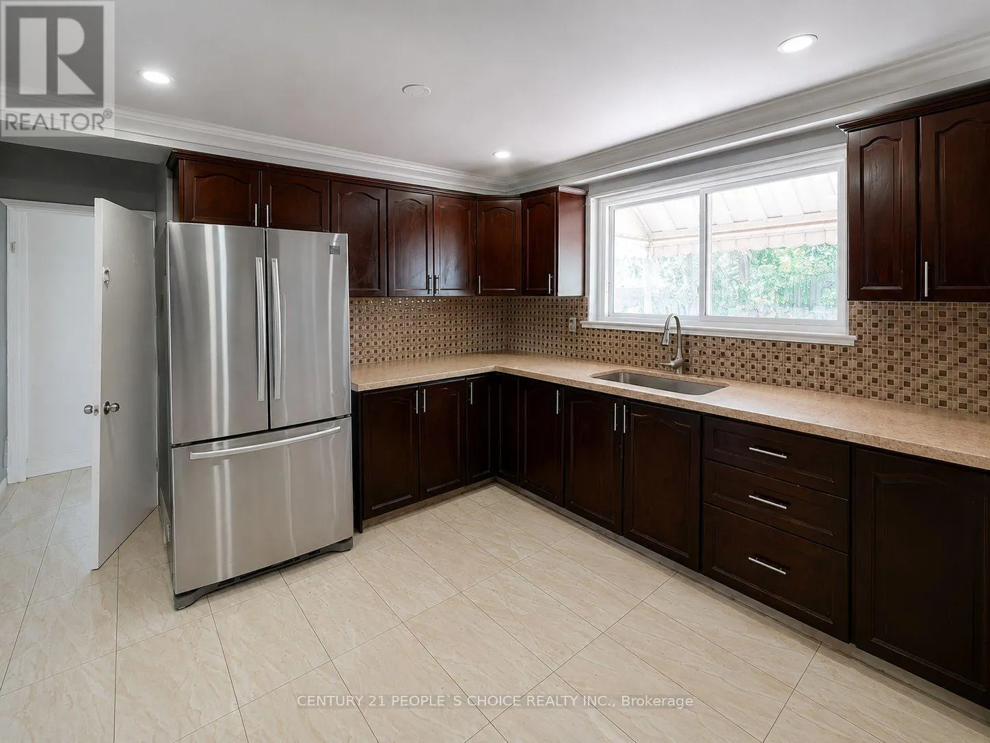
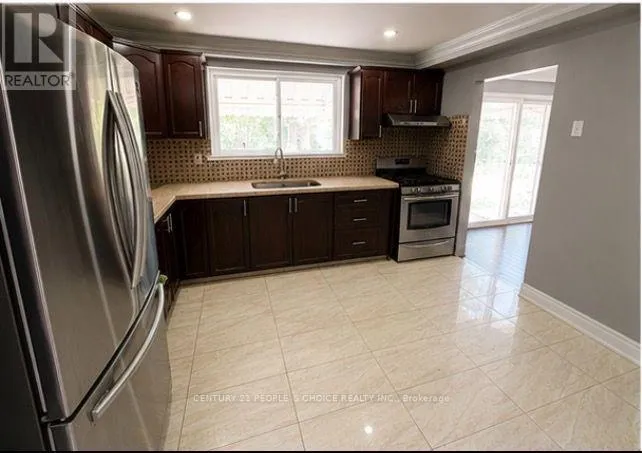
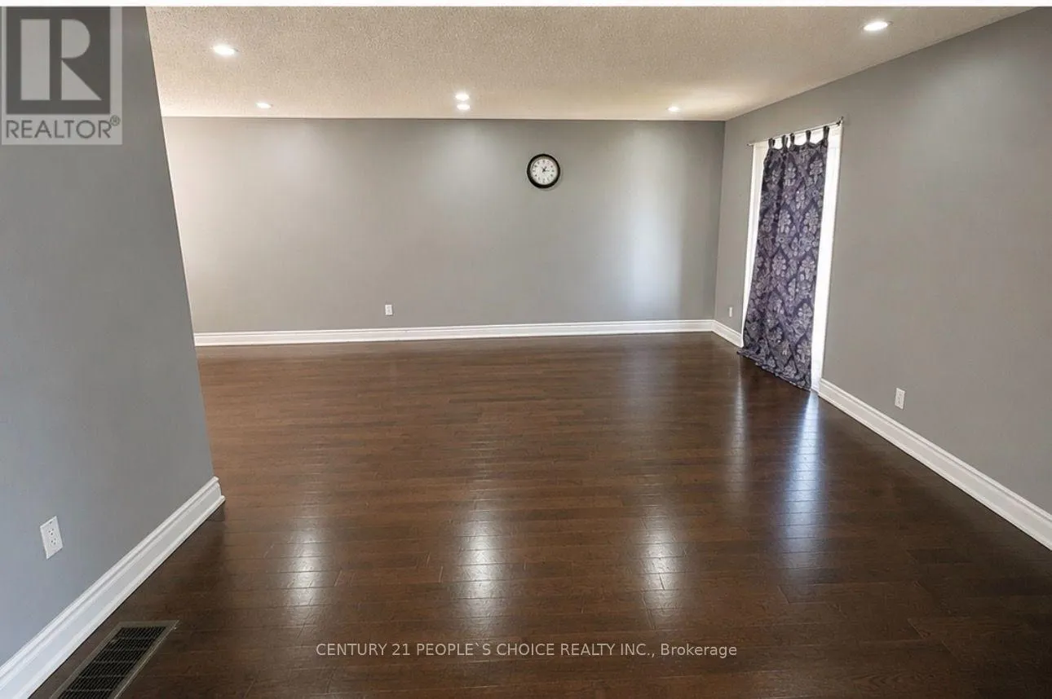
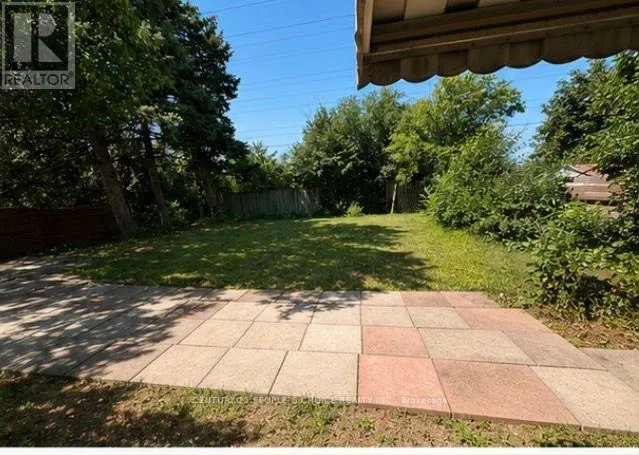
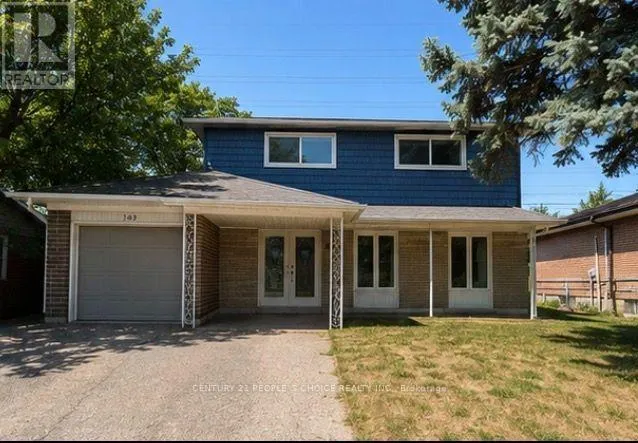
Albion And Silverstone Welcome to 105 Lexington Ave, a beautifully maintained detached 2-storey home in the desirable West Humber-Clairville community. Offering 4 spacious bedrooms plus a finished 2-bedroom basement with a separate entrance, this property is ideal for large families, multi-generational living, or potential rental income.The current owners have invested approximately $100,000 in recent improvements, including a brand-new roof, new pot lights throughout the interior, fresh exterior paint, professional front yard landscaping, and new eavestroughs and drainage system to improve water flow away from the home. The bright and functional layout features spacious principal rooms, an eat-in kitchen with granite countertops, hardwood flooring on the upper levels, updated bathrooms, central air conditioning, an attached garage, and parking for up to five vehicles.Conveniently located close to schools, parks, shopping, public transit, places of worship, Pearson Airport, and Highways 427, 407, and 401. An exceptional opportunity in a family-friendly neighbourhood-don't miss your chance to make this beautiful home yours! (id:27476)

Property Highlights

MLS® Number
W13602860
Type
Single Family
Community Name
West Humber-Clairville
Ownership Type
Freehold
Land Size
50 x 122.5 FT
Parking Space Total
5

Building

Building Type
House
Storeys
2.00
Square Footage
1100 - 1500 sqft
Bathrooms Total
3
Bedrooms Above Ground
4
Bedrooms Total
6
Amenities
Park, Place of Worship, Public Transit, Schools
Exterior Finish
Aluminum siding, Brick
Fireplace Present
No
Basement Type
N/A (Finished), N/A
Basement Features
Separate entrance
Building Heating Type
Forced air
Heating Fuel
Natural gas
Building Cooling Type
Central air conditioning

Utilities

Water
Municipal water
Utility Sewer
Sanitary sewer

Room Layout

Bedroom
Second level
3.2 m x 2.7 m
Bedroom 2
Second level
3.4 m x 2.57 m
Bedroom 3
Second level
3.7 m x 2.75 m
Primary Bedroom
Second level
4.85 m x 3.35 m
Living room
Basement
4.45 m x 3.2 m
Kitchen
Basement
3.45 m x 1.65 m
Living room
Main level
5.15 m x 3.45 m
Dining room
Main level
3.45 m x 2.9 m
Kitchen
Main level
3.65 m x 3.35 m

Location

Learn more about this property
Listing provided by:
CENTURY 21 PEOPLE'S CHOICE REALTY INC.
MLS® number:
W13602860
Agent:
Jaisal Singh Bawa
*Indicates required field
Name is required
Email is required
Please enter a valid phone number (e.g., 416-111-1111).

Community Spotlight: Homes For sale in Your Neighborhood