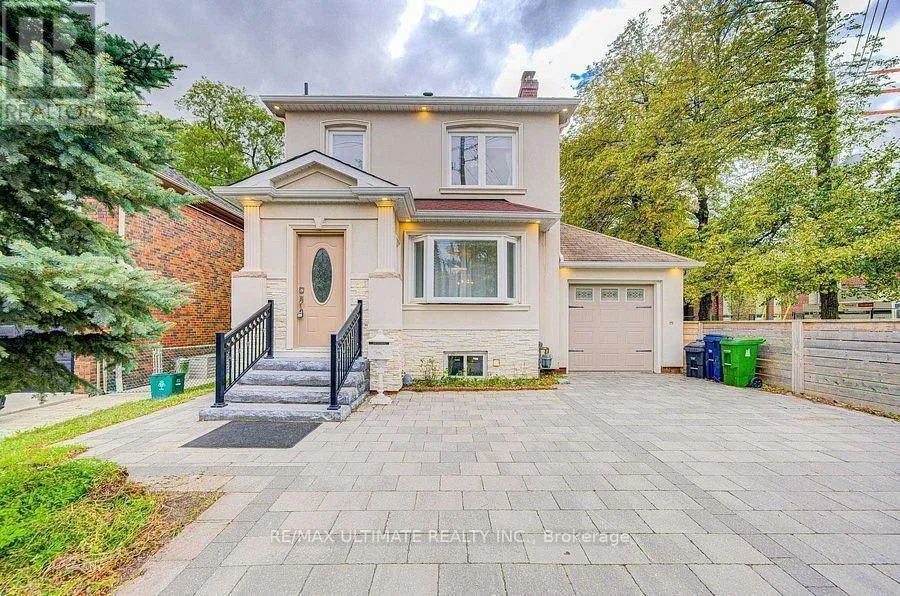
663 Eglinton Avenue E, Toronto, Ontario M4G 2K3

Listed for:
$1,525,000
4 beds
2 baths
Listed 3 days ago
House for rent: 663 Eglinton Avenue E, Toronto, Ontario M4G 2K3

View all 1 photos

About

Cross Streets: Eglinton Ave E/Bayview Ave. ** Directions: Eglinton Ave E & Bayview Ave. Terrific opportunity to own a well-priced, detached home in prestigious Leaside. 3+1 bedrooms, 2 full baths. Generous-sized living & dining rooms. Beautifully renovated kitchen. Main floor family room addition with walkout to large deck, spacious backyard with interlocking patio and mature trees. 2nd floor bath features an extra-large, glass enclosed shower, modern designer-look vessel sink. Spacious finished basement offers more living space. Features wainscoting, French doors, built-in shelves. 4th bedroom. Updated 4-pc bath with vessel sink. Walk up from basement to backyard. Wide, interlocking private driveway. Property backs onto highly ranked Leaside High School and Howard Talbot Park. Short walk to new Leaside-Eglinton LRT station at Bayview, 5-minute ride to Yonge St. This high demand neighbourhood offers great shops, cafes, schools in a well-established central Toronto location. (id:27476)

Property Highlights

MLS® Number
C13603582
Type
Single Family
Community Name
Leaside
Ownership Type
Freehold
Land Size
35 x 135 FT
Parking Space Total
3

Building

Building Type
House
Storeys
2.00
Square Footage
1100 - 1500 sqft
Bathrooms Total
2
Bedrooms Above Ground
3
Bedrooms Total
4
Exterior Finish
Brick
Fireplace Present
Yes
Basement Type
N/A (Finished), N/A
Basement Features
Walk-up
Building Heating Type
Heating Fuel
Natural gas
Building Cooling Type
Wall unit

Utilities

Water
Municipal water
Utility Sewer
Sanitary sewer

Room Layout

Primary Bedroom
Second level
4.27 m x 2.92 m
Bedroom 2
Second level
3.61 m x 3.43 m
Bedroom 3
Second level
3.15 m x 2.59 m
Laundry room
Basement
3.05 m x 2.26 m
Recreational, Games room
Basement
6.8 m x 5.49 m
Bedroom
Basement
3.35 m x 2.54 m
Other
Basement
2.84 m x 2.59 m
Living room
Main level
5.19 m x 3.65 m
Dining room
Main level
3.95 m x 3.25 m
Kitchen
Main level
2.79 m x 2.46 m
Family room
Main level
5.28 m x 2.84 m

Location

Learn more about this property
Listing provided by:
RE/MAX ULTIMATE REALTY INC.
MLS® number:
C13603582
Agent:
Effie Panagiotopoulos
*Indicates required field
Name is required
Email is required
Please enter a valid phone number (e.g., 416-111-1111).

Street Spotlight - For sale