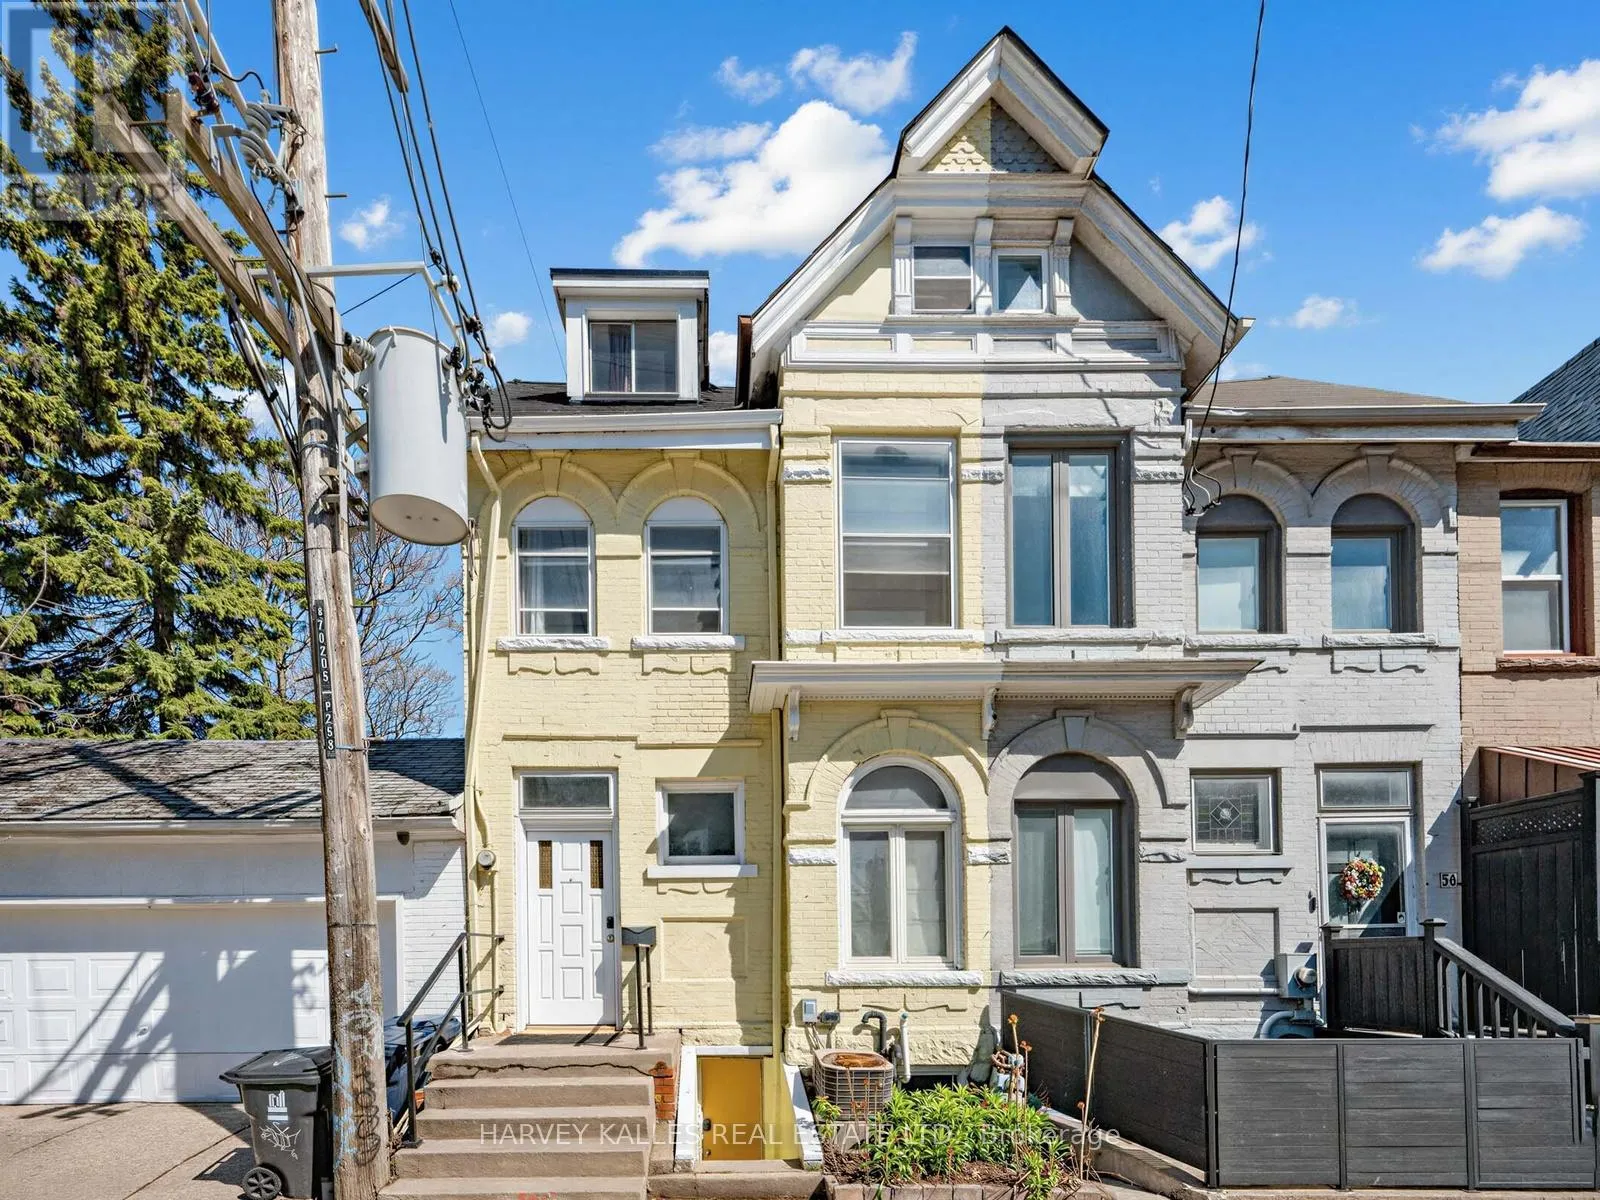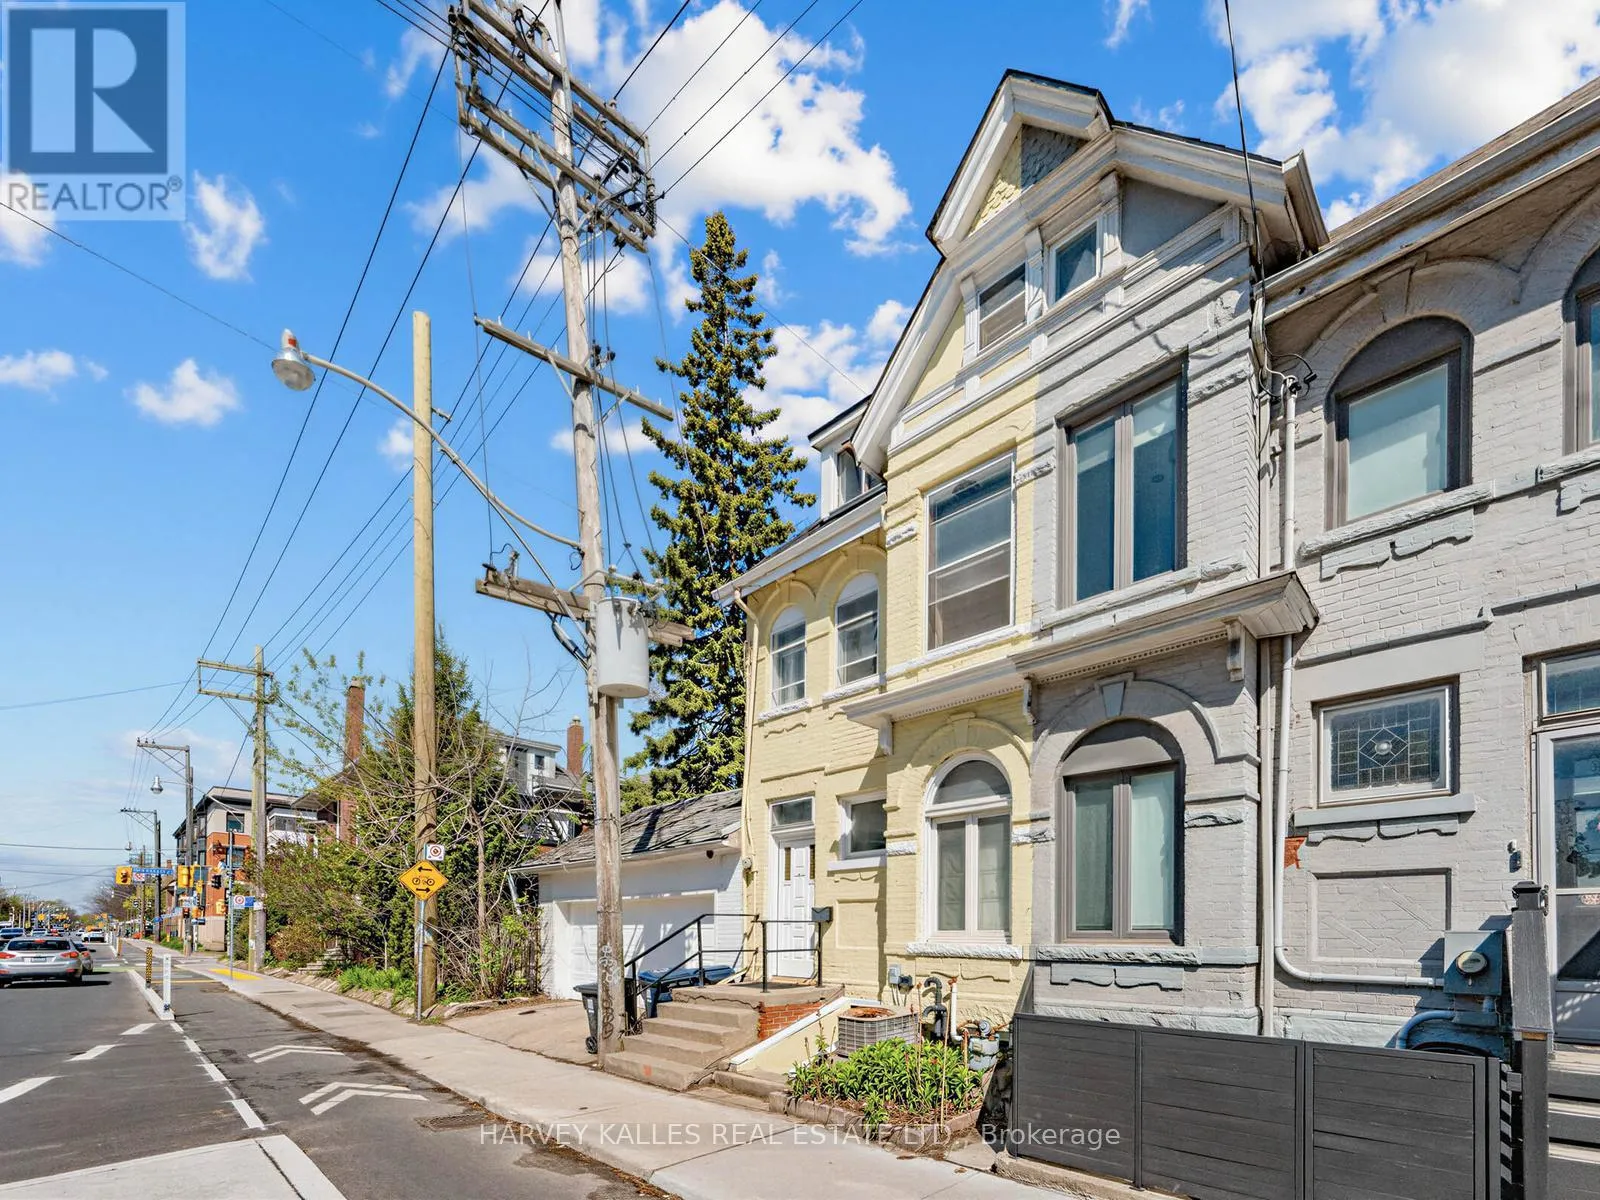
258 Harbord Street, Toronto, Ontario M6G 1G2

Listed for:
$1,150,000
7 beds
4 baths
Listed 19 days ago
Row / Townhouse for rent: 258 Harbord Street, Toronto, Ontario M6G 1G2

View all 31 photos

About

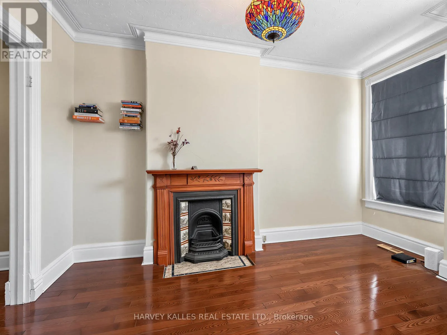
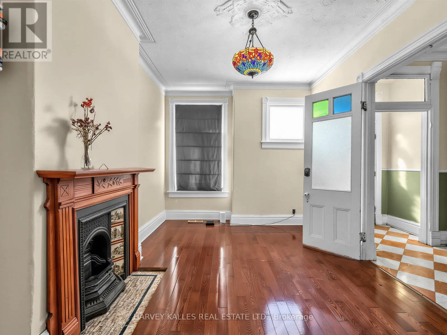
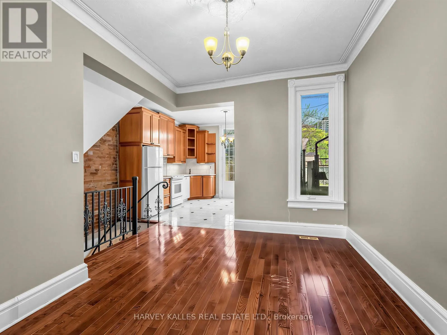
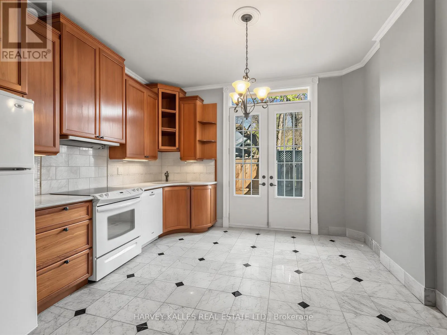
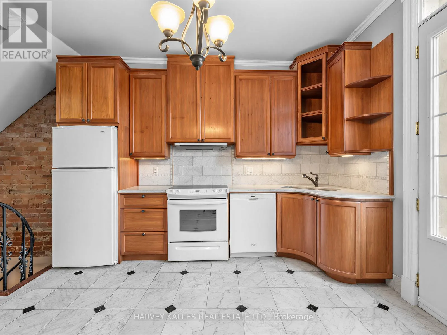
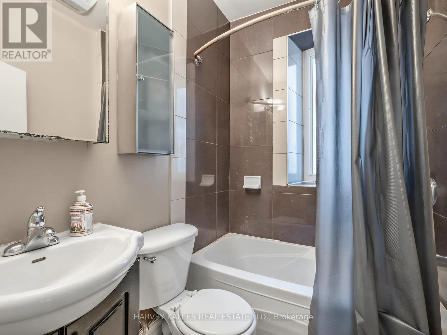
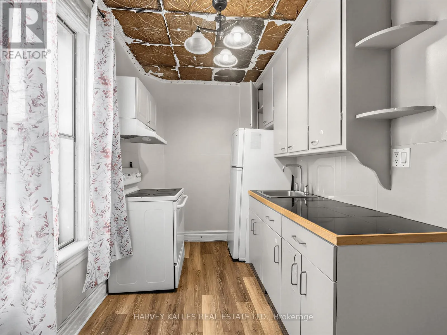
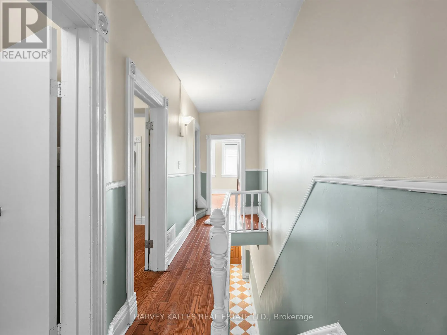
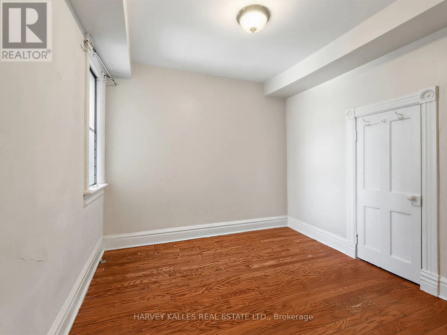
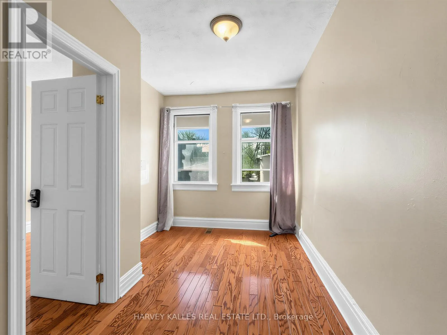
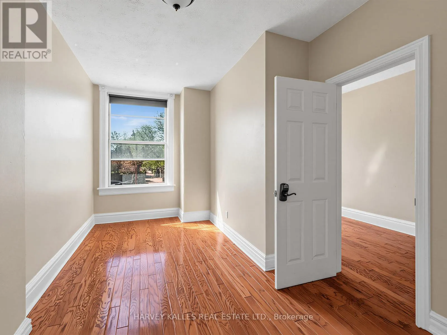
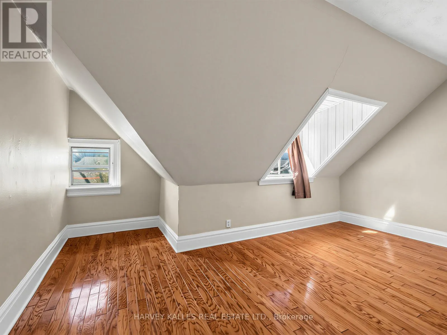
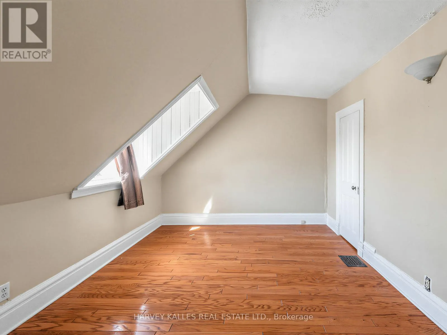
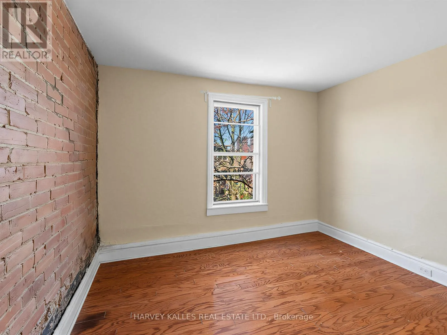
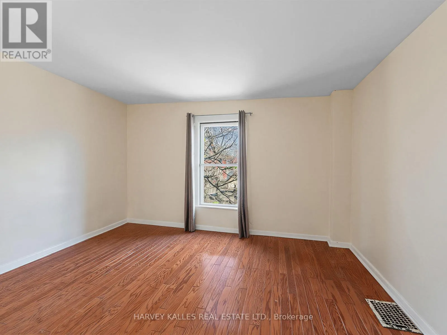
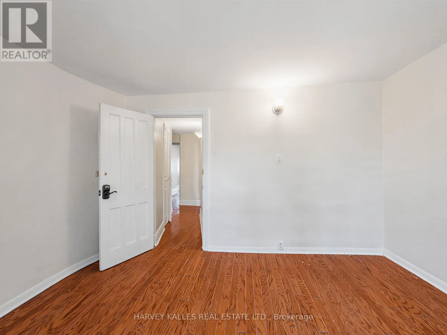
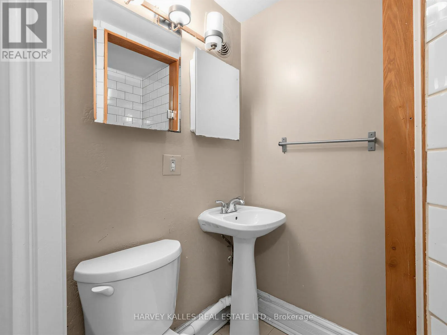
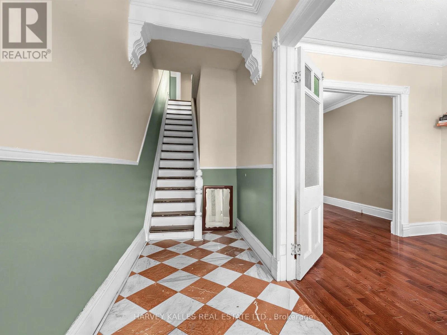
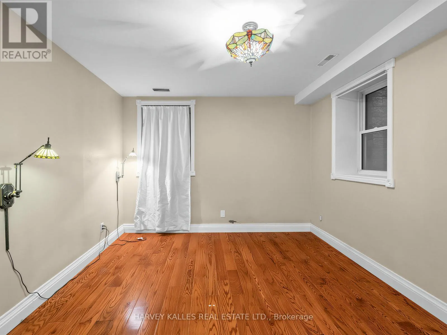
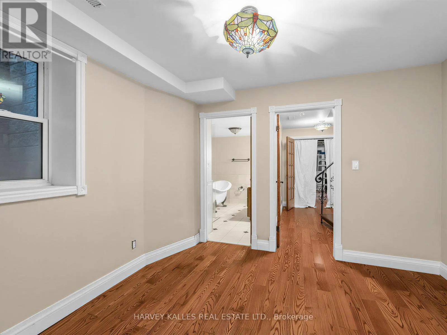
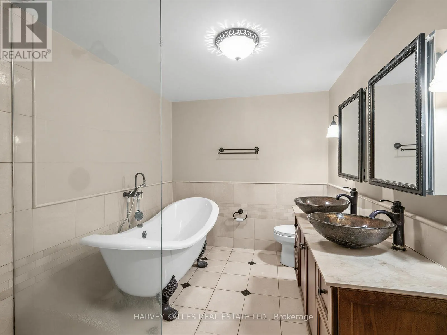
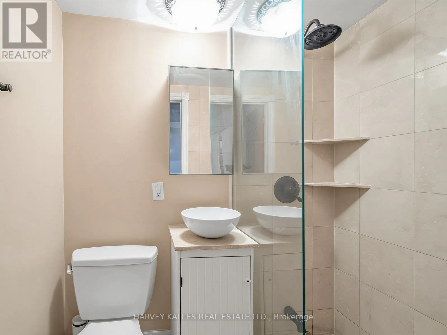
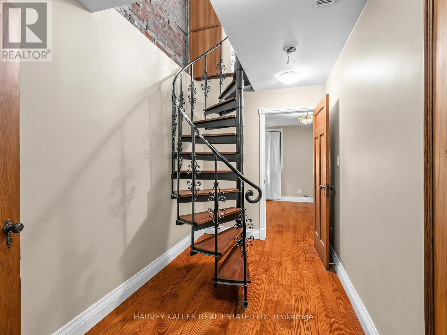
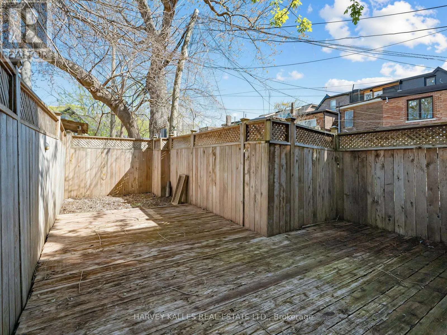
Cross Streets: BATHURST/HARBORD. ** Directions: HARBORD WEST OF BATHURST/EAST OF PALMERSTON. 7 Bedrooms! An impressive 2,728 sq. ft. of living space, including the basement, (2,039 sq ft above grade - see floor plans) in the heart of Harbord Village. This substantial, updated home offers a flexible layout suitable for investors, multi-generational families, or buyers seeking income potential. Featuring generous principal rooms and updated systems, the property can function as a spacious 7+2 bedroom residence or potentially be configured as two self-contained units, with additional basement possibilities. Steps from Little Italy, U of T, cafés, restaurants, TTC, and downtown amenities. A hard-to-find combination of size, versatility, and long-term potential in a prime central neighbourhood. 48 hrs irrevocable please Seller is out of town (id:27476)

Property Highlights

MLS® Number
C13607668
Type
Single Family
Community Name
Palmerston-Little Italy
Ownership Type
Freehold
Land Size
19.8 x 73.1 FT

Building

Building Type
Row / Townhouse
Storeys
2.50
Square Footage
2000 - 2500 sqft
Bathrooms Total
4
Bedrooms Above Ground
5
Bedrooms Total
7
Exterior Finish
Brick
Fireplace Present
No
Basement Type
N/A (Partially finished), N/A
Basement Features
Walk out
Building Heating Type
Forced air
Heating Fuel
Natural gas
Building Cooling Type
None

Utilities

Water
Municipal water
Utility Sewer
Sanitary sewer

Room Layout

Bedroom 5
Second level
4.47 m x 2.13 m
Bedroom 4
Second level
3.05 m x 3.23 m
Bedroom
Second level
4.01 m x 2.62 m
Kitchen
Second level
2.67 m x 3.89 m
Bedroom 2
Third level
3.35 m x 2.84 m
Bedroom 3
Third level
3.53 m x 3.96 m
Bedroom
Third level
3.48 m x 3.35 m
Bedroom
Lower level
3.48 m x 3.35 m
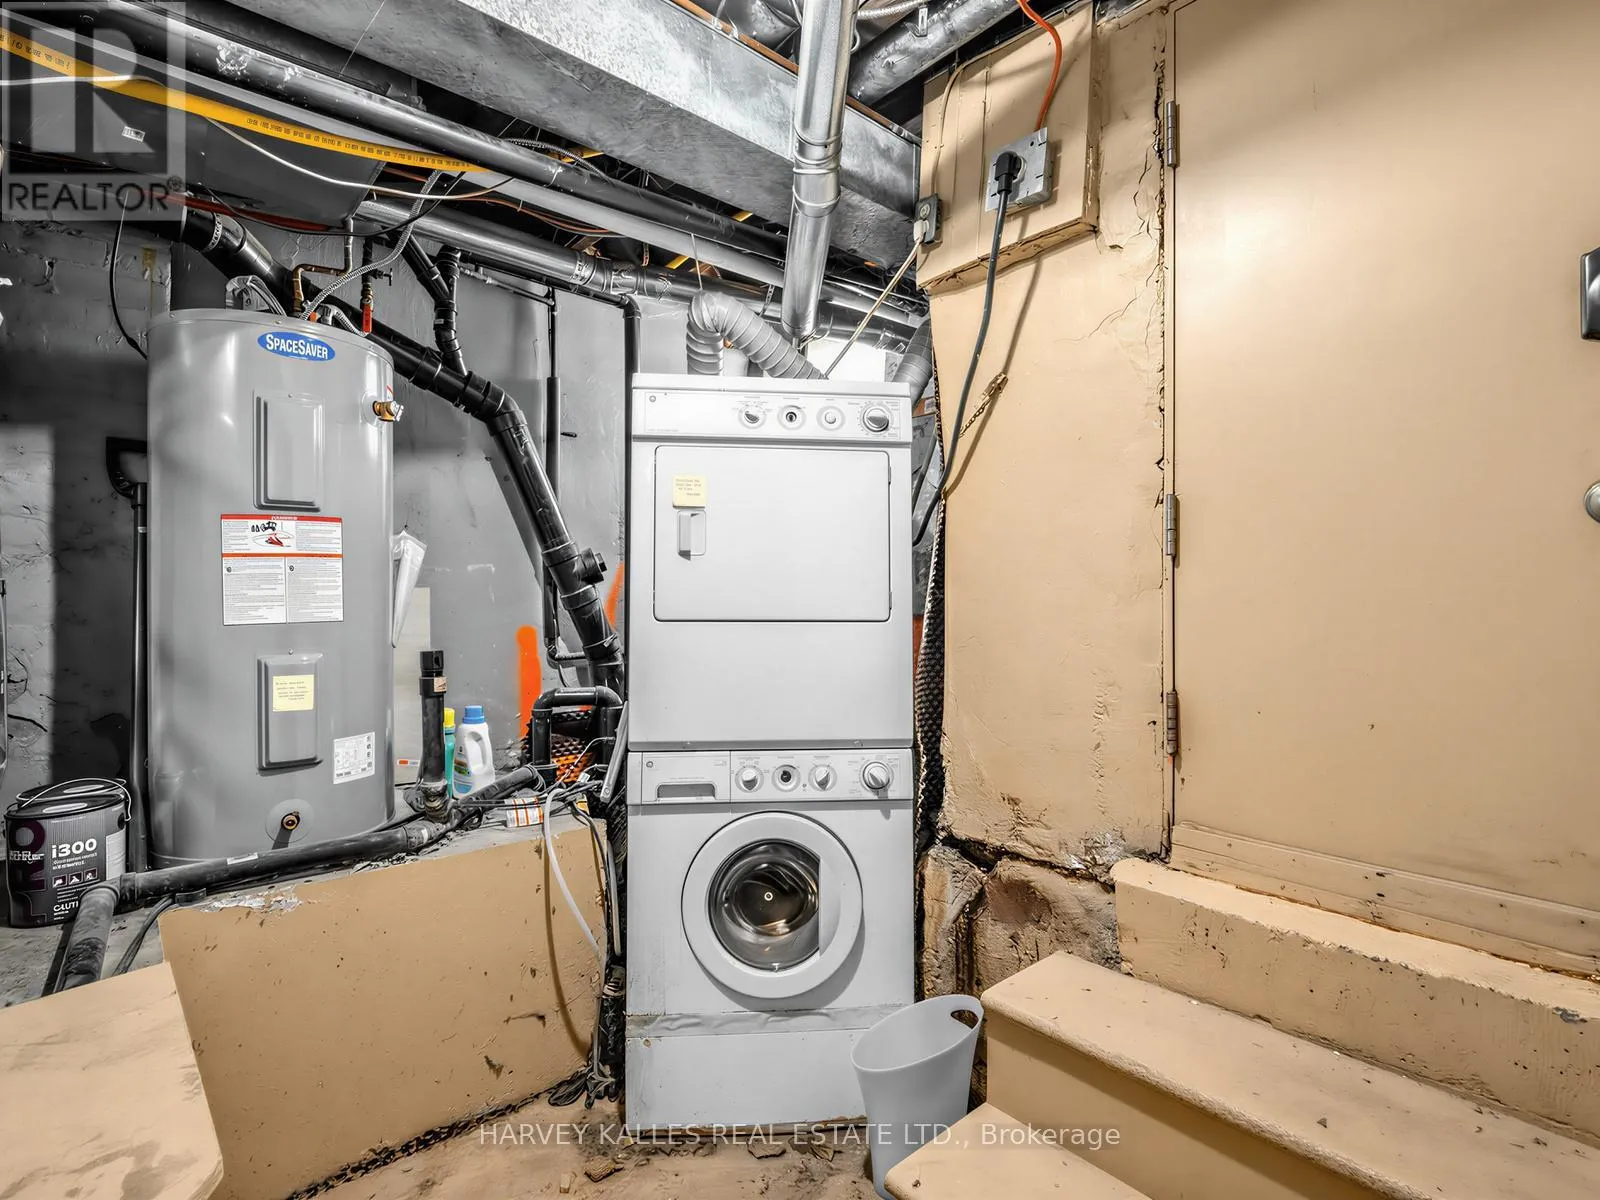
Laundry room
Lower level
3.38 m x 2.77 m
Bedroom
Lower level
3.4 m x 2.29 m
Kitchen
Main level
3.68 m x 3.86 m
Foyer
Main level
4.01 m x 1.52 m
Dining room
Main level
3.81 m x 3.2 m
Living room
Main level
4.62 m x 3.2 m

Location

Learn more about this property
Listing provided by:
HARVEY KALLES REAL ESTATE LTD.
MLS® number:
C13607668
Agent:
Errol Paulicpulle
*Indicates required field
Name is required
Email is required
Please enter a valid phone number (e.g., 416-111-1111).