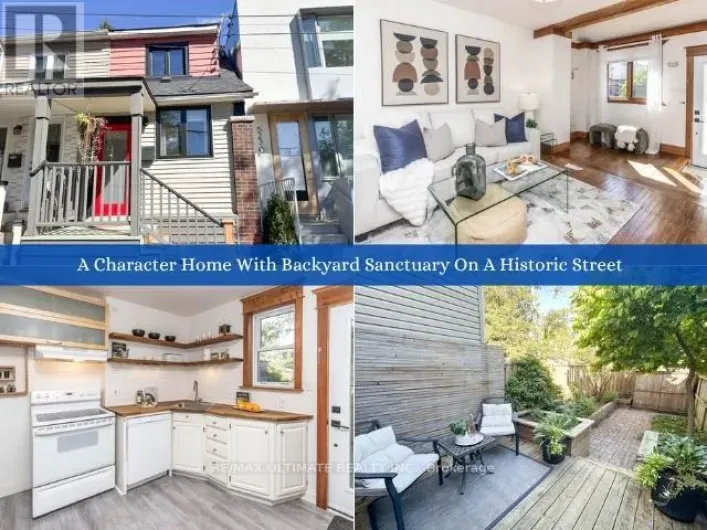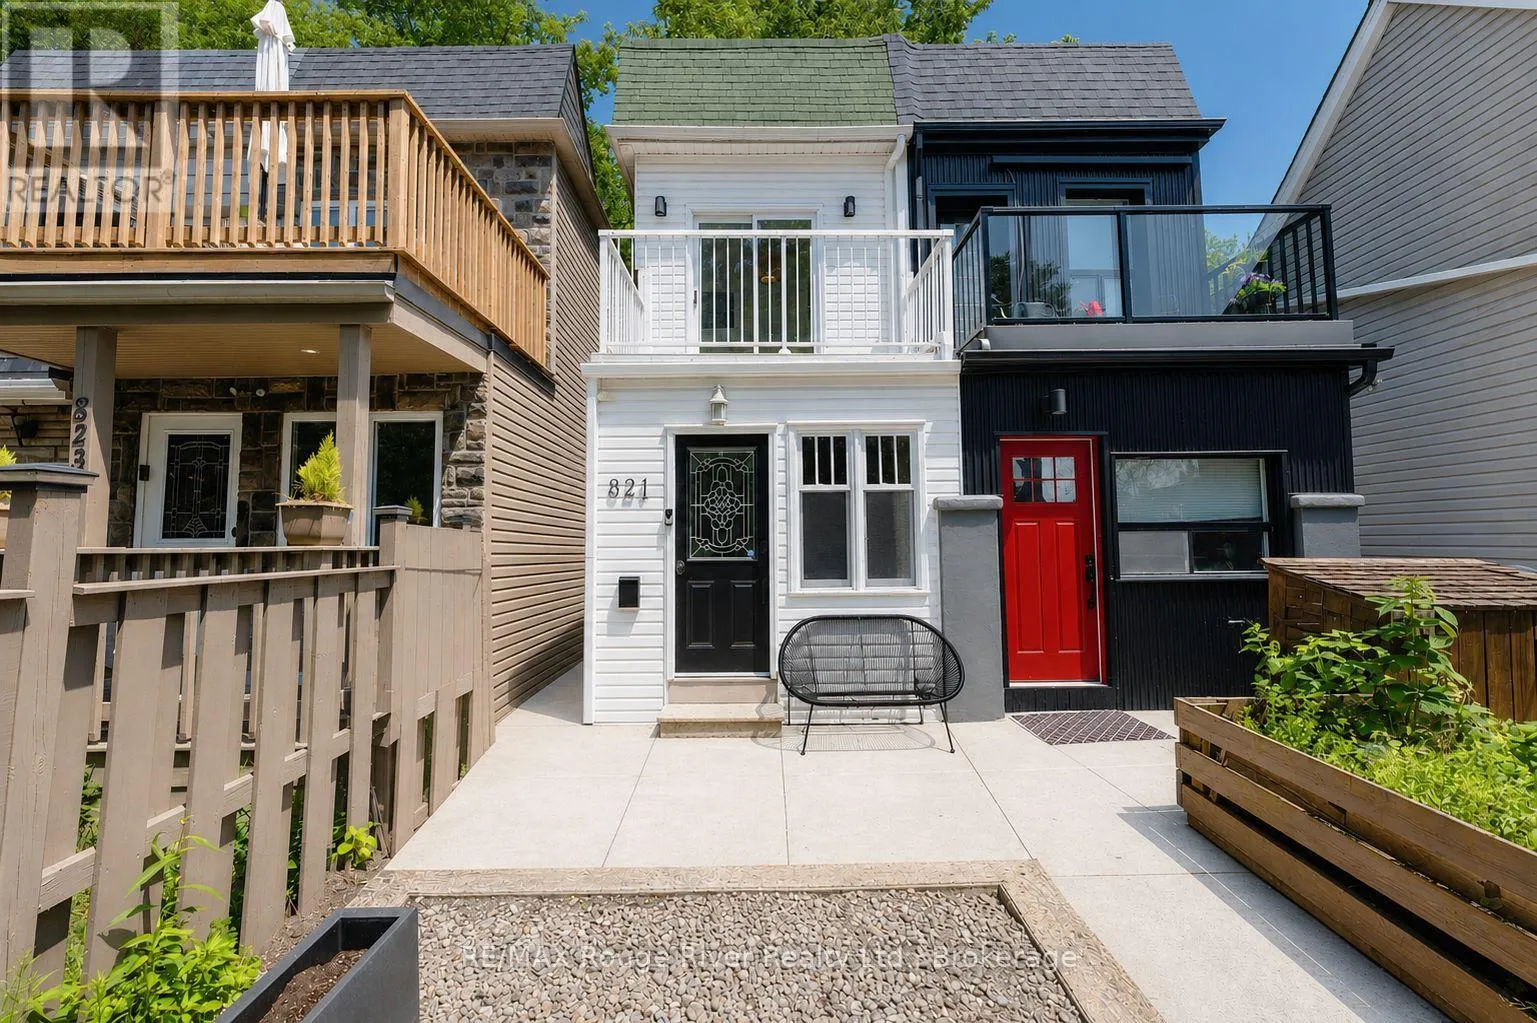
821 Craven Road, Toronto, Ontario M4L 2Z7

Listed for:
$679,000
2 beds
2 baths
Listed 19 days ago
House for rent: 821 Craven Road, Toronto, Ontario M4L 2Z7

View all 20 photos

About

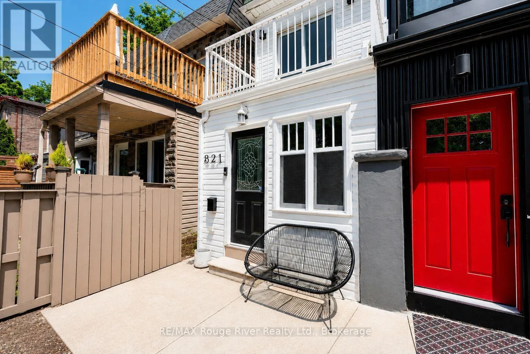
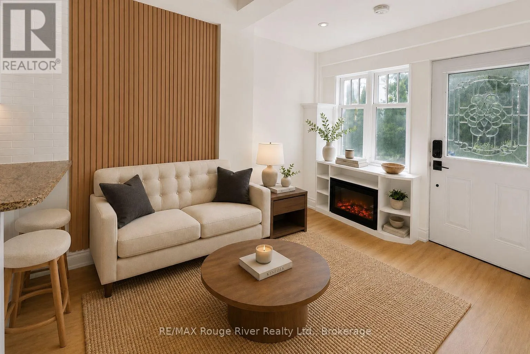
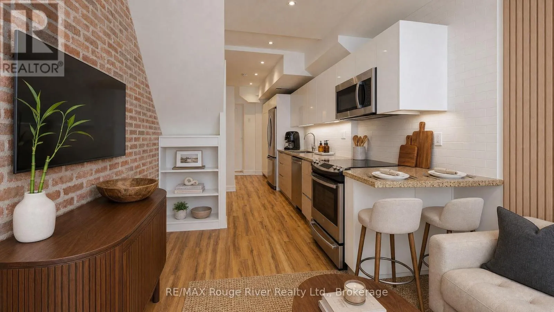
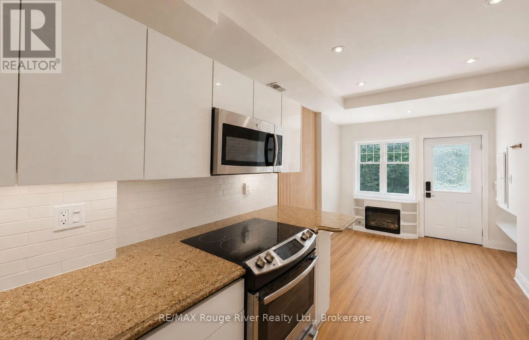
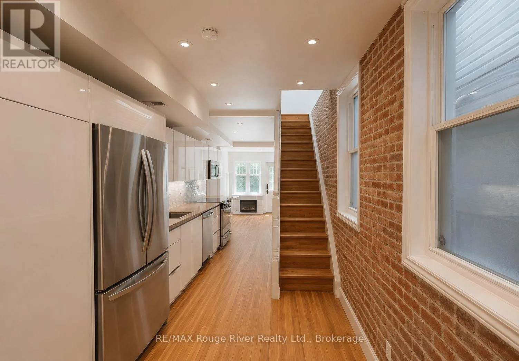
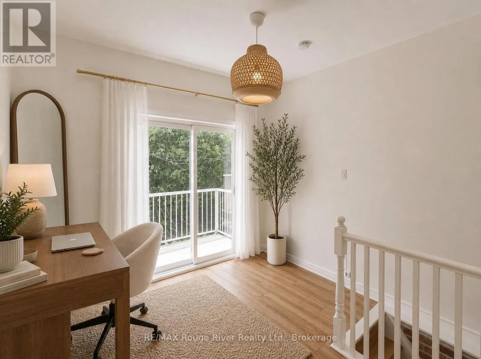
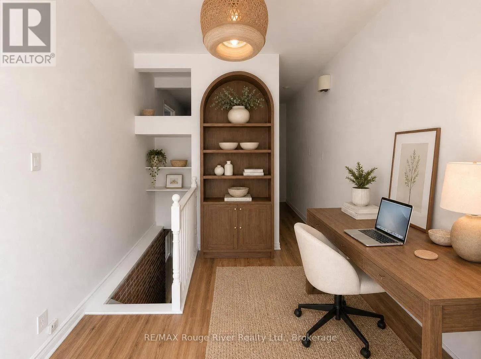
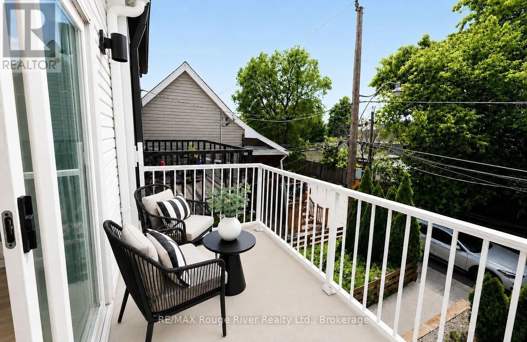
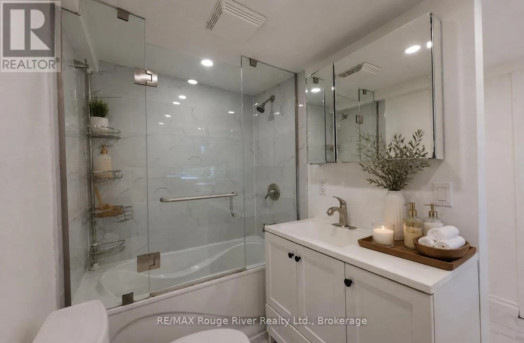
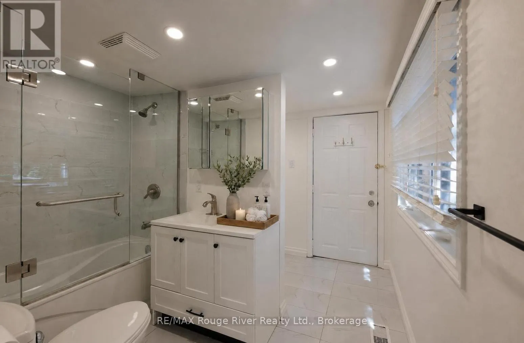
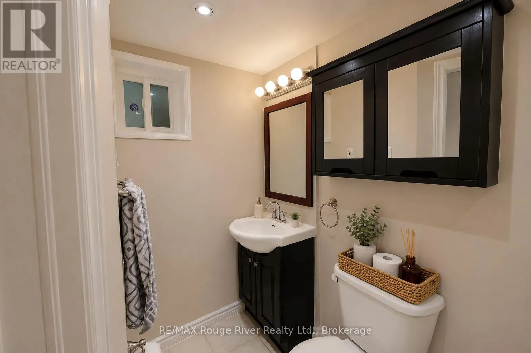
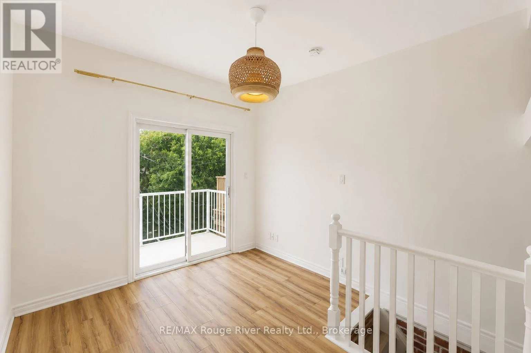
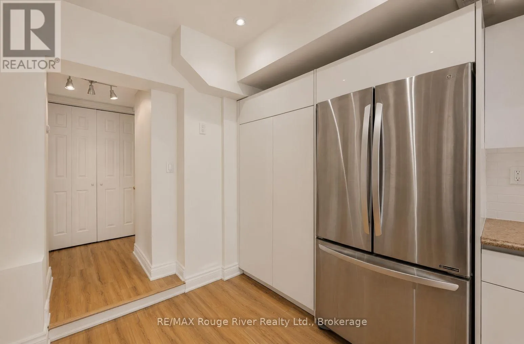
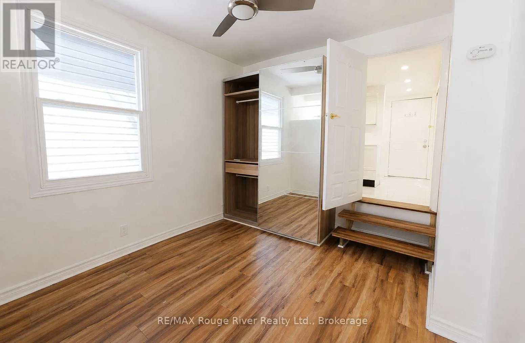
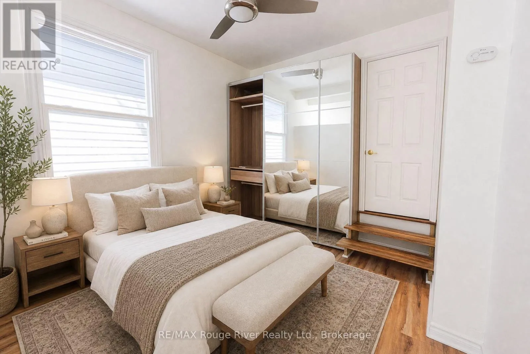
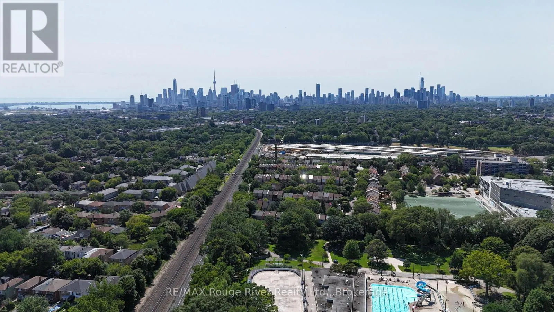
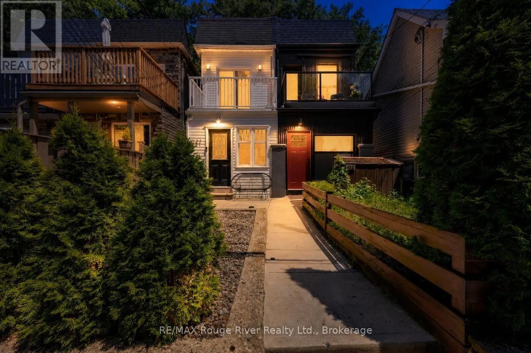
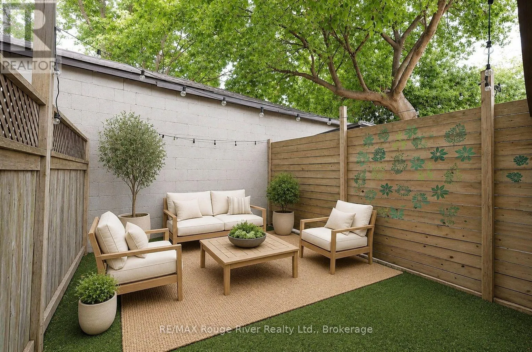
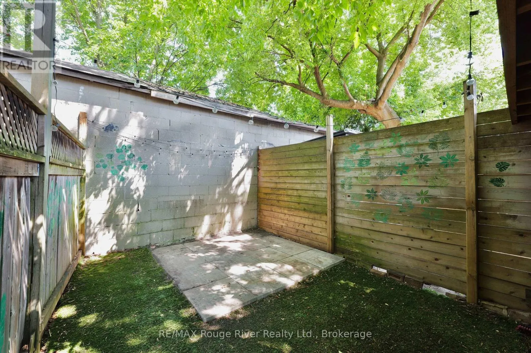
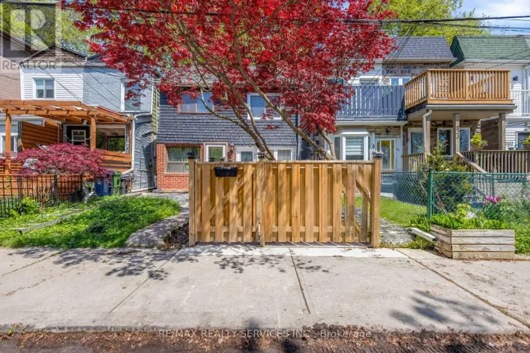
Cross Streets: Coxwell and Gerrard. ** Directions: Google Maps. Fabulous Upper Beach Semi-Detached Home, Close Proximity to The Danforth and Leslieville! One Bedroom Plus Den w/ Exposed Brick, Gives the Home a Trendy Loft Feel, You Will Love Sipping Your Morning Matcha Off the 2nd Floor Balcony w/ South/East Sun Exposure! Updated Kitchen w/ Smooth Custom Cabinets, Stone Countertop and Stainless Steel Appliances, Pot Lights and Armstrong Luxury Vinyl Flooring Throughout, Updated 4Pc Bathroom w/ Soaker Tub and Heated Floors on the Second Floor w/ Stacked Laundry, Electric Fireplace on Main Floor, 2Pc Bath On Main Floor w/ Large Closet, Perfect for Additional Storage Space, Upper Rear Balcony off Laundry Room, Plus Cozy Backyard Space for Entertaining. You Will Love Living Close to Restaurants, Bars, Woodbine Beach, and TTC! Steps Away From Street Car Stop, 5 Min Drive to Coxwell Subway Station, 5 Min Walk to Grocery Store, Shoppers Drug Mart, Gym, Coffee Shops, Bakeries and So Much More! Trail Located at the Top of the Street Leads to Monarch Park w/ Outdoor Pool, Children's Playground and Off-Leash Dog Park!! (id:27476)

Property Highlights

MLS® Number
E13608410
Type
Single Family
Community Name
Greenwood-Coxwell
Ownership Type
Freehold
Land Size
11.8 x 78 FT

Building

Building Type
House
Storeys
2.00
Square Footage
0 - 699 sqft
Bathrooms Total
2
Bedrooms Above Ground
1
Bedrooms Total
2
Exterior Finish
Vinyl siding
Fireplace Present
Yes
Basement Type
Crawl space
Basement Features
Building Heating Type
Forced air
Heating Fuel
Natural gas
Building Cooling Type
Central air conditioning

Utilities

Water
Municipal water
Utility Sewer
Sanitary sewer

Room Layout

Den
Second level
3.32 m x 2.89 m
Primary Bedroom
Second level
3.23 m x 2.95 m
Bathroom
Second level
2.89 m x 2.8 m
Living room
Main level
5.03 m x 2.47 m
Dining room
Main level
5.03 m x 2.47 m
Kitchen
Main level
4.08 m x 2.47 m

Location

Learn more about this property
Listing provided by:
RE/MAX Rouge River Realty Ltd.
MLS® number:
E13608410
Agent:
Emily C Taylor
*Indicates required field
Name is required
Email is required
Please enter a valid phone number (e.g., 416-111-1111).