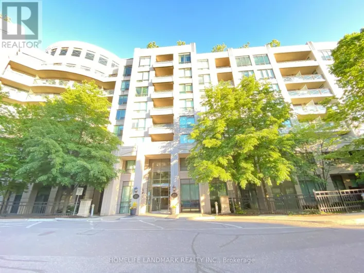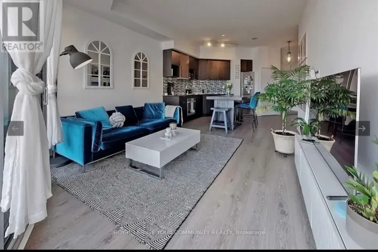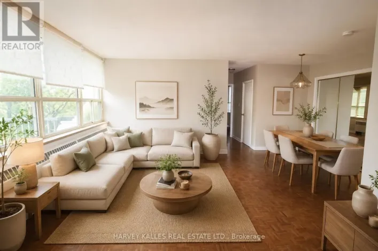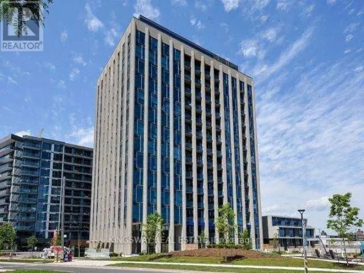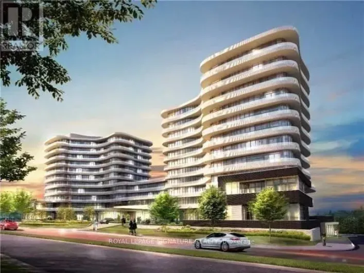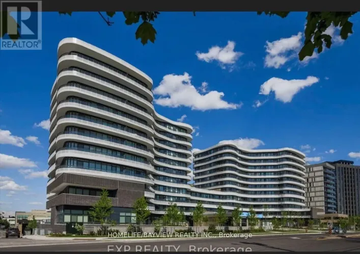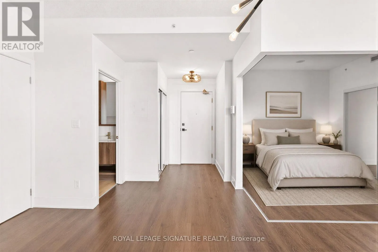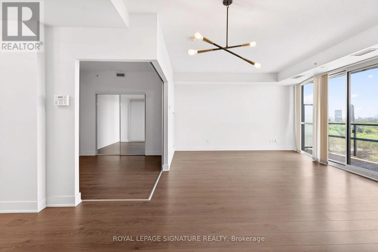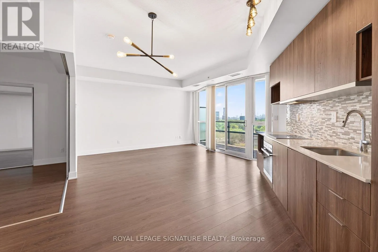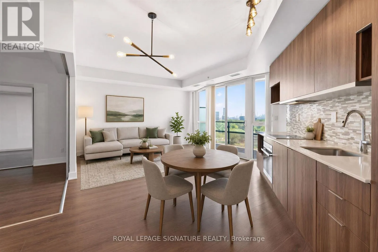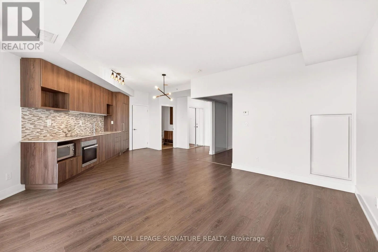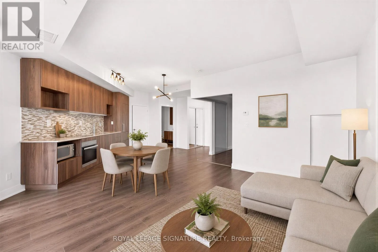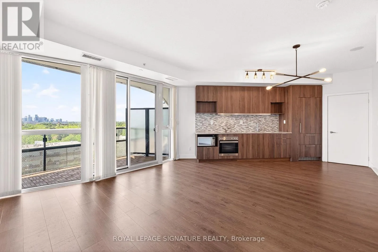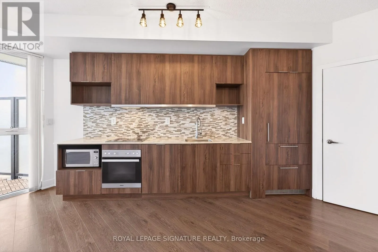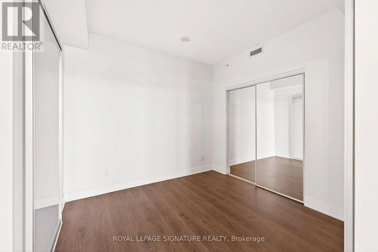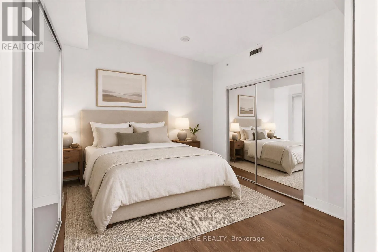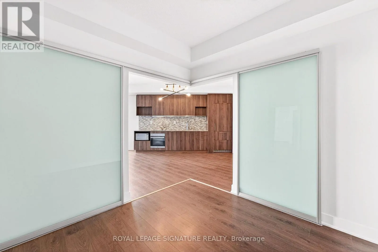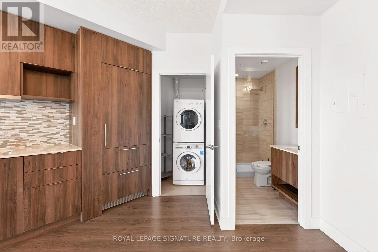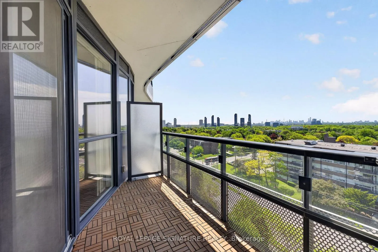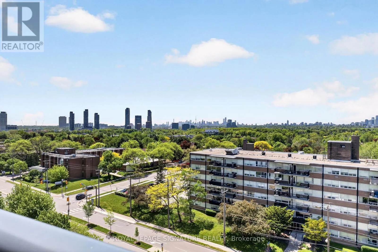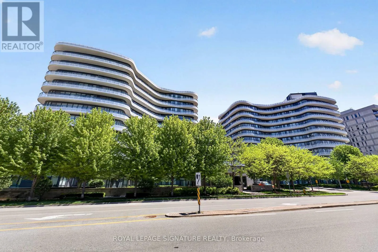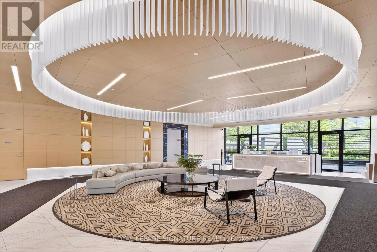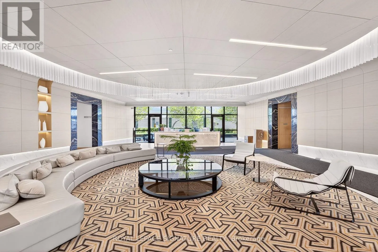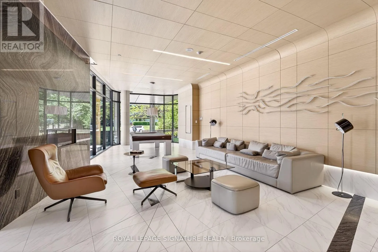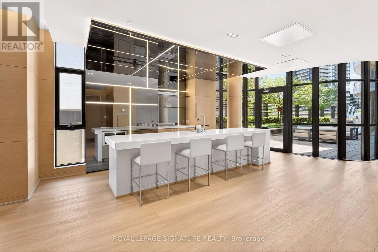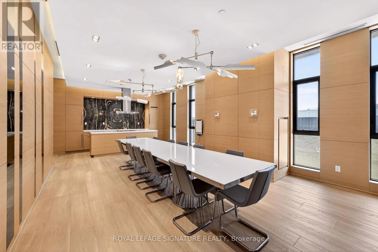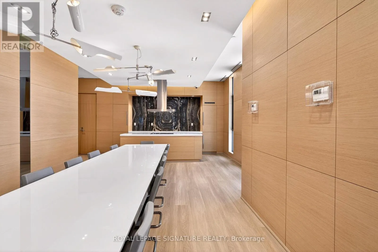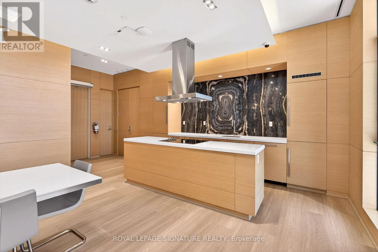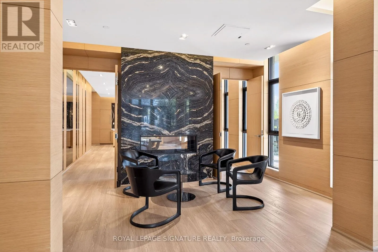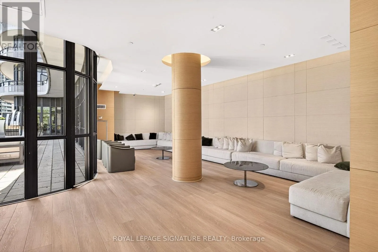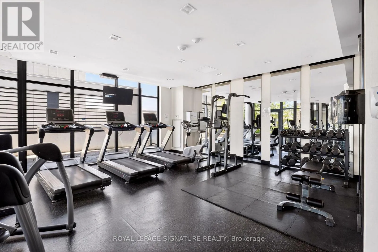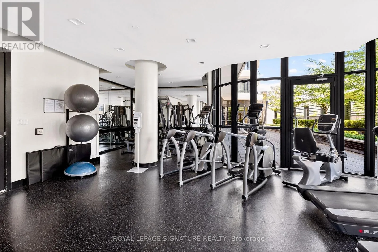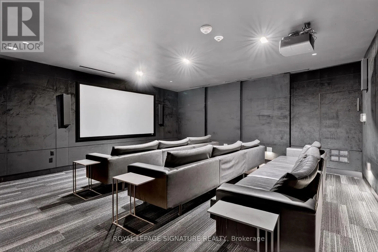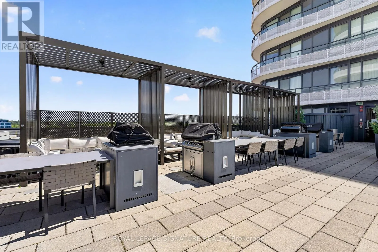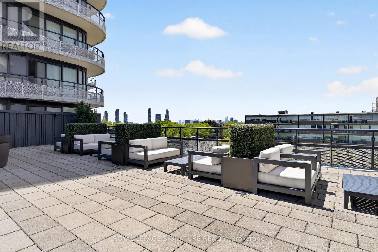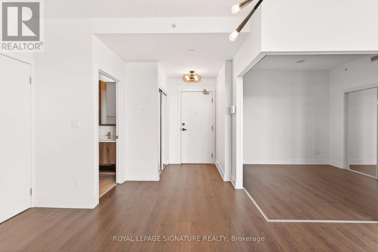
Don Mills & Lawrence I got 99 problems, but living at The Donway ain't one! Unit 920 at 99 The Donway West, a completely turnkey luxury suite in the highly sought-after Don Mills neighbourhood. This sun-drenched, open-concept condo blends modern elegance with unbeatable urban convenience, offering a premium living experience for renters. The sleek, chef-inspired kitchen is an absolute showstopper, fully equipped with top-of-the-line Miele stainless steel appliances, including a built-in fridge, smooth cooktop, oven, and microwave, all accented by beautiful designer lighting. You also get the ultimate convenience of your own premium in-suite Miele washer and dryer. The five-star lifestyle extends far beyond your door with world-class building amenities. As a resident, you will enjoy 24-hour concierge, a spectacular rooftop lounge, a stunning party room with a double-sided fireplace, a private theatre, a state-of-the-art fitness centre, an exclusive indoor dog spa, and secure bike lockers. One dedicated premium parking spot is also included in your rent. Location is everything, and this suite delivers the ultimate lifestyle just steps from the iconic CF Shops at Don Mills. You can easily leave the car at home and enjoy immediate walking access to fantastic dining, boutique shopping, trendy cafes, a VIP Cineplex, lush parks, and scenic trails. Commuting is a total breeze with the TTC right at your doorstep and ultra-fast access to the DVP just minutes away. (id:27476)