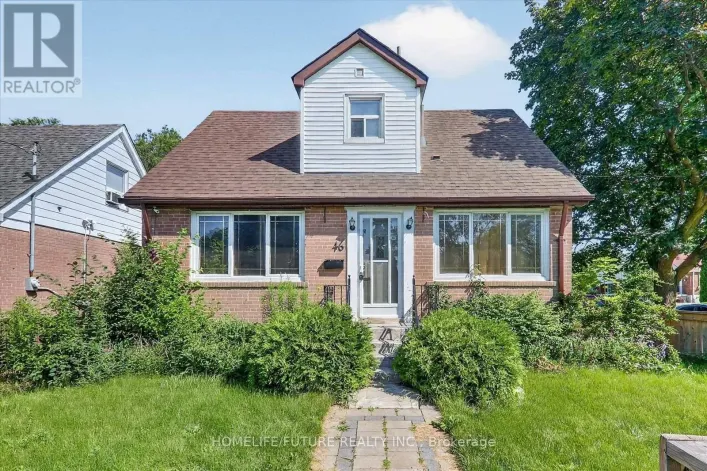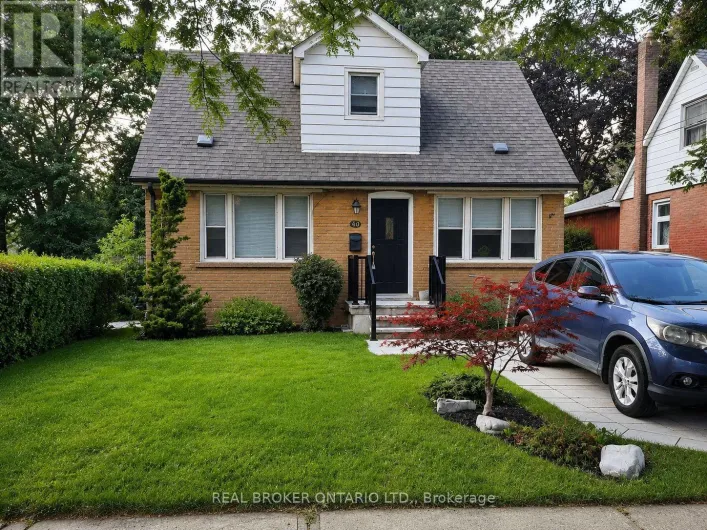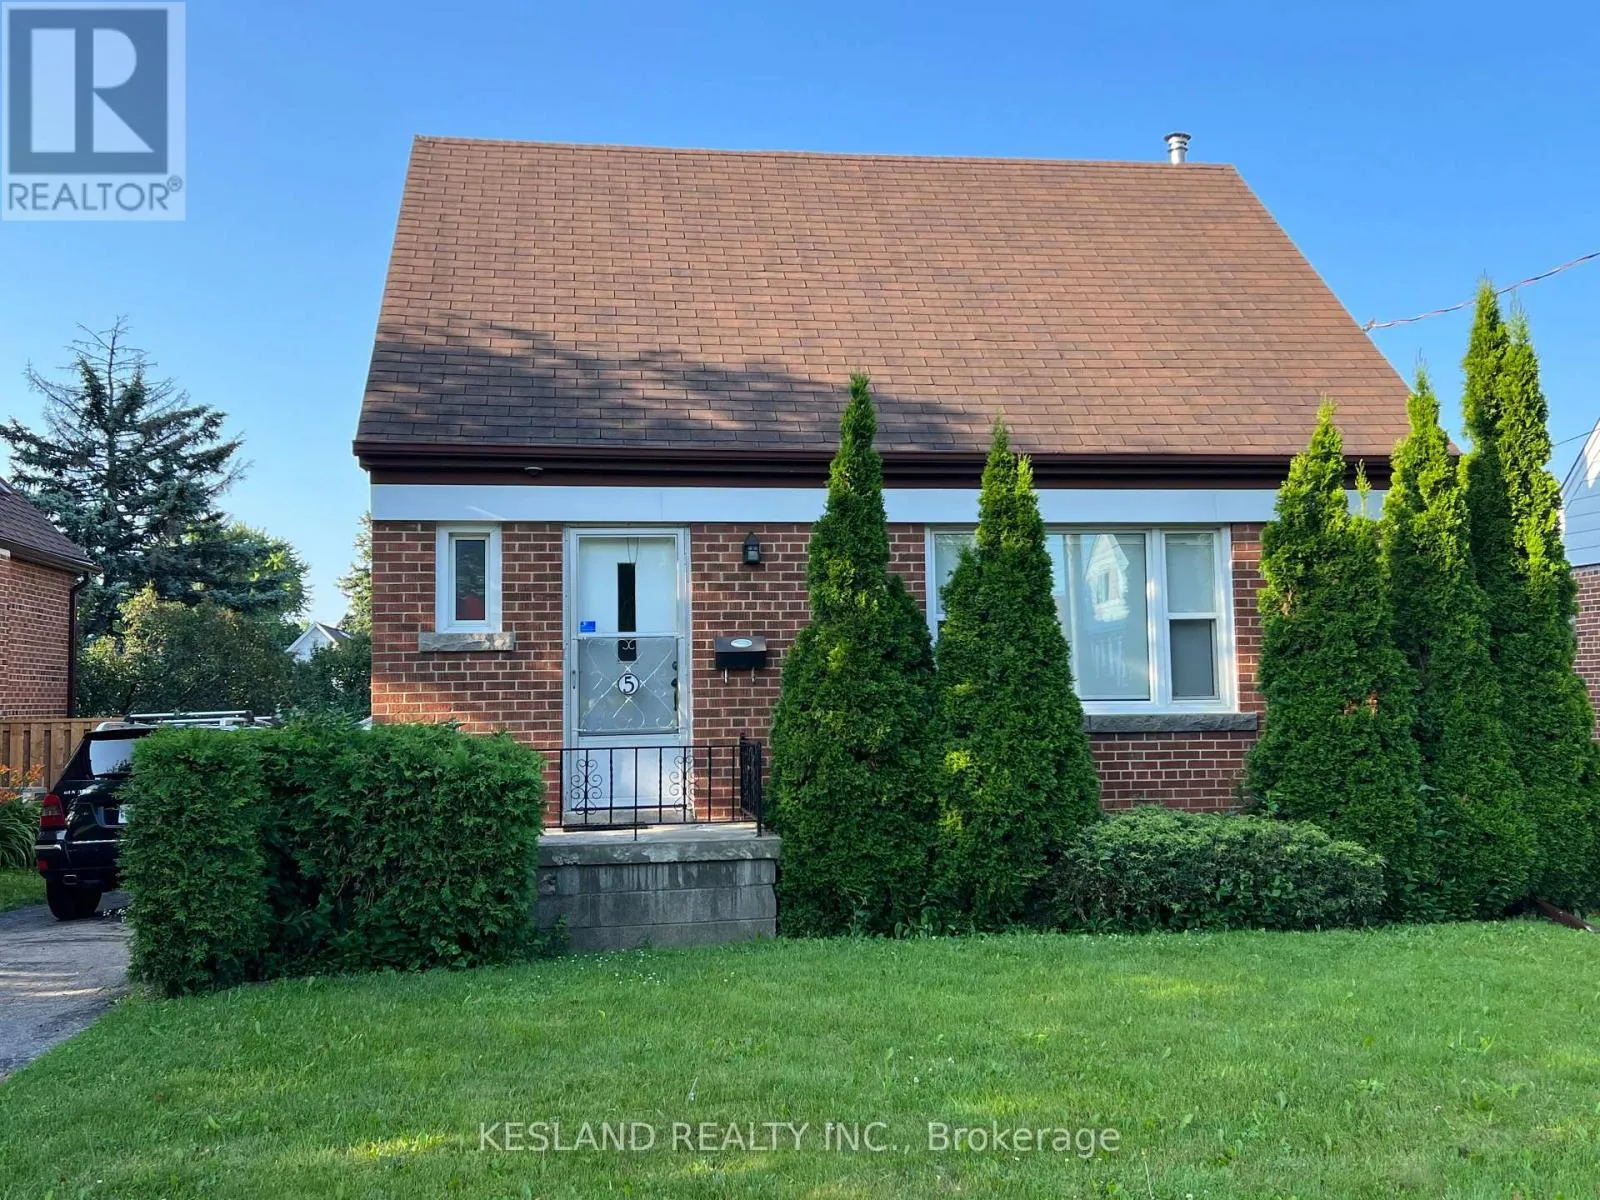
5 Sundridge Drive, Toronto, Ontario M1L 2J2

Listed for:
$3,600
3 beds
2 baths
Listed 18 days ago
House for rent: 5 Sundridge Drive, Toronto, Ontario M1L 2J2

View all 2 photos

About

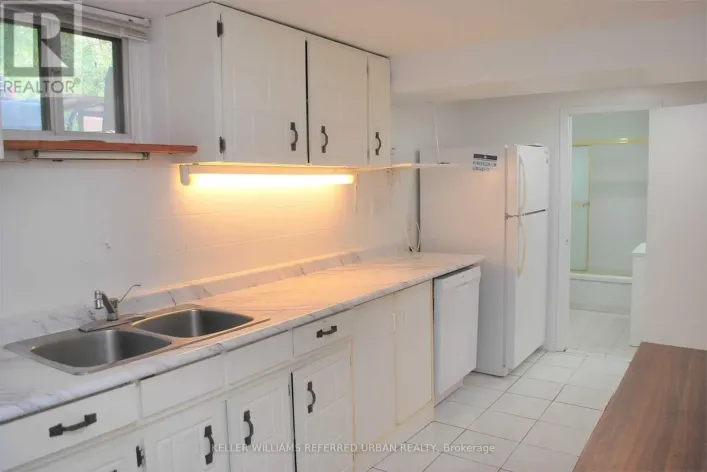
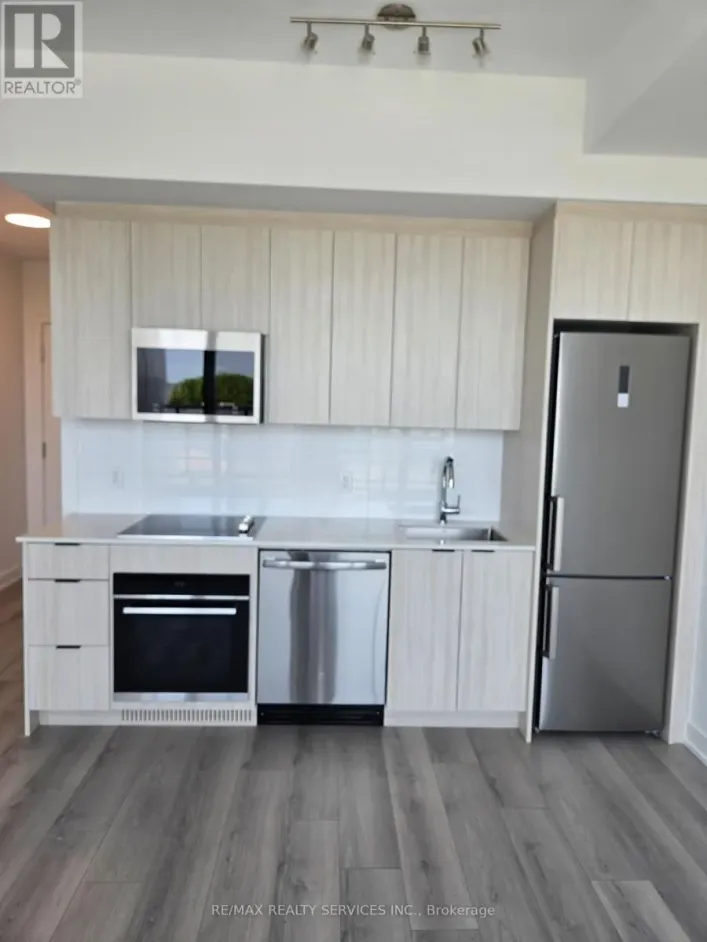
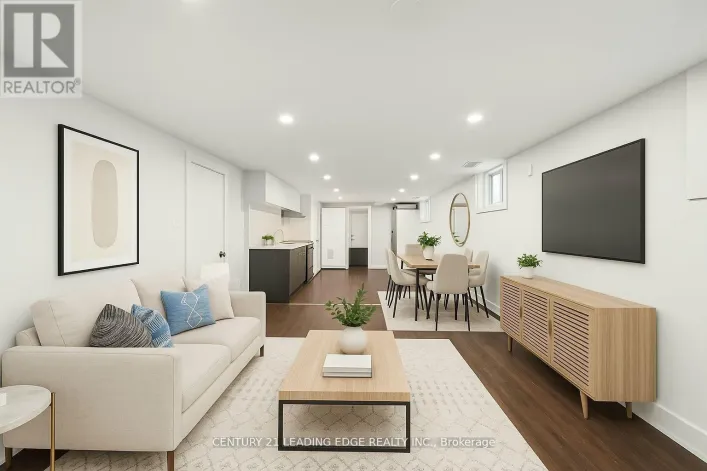
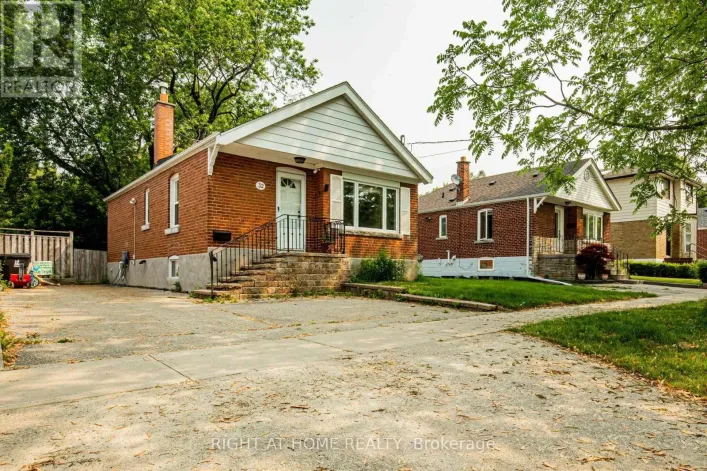
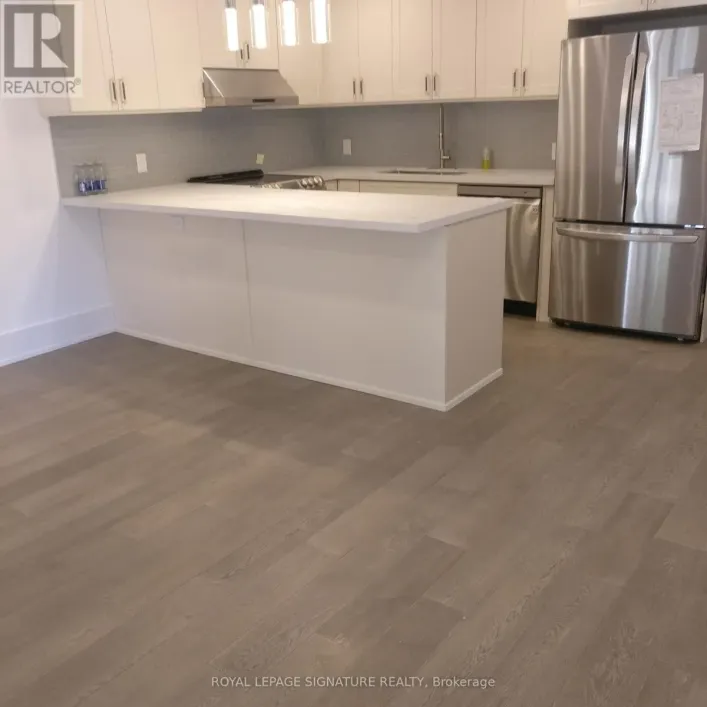
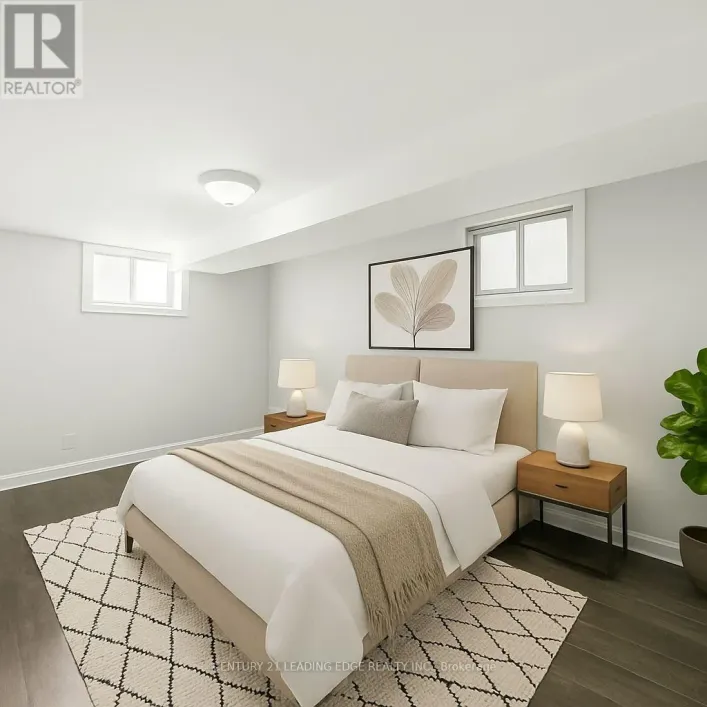
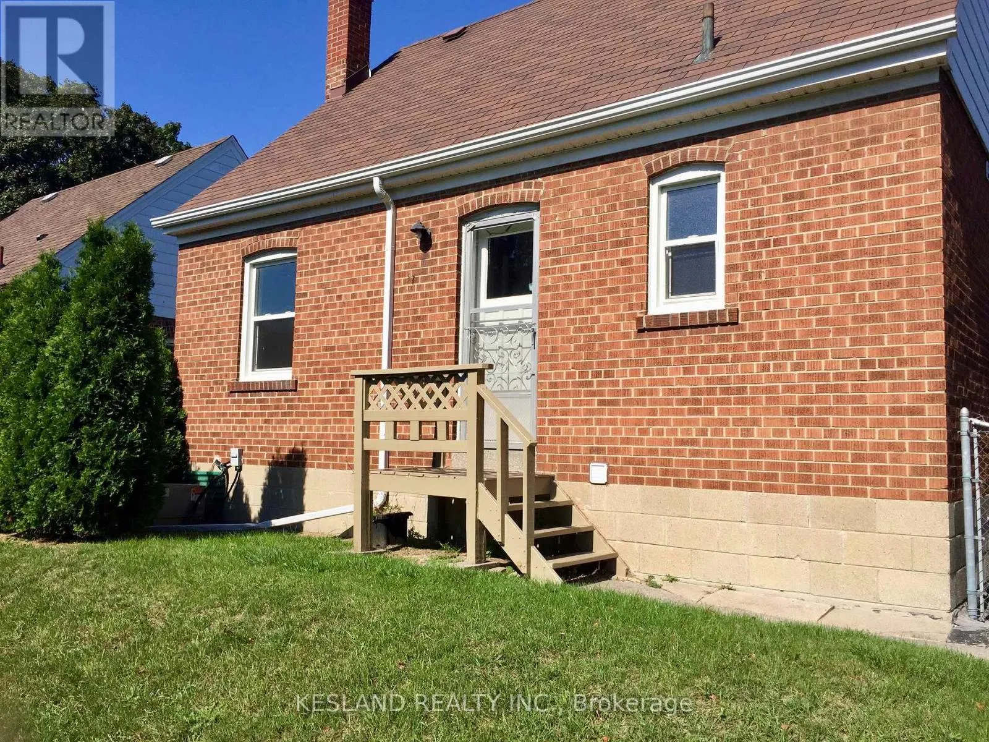
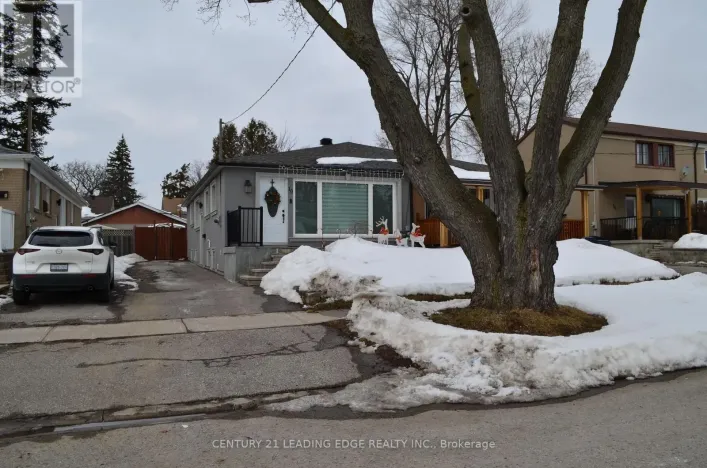
Cross Streets: Victoria Park. ** Directions: Victoria Park and Eglinton. Stainless steel appliances, dual flush toilets, pot lights, vinyl plank flooring in the basement, high efficiency furnace, built-in dishwasher. No pets allowed. Non-smokers only. (id:27476)

Property Highlights

MLS® Number
E13611964
Type
Single Family
Community Name
Clairlea-Birchmount
Ownership Type
Freehold
Parking Space Total
3

Building

Building Type
House
Storeys
1.50
Square Footage
700 - 1100 sqft
Bathrooms Total
2
Bedrooms Above Ground
3
Bedrooms Total
3
Exterior Finish
Brick
Fireplace Present
No
Basement Type
N/A (Finished)
Basement Features
Building Heating Type
Forced air
Heating Fuel
Natural gas
Building Cooling Type
Central air conditioning

Utilities

Water
Municipal water
Utility Sewer
Sanitary sewer

Room Layout

Bedroom 2
Second level
4.419 m x 3.648 m
Bedroom 3
Second level
4.419 m x 2.889 m
Den
Basement
2.74 m x 2.13 m
Recreational, Games room
Basement
7.308 m x 2.889 m
Kitchen
Main level
4.27 m x 2.438 m
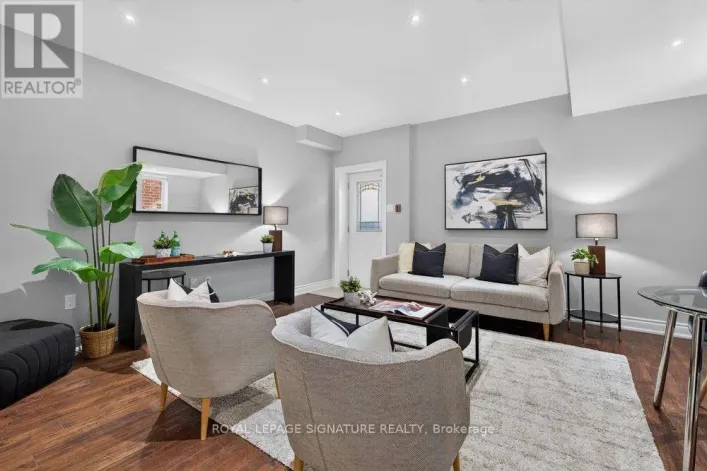
Living room
Main level
4.879 m x 3.349 m
Primary Bedroom
Main level
3.498 m x 2.74 m

Location

Learn more about this property
Listing provided by:
KESLAND REALTY INC.
MLS® number:
E13611964
Agent:
Edward Yiu Wing Chan
*Indicates required field
Name is required
Email is required
Please enter a valid phone number (e.g., 416-111-1111).

Community Spotlight: Homes For rent in Your Neighborhood