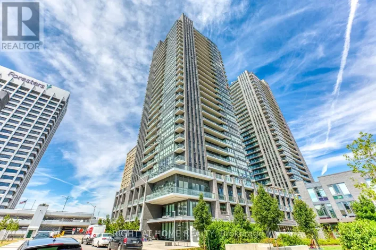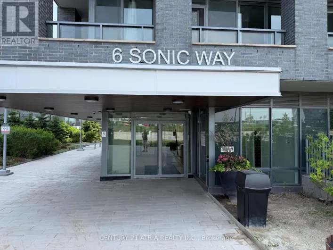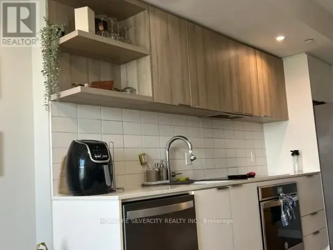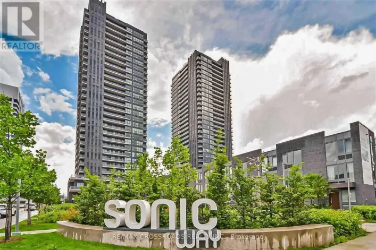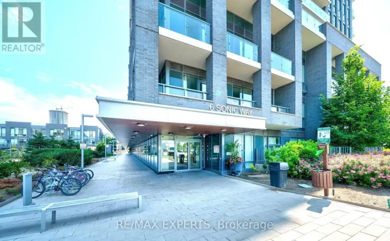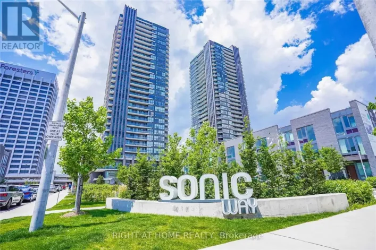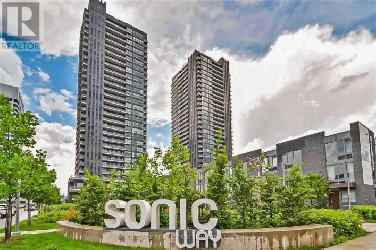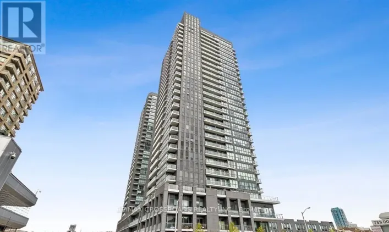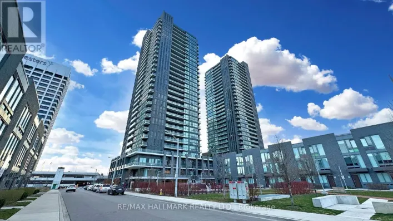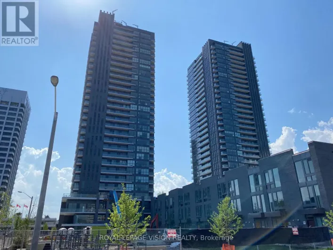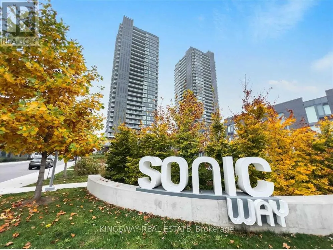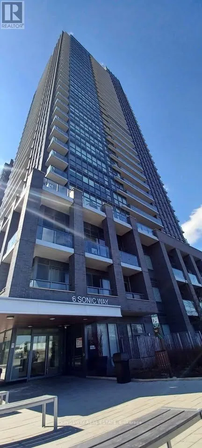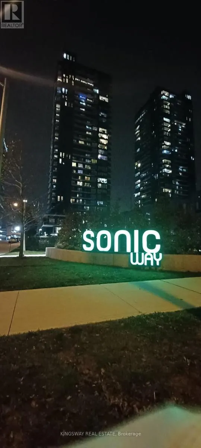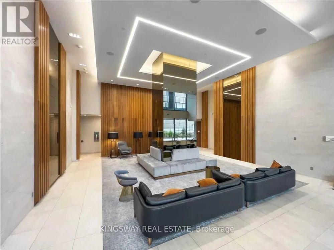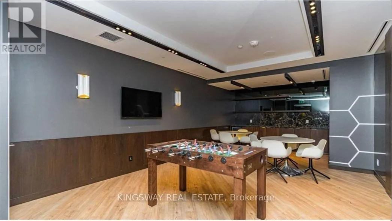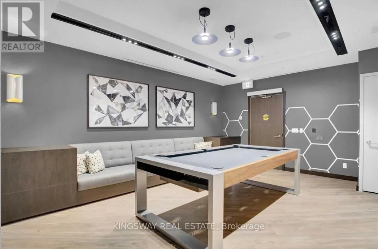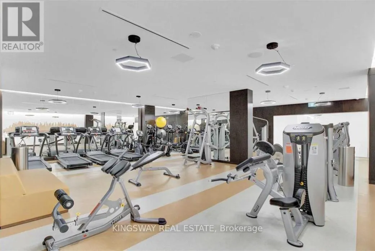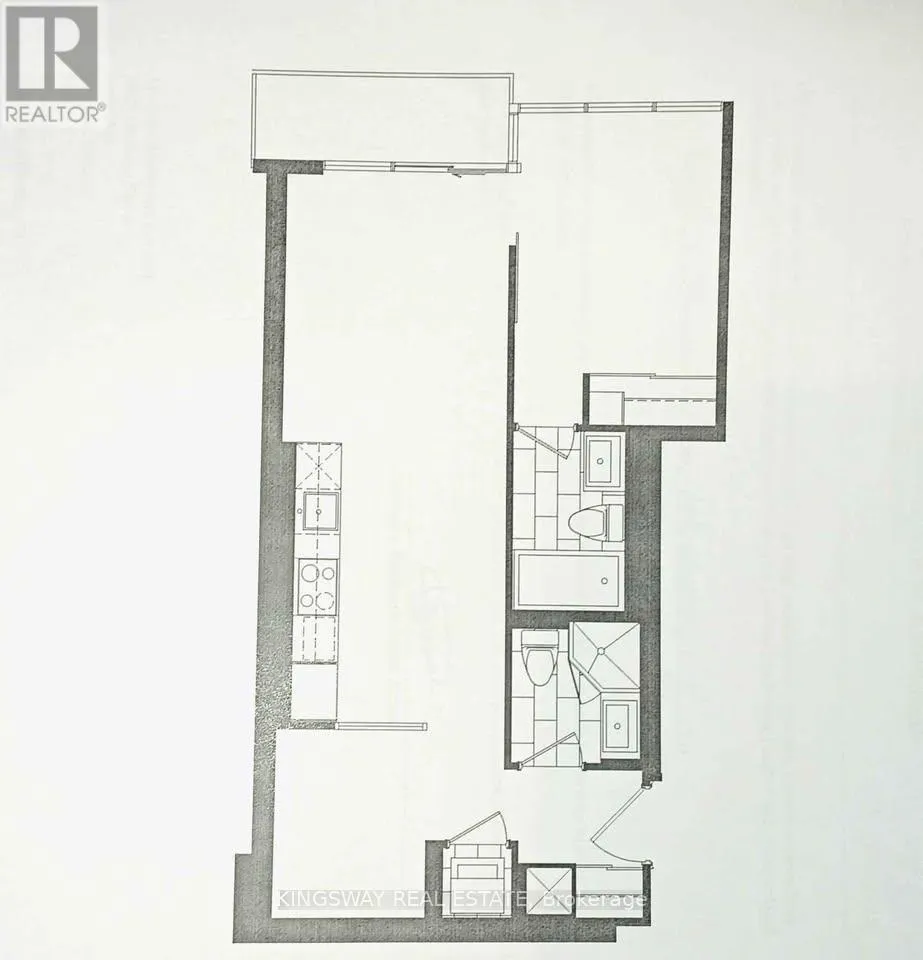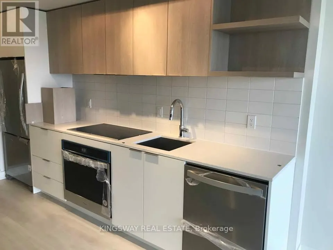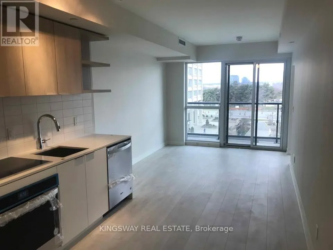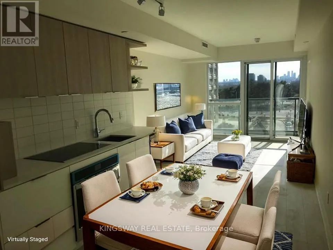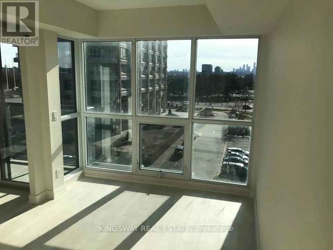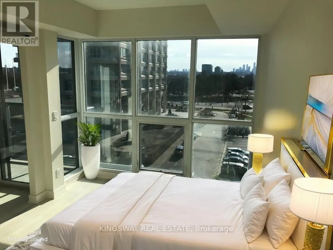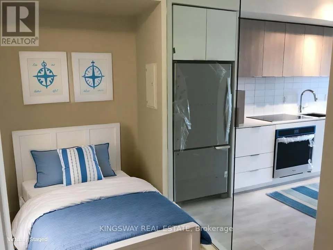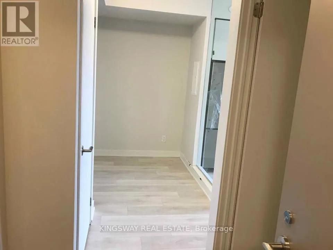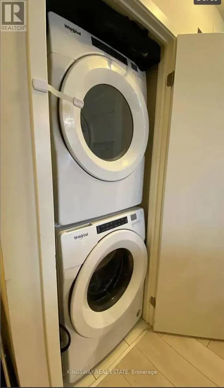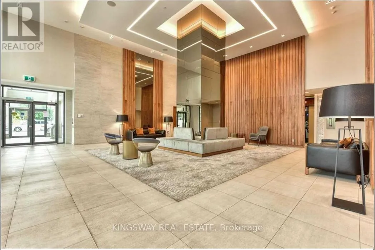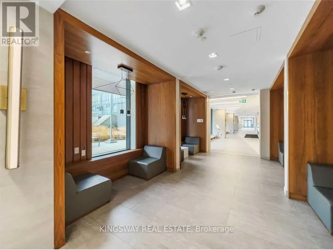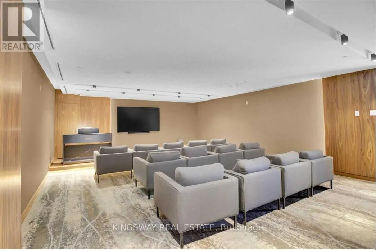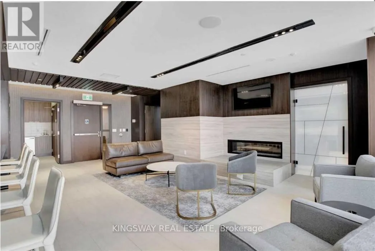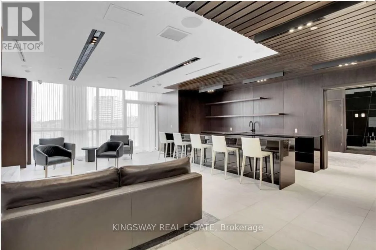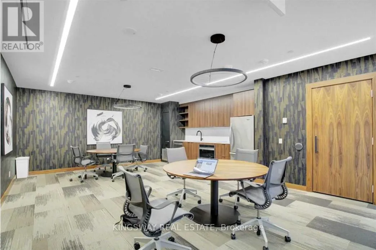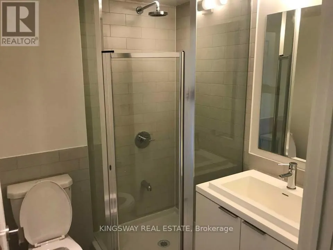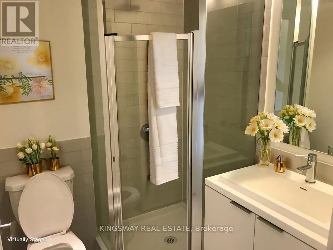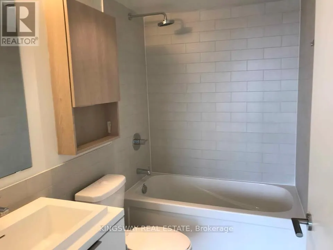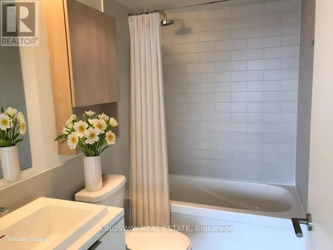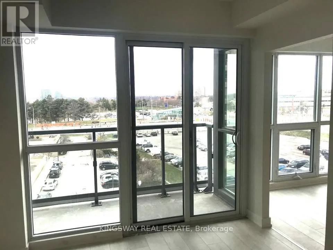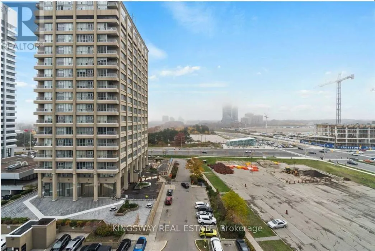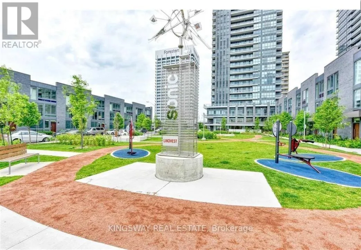
Cross Streets: Eglinton/Don Mills. ** Directions: Off 401 and DVP on Eglinton and Donmills. SE corner. Available immediately! Welcome to your bright, modern oasis at Sonic Condos (6 Sonic Way). Located in the highly sought-after Don Mills & Eglinton area, this premium 5th-floor unit features a rare, highly functional 1-Bedroom + Full Den layout equipped with TWO full washrooms. Perfect for young professionals, couples, or remote workers who want extra space and privacy! UNIT HIGHLIGHTS: The Layout: Open-concept living/dining area with floor-to-ceiling windows and beautiful West-facing views. The Den: Large, separate den space-perfect as a dedicated home office, nursery, or tech hub. The Bathrooms: 2 full washrooms (no more sharing your primary ensuite with guests!).Kitchen: Sleek, modern chef's kitchen with premium built-in stainless steel appliances and quartz countertops. Extras: In-suite full-sized washer/dryer and 1 dedicated storage locker included. PARKING OPTIONS: Rent is $2,200/month (excludes parking). Need parking? We can easily assist in sourcing an underground parking stall within the building's owner network for an additional $150-$180/month. Just ask! LUXURY BUILDING AMENITIES (Sonic Tower): 24/7 concierge and secure parcel tracking. State-of-the-art fitness centre, yoga studio, and steam rooms. Stunning terrace with community BBQs and seating. Party room, business centre, and indoor pet spa.?? UNBEATABLE LOCATION: Transit: Steps to TTC bus stops and the Eglinton Crosstown LRT. Immediate access to the DVP for driving downtown. Shopping: Directly across the street from a massive Real Canadian Superstore, Shops at Don Mills, and local restaurants. Nature: Close to (former) Ontario Science Centre, Aga Khan Museum, and nearby walking/biking trails.?? RENTAL REQUIREMENTS: Minimum 1-year lease. First and last month's rent deposit required. Employment letter, recent pay stubs, Equifax credit report, and references required. (id:27476)