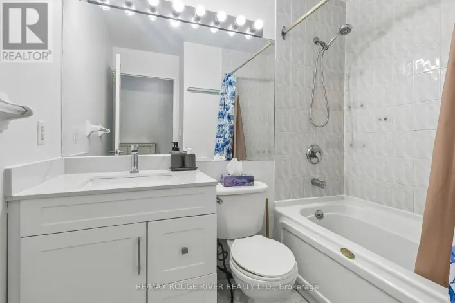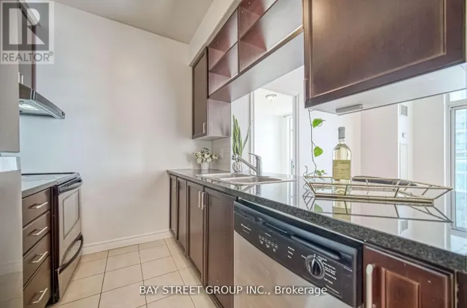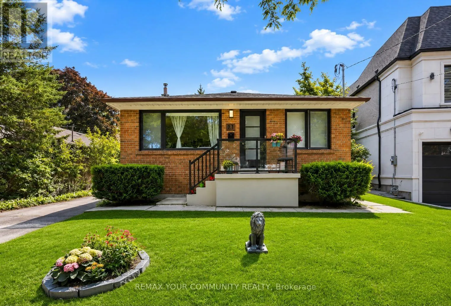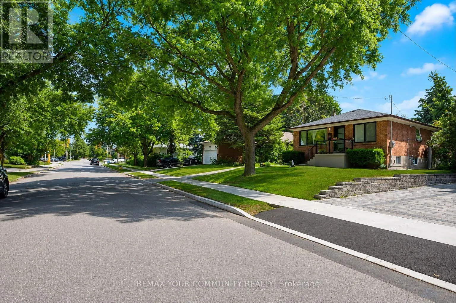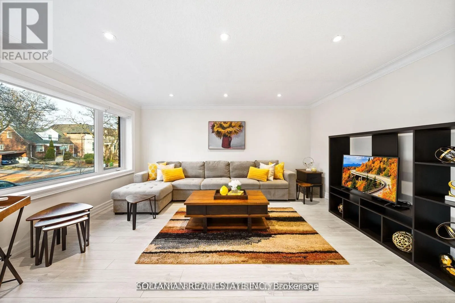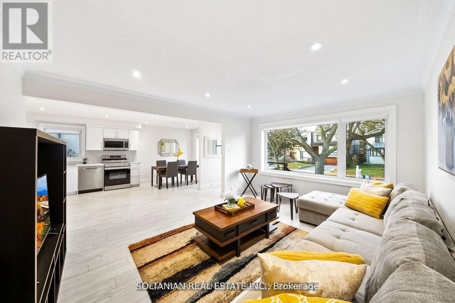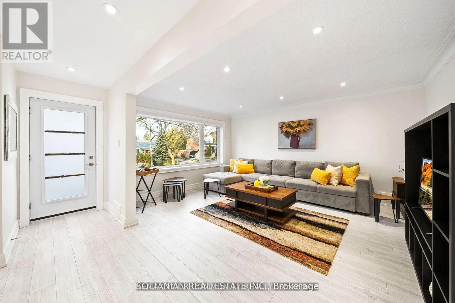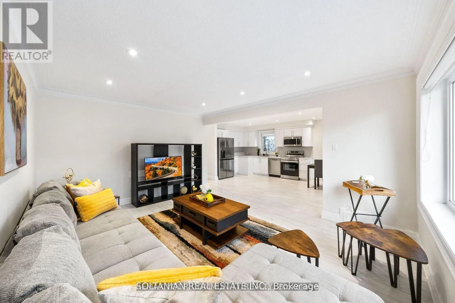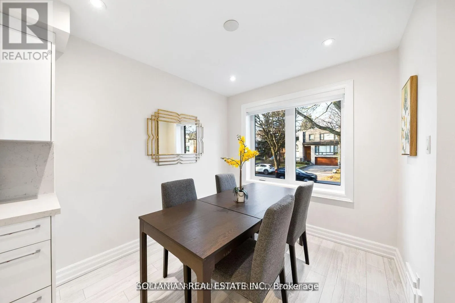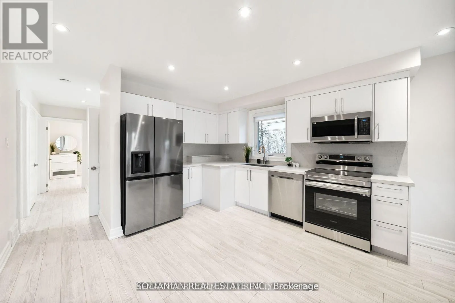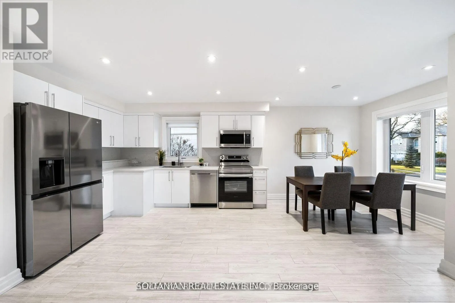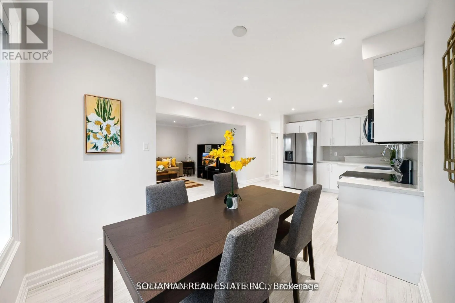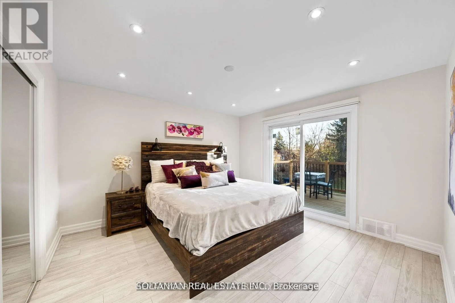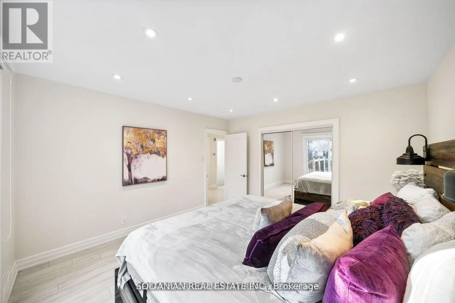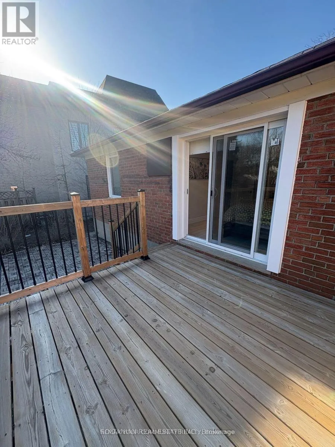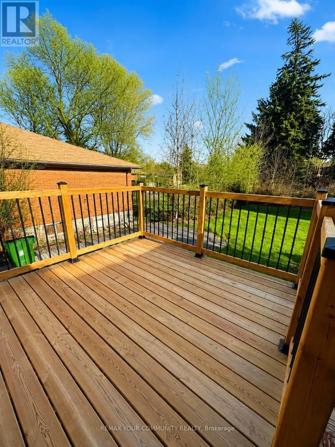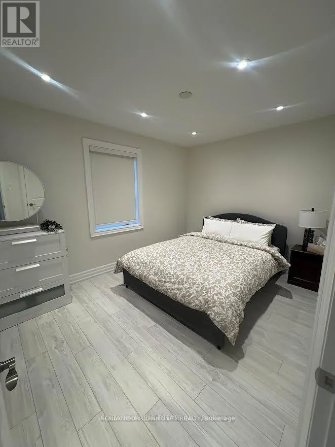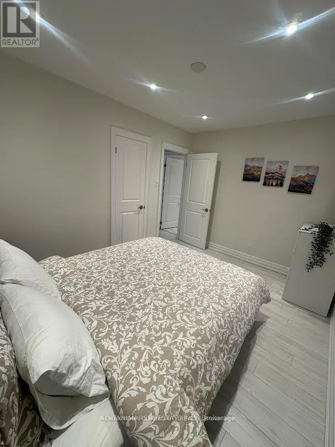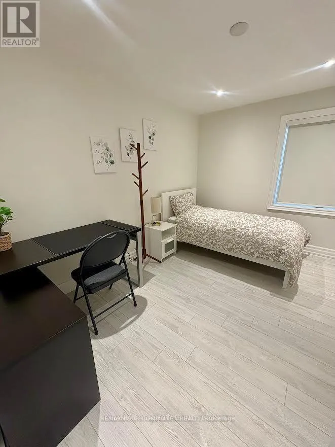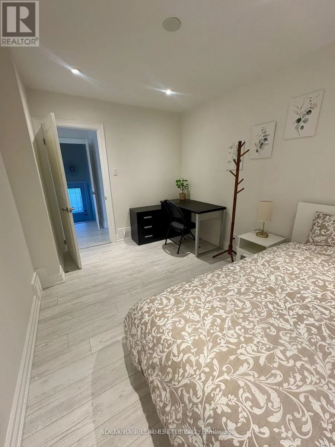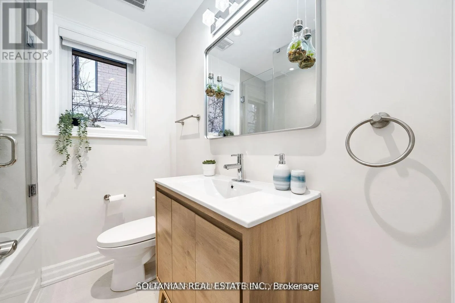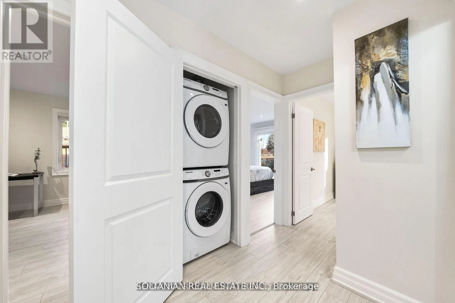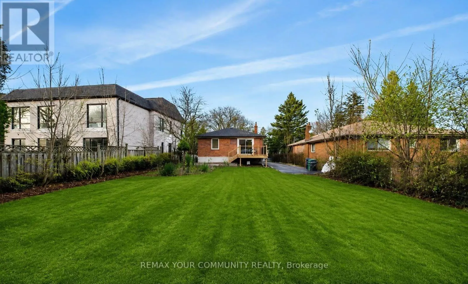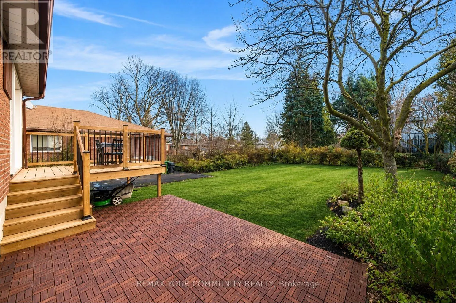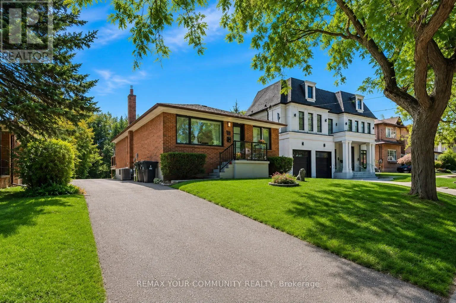
Cross Streets: WLLOWDALE AVE AND CENTRE AVE. ** Directions: SOUTH EWST OF WILLOW DALE AND CENTRE. Discover this exceptional, fully renovated main-floor suite set on a premium 50 x 150 ft lot in one of the area's most prestigious neighborhoods, surrounded by elegant luxury homes. Designed with style and functionality in mind, this bright, turnkey residence offers contemporary finishes and a welcoming atmosphere throughout.The thoughtfully designed open-concept floor plan showcases a stunning modern kitchen featuring quality appliances, sleek cabinetry, elegant countertops, a designer backsplash, and a spacious breakfast area. The generous living and dining area provides an ideal space for both relaxing and entertaining.Retreat to the spacious primary bedroom, complete with a walkout to a large private deck overlooking the beautifully landscaped backyard-perfect for enjoying your morning coffee or unwinding at the end of the day.Offered fully furnished, this home includes bedroom and living room furniture, dining furnishings, kitchen appliances, and the added convenience of a private washer and dryer.Enjoy an unbeatable location within walking distance of Yonge Street, Centrepoint Mall, TTC, parks, excellent schools, shopping, dining, and everyday amenities, with quick access to the subway for an easy commute. A rare opportunity to lease a stylish, fully furnished home in a highly desirable location. (id:27476)