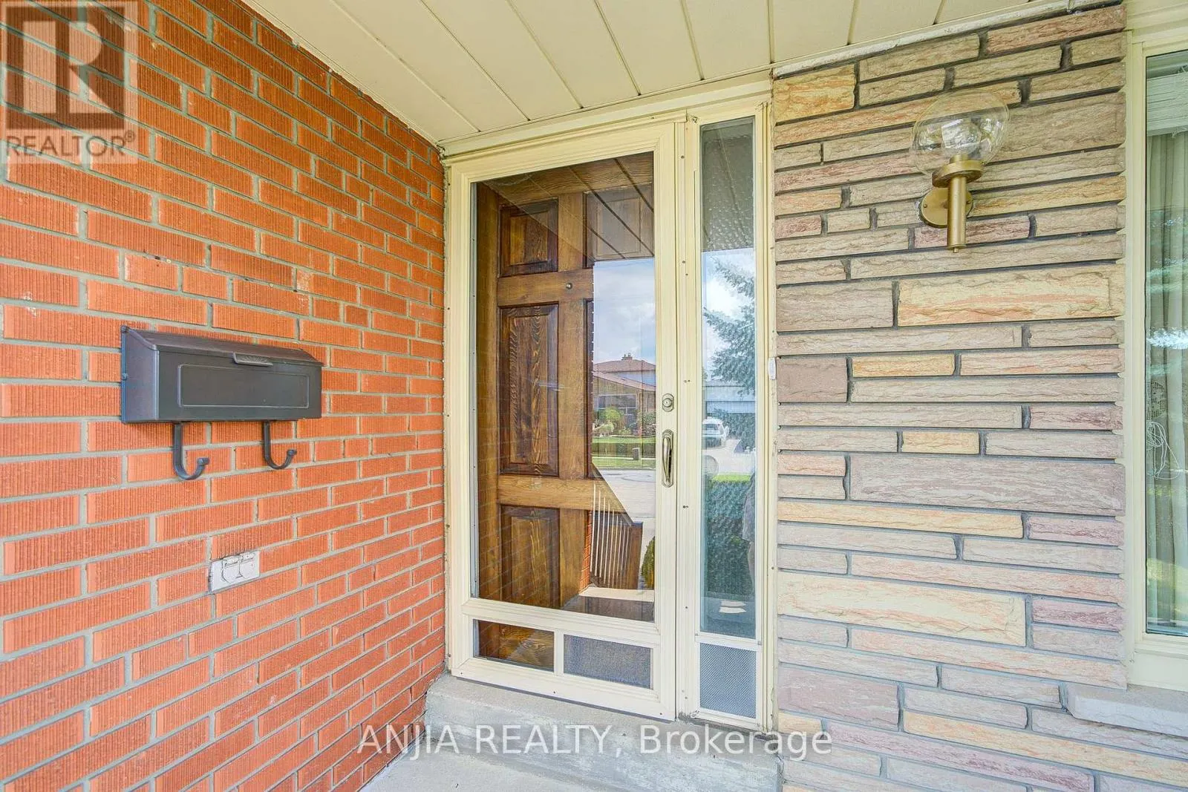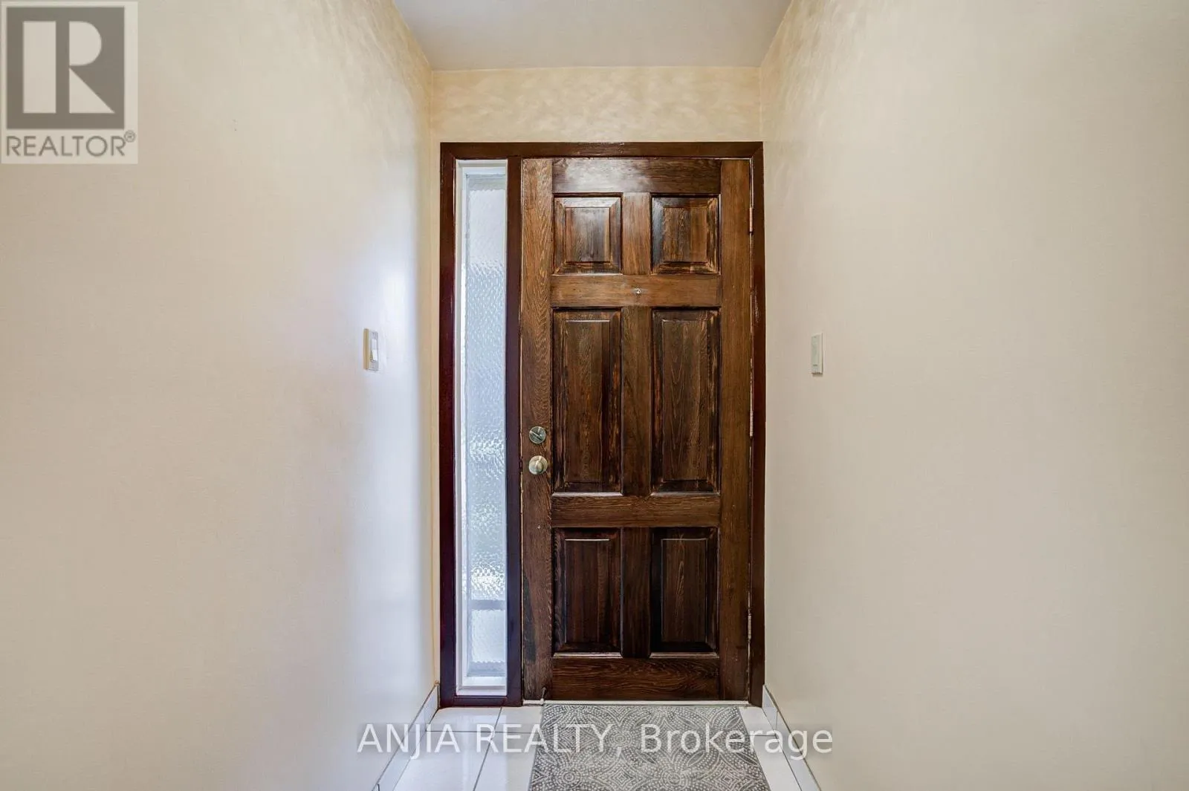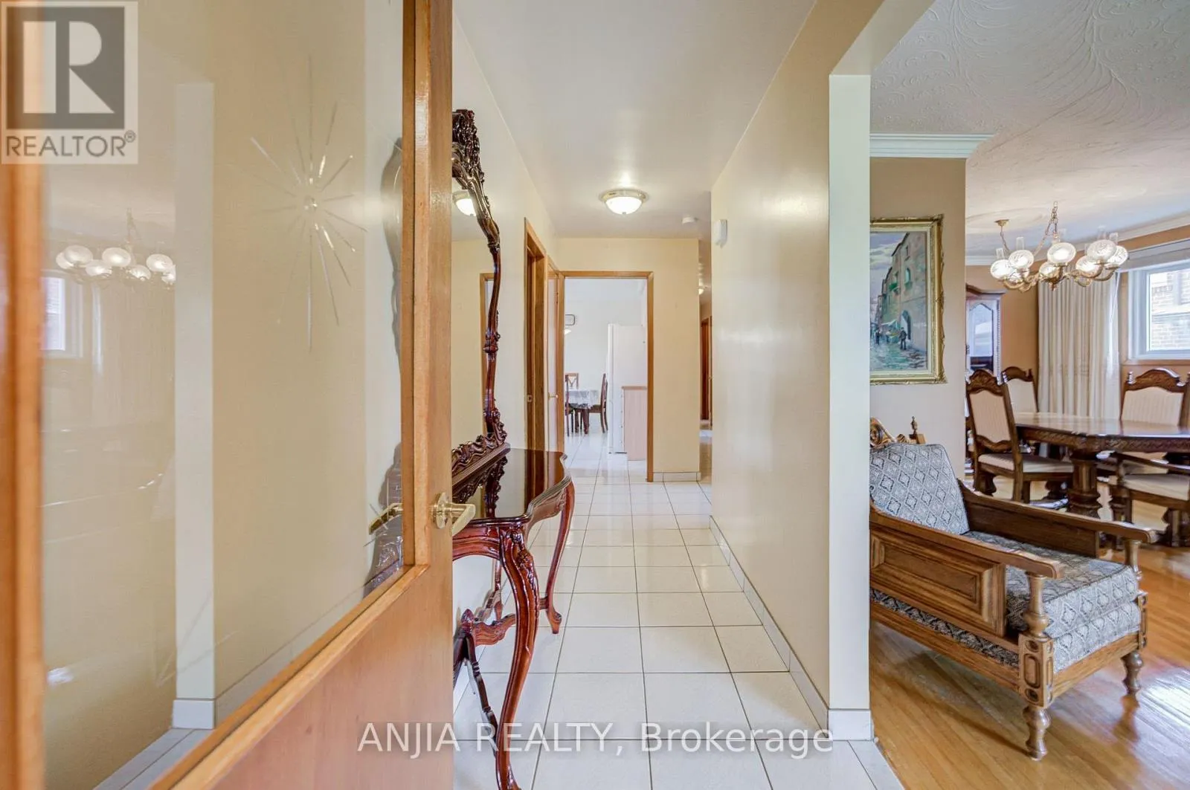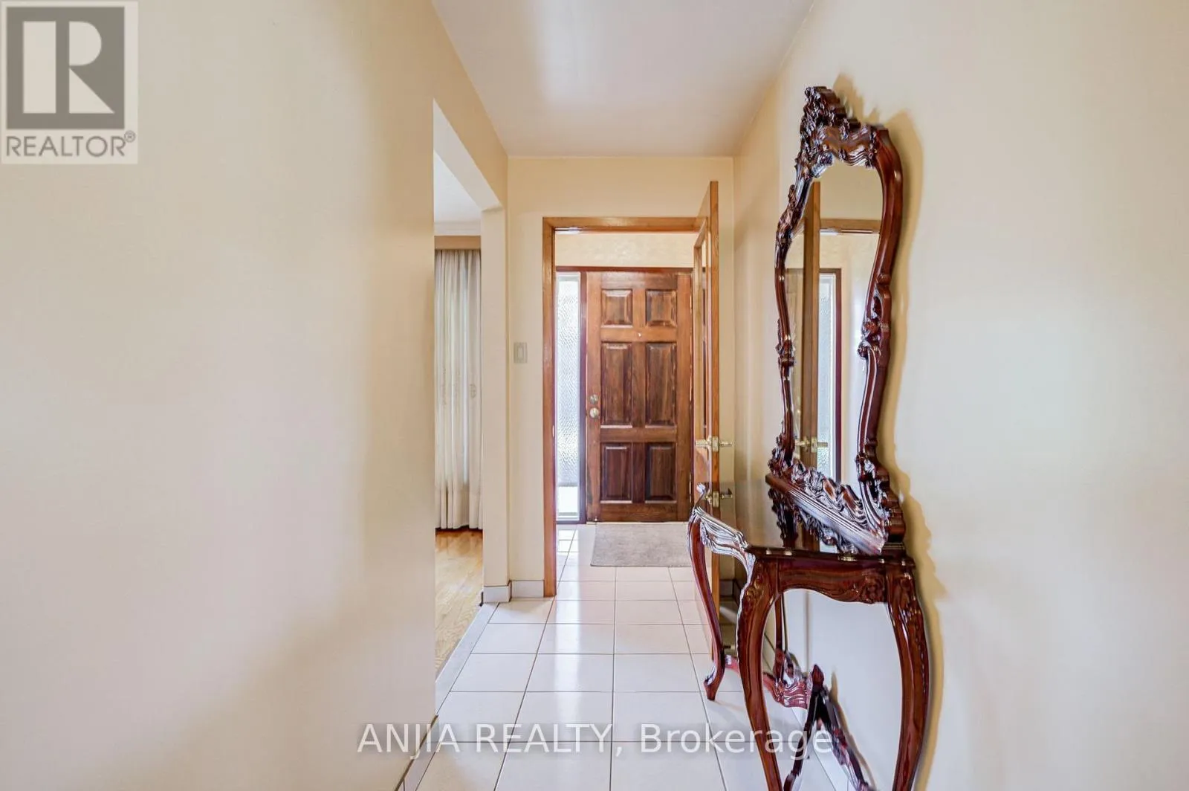
5 Brantford Drive, Toronto, Ontario M1W 1E2

Listed for:
$1,228,000
4 beds
2 baths
Listed 18 days ago
House for rent: 5 Brantford Drive, Toronto, Ontario M1W 1E2

View all 46 photos

About

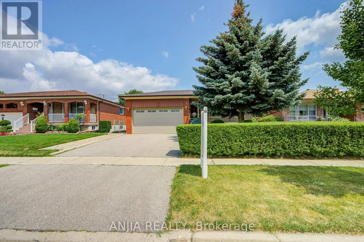
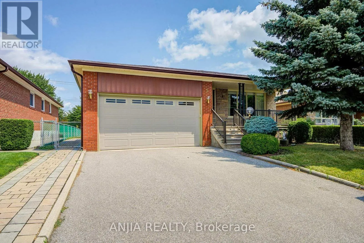
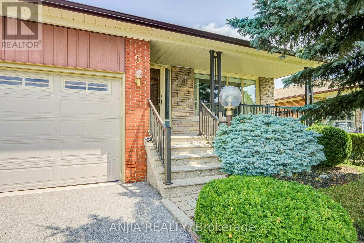
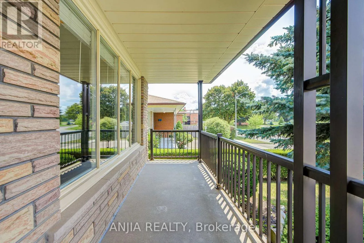
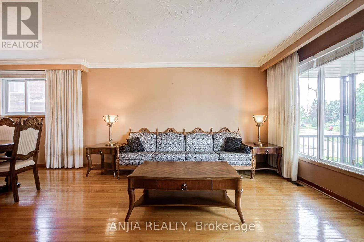
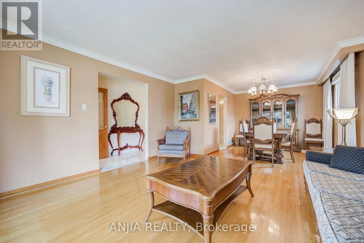
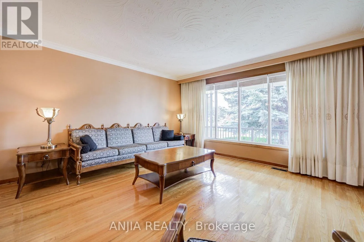
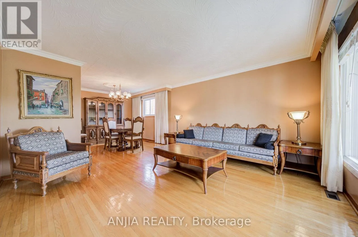
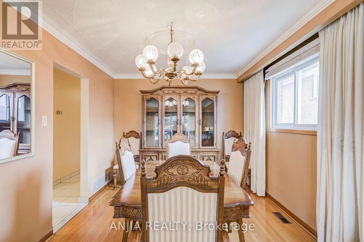
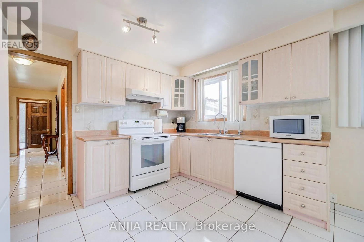
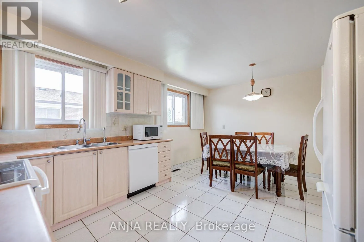
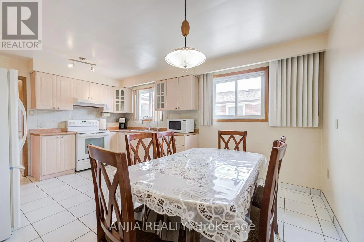
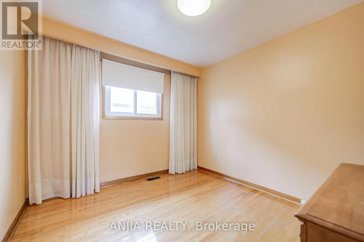
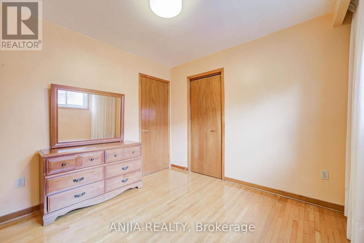
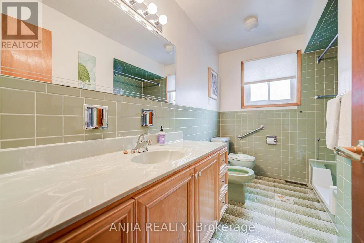
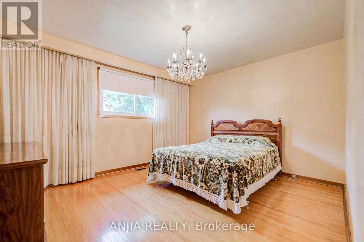
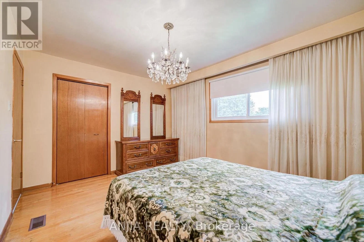
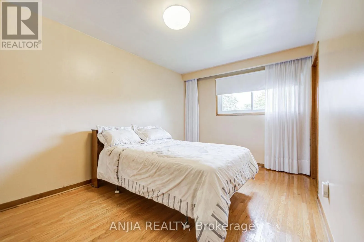
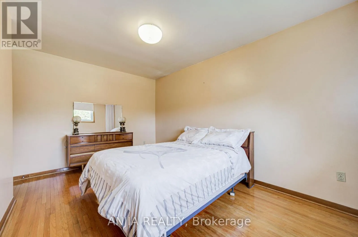
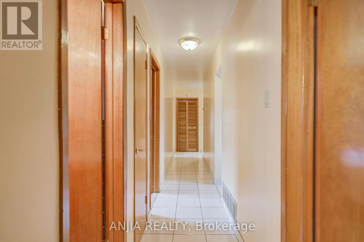
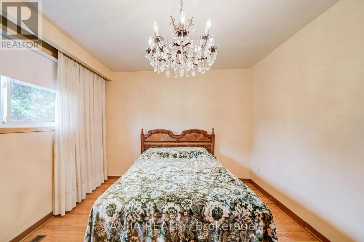
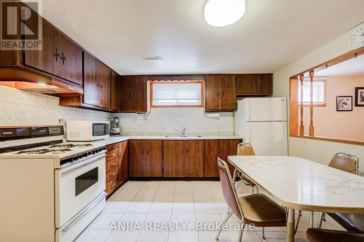
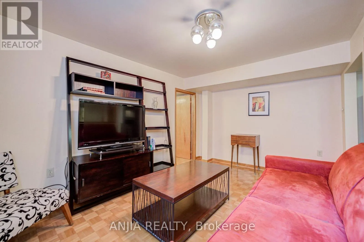
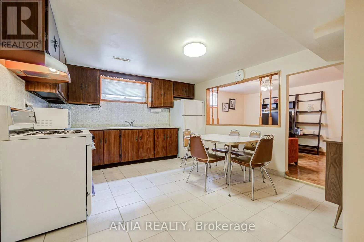
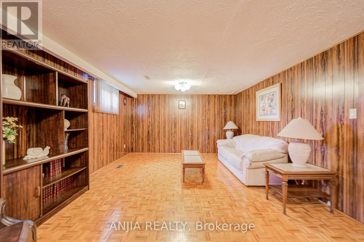
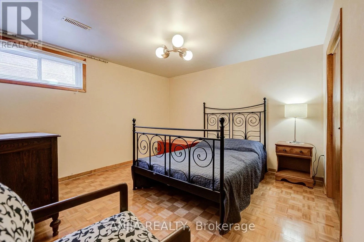
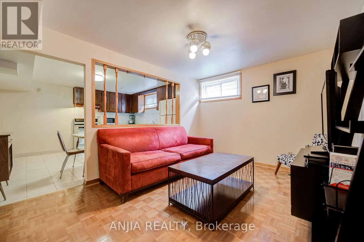
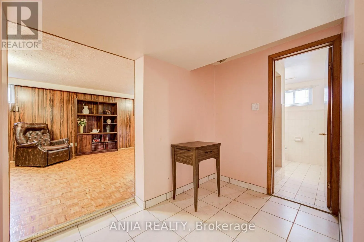
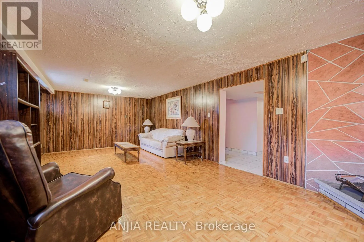
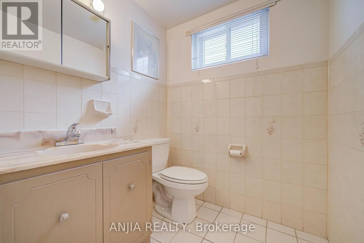
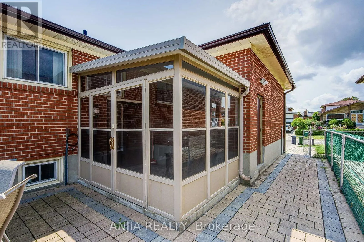
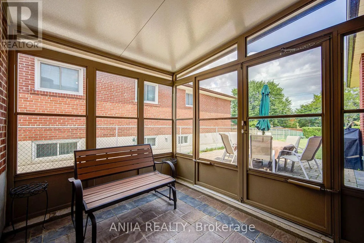
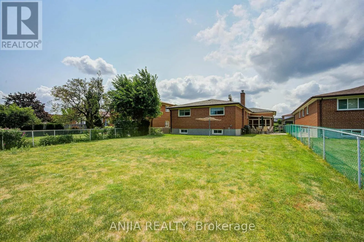
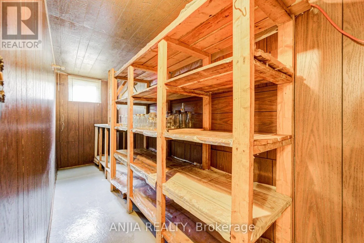
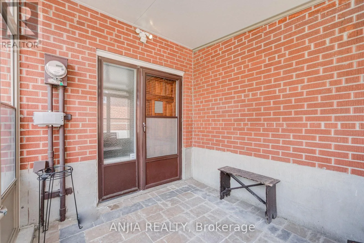
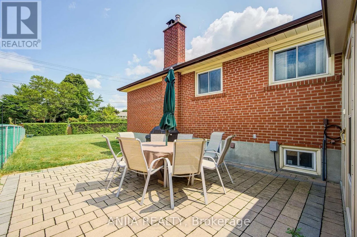
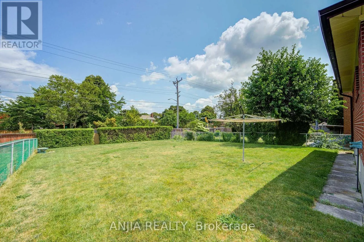
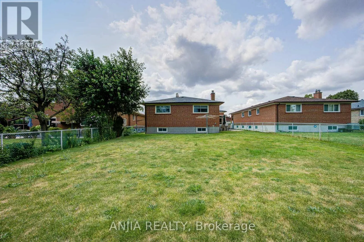
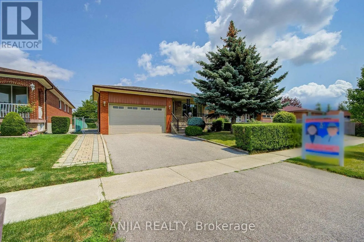
Cross Streets: Pharmacy Ave / Corinthian Blvd. ** Directions: From Corinthian blvd, turn north onto Brantford Drive. A Must View Excellent Bungalow! Choice Location! Close To All Schools, Shopping And Highways(401/404/Dvp). Impressive Large Lot Size (50'x150' Deep), Original Home Owner, Never Rented, Meticulously Maintained And Well Cared For. Double Garage With Auto Garage Opener. Main Floor Offers 3+1 Bedrooms, 1 Bathroom. Basement Finished With Separate Entrance, 1 Bedroom, Kitchen, 3-piece Bath and Large Rec Room With Fireplace. Land Survey Available. Extended Driveway Accommodates 3 Additional Parking. Updates To Home Include: Roof Replaced 2020, fascia & soffit updated 2021. Brand New Dishwasher, Water Softener And Underground Sprinkler System. (id:27476)

Property Highlights

MLS® Number
E13616774
Type
Single Family
Community Name
L'Amoreaux
Ownership Type
Freehold
Land Size
50.1 x 150.2 FT
Parking Space Total
5

Building

Building Type
House
Storeys
1.00
Square Footage
1100 - 1500 sqft
Bathrooms Total
2
Bedrooms Above Ground
3
Bedrooms Total
4
Exterior Finish
Brick
Fireplace Present
Yes
Basement Type
N/A (Finished), N/A
Basement Features
Separate entrance
Building Heating Type
Forced air
Heating Fuel
Natural gas
Building Cooling Type
Central air conditioning

Utilities

Water
Municipal water
Utility Sewer
Sanitary sewer

Room Layout

Family room
Lower level
8 m x 3.96 m
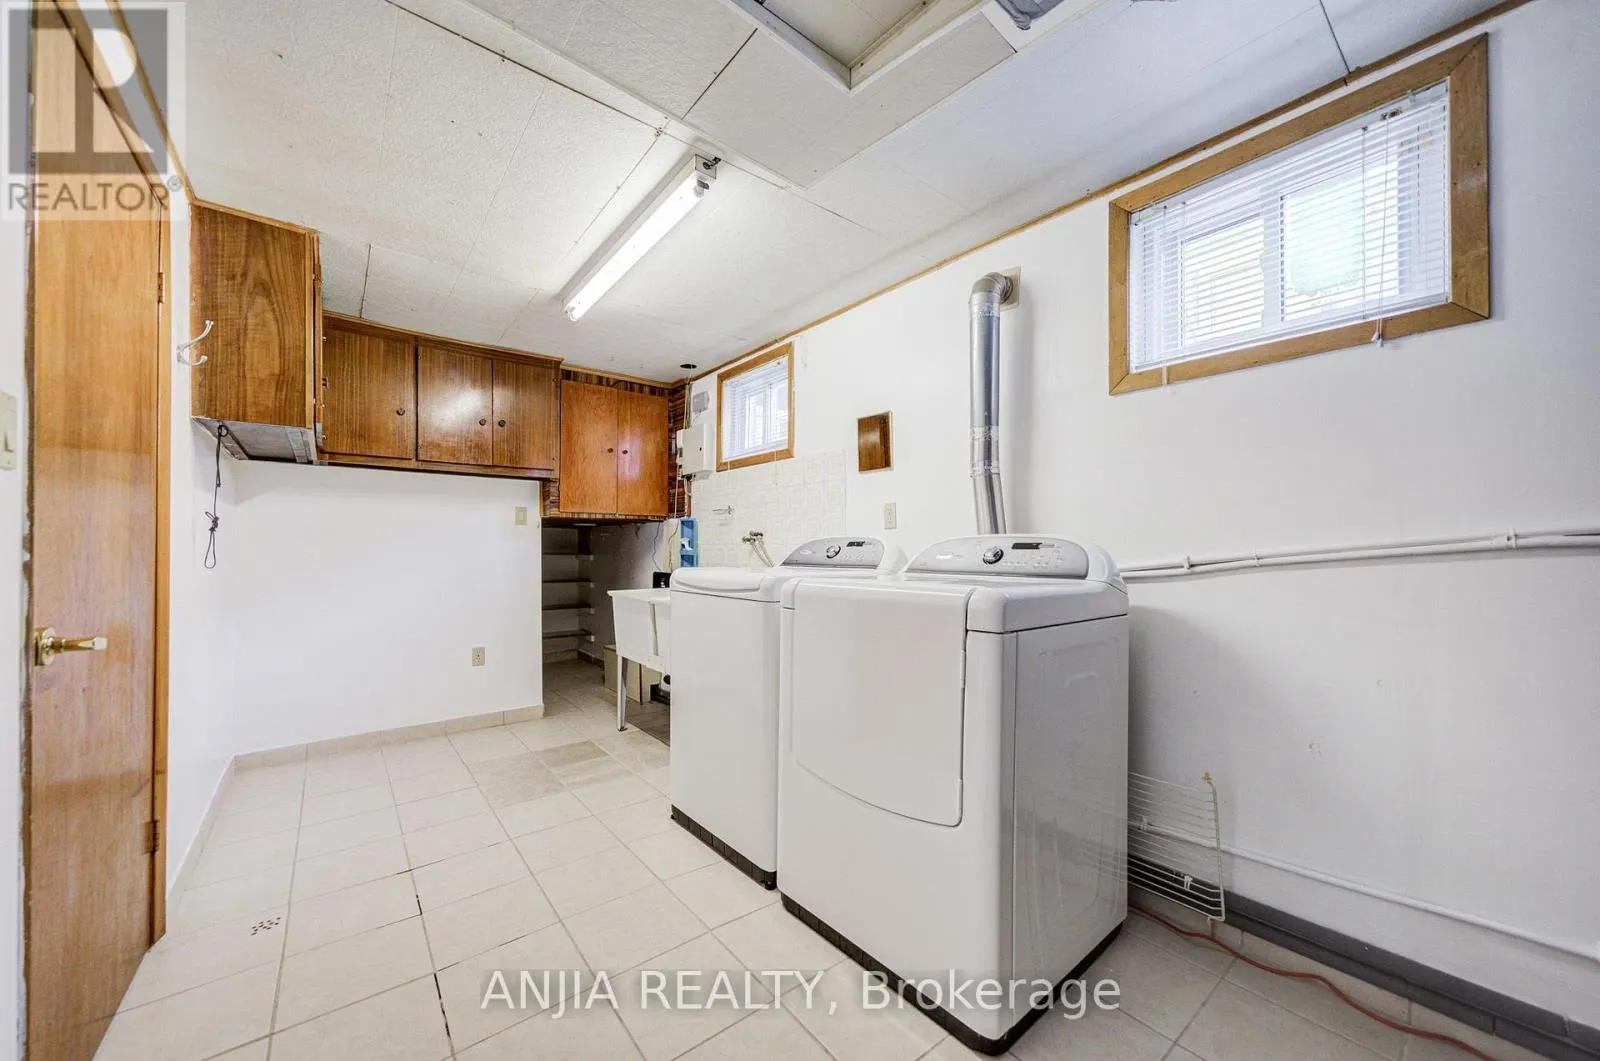
Laundry room
Lower level
2.29 m x 5.36 m
Kitchen
Lower level
4.11 m x 3.66 m
Bedroom
Lower level
3.43 m x 3.43 m
Recreational, Games room
Lower level
4.14 m x 2.9 m
Living room
Main level
4.19 m x 4.32 m
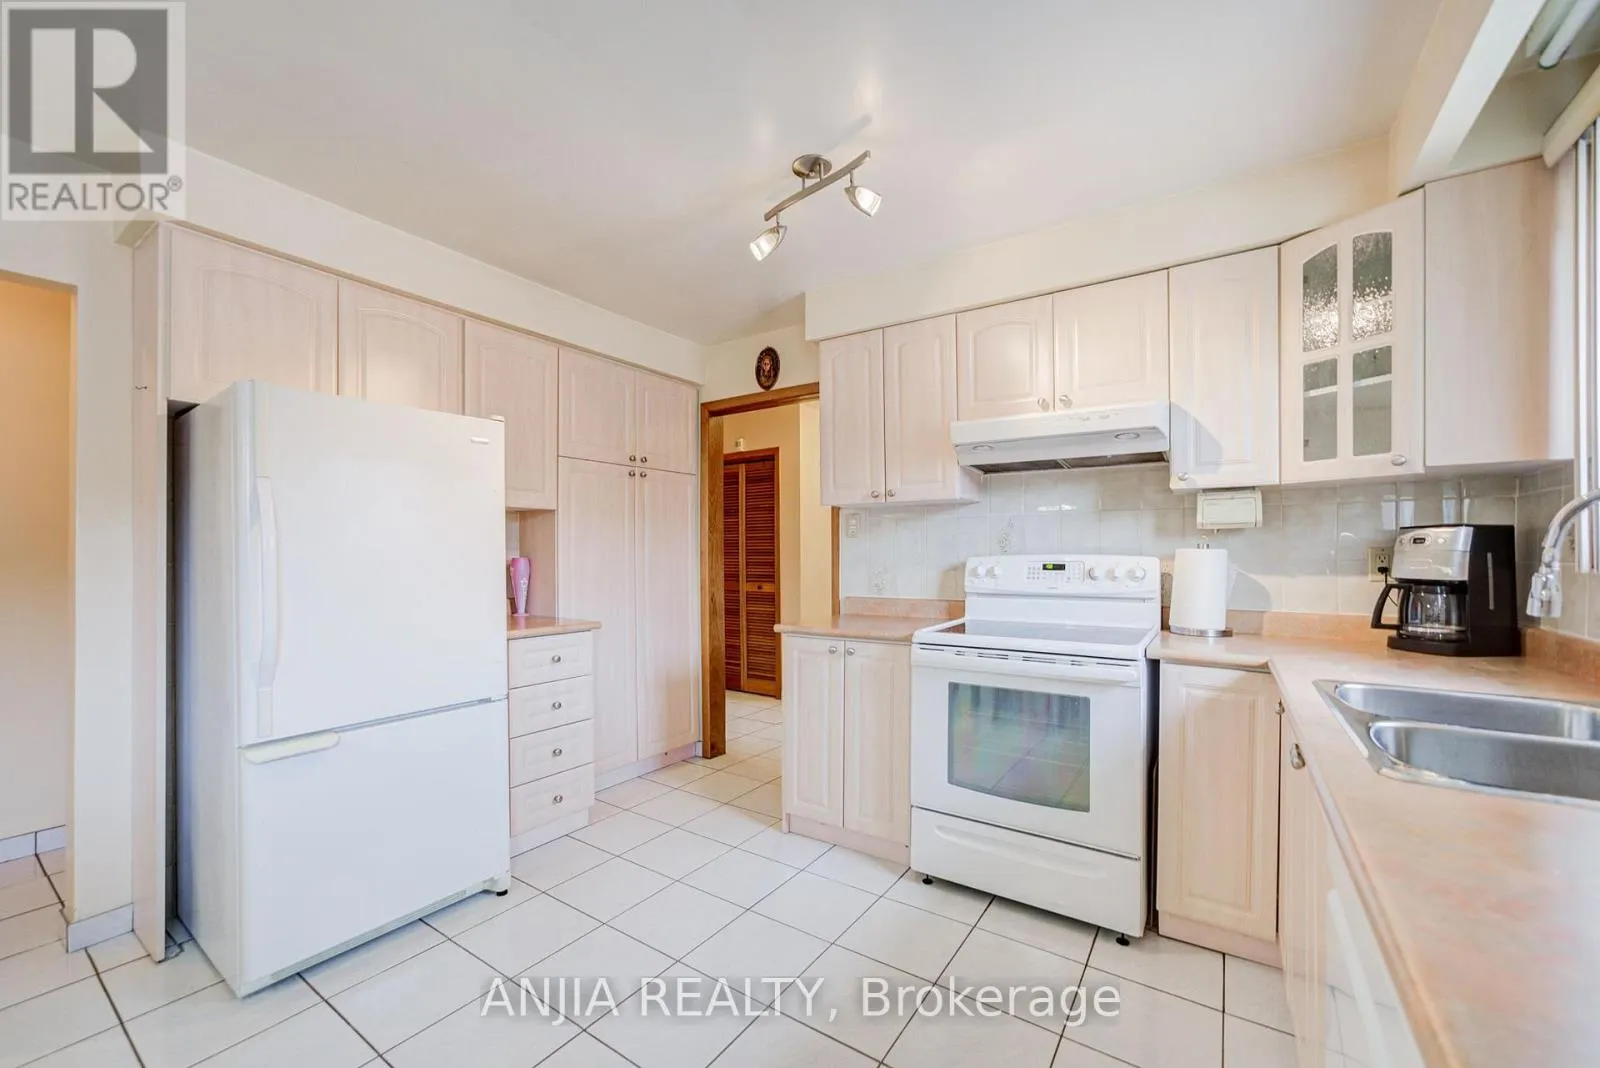
Kitchen
Main level
3.68 m x 2.82 m
Eating area
Main level
3.68 m x 2.18 m
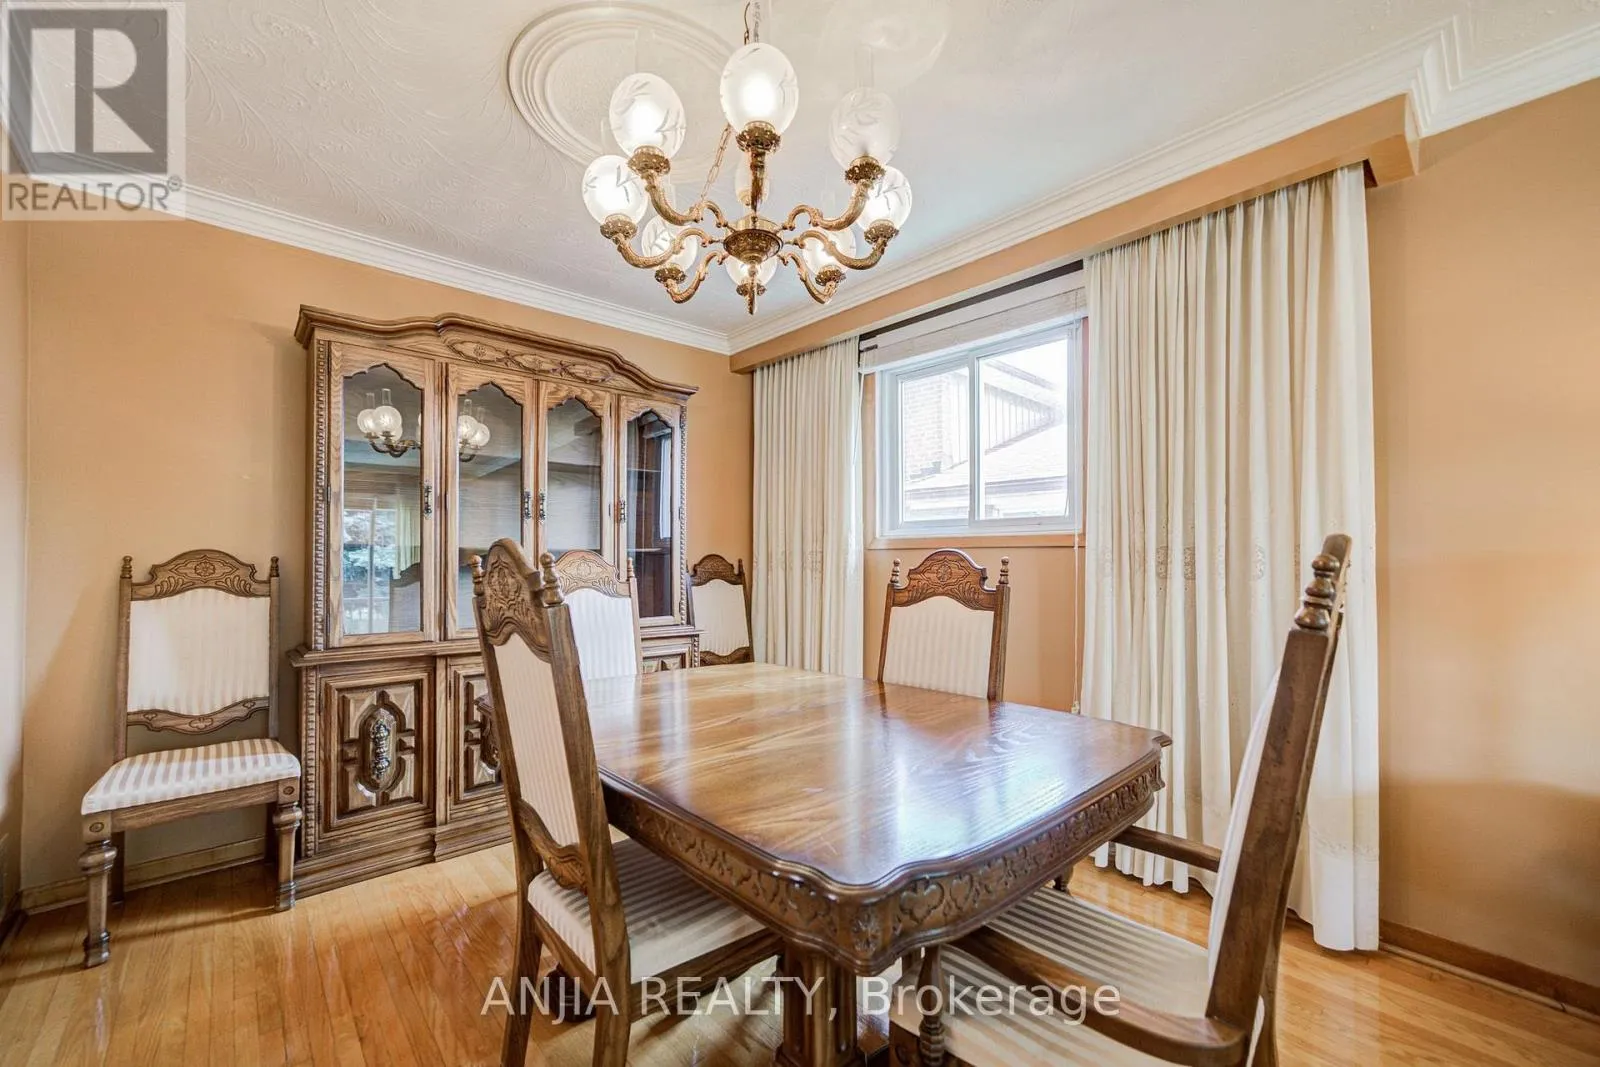
Dining room
Main level
3.1 m x 3.05 m
Primary Bedroom
Main level
4.24 m x 3.28 m
Bedroom 2
Main level
3.1 m x 3.05 m
Bedroom 3
Main level
2.95 m x 4.42 m

Location

Learn more about this property
Listing provided by:
ANJIA REALTY
MLS® number:
E13616774
Agent:
Harry Siu
*Indicates required field
Name is required
Email is required
Please enter a valid phone number (e.g., 416-111-1111).

Community Spotlight: Homes For sale in Your Neighborhood