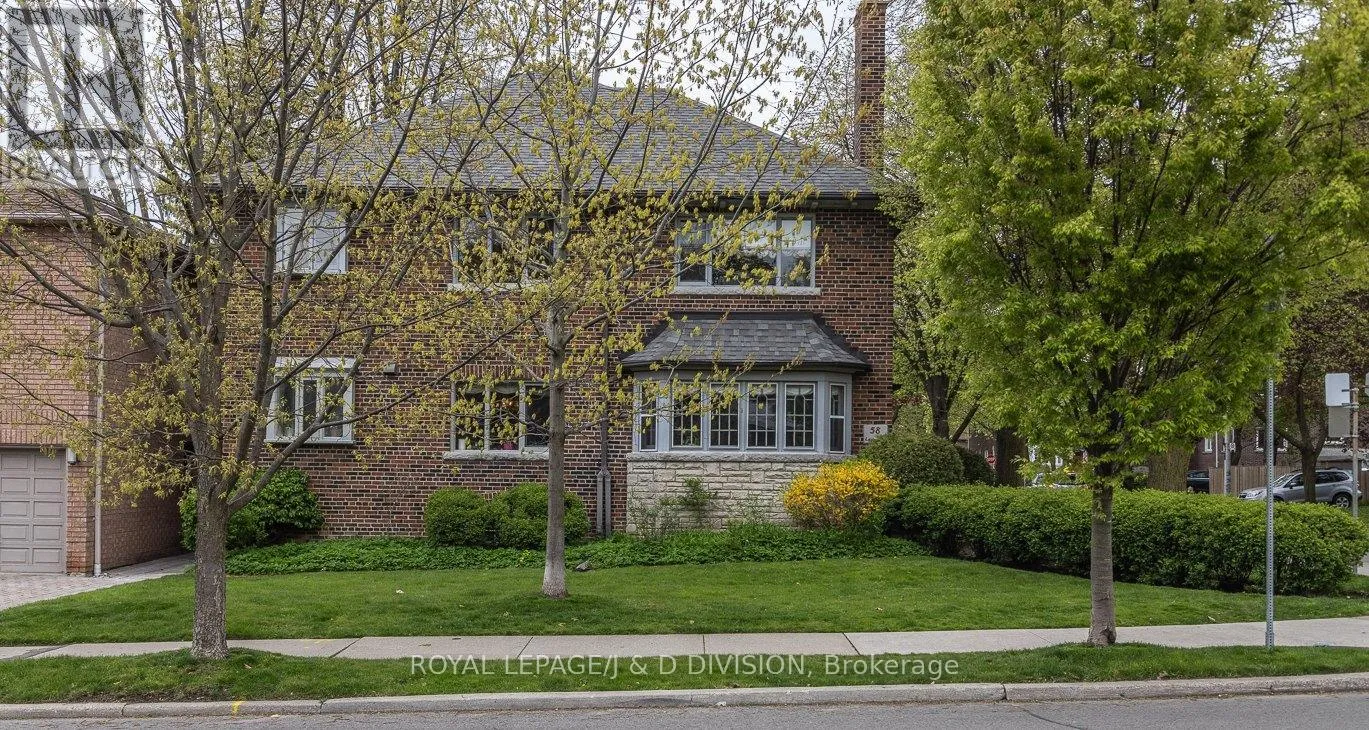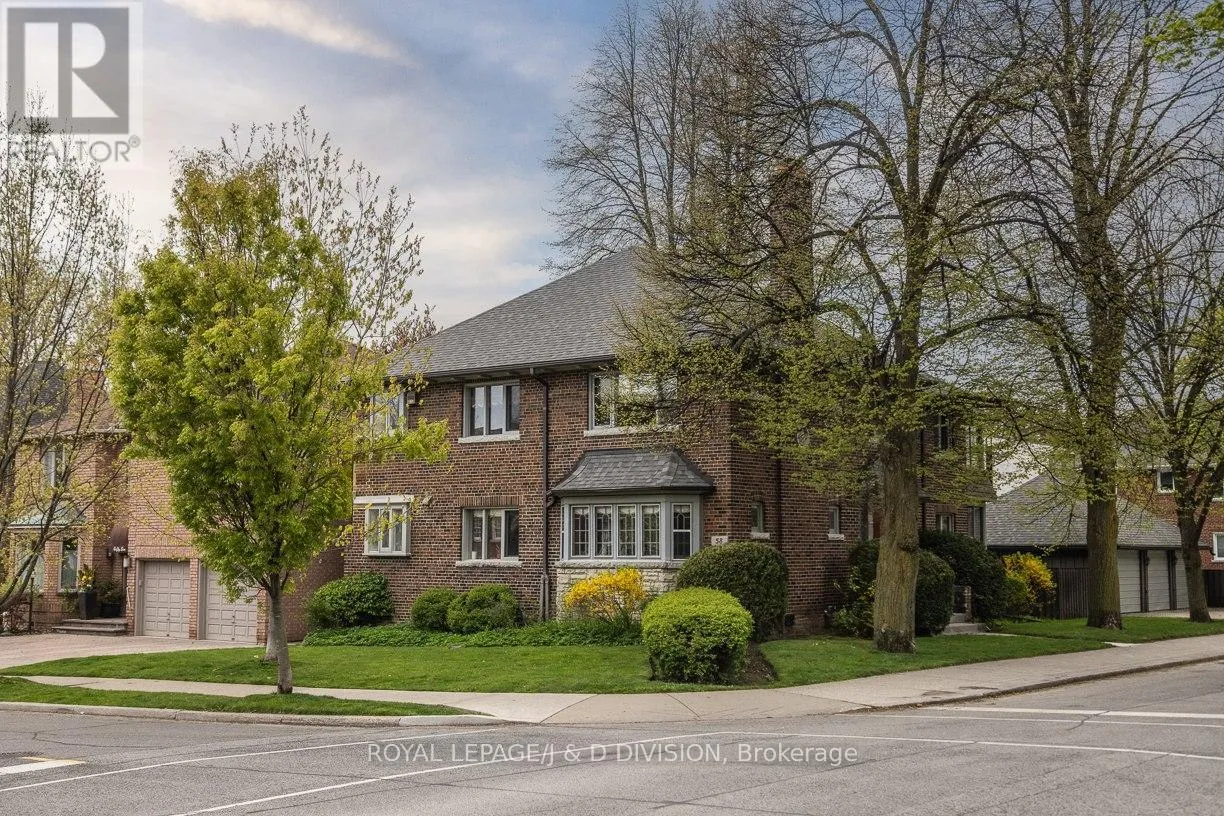
58 Lascelles Boulevard, Toronto, Ontario M5P 2E1

Listed for:
$3,999
3 beds
1 baths
Listed 18 days ago
Duplex for rent: 58 Lascelles Boulevard, Toronto, Ontario M5P 2E1

View all 34 photos

About

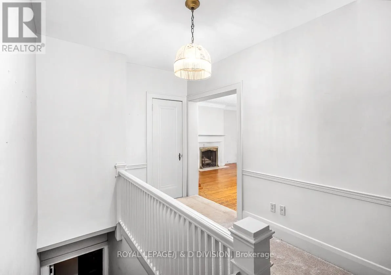
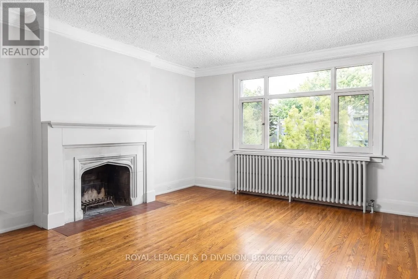
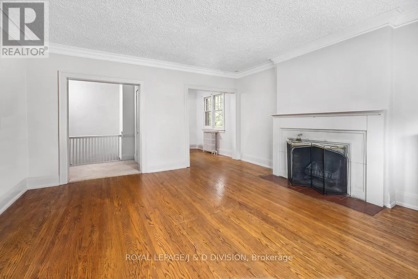
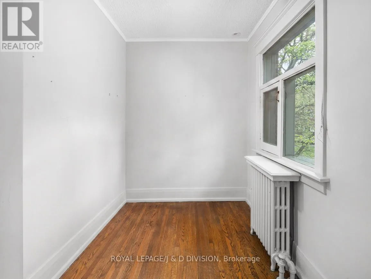
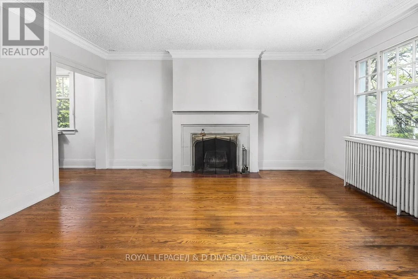
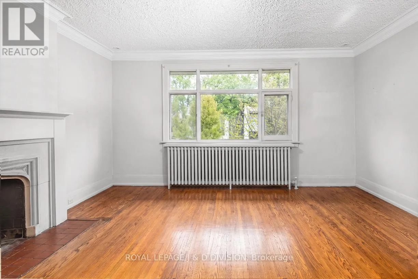
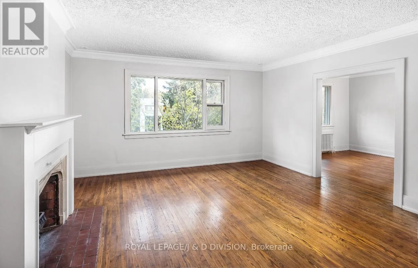
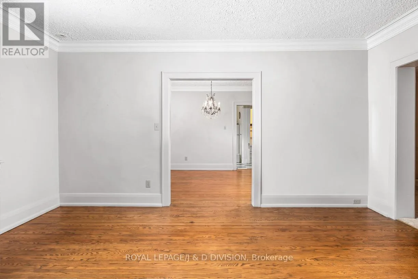
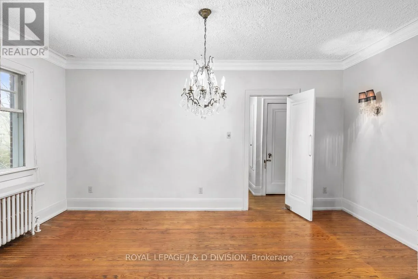
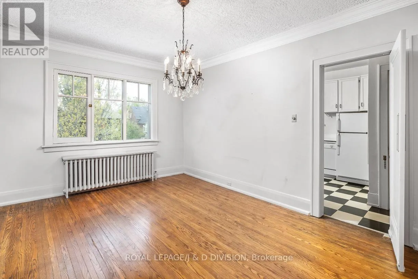
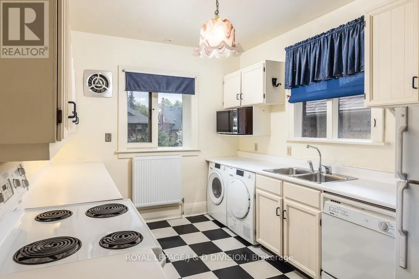
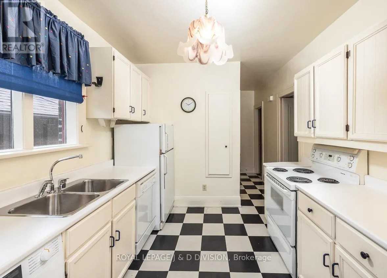
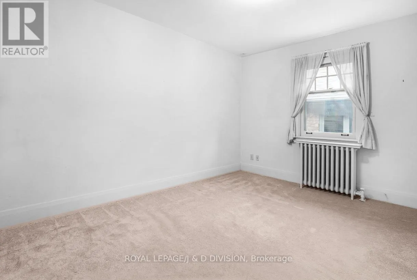
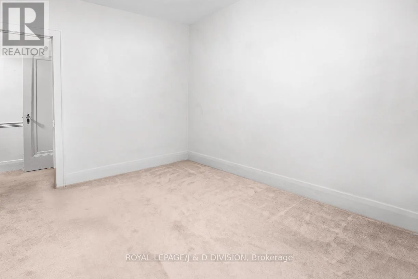
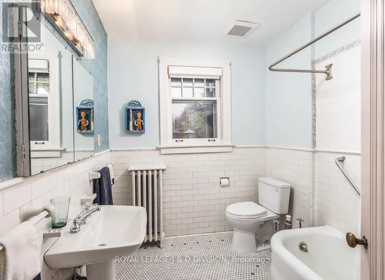
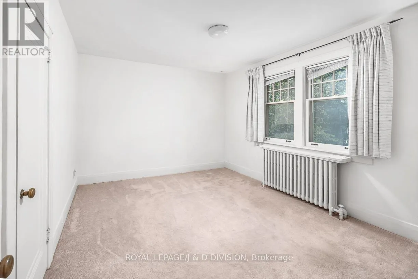
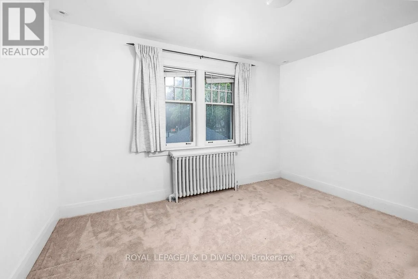
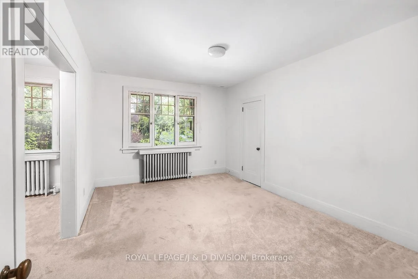
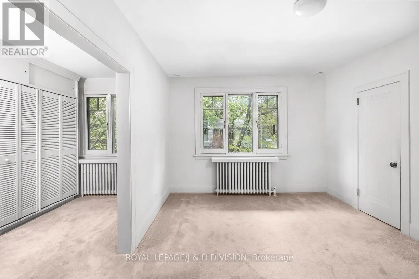
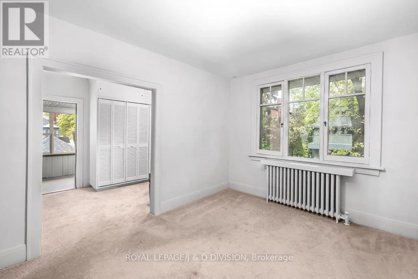
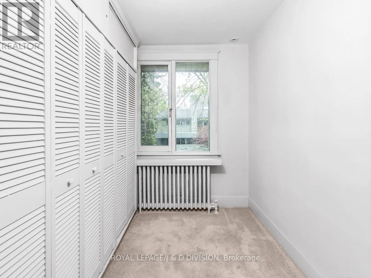
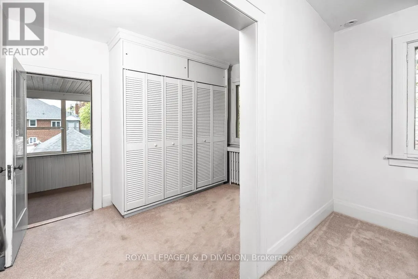
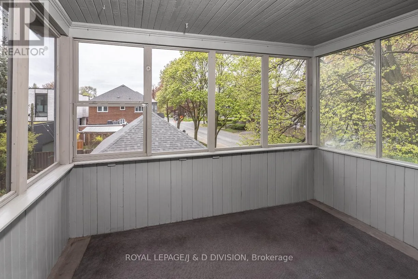
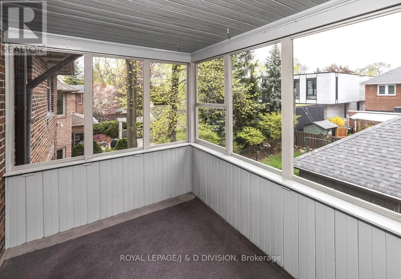
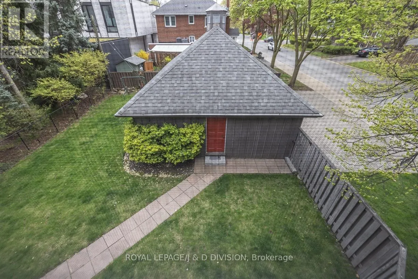
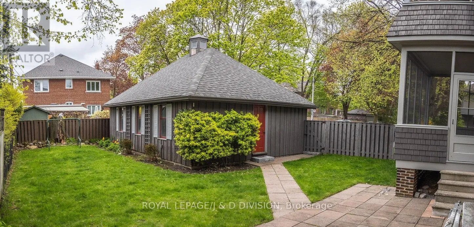
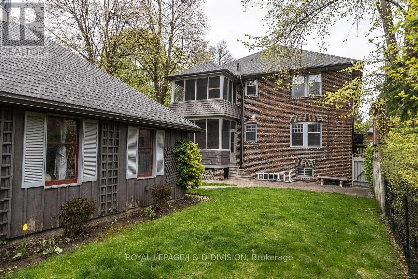
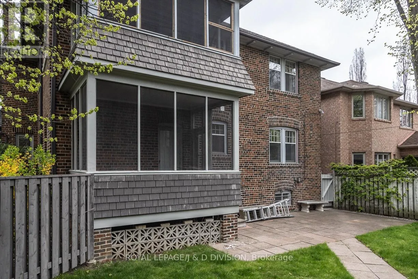
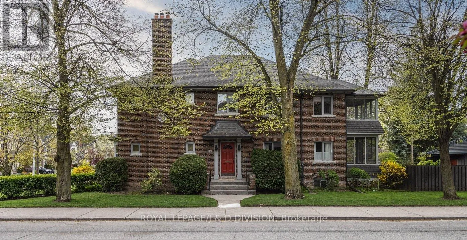
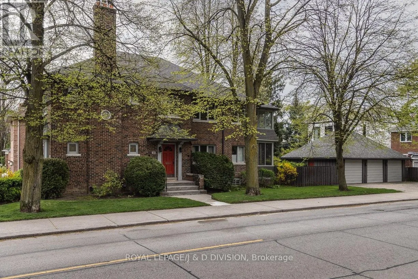
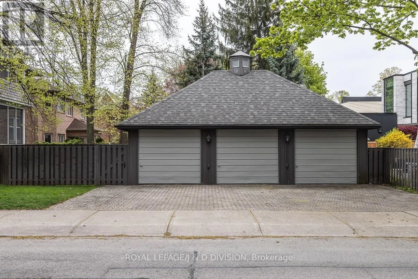
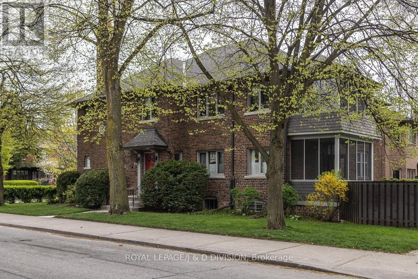
Lascelles Boulevard / Tranmer Avenue This lovely second floor suite is beautifully situated at the corner of Lascelles and Tranmer in Chaplin Estates. This second floor apartment is nearly 1800sf of living space, and features spacious principal rooms and hardwood throughout the living, dining, and office. Three bedrooms including the primary bedroom with a dressing/sitting room and a separate sun porch. Tremendous character throughout; crown moulding, fireplace, large windows, bright and airy. Rare two car parking, one of which is in the detached garage, one storage locker, and ensuite laundry. Enjoy this incredibly convenient location in a pretty tree-lined neighbourhood. Walk to Yonge Street shops and restaurants, and minutes from Forest Hill Village, UCC and BSS. Davisville and Eglinton stations are both minutes away. Just two blocks south is the Belt Line for running, hiking, or biking across the city. Note: Some photos have been virtually modified. The landlord is willing to paint the entire suite. (id:27476)

Property Highlights

MLS® Number
C13617250
Type
Multi-family
Community Name
Yonge-Eglinton
Land Size
50 x 130.8 FT
Parking Space Total
2

Building

Building Type
Duplex
Storeys
2.00
Square Footage
1500 - 2000 sqft
Bathrooms Total
1
Bedrooms Above Ground
3
Bedrooms Total
3
Exterior Finish
Brick
Fireplace Present
Yes
Basement Type
None
Basement Features
Building Heating Type
Radiant heat
Heating Fuel
Natural gas
Building Cooling Type
Central air conditioning

Utilities

Water
Municipal water
Utility Sewer
Sanitary sewer

Room Layout

Foyer
Second level
5.7 m x 2.79 m
Living room
Second level
5.03 m x 4.86 m
Office
Second level
2.52 m x 1.99 m
Dining room
Second level
5 m x 356 m
Kitchen
Second level
6.27 m x 2.87 m
Bedroom 2
Second level
4.28 m x 3.06 m
Bedroom 3
Second level
4.18 m x 3.57 m
Primary Bedroom
Second level
4.67 m x 3.57 m
Sitting room
Second level
3.53 m x 2.36 m
Sunroom
Second level
3.66 m x 2.24 m

Location

Learn more about this property
Listing provided by:
ROYAL LEPAGE/J & D DIVISION
MLS® number:
C13617250
Agent:
Leeanne Weld
*Indicates required field
Name is required
Email is required
Please enter a valid phone number (e.g., 416-111-1111).