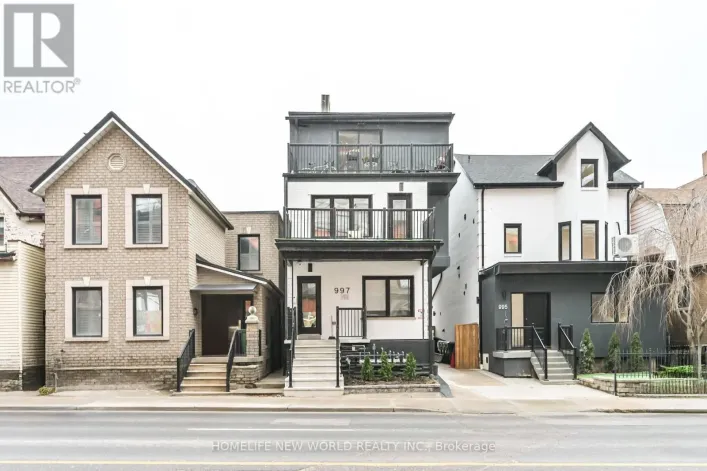
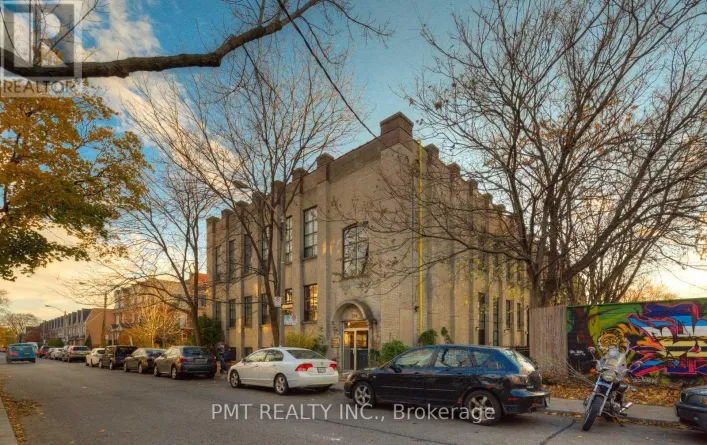
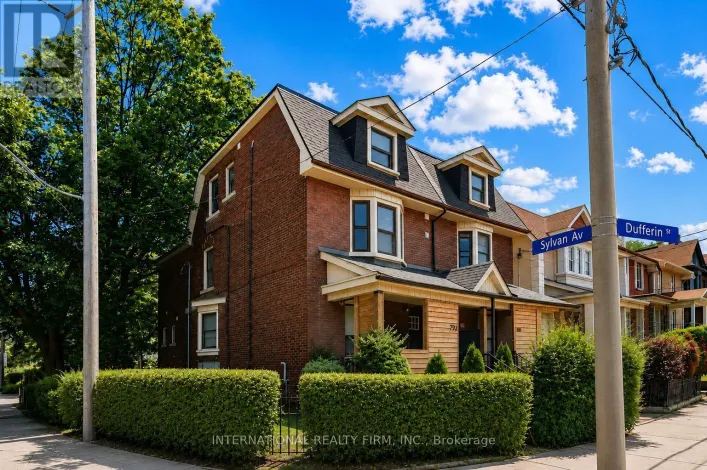
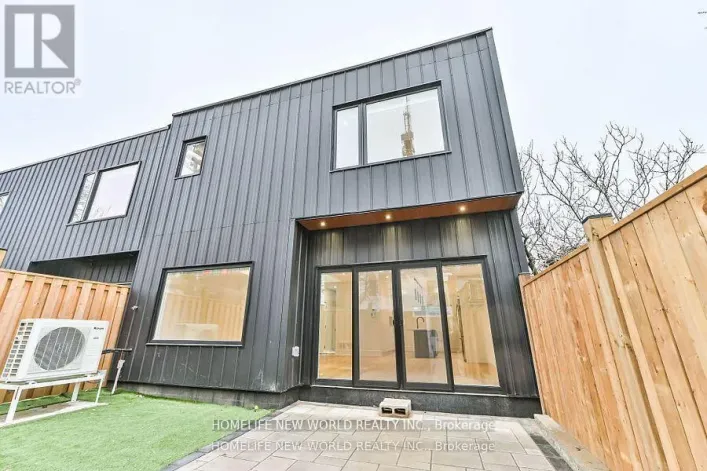
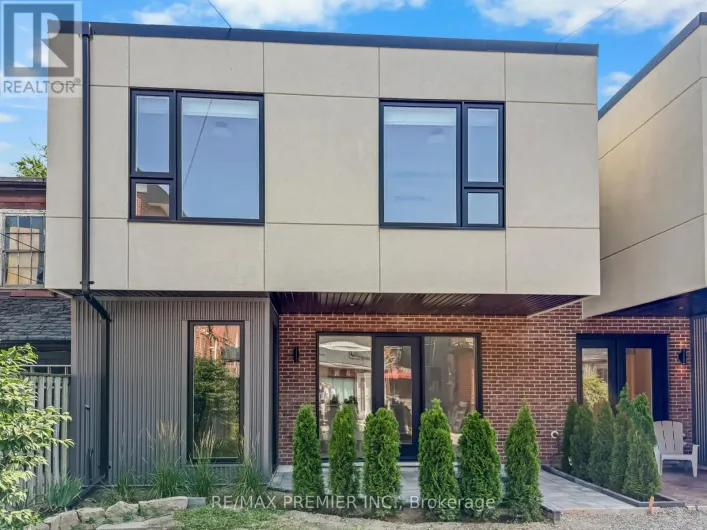
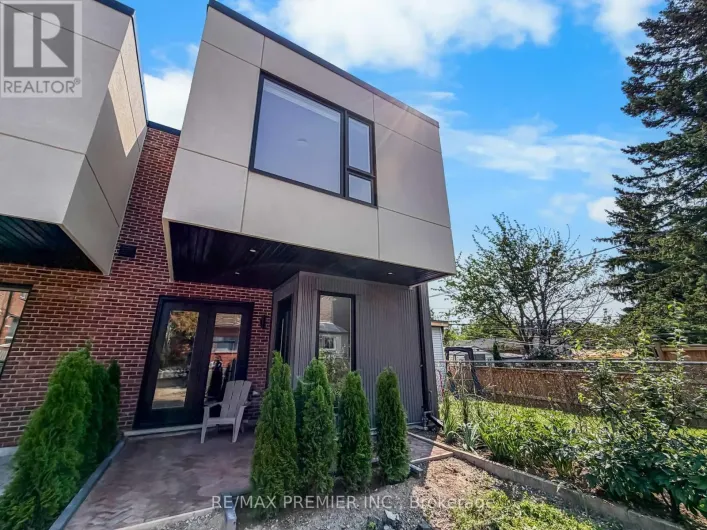
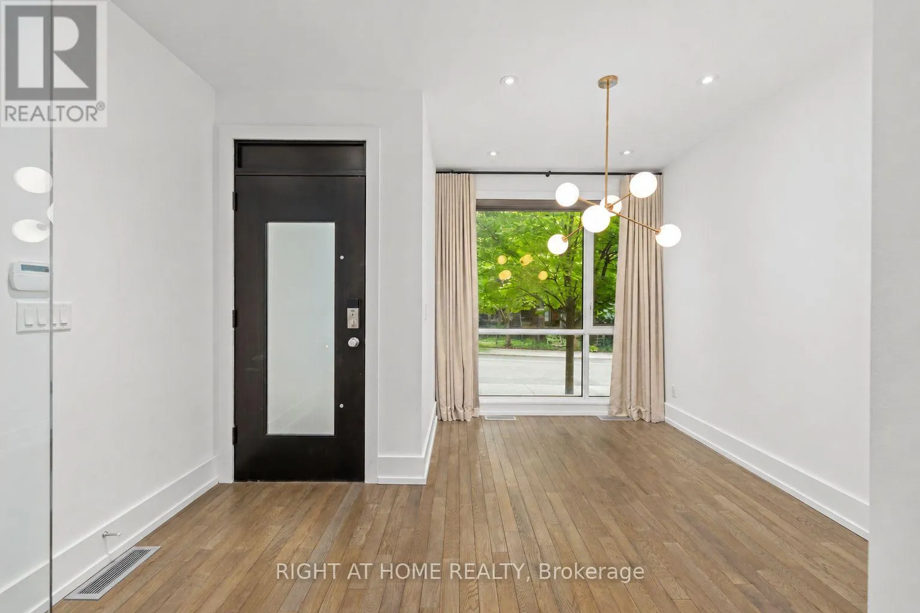
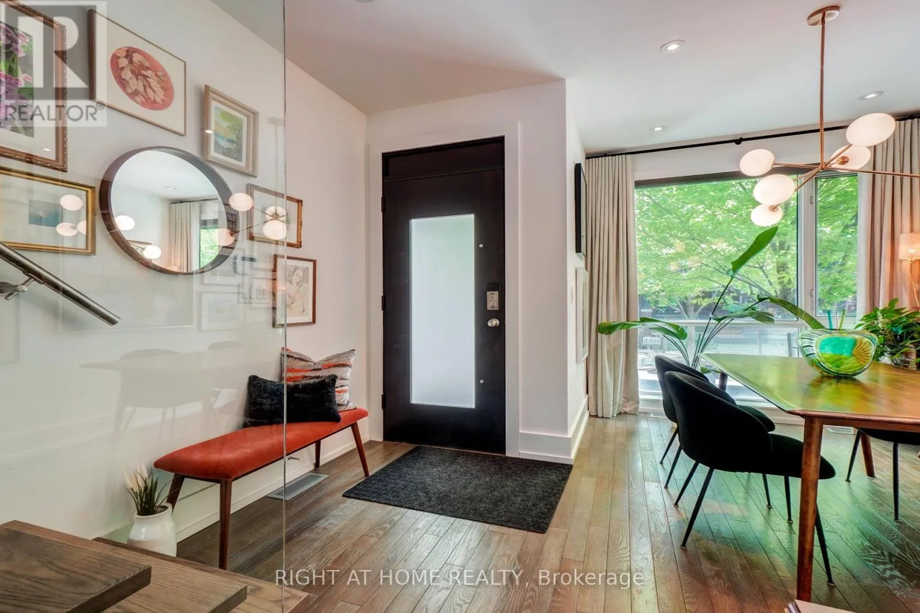
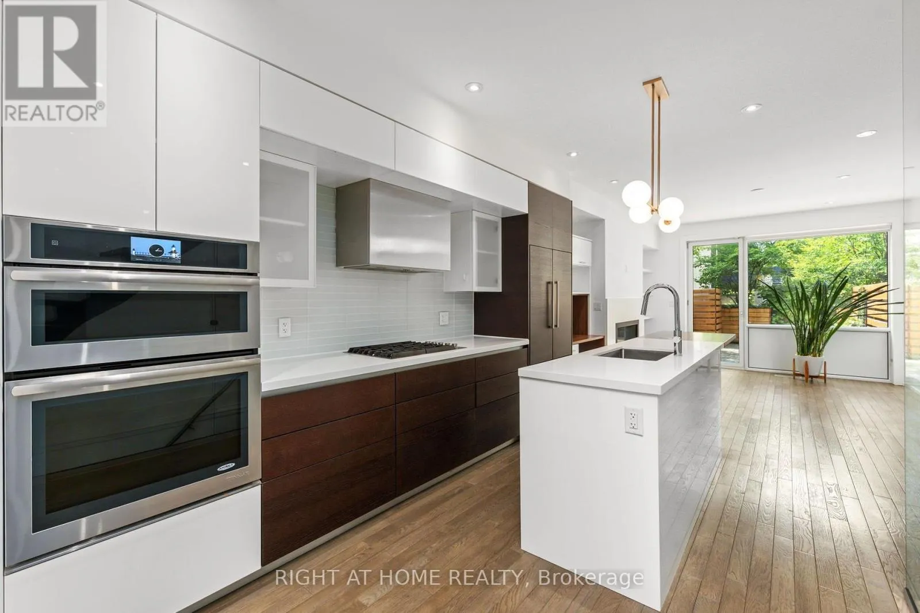
Cross Streets: Dovercourt/College. ** Directions: From Dufferin, West on Sylvan, South on Havelock. The perfect balance of luxury, functionality and location, this exceptional executive townhouse offers refined living in the heart of Toronto's west end. Welcome to 11-66 Havelock Street, an executive townhouse in the prestigious Sylvan Collection offering approximately 2,300 sq ft of thoughtfully designed living space (2,000 sq ft above grade). This 3-bedroom plus den, 3-bathroom residence blends elegant design and effortless everyday living. The chef-inspired kitchen features integrated appliances, a gas cooktop, an oversized island & custom built-ins - designed for both functional living and entertaining. The open concept kitchen flows seamlessly into the bright living area with fireplace and out to a private landscaped terrace, extending your living space outdoors. Upstairs, the spacious primary retreat offers a spa-inspired bathroom, two walk-in closets and a blacony. The second level features two generously sized bedrooms, a full bathroom, and laundry. The finished lower level includes a versatile den with a Murphy bed and a full bathroom - ideal for a home office, guest suite or fitness space. The fully private 1.5-car garage sets this home apart, offering secure parking plus space for storage, bikes, seasonal gear. Thoughtfully finished with hardwood flooring, custom millwork, California Closets. Nestled on one of Toronto's most desirable west-end streets, this quiet, family-friendly community is steps to Dufferin Grove Park, excellent schools, cafés, acclaimed restaurants, boutique shopping, gyms, everyday conveniences, City Bike, TTC and subway, and so much more. Home is currently vacant, photos include a few images from when the home was furnished. Floor Plans Attached. (id:27476)