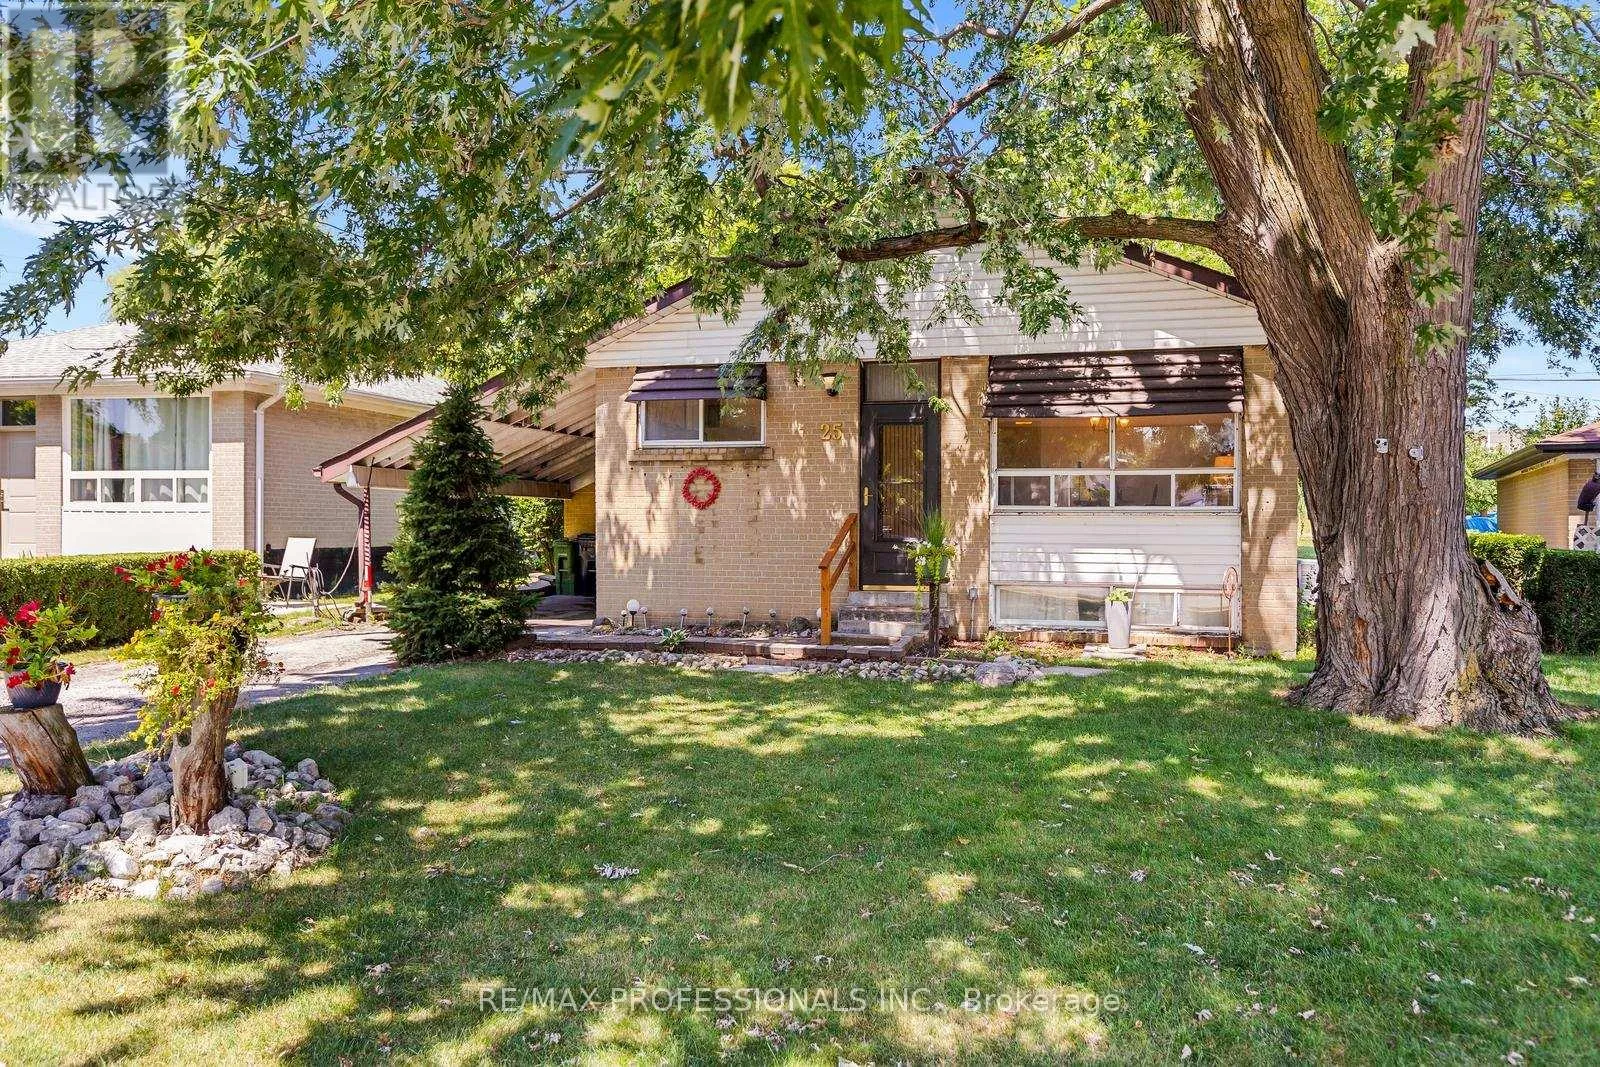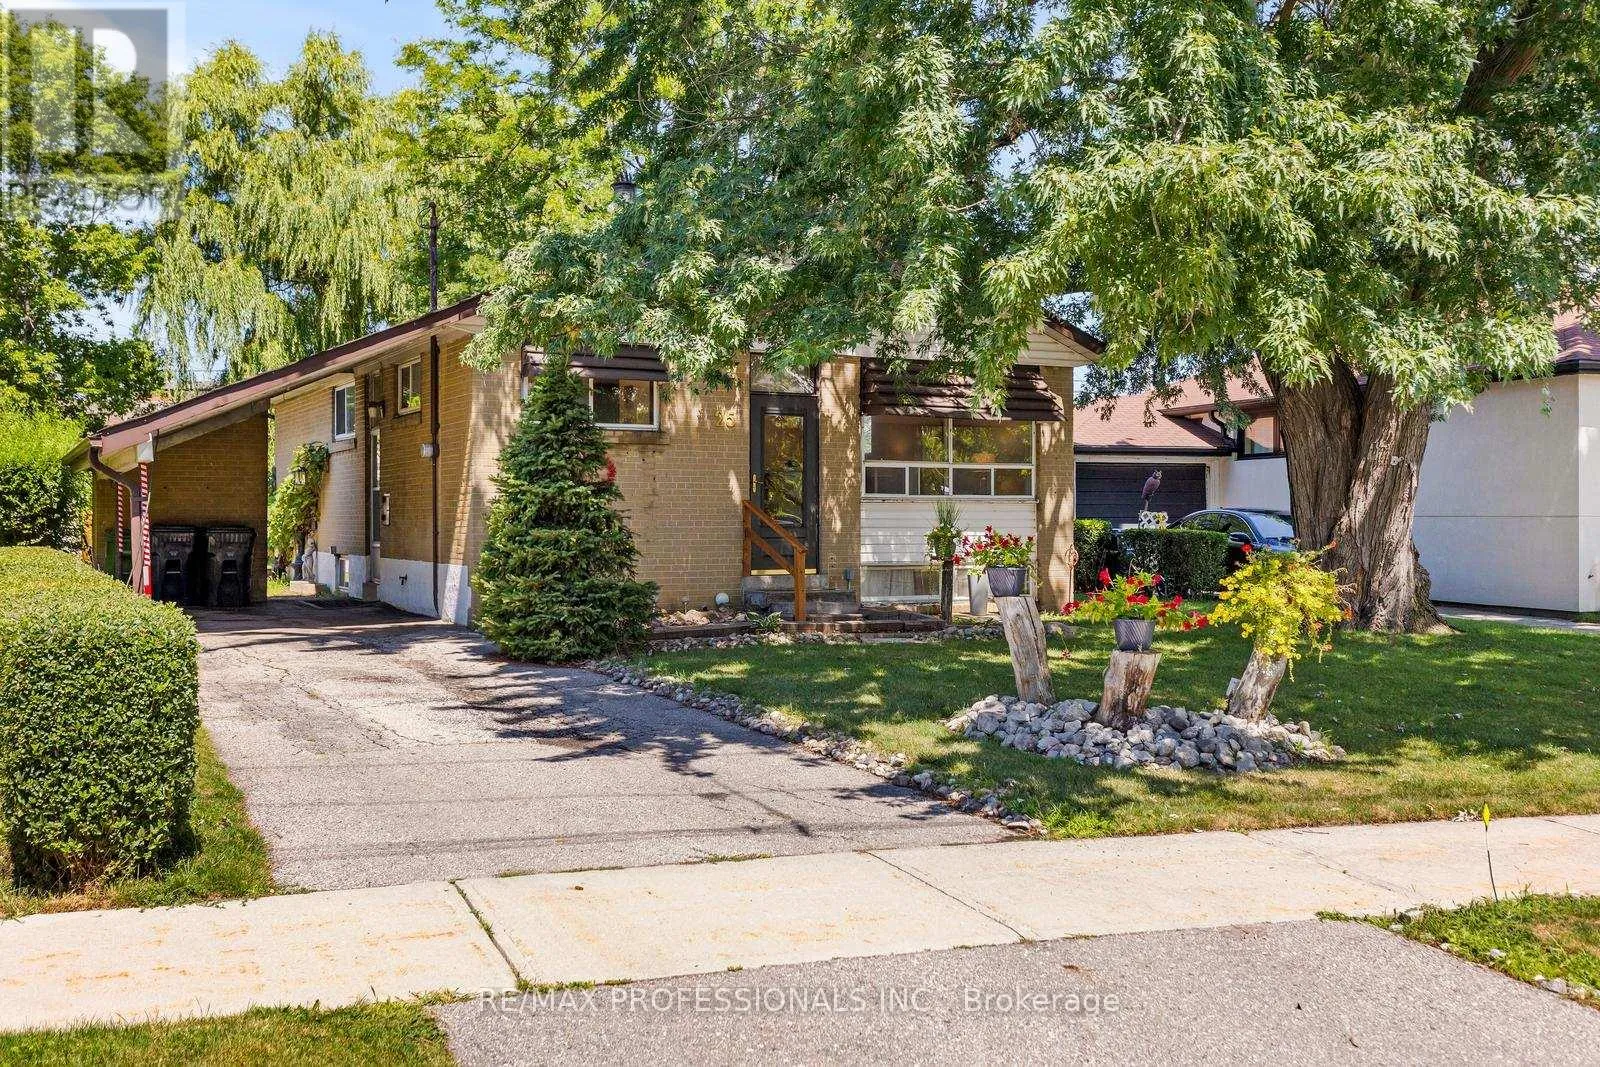
25 Hardwick Court, Toronto, Ontario M9C 4G5

Listed for:
$799,000
4 beds
1 baths
Listed 16 days ago
House for rent: 25 Hardwick Court, Toronto, Ontario M9C 4G5

View all 24 photos

About

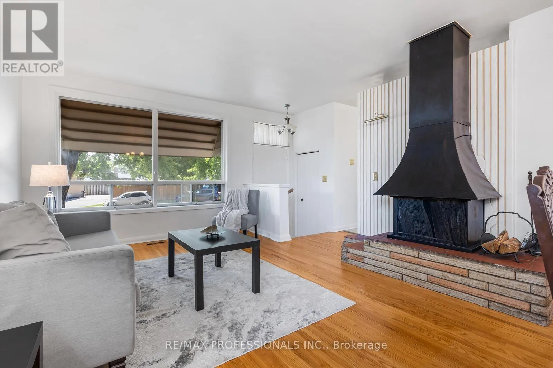
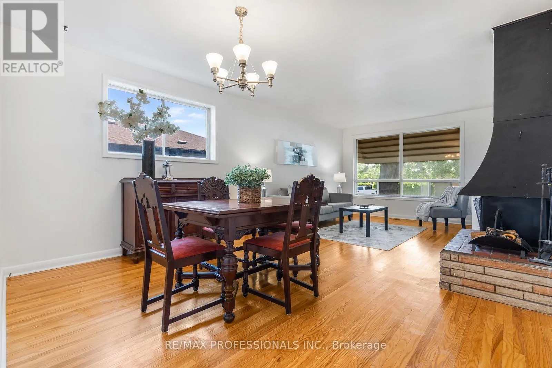
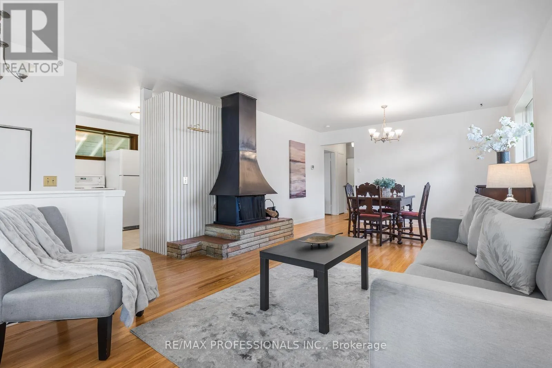
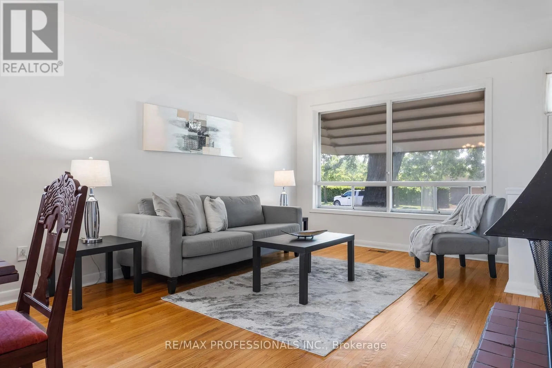
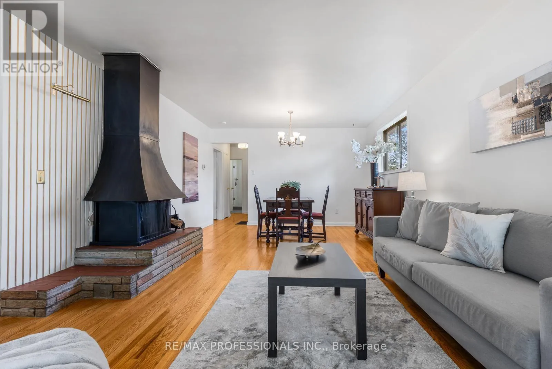
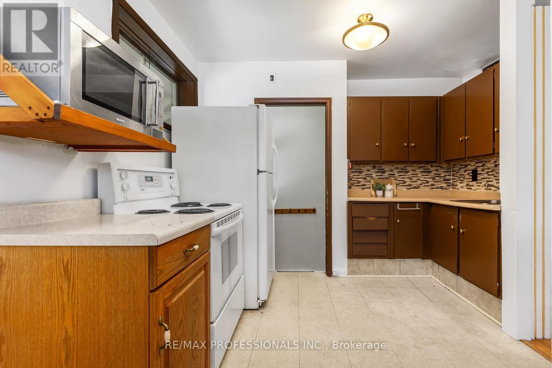
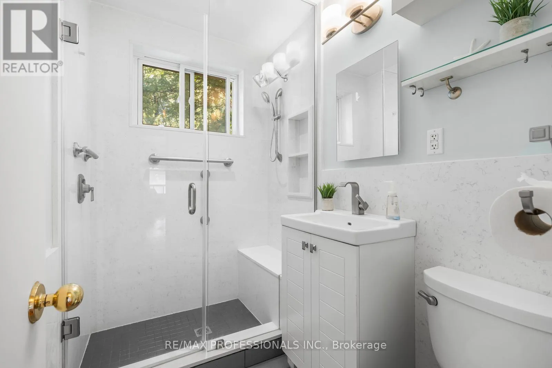
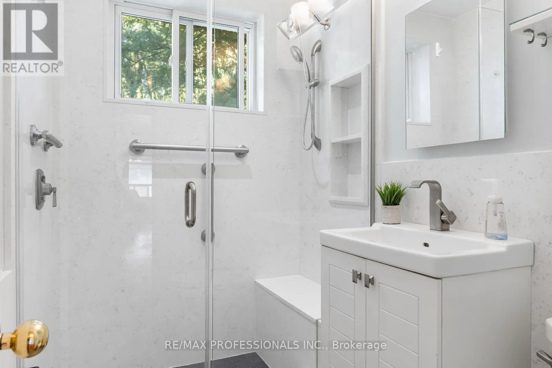
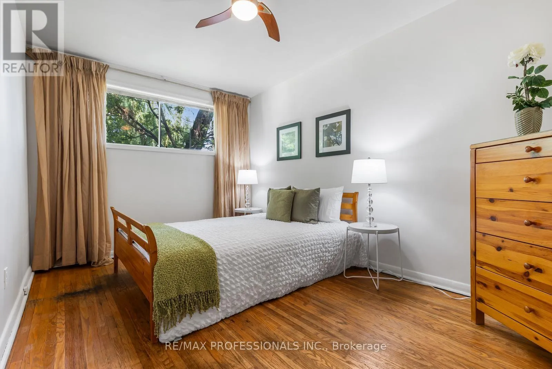
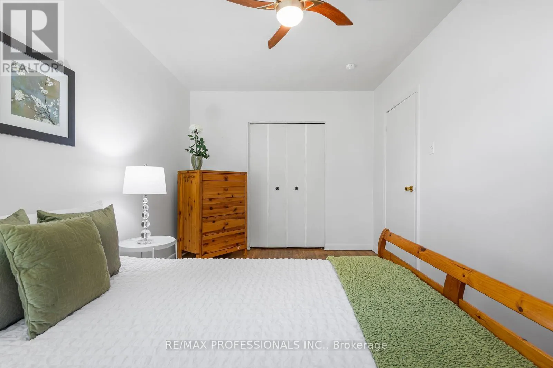
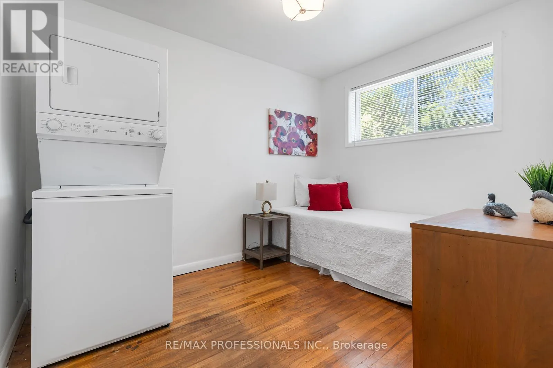
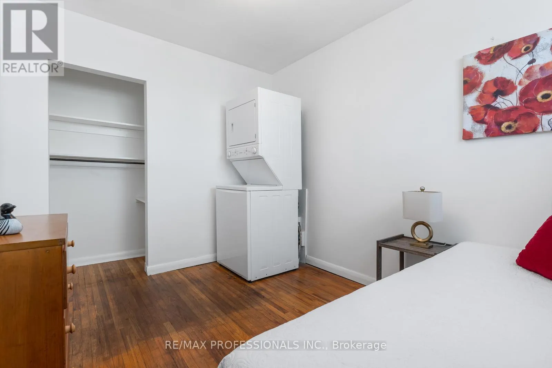
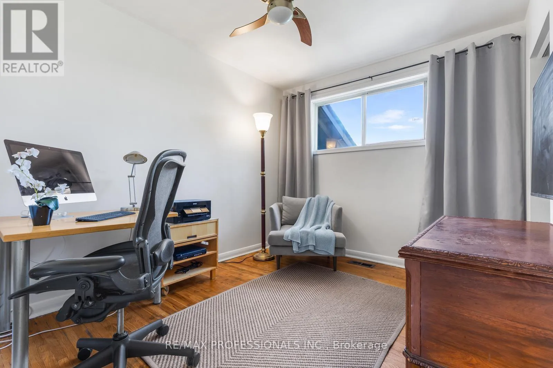
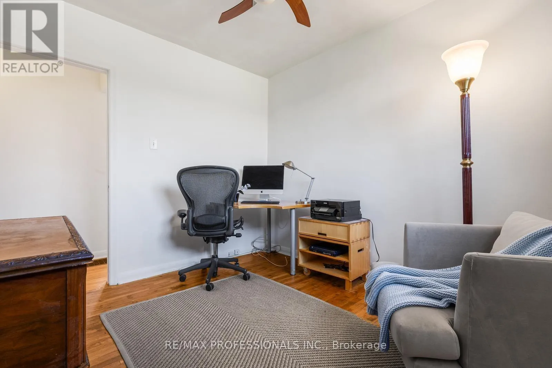
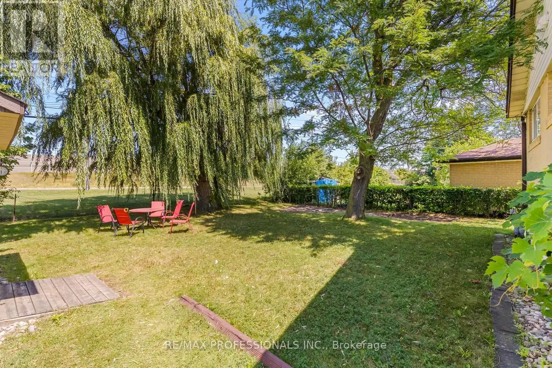
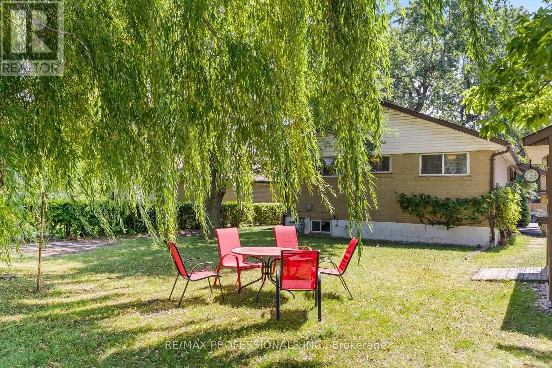
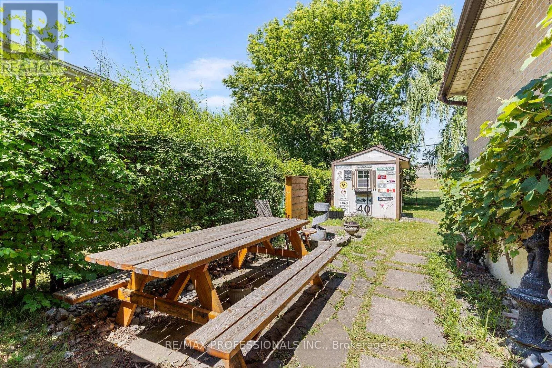
Eglinton Ave W / Renforth Dr Opportunity knocks at 25 Hardwick Court! This detached 3 bedroom, 1 bathroom home is your chance to own in one of Etobicoke's most established and family friendly neighbourhoods. Whether you're a first time buyer, investor, or renovator, this property is ready for your vision. The home offers endless potential to update, renovate, or completely transform into the home you've always wanted. Best of all, you can't beat the location. Tucked away on a quiet court, you'll enjoy a welcoming community close to schools, parks, shopping, transit, and everyday amenities. Families will appreciate the short walk to Briarcrest Junior School, Michael Power St. Joseph High School, and Mother Cabrini Catholic School. Commuters and future minded buyers will love being a short walk from a future Eglinton Crosstown LRT station, adding even more convenience and long term value to this desirable neighbourhood. If you've been searching for a property where you can build equity and create something truly your own, this is an opportunity you won't want to miss. Bring your imagination and discover the potential that 25 Hardwick Court has to offer. (id:27476)

Property Highlights

MLS® Number
W13621752
Type
Single Family
Community Name
Eringate-Centennial-West Deane
Ownership Type
Freehold
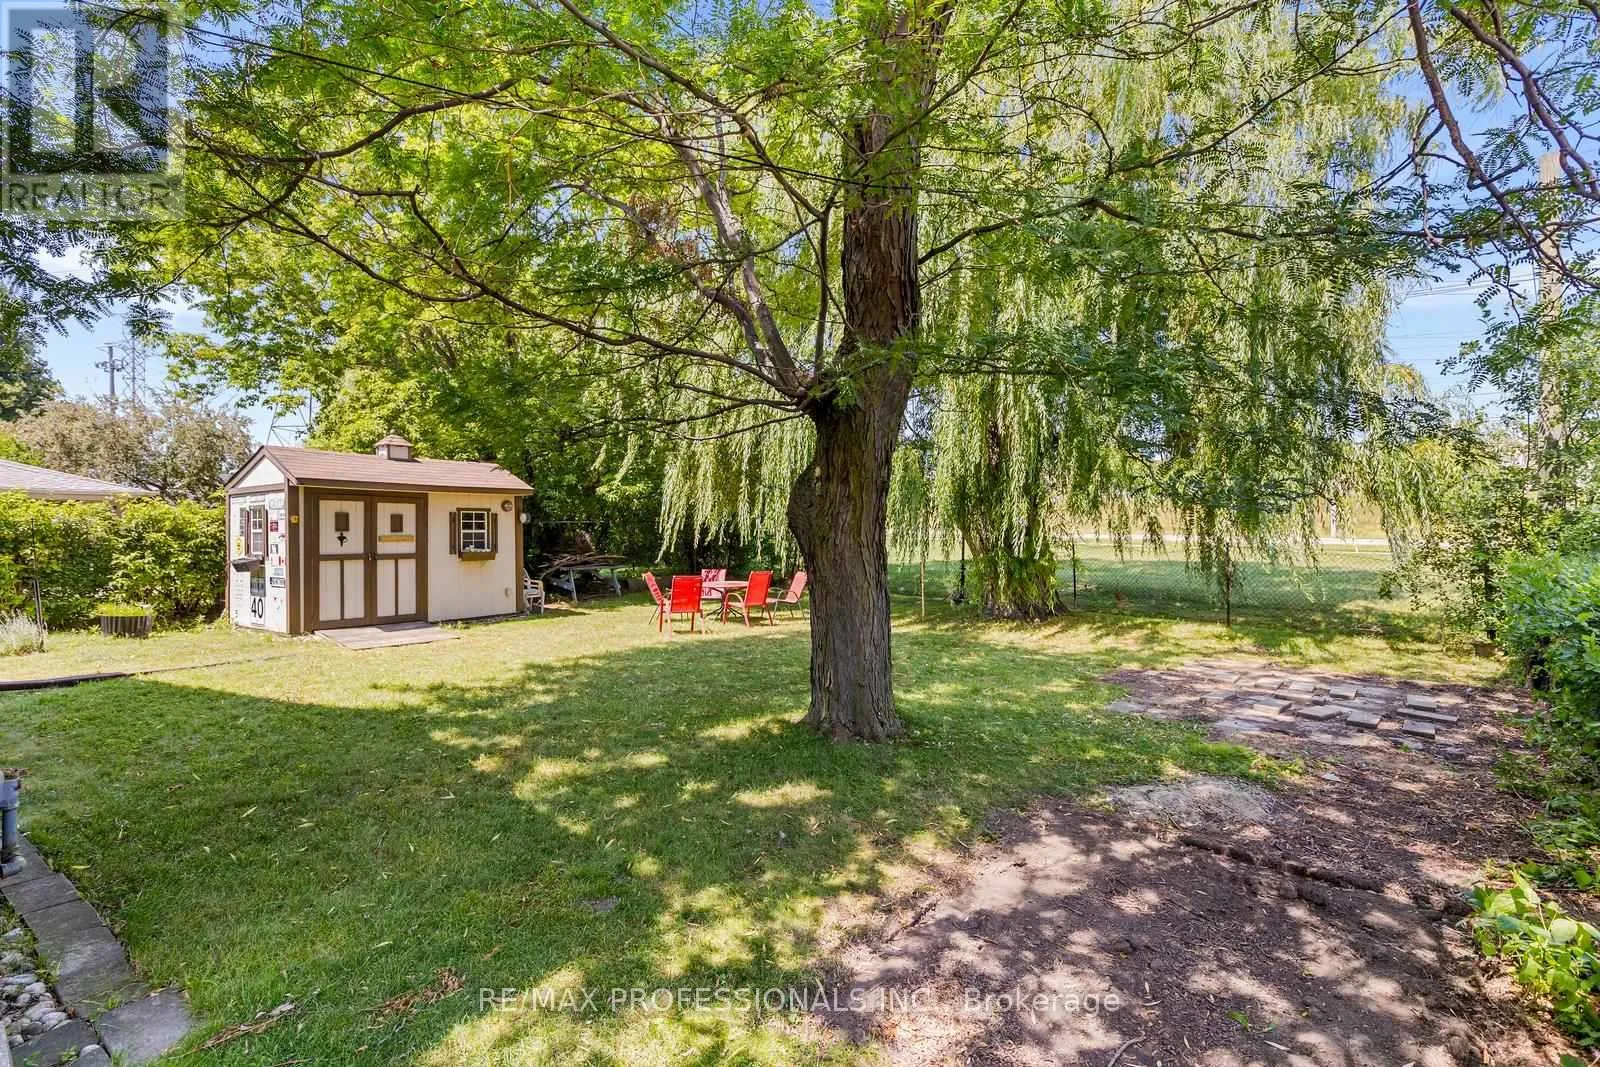
Land Size
43 x 123.7 FT
Parking Space Total
3

Building

Building Type
House
Storeys
1.00
Square Footage
700 - 1100 sqft
Bathrooms Total
1
Bedrooms Above Ground
3
Bedrooms Total
4
Amenities
Fireplace(s) Park, Place of Worship, Public Transit, Schools
Exterior Finish
Brick
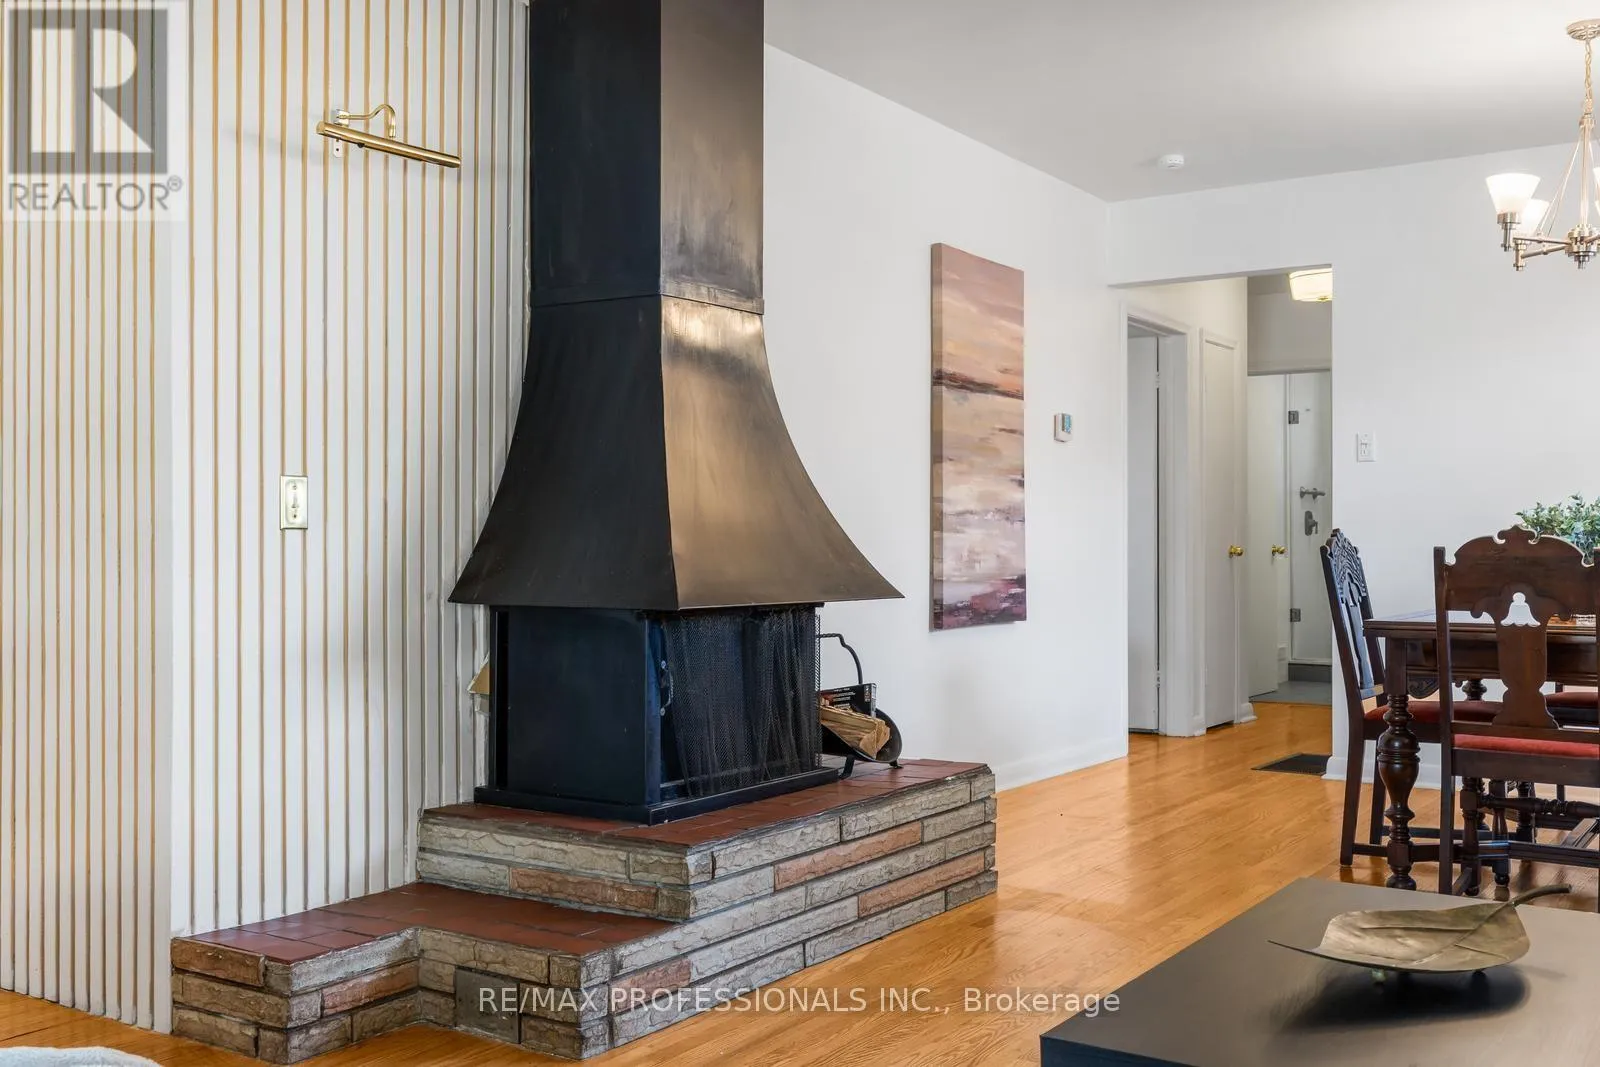
Fireplace Present
Yes
Basement Type
N/A (Partially finished)
Basement Features
Building Heating Type
Forced air
Heating Fuel
Natural gas
Building Cooling Type
Central air conditioning

Utilities

Water
Municipal water
Utility Sewer
Sanitary sewer

Room Layout

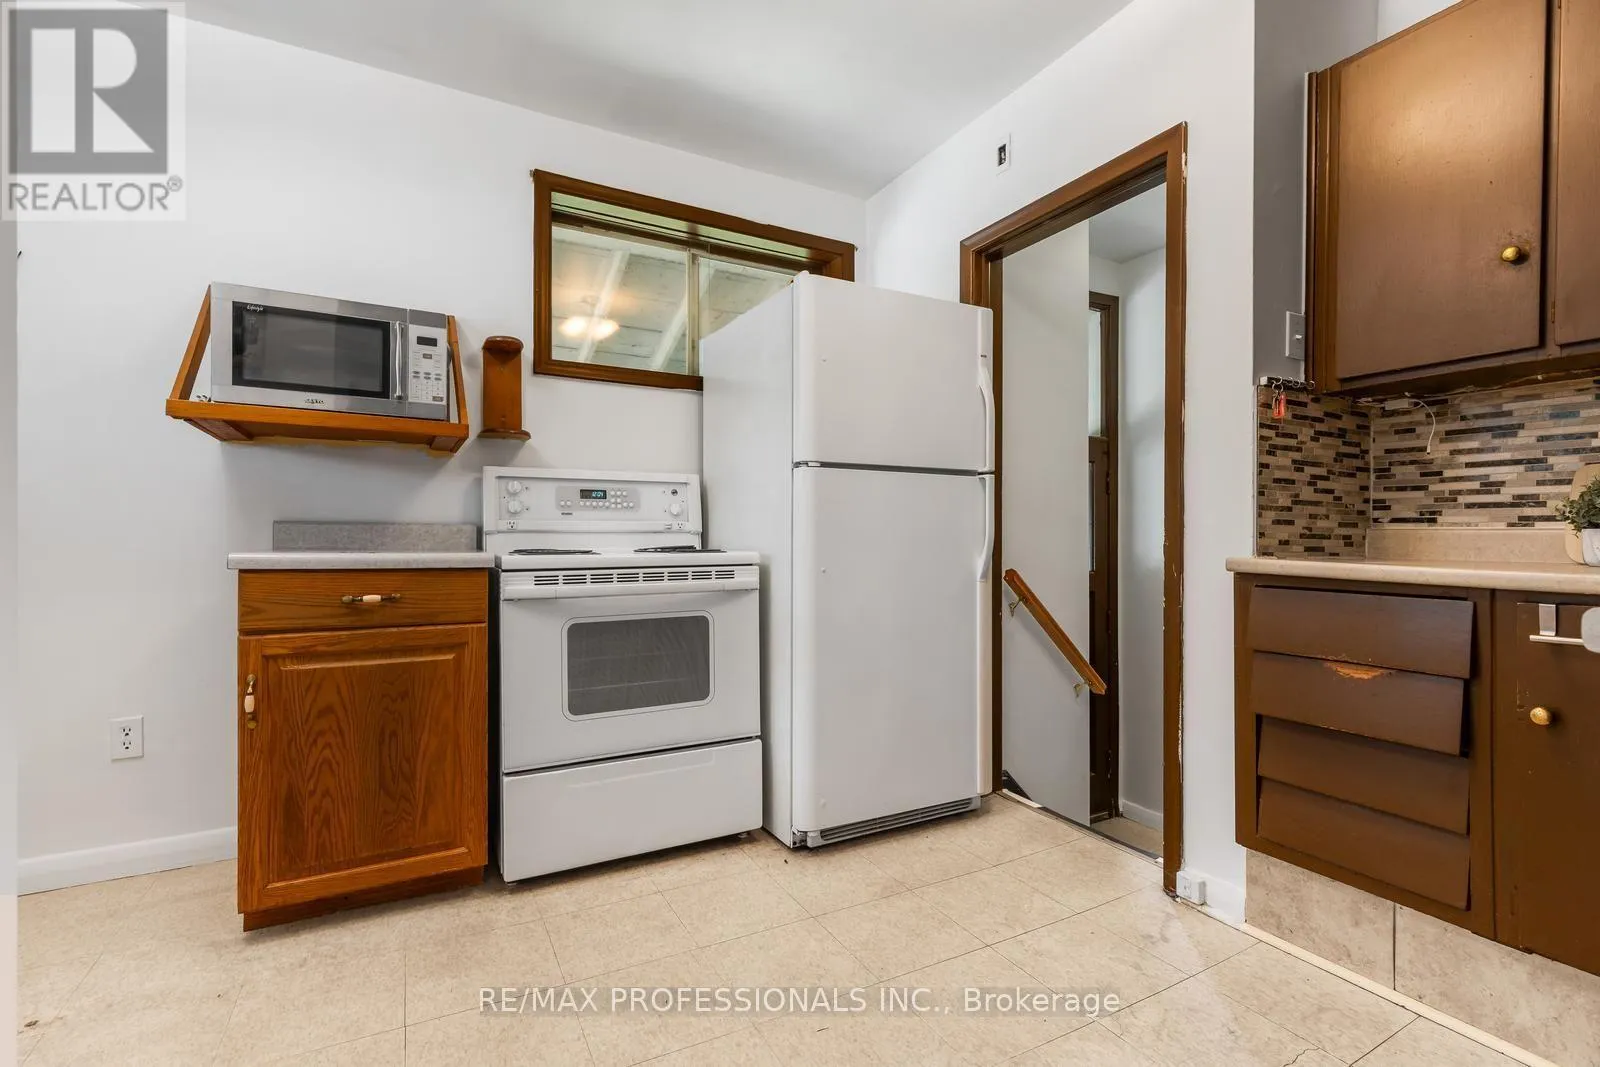
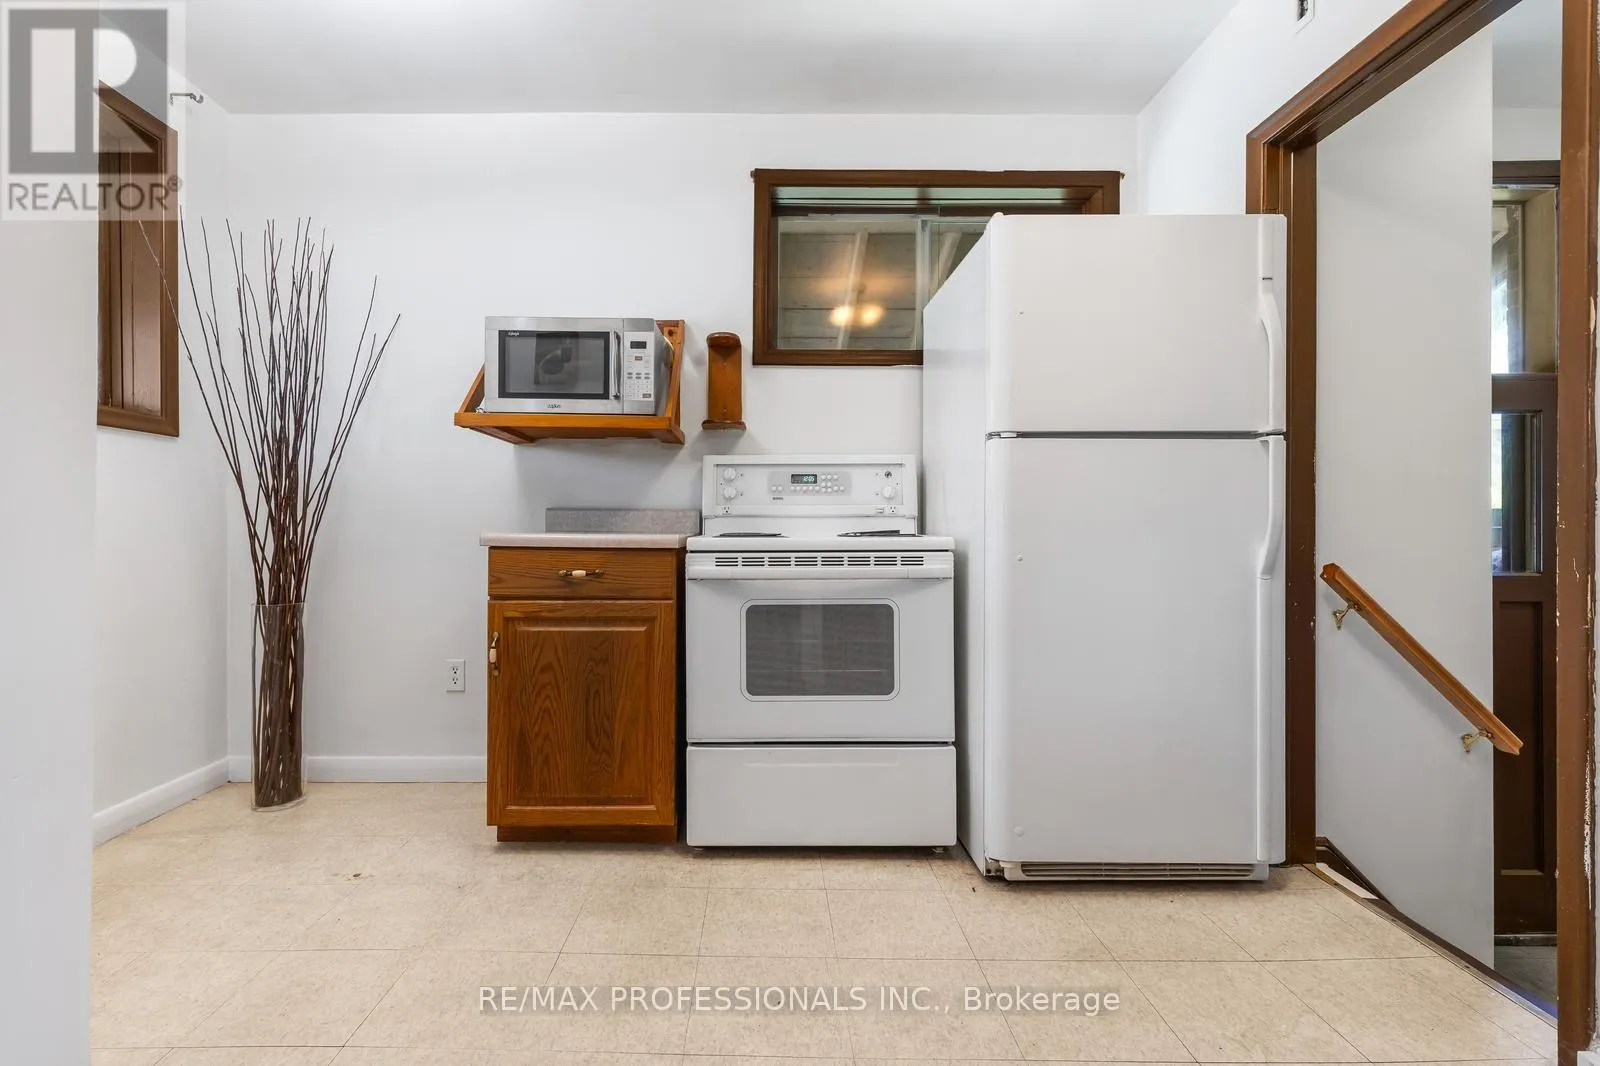
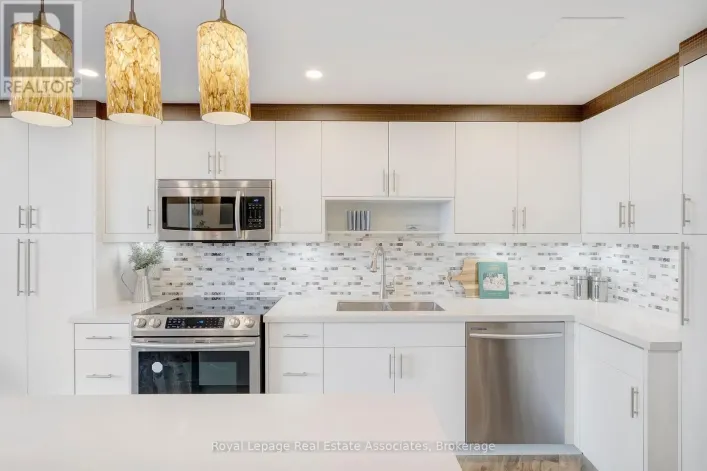
Kitchen
Main level
3.22 m x 3.82 m
Living room
Main level
3.91 m x 4.46 m
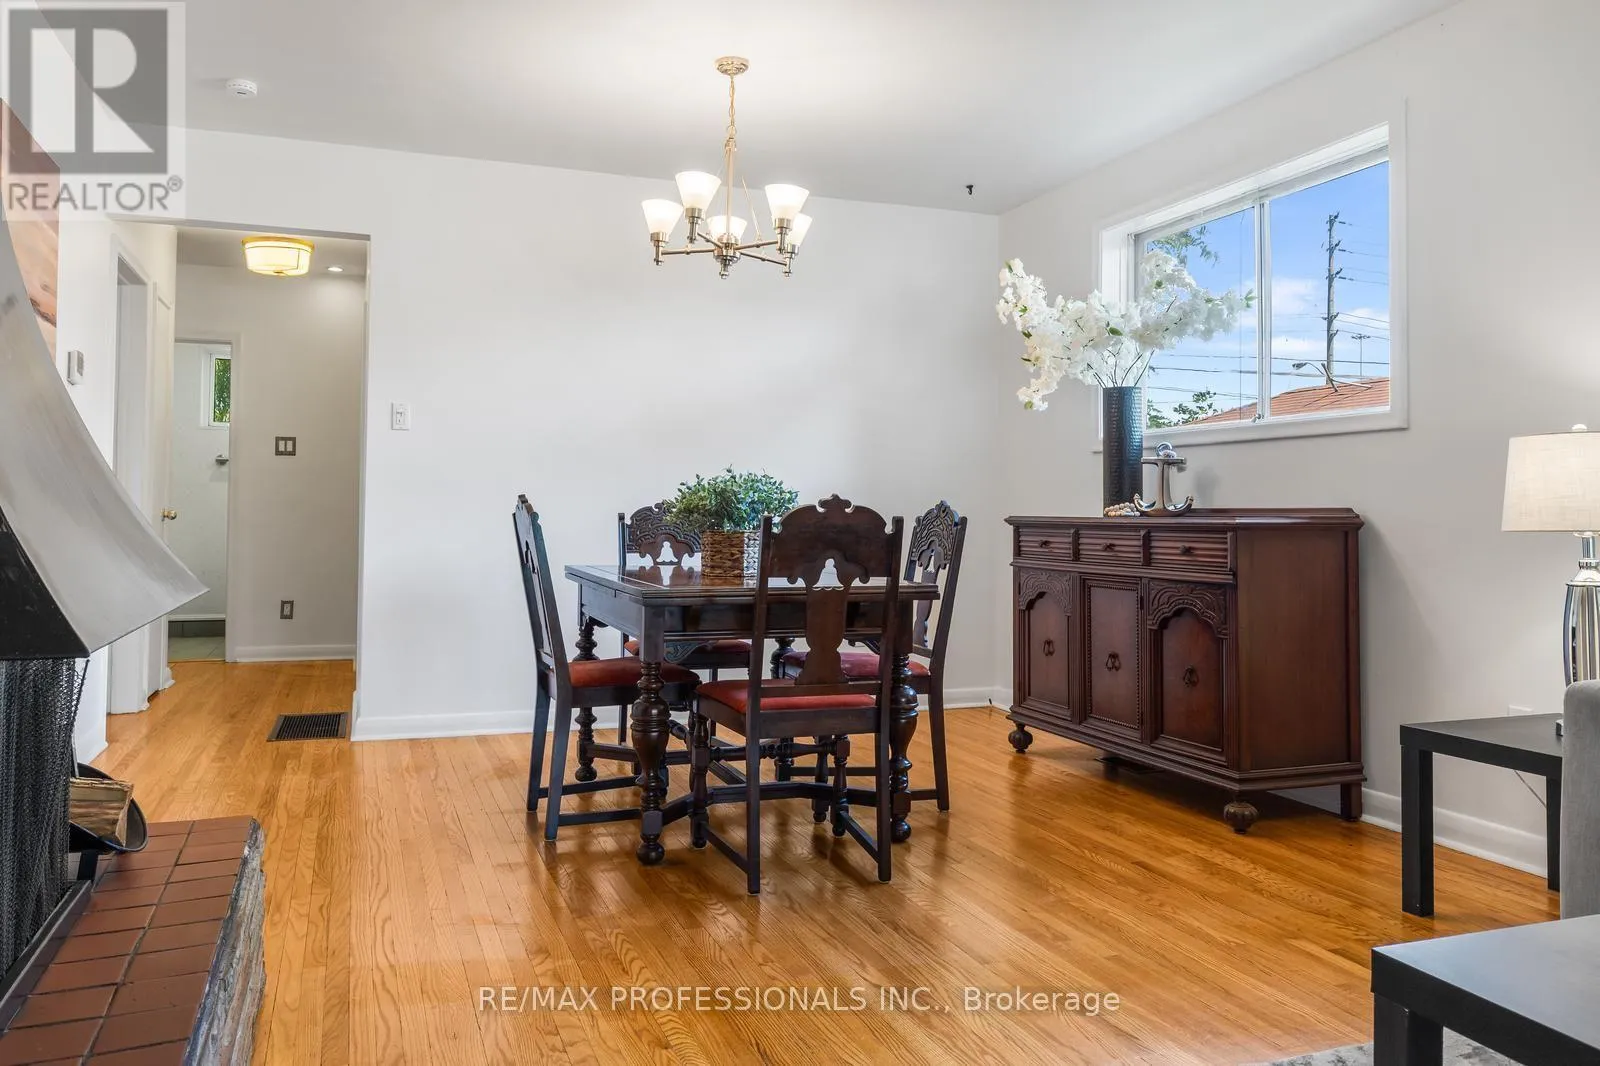
Dining room
Main level
3.91 m x 2.22 m
Primary Bedroom
Main level
2.8 m x 4.4 m
Bedroom 2
Main level
2.67 m x 3.26 m
Bedroom 3
Main level
3.22 m x 2.78 m

Location

Learn more about this property
Listing provided by:
RE/MAX PROFESSIONALS INC.
MLS® number:
W13621752
Agent:
Elizabeth Jane Johnson
*Indicates required field
Name is required
Email is required
Please enter a valid phone number (e.g., 416-111-1111).

Community Spotlight: Homes For sale in Your Neighborhood