102 Misty Hills Trail, Toronto, Ontario M1X 1T3

Listed for:
$999,000
4 beds
4 baths
Listed 18 days ago
House for rent: 102 Misty Hills Trail, Toronto, Ontario M1X 1T3

View all 35 photos

About

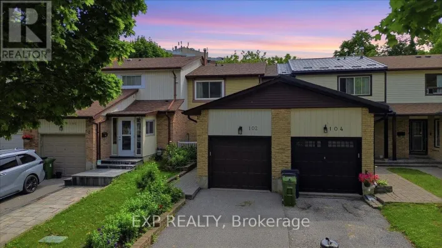
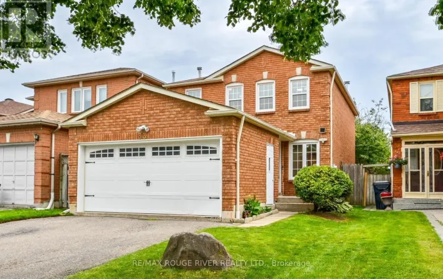
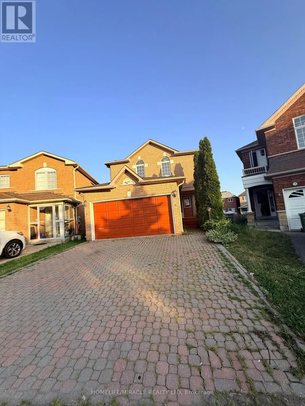
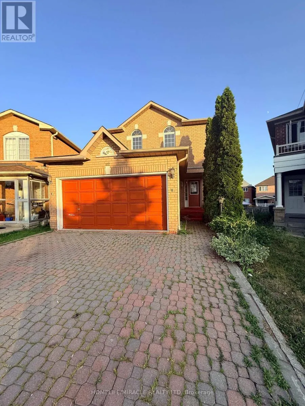
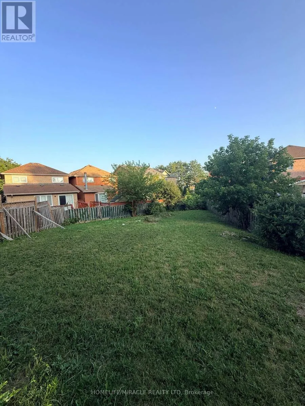
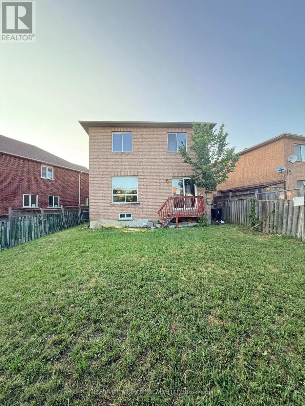
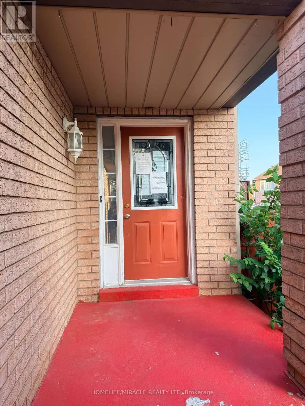
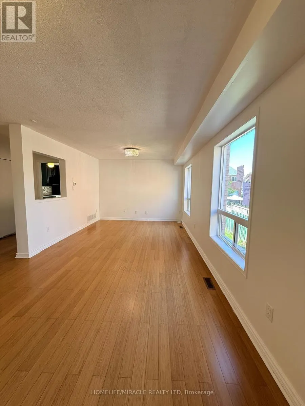
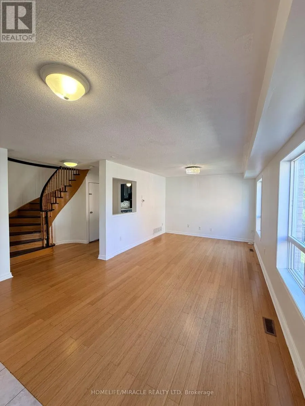
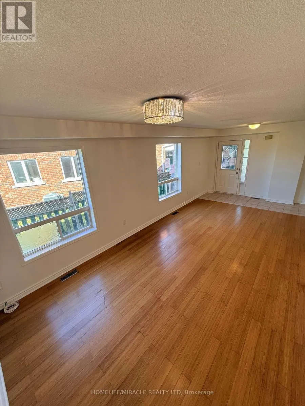
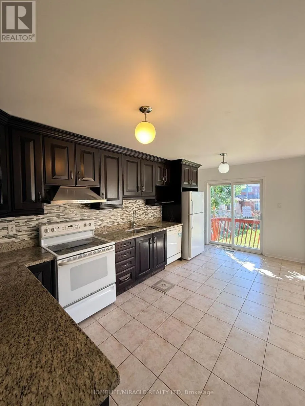
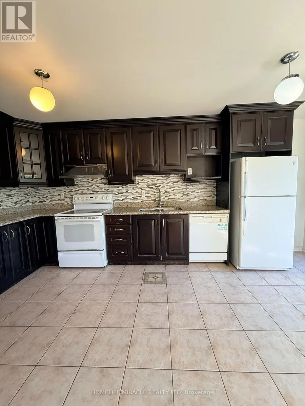
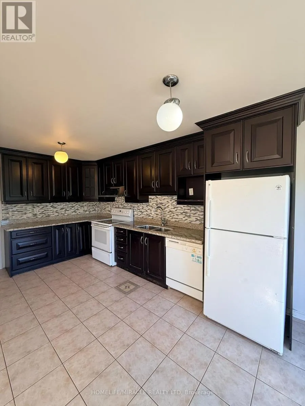
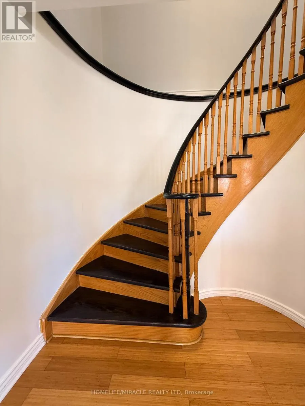
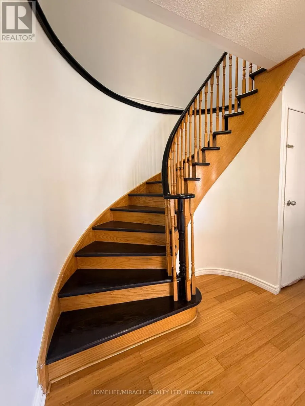
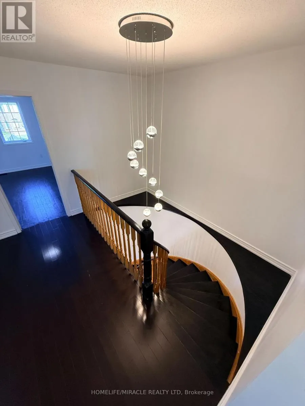
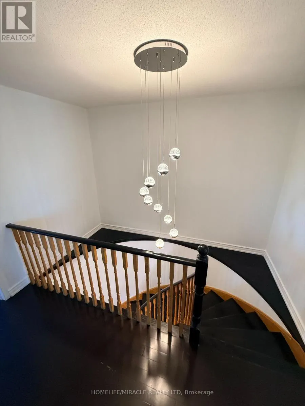
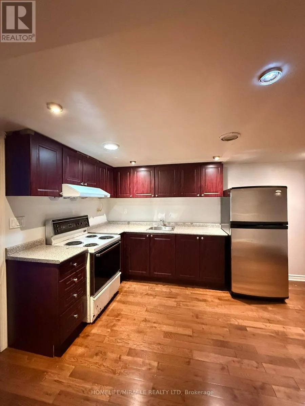
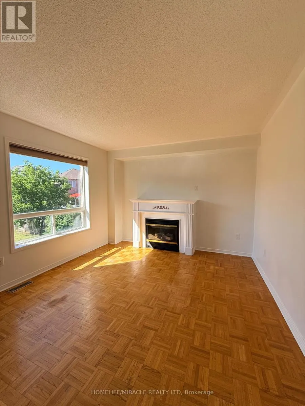
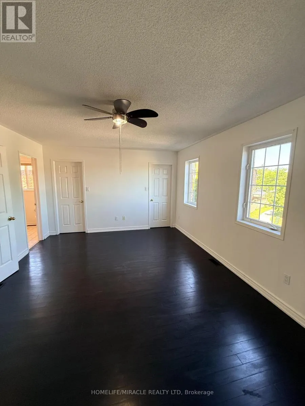
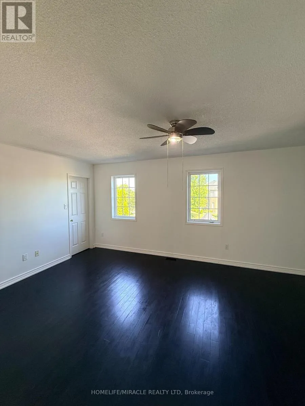
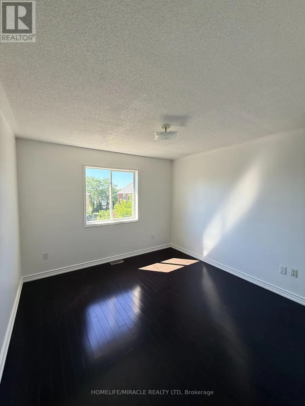
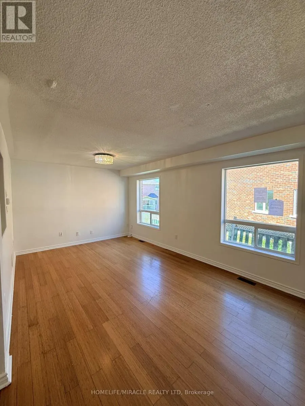
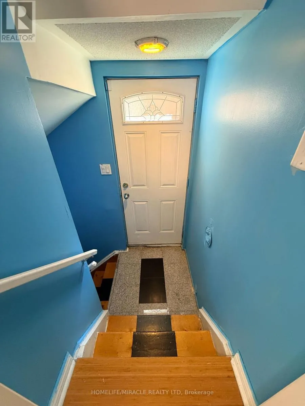
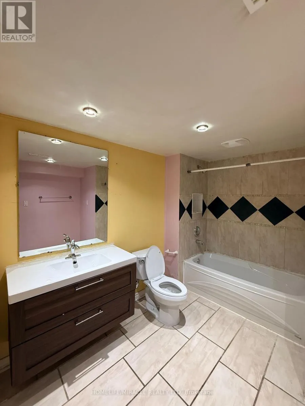
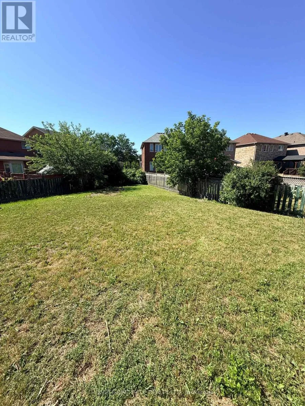
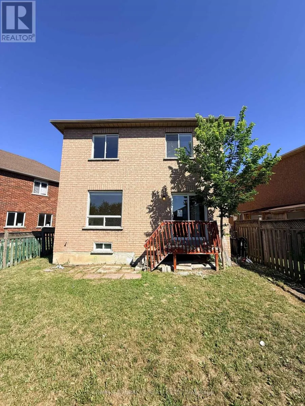
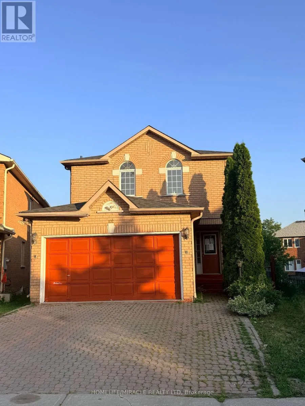
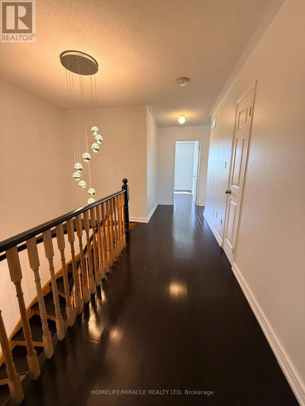
Morningside/Old Finch Beautifully kept and move-in ready, this bright and spacious 3-bedroom, 3-bathroom home sits on a premium lot with a huge private backyard, perfect for entertaining, family gatherings, and outdoor enjoyment. The welcoming exterior features an interlock driveway, while the interior showcases hardwood flooring throughout, fresh paint, elegant light fixtures, and a modern designer kitchen complete with granite countertops, quality cabinetry, and ample workspace.The finished basement features a separate entrance and a self-contained 1-bedroom in-law suite, offering excellent flexibility for extended family, guests, or potential rental income.Ideally located within walking distance to schools, parks, public transit, and everyday amenities, this beautifully upgraded home combines modern finishes, functional living space, and exceptional value. (id:27476)

Property Highlights

MLS® Number
E13622520
Type
Single Family
Community Name
Rouge E11
Ownership Type
Freehold
Land Size
26.8 x 169.8 FT
Parking Space Total
4

Building

Building Type
House
Storeys
2.00
Square Footage
1500 - 2000 sqft
Bathrooms Total
4
Bedrooms Above Ground
3
Bedrooms Total
4
Amenities
Fireplace(s) Place of Worship, Public Transit, Schools
Exterior Finish
Brick
Fireplace Present
Yes
Basement Type
N/A (Finished), N/A
Basement Features
Separate entrance
Building Heating Type
Forced air
Heating Fuel
Natural gas
Building Cooling Type
Central air conditioning

Utilities

Water
Municipal water
Utility Sewer
Sanitary sewer

Room Layout

Primary Bedroom
Second level
5.37 m x 3.8 m
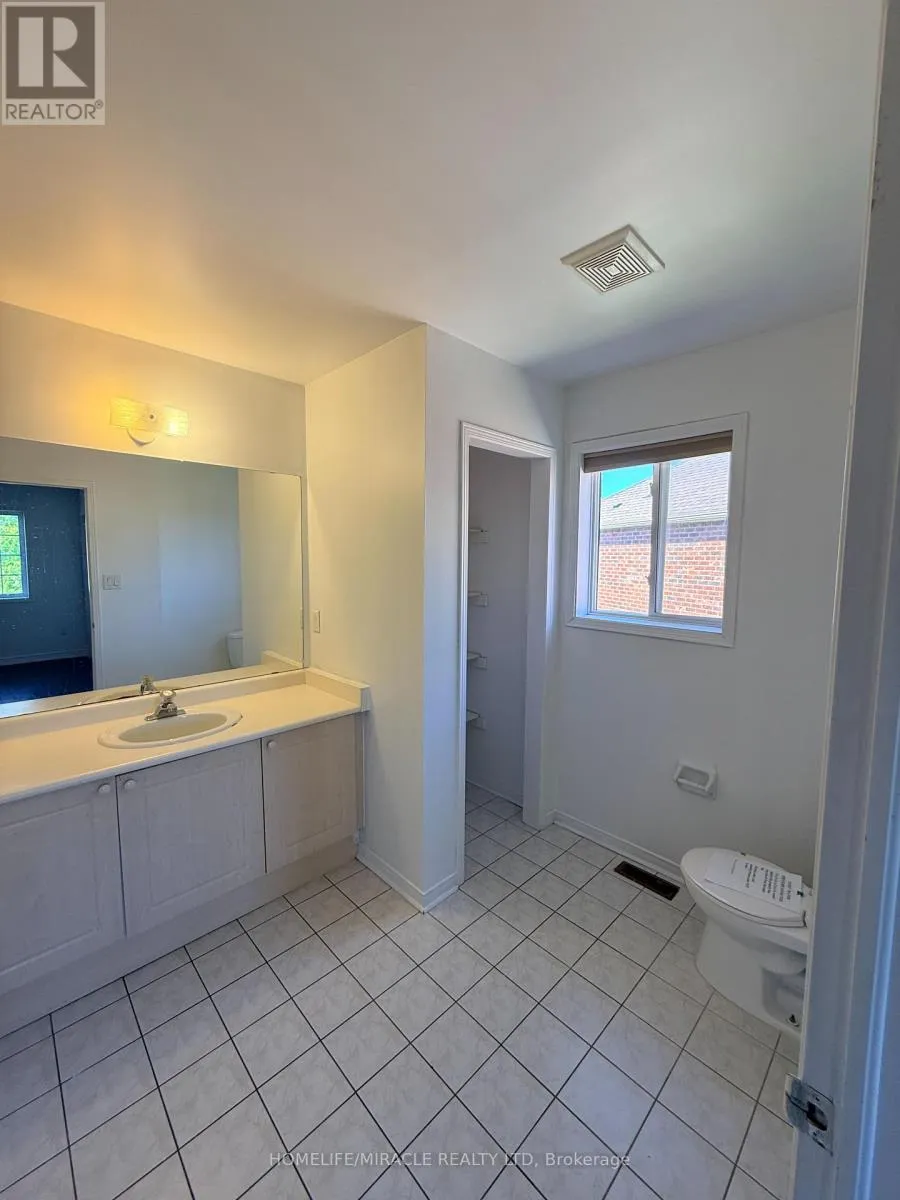
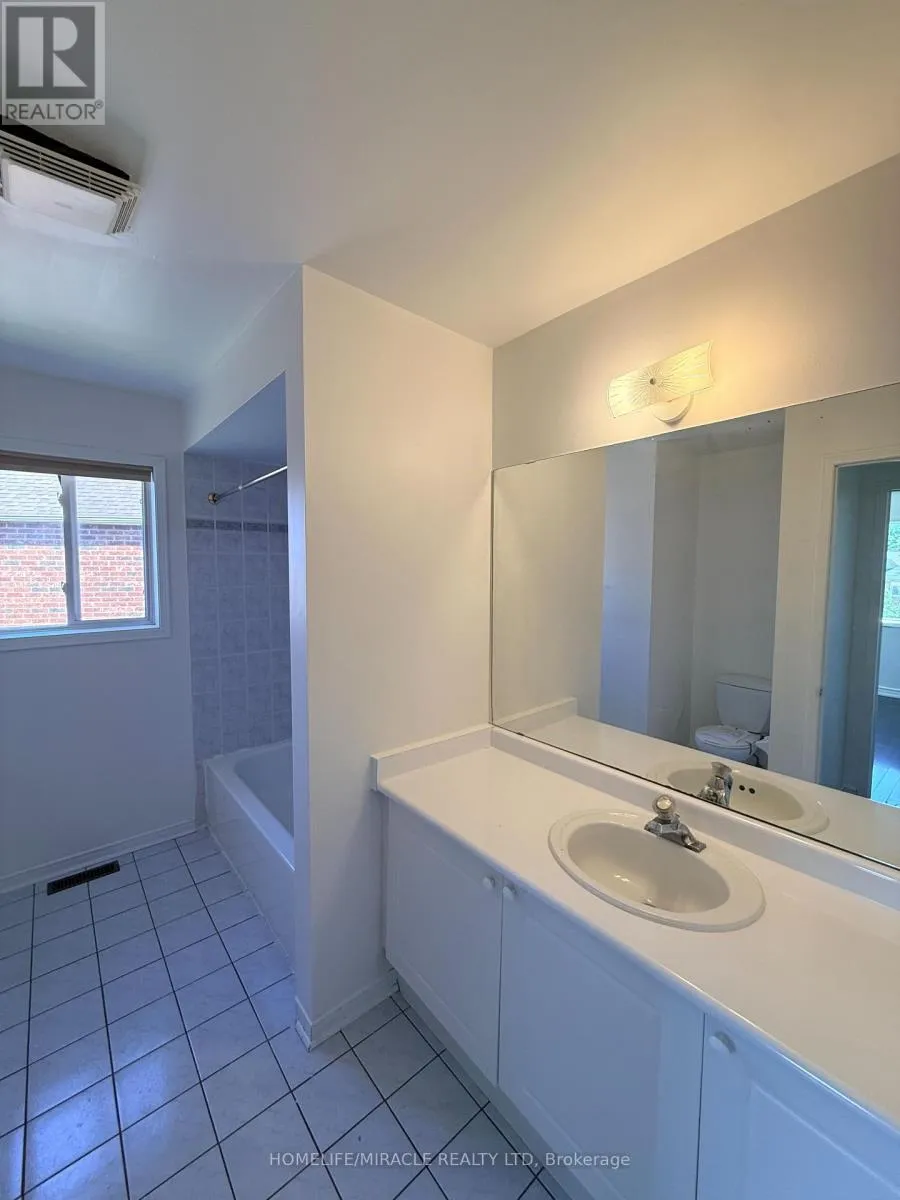
Bathroom
Second level
3.33 m x 2.62 m
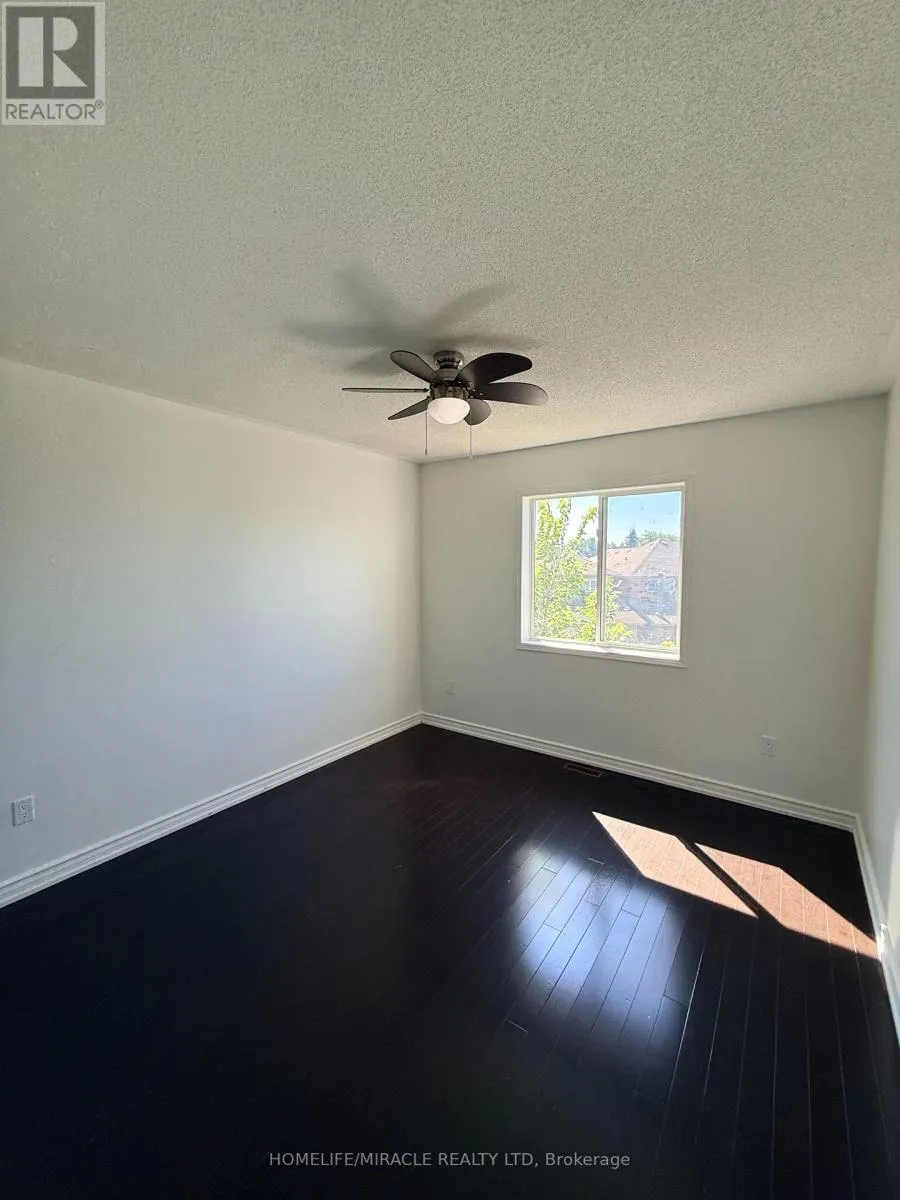
Bedroom 2
Second level
3.32 m x 3.54 m
Bedroom 3
Second level
3.24 m x 3.49 m
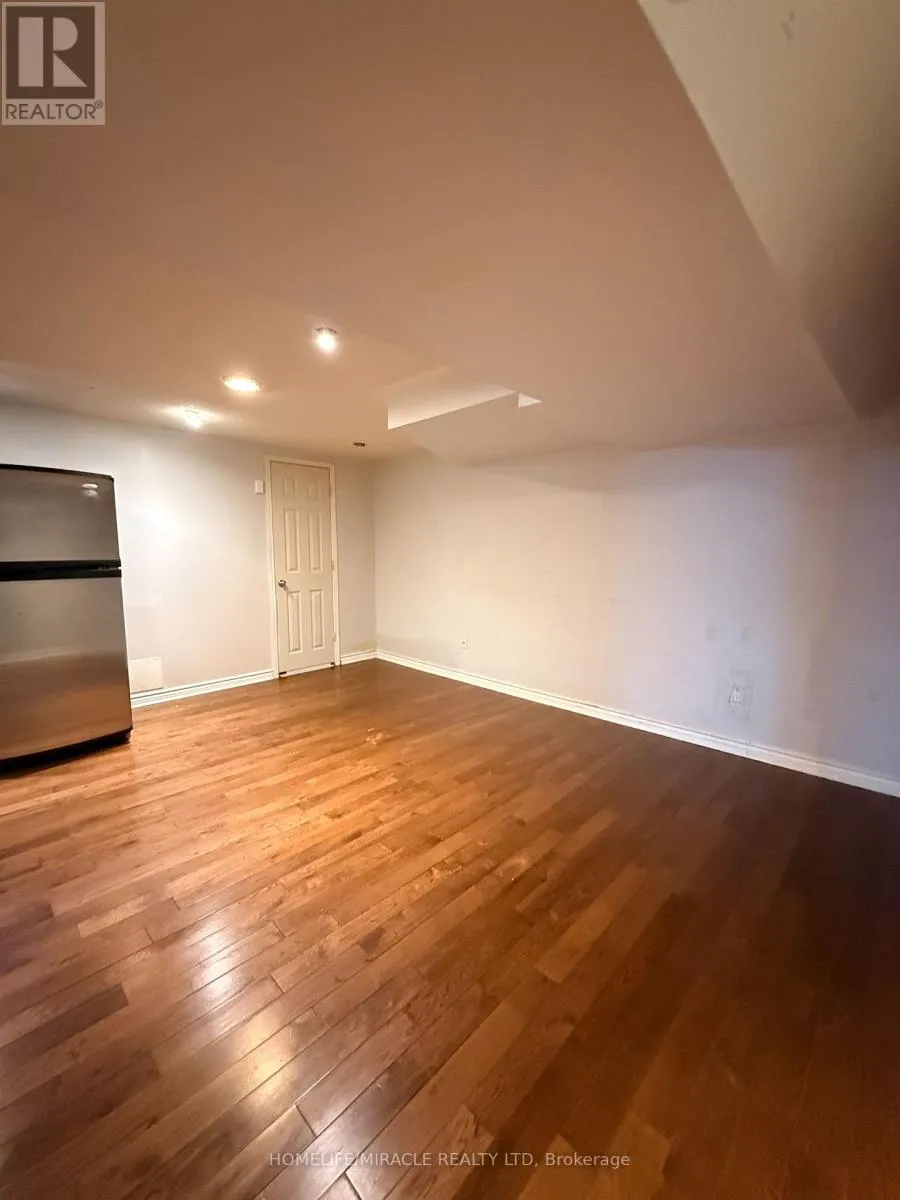
Kitchen
Basement
4.96 m x 2.42 m
Living room
Basement
4.96 m x 2.42 m
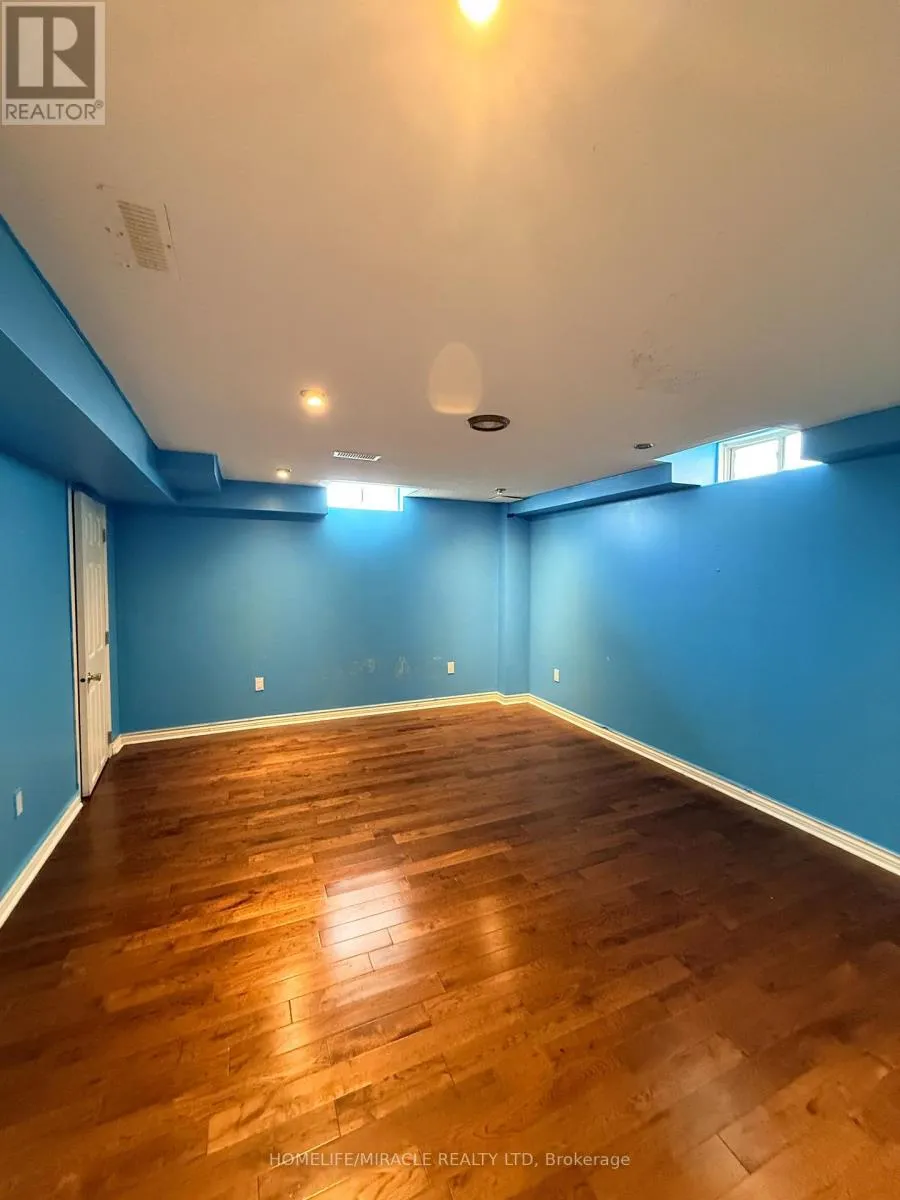
Bedroom 4
Basement
4.62 m x 3.72 m
Bathroom
Basement
2.71 m x 3.01 m
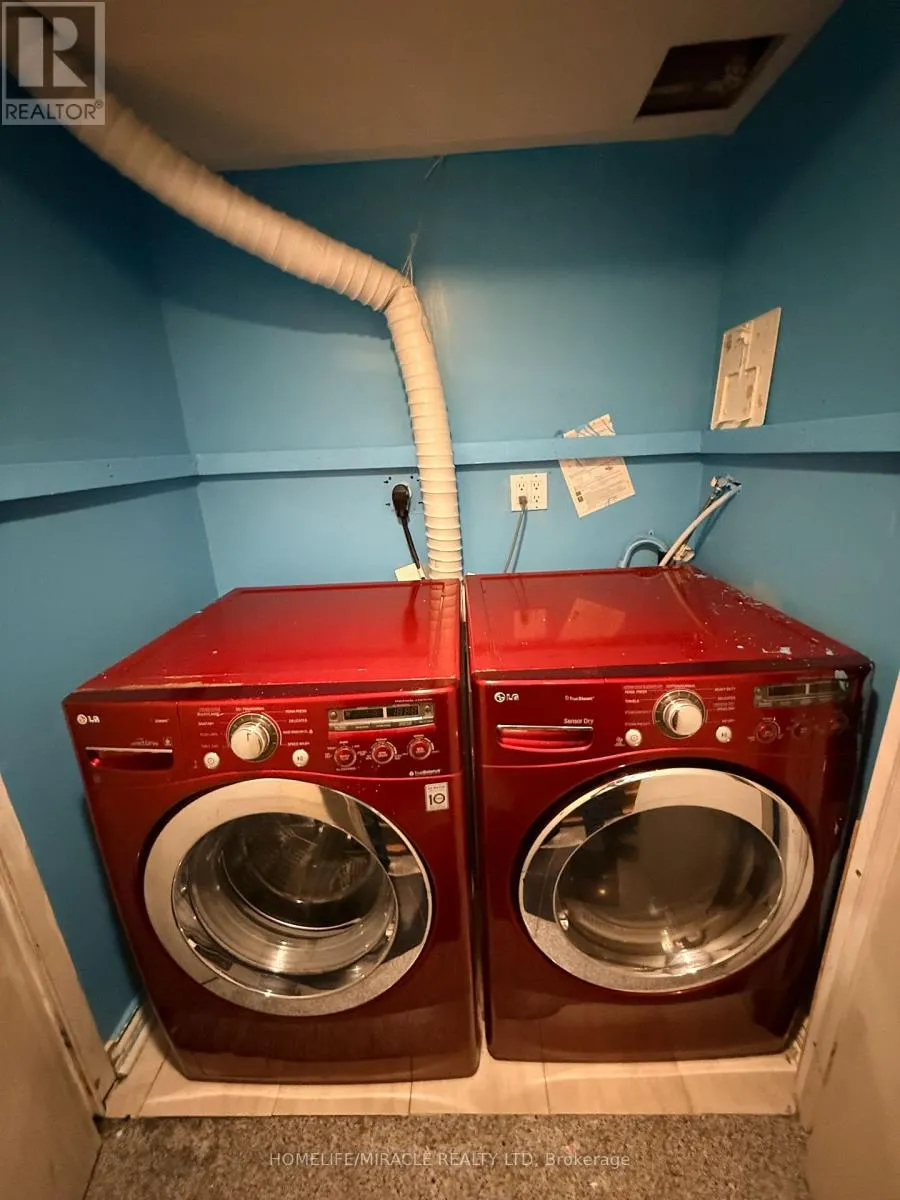
Laundry room
Basement
3.3 m x 1.79 m
Foyer
Main level
2.28 m x 1.22 m
Living room
Main level
6.04 m x 3.39 m
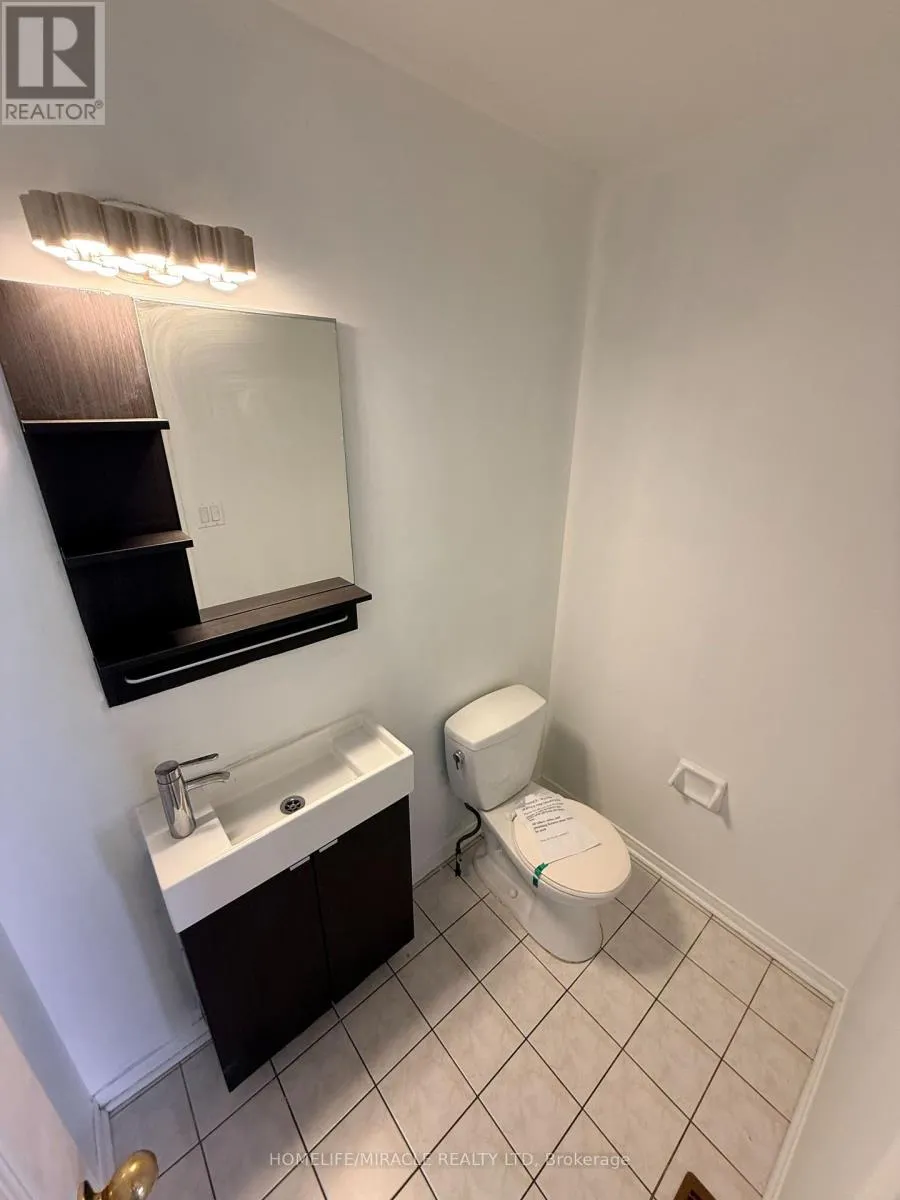
Partial bathroom
Main level
1.25 m x 1.85 m
Kitchen
Main level
3.13 m x 5.34 m
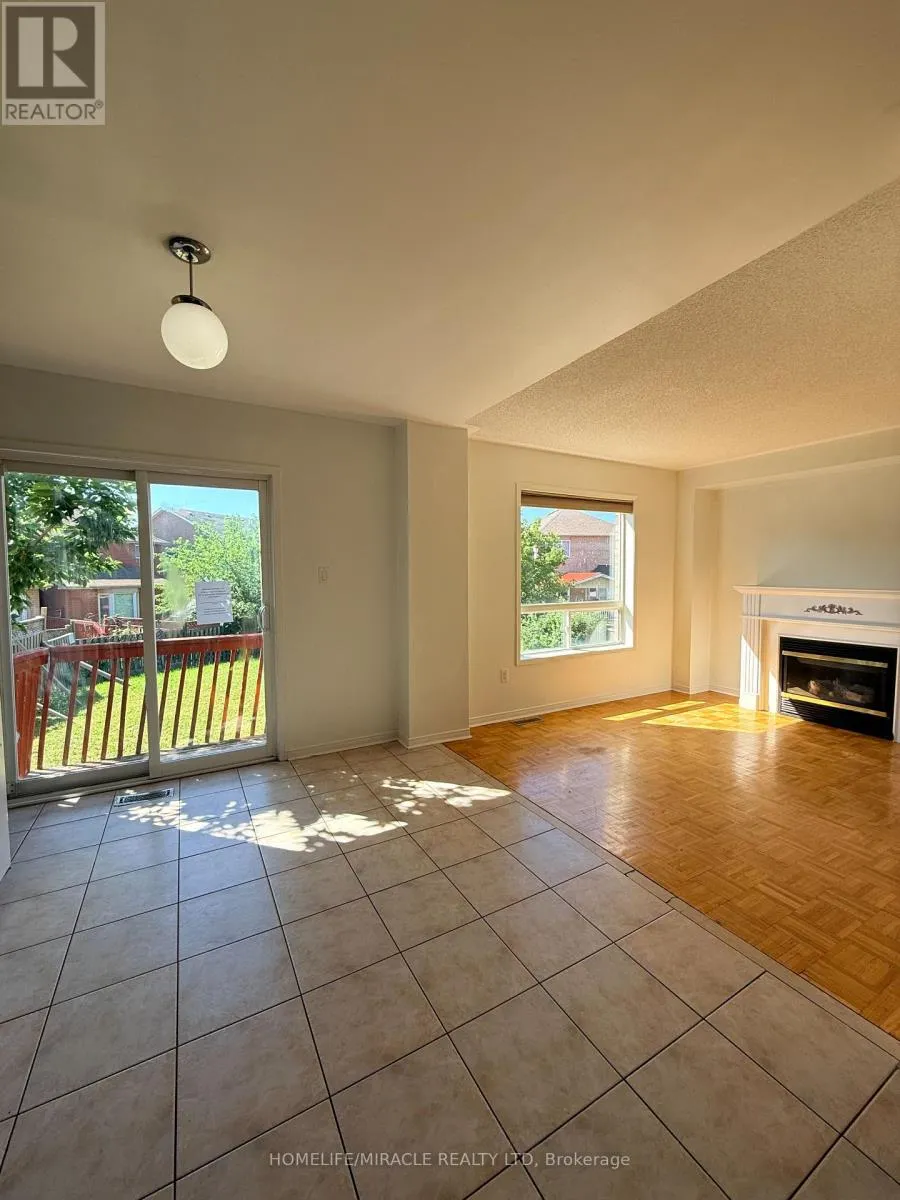
Family room
Main level
3.45 m x 3.38 m

Location

Learn more about this property
Listing provided by:
HOMELIFE/MIRACLE REALTY LTD
MLS® number:
E13622520
Agent:
Paul Pabla
*Indicates required field
Name is required
Email is required
Please enter a valid phone number (e.g., 416-111-1111).

Community Spotlight: Homes For sale in Your Neighborhood