154 Alameda Avenue, Toronto, Ontario M6C 3X2

Listed for:
$1,100,000
2 beds
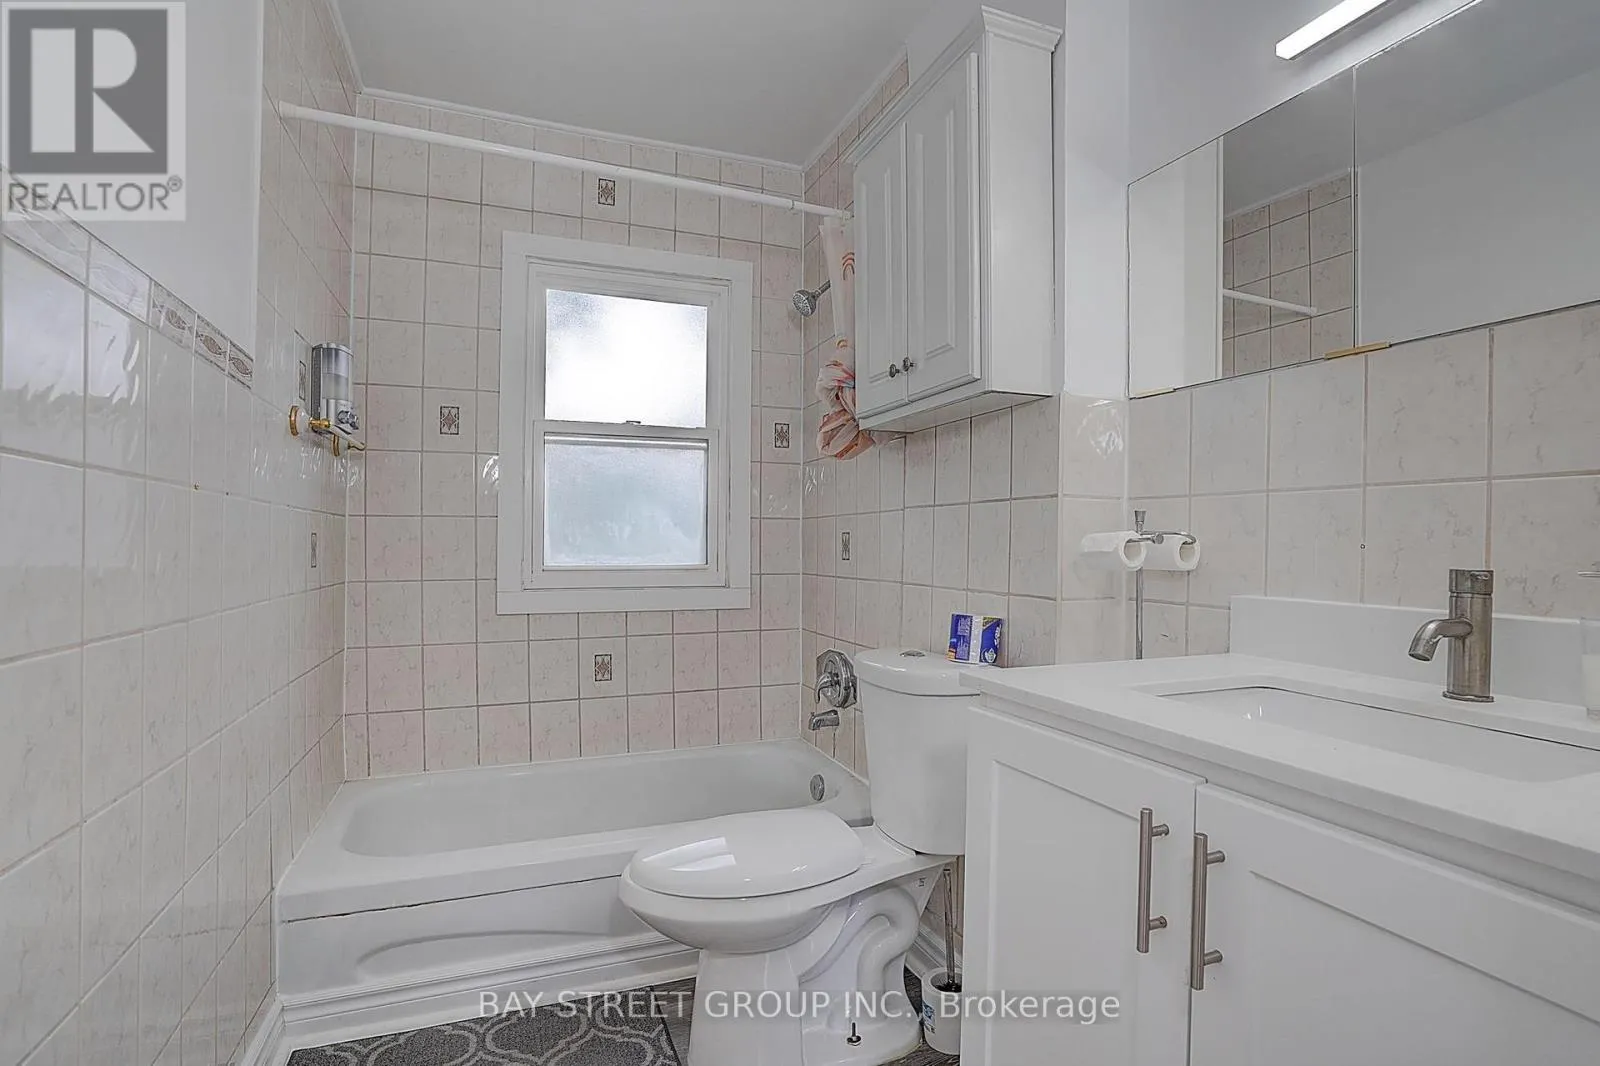
2 baths
Listed 16 days ago
House for rent: 154 Alameda Avenue, Toronto, Ontario M6C 3X2

View all 43 photos

About

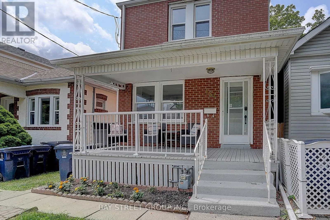
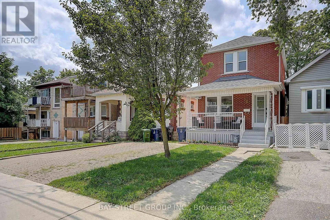
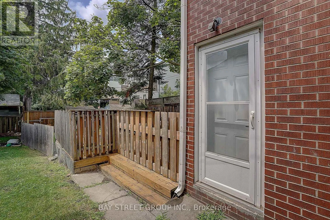
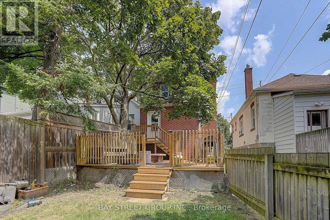
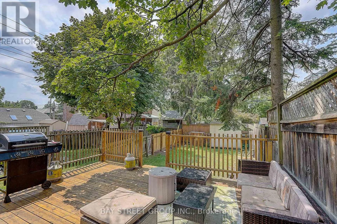
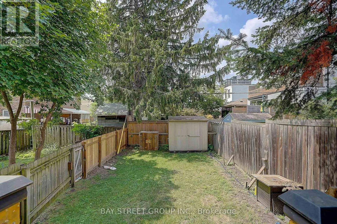
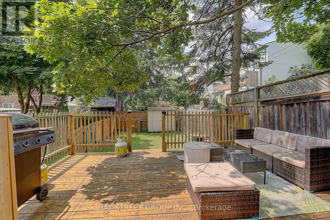
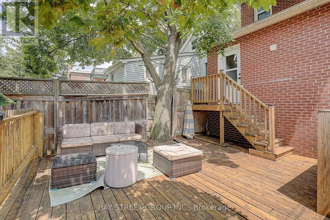
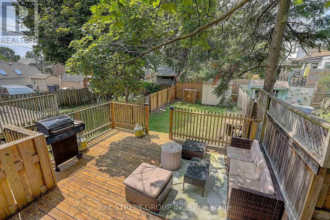
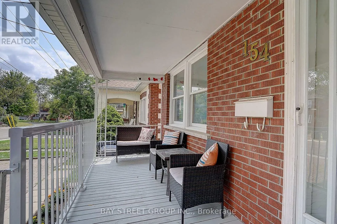
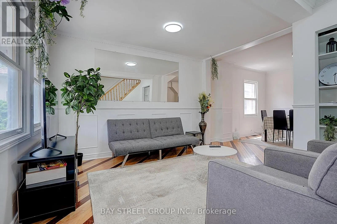
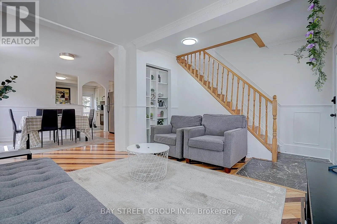
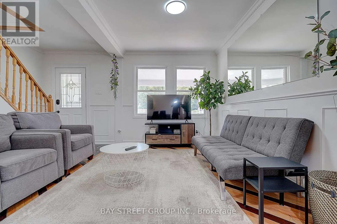
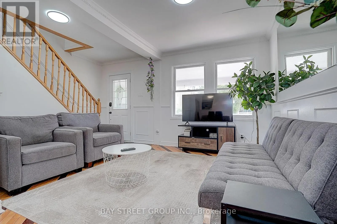
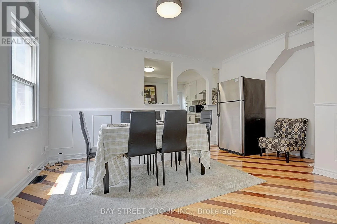
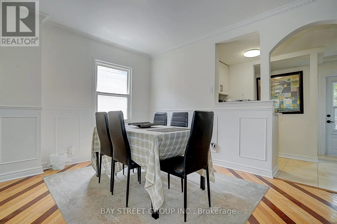
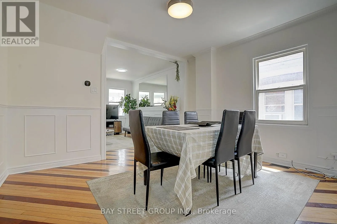
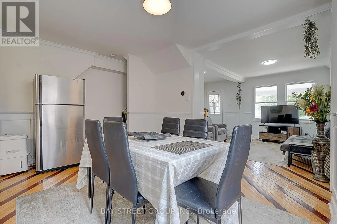
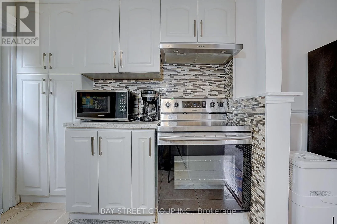
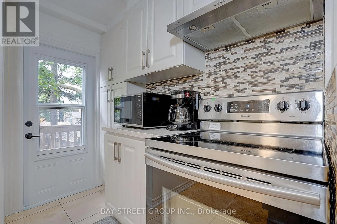
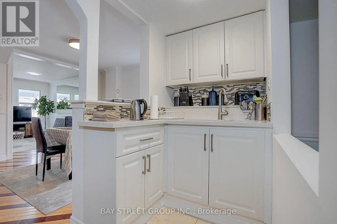
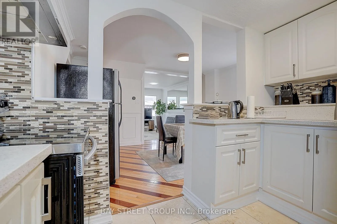
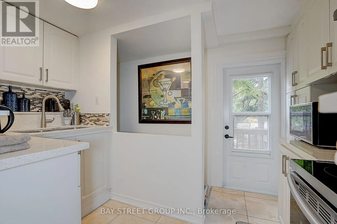
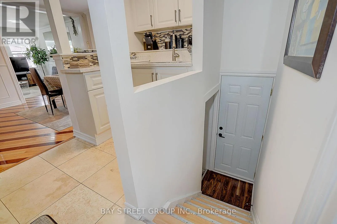
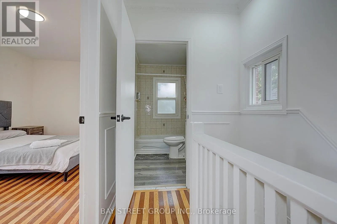
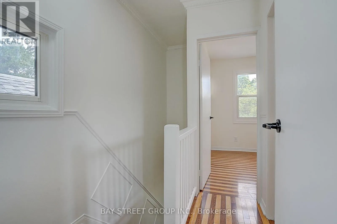
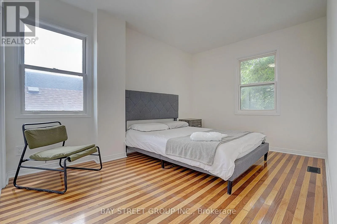
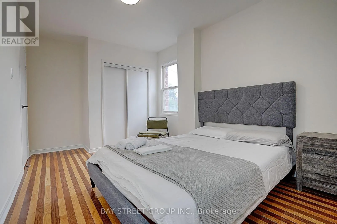
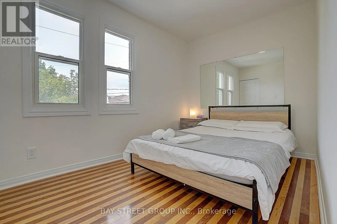
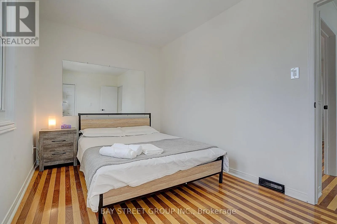
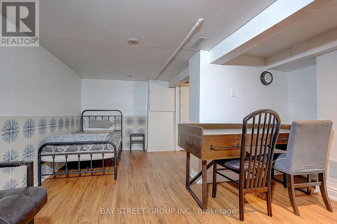
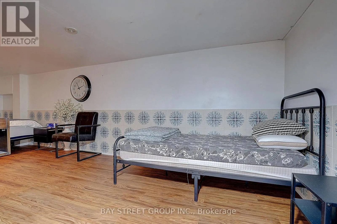
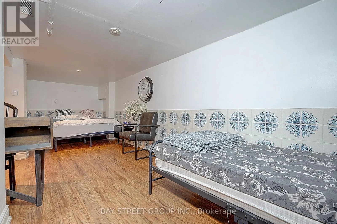
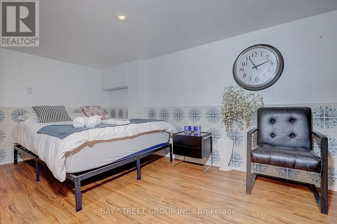
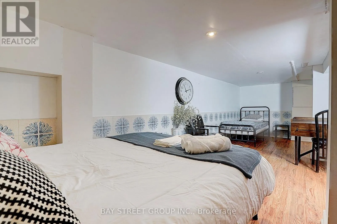
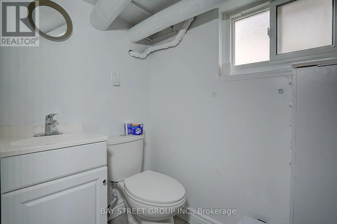
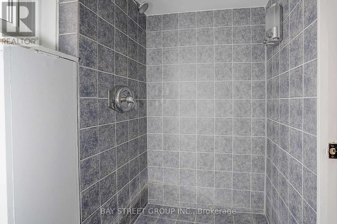
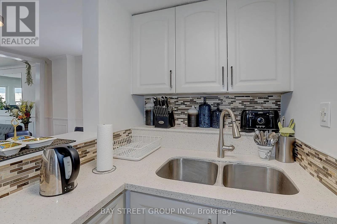
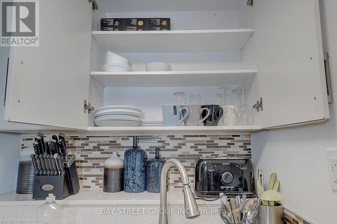
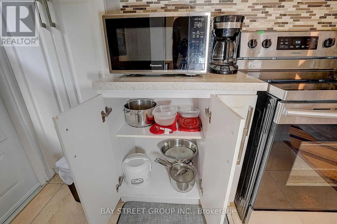
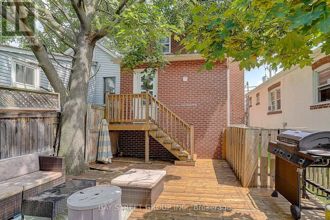
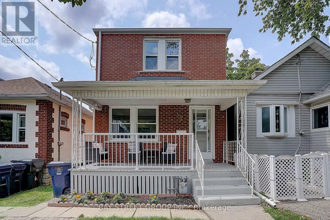
Cross Streets: S.Eglinton/Allen Rd. ** Directions: S Eglinton/Allen Rd. Welcome to 154 Alameda Avenue, a beautifully maintained detached home on a quiet, tree-lined street in the heart of Oakwood Village. Freshly painted and move-in ready, this charming home features an open-concept living and dining area with hardwood floors, a functional kitchen with walkout to a private backyard, and two bright bedrooms upstairs.The finished basement offers a spacious recreation room and a 3-piece bathroom, providing flexible space for a family room, home office, or guests. A newly installed fence, freshly painted front porch, and private driveway add to the home's appeal.Just steps to Eglinton West Station, the new Eglinton LRT, Cedarvale Park, schools, cafés, shops, and everyday amenities. An ideal opportunity to own a move-in-ready home in one of Toronto's most convenient and family-friendly neighbourhoods. (id:27476)

Property Highlights

MLS® Number
C13623722
Type
Single Family
Community Name
Oakwood Village
Ownership Type
Freehold
Land Size
21 x 107.1 FT ; Conveniently Located 4 Hwy/Subway/School
Parking Space Total
1

Building

Building Type
House
Storeys
2.00
Square Footage
0 - 699 sqft
Bathrooms Total
2
Bedrooms Above Ground
2
Bedrooms Total
2
Amenities
Park, Place of Worship, Public Transit, Schools
Exterior Finish
Brick
Fireplace Present
No
Basement Type
N/A (Finished), N/A
Basement Features
Separate entrance
Building Heating Type
Forced air
Heating Fuel
Natural gas
Building Cooling Type
Central air conditioning

Utilities

Water
Municipal water
Utility Sewer
Sanitary sewer

Room Layout

Primary Bedroom
Second level
3.91 m x 2.8 m
Bedroom 2
Second level
3.7 m x 2.5 m
Recreational, Games room
Basement
7.03 m x 3.41 m
Laundry room
Basement
Measurements not available
Living room
Main level
3.85 m x 3.81 m
Dining room
Main level
3.85 m x 3.6 m
Kitchen
Main level
3.43 m x 2 m

Location

Learn more about this property
Listing provided by:
BAY STREET GROUP INC.
MLS® number:
C13623722
Agent:
Joe Zou
*Indicates required field
Name is required
Email is required
Please enter a valid phone number (e.g., 416-111-1111).