39 Grovetree Road, Toronto, Ontario M9V 2Y4

Listed for:
$1,350,000
4 beds
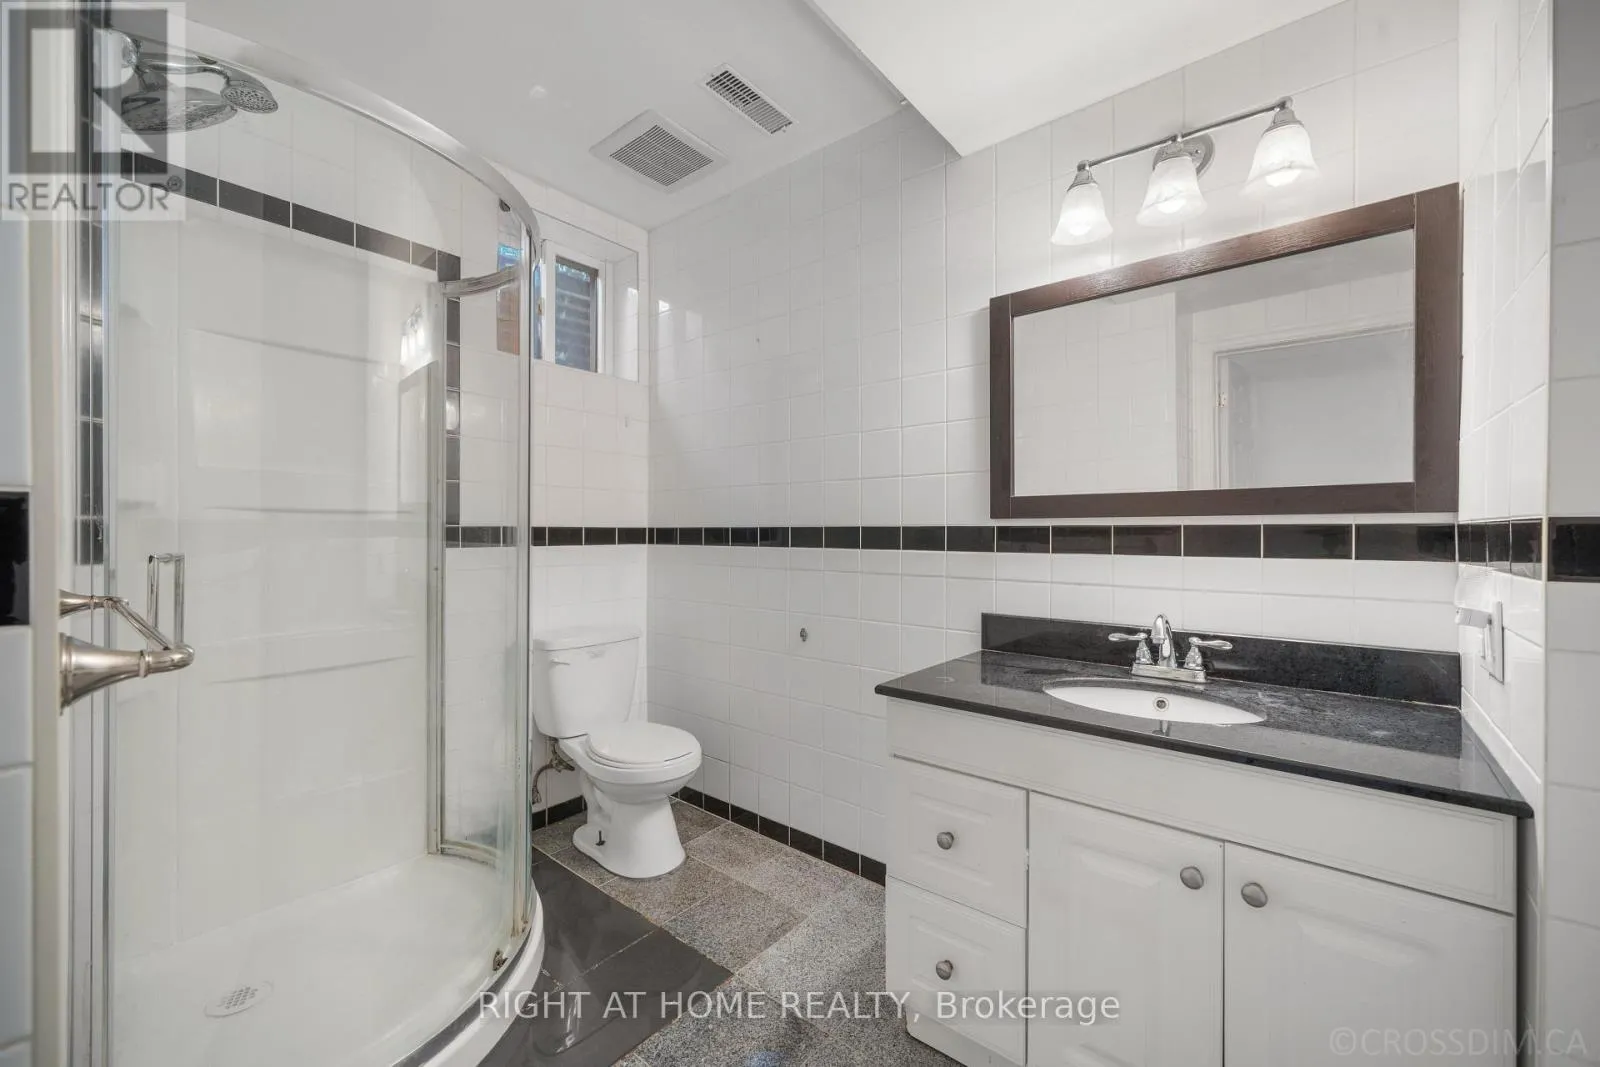
3 baths
Listed 17 days ago
House for rent: 39 Grovetree Road, Toronto, Ontario M9V 2Y4

View all 38 photos

About

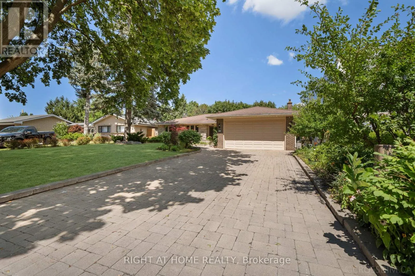
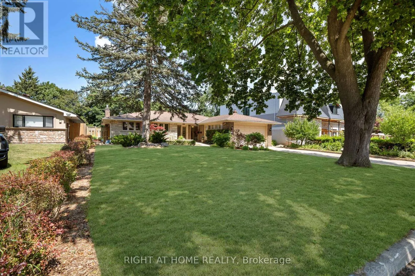
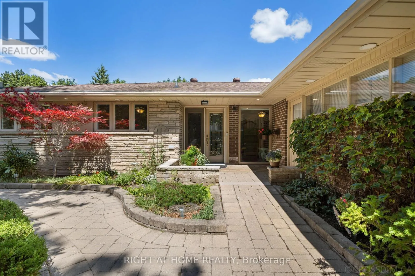
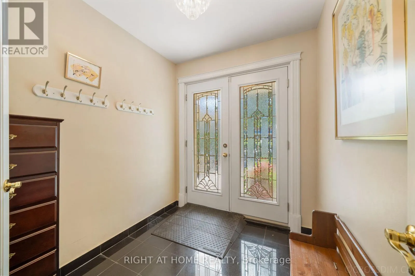
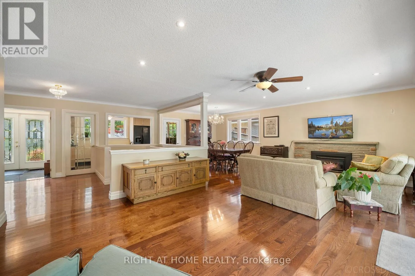
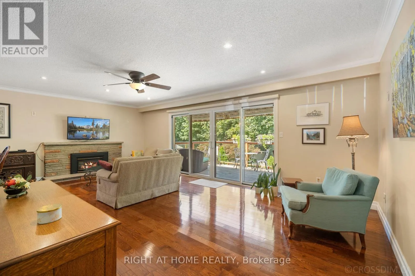
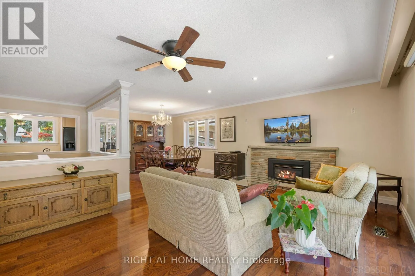
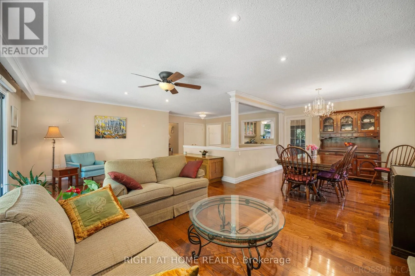
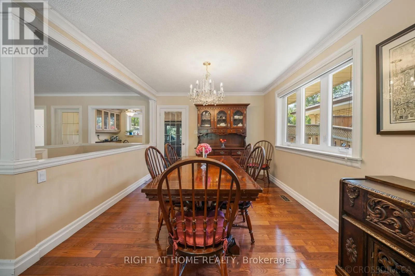
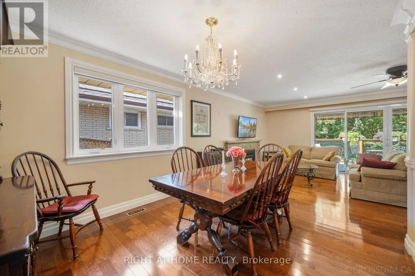
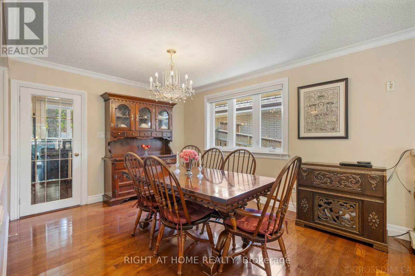
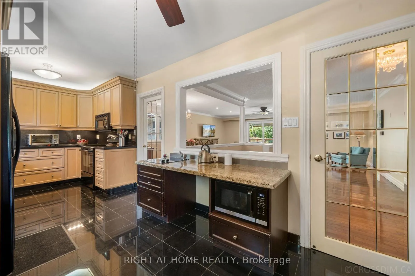
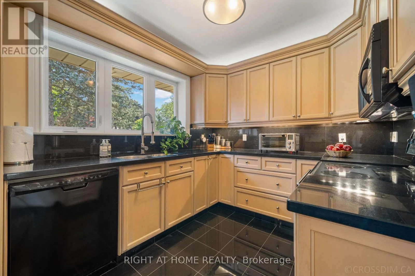
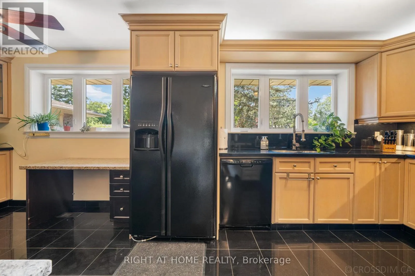
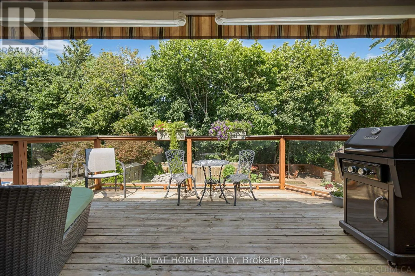
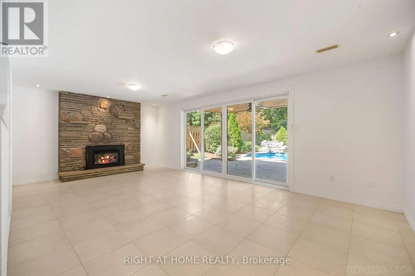
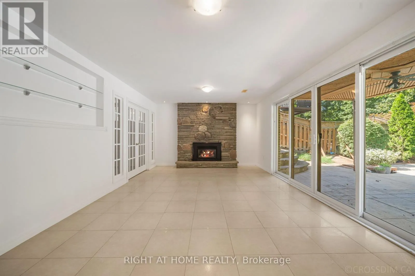
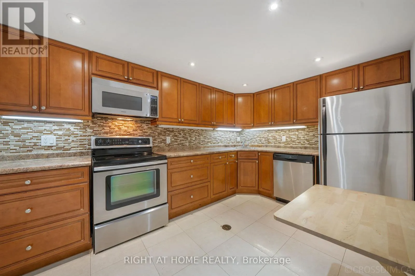
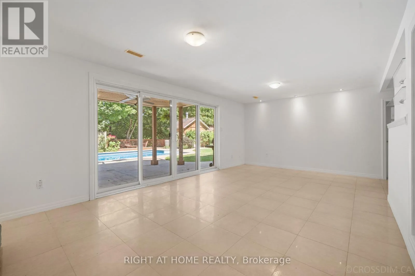
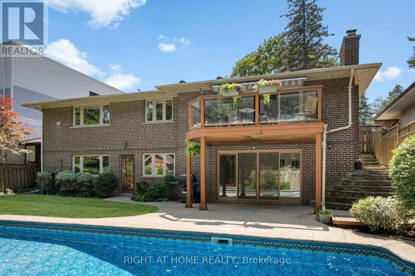
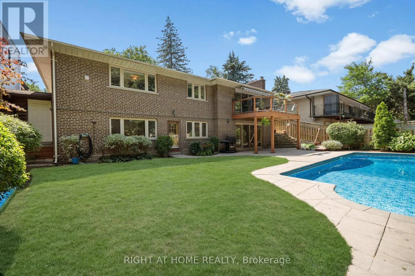
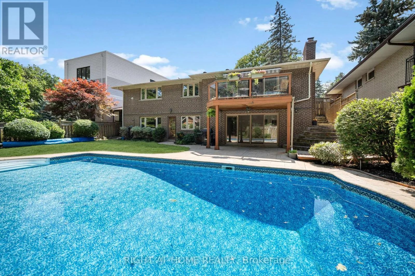
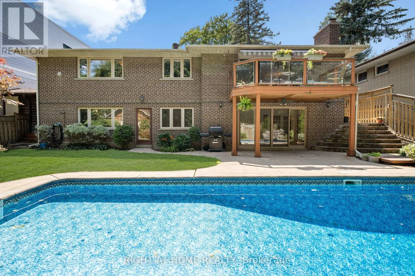
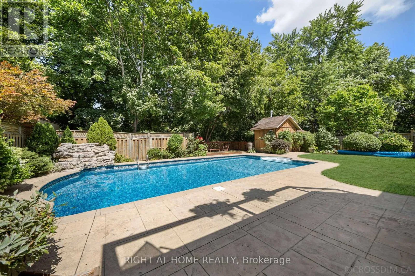
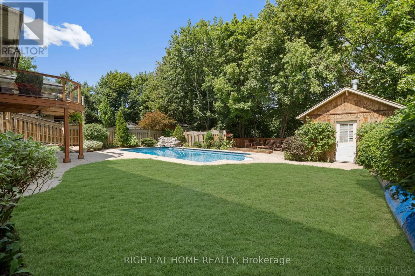
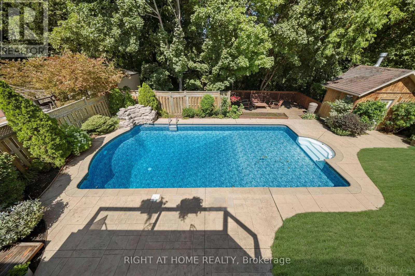
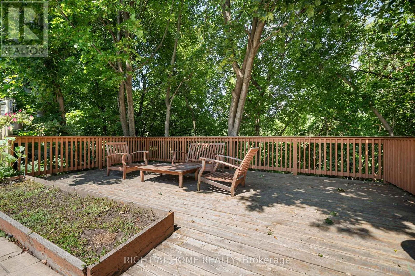
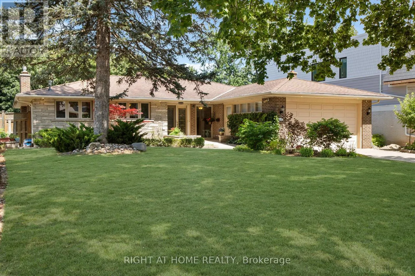
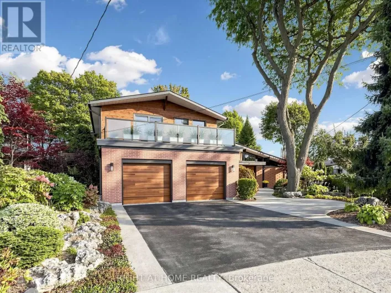
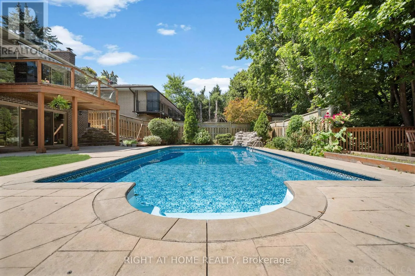
Islington/Sandhill Gorgeous Ravine Property! Welcome To Grovetree Road - North Etobicoke's Best Kept Secret! Stunning Property On A Quiet Cul-De-Sac, A Tranquil Natural Setting Rarely Found In The City. Features A Spacious And Functional Layout Filled With Natural Light, Highlighted By A Generous Living Room With A Large Picture Window And Hardwood Flooring That Continues Into The Adjoining Dining Room. Renovated Kitchen, 2 Gas Fireplaces, Central Air, Cedar Closet, Stone Driveway, And Walkout From The Rec Room. Enjoy A Private Backyard Oasis With A Heated In-Ground Pool And Waterfall, Pool House, Landscaped Grounds, And A Large Deck With Glass Railings. A Must-See! Set On A Street Known For Its True Sense Of Community, Well-Maintained Homes, And Outstanding Neighbours, Grovetree Road Is The Perfect Place To Plant Roots, Offering Close Proximity To Public Transit, Grocery Stores, Everyday Amenities, And An Easy 20-Minute Commute To Downtown Toronto. ** This is a linked property.** (id:27476)

Property Highlights

MLS® Number
W13623688
Type
Single Family
Community Name
Thistletown-Beaumonde Heights
Ownership Type
Freehold
Land Size
66 x 149.3 FT
Parking Space Total
4

Building

Building Type
House
Storeys
1.00
Square Footage
1500 - 2000 sqft
Bathrooms Total
3
Bedrooms Above Ground
2
Bedrooms Total
4
Amenities
Fireplace(s)
Exterior Finish
Brick
Fireplace Present
Yes
Basement Type
N/A, N/A (Finished)
Basement Features
Walk out
Building Heating Type
Forced air
Heating Fuel
Natural gas
Building Cooling Type
Central air conditioning

Utilities

Water
Municipal water
Utility Sewer
Sanitary sewer

Room Layout

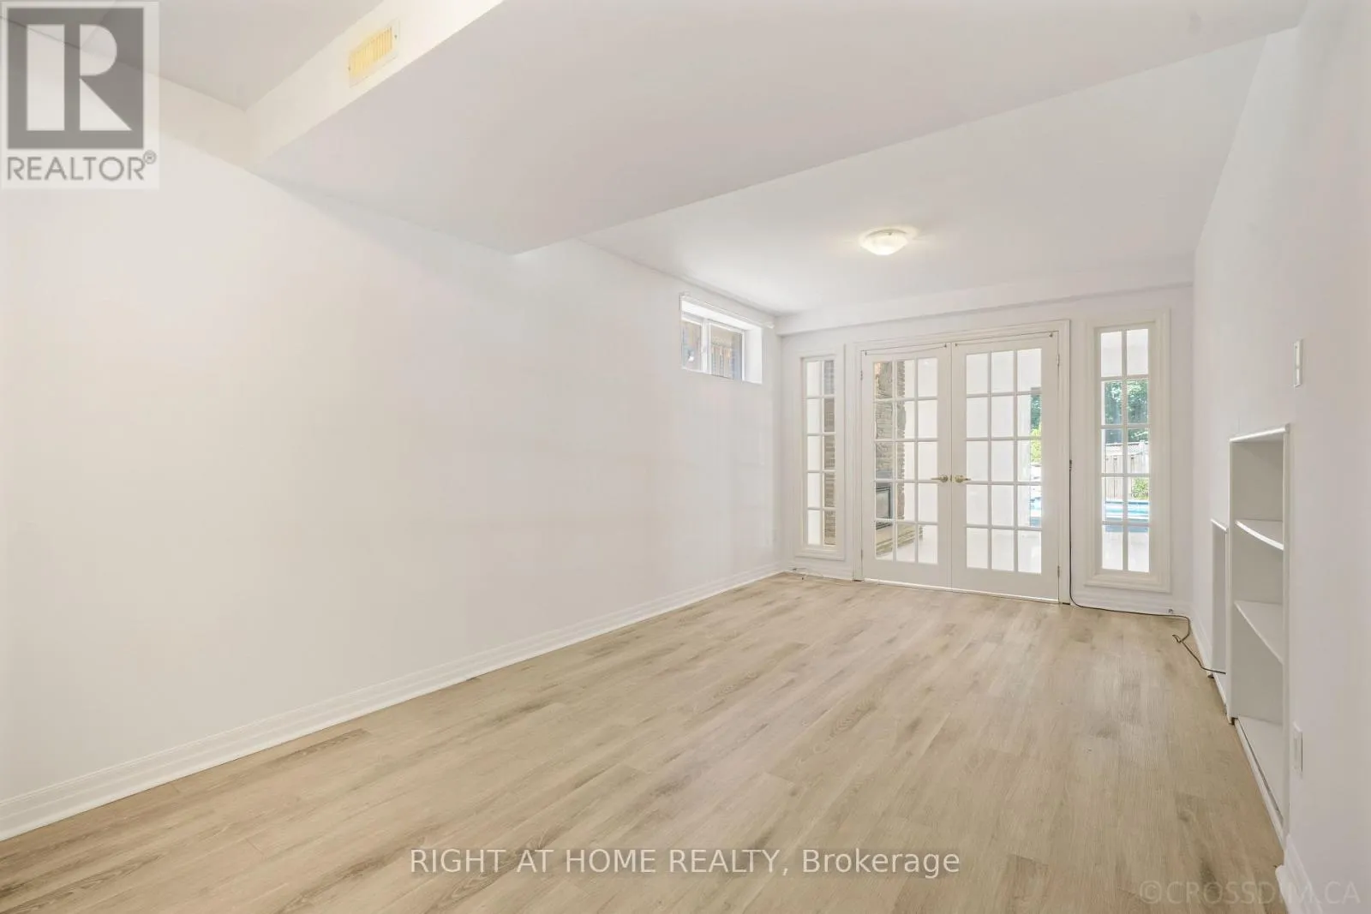
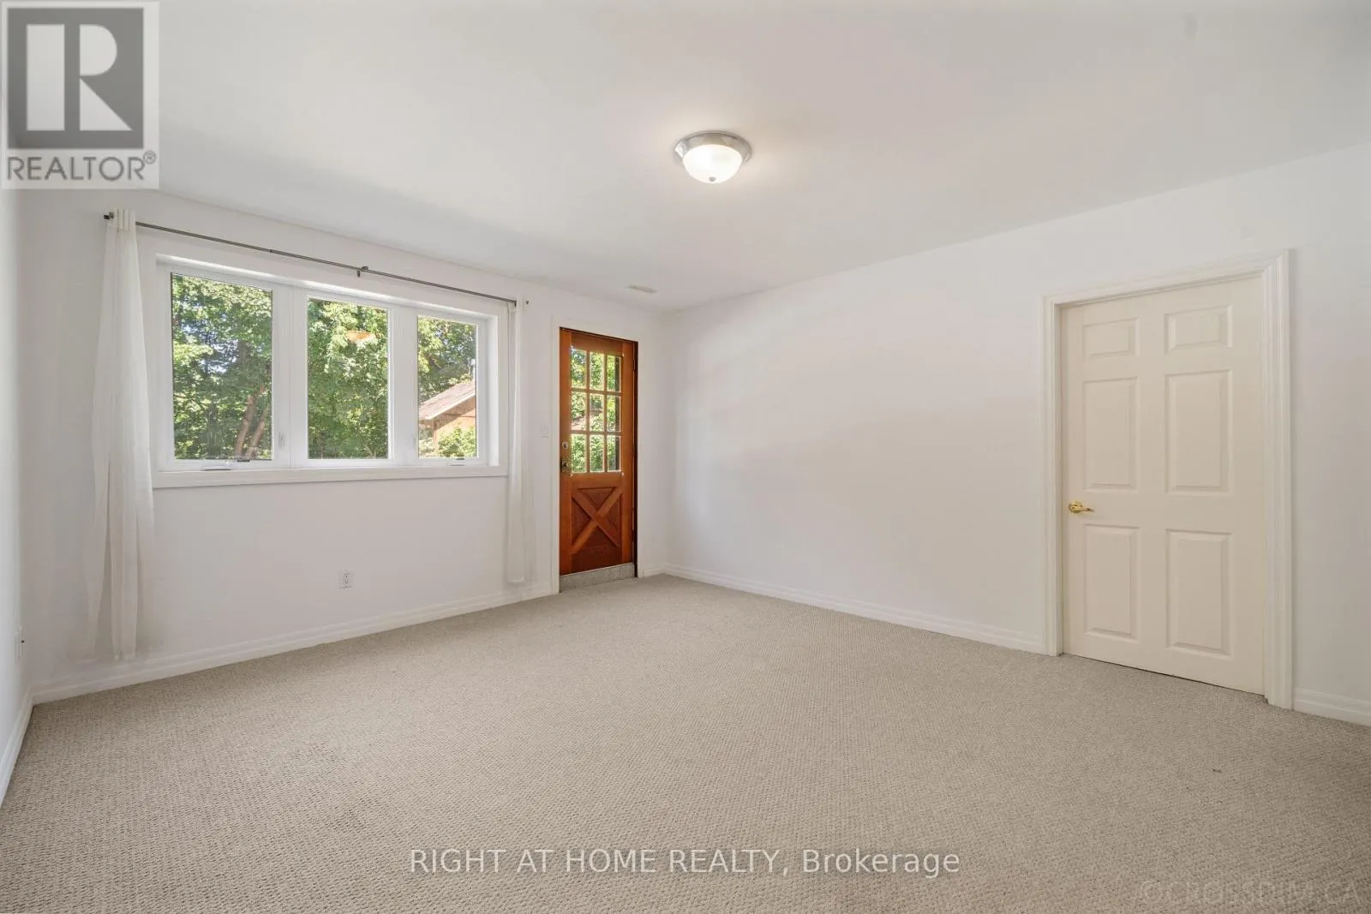
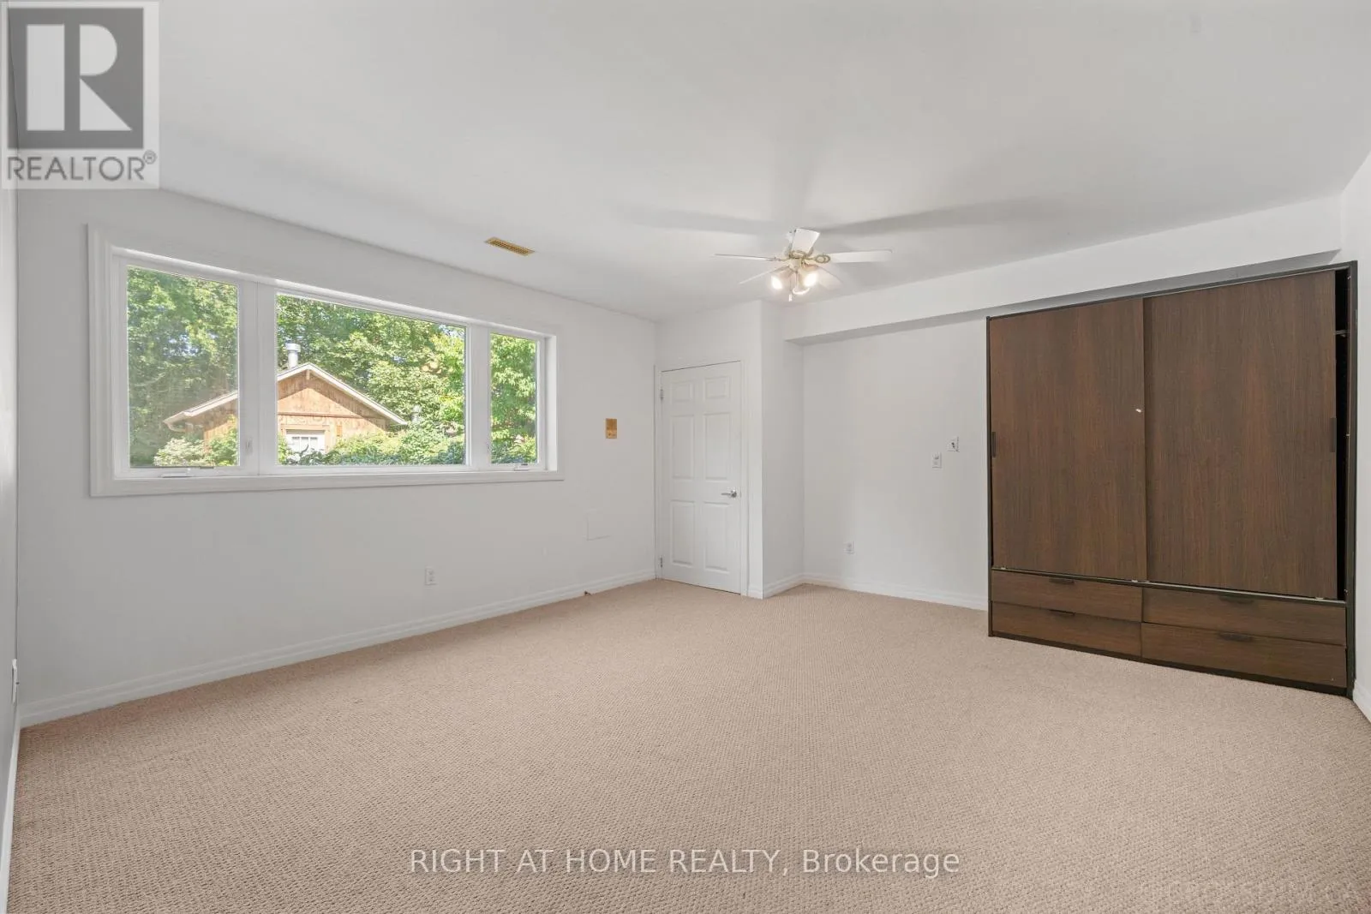
Bedroom 3
Basement
5.94 m x 3.12 m
Bedroom 4
Basement
4.62 m x 4.44 m
Recreational, Games room
Basement
6.86 m x 3.98 m
Office
Basement
4.45 m x 3.9 m
Kitchen
Basement
4 m x 2.7 m
Living room
Main level
6.92 m x 4.18 m
Dining room
Main level
3.23 m x 3.12 m
Kitchen
Main level
6.36 m x 2.68 m
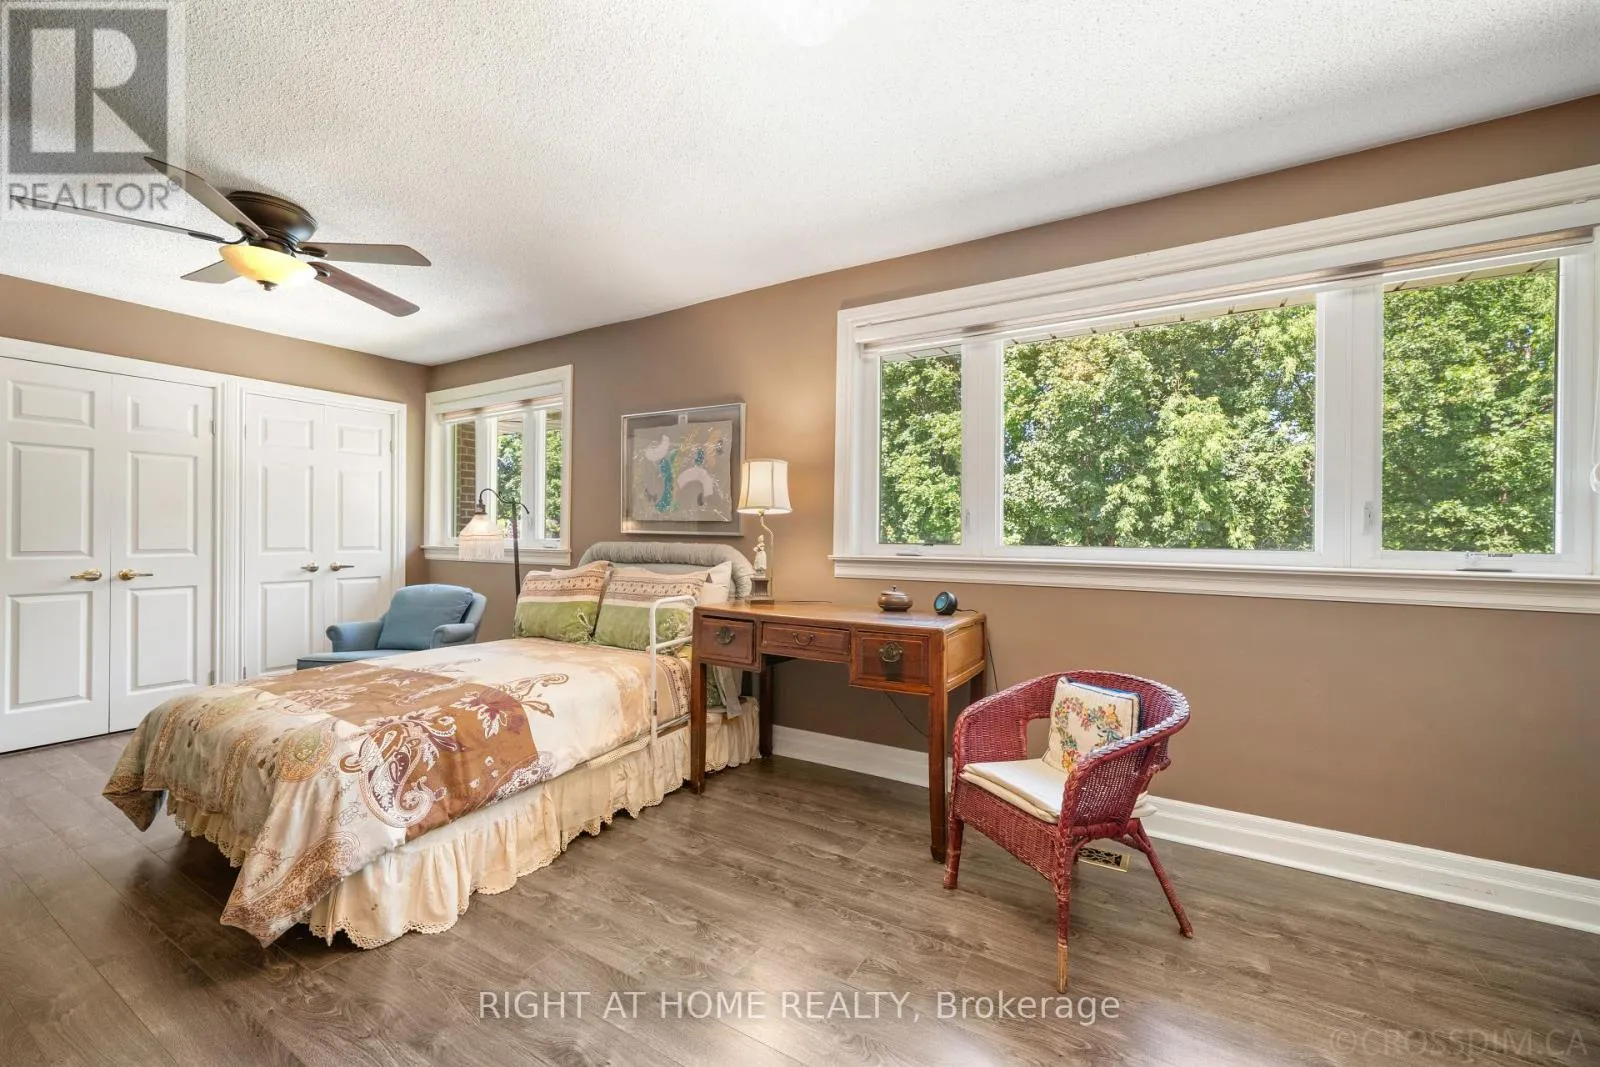
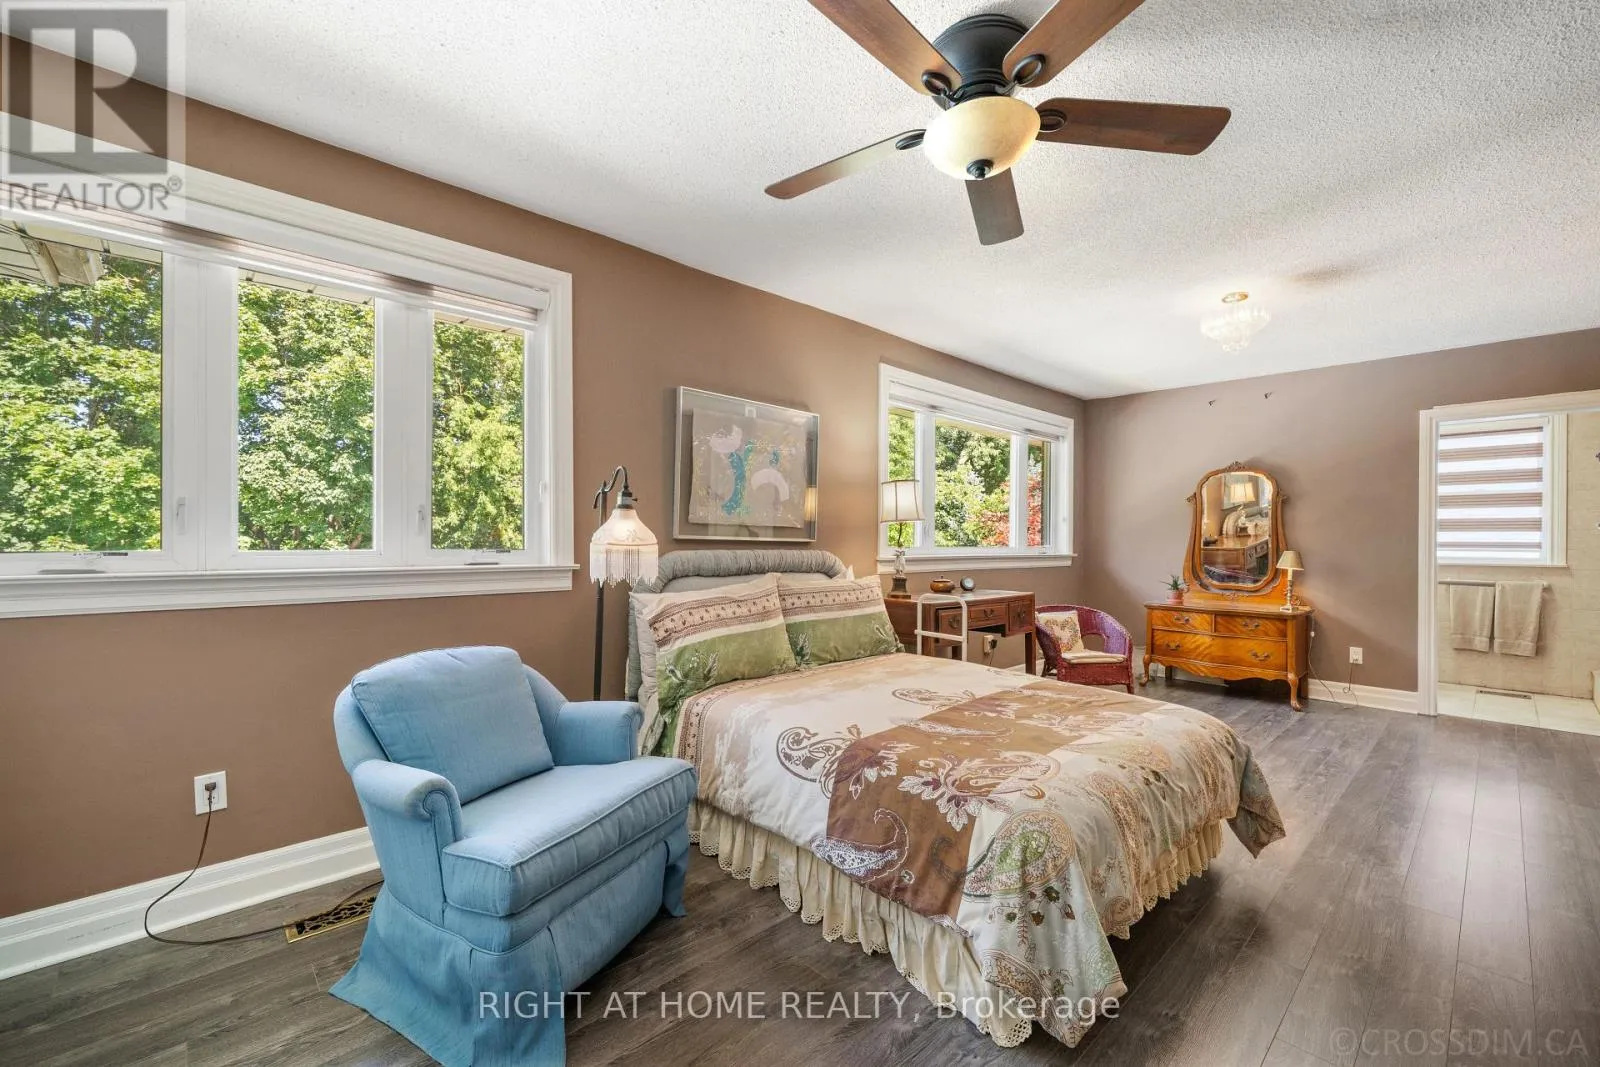
Primary Bedroom
Main level
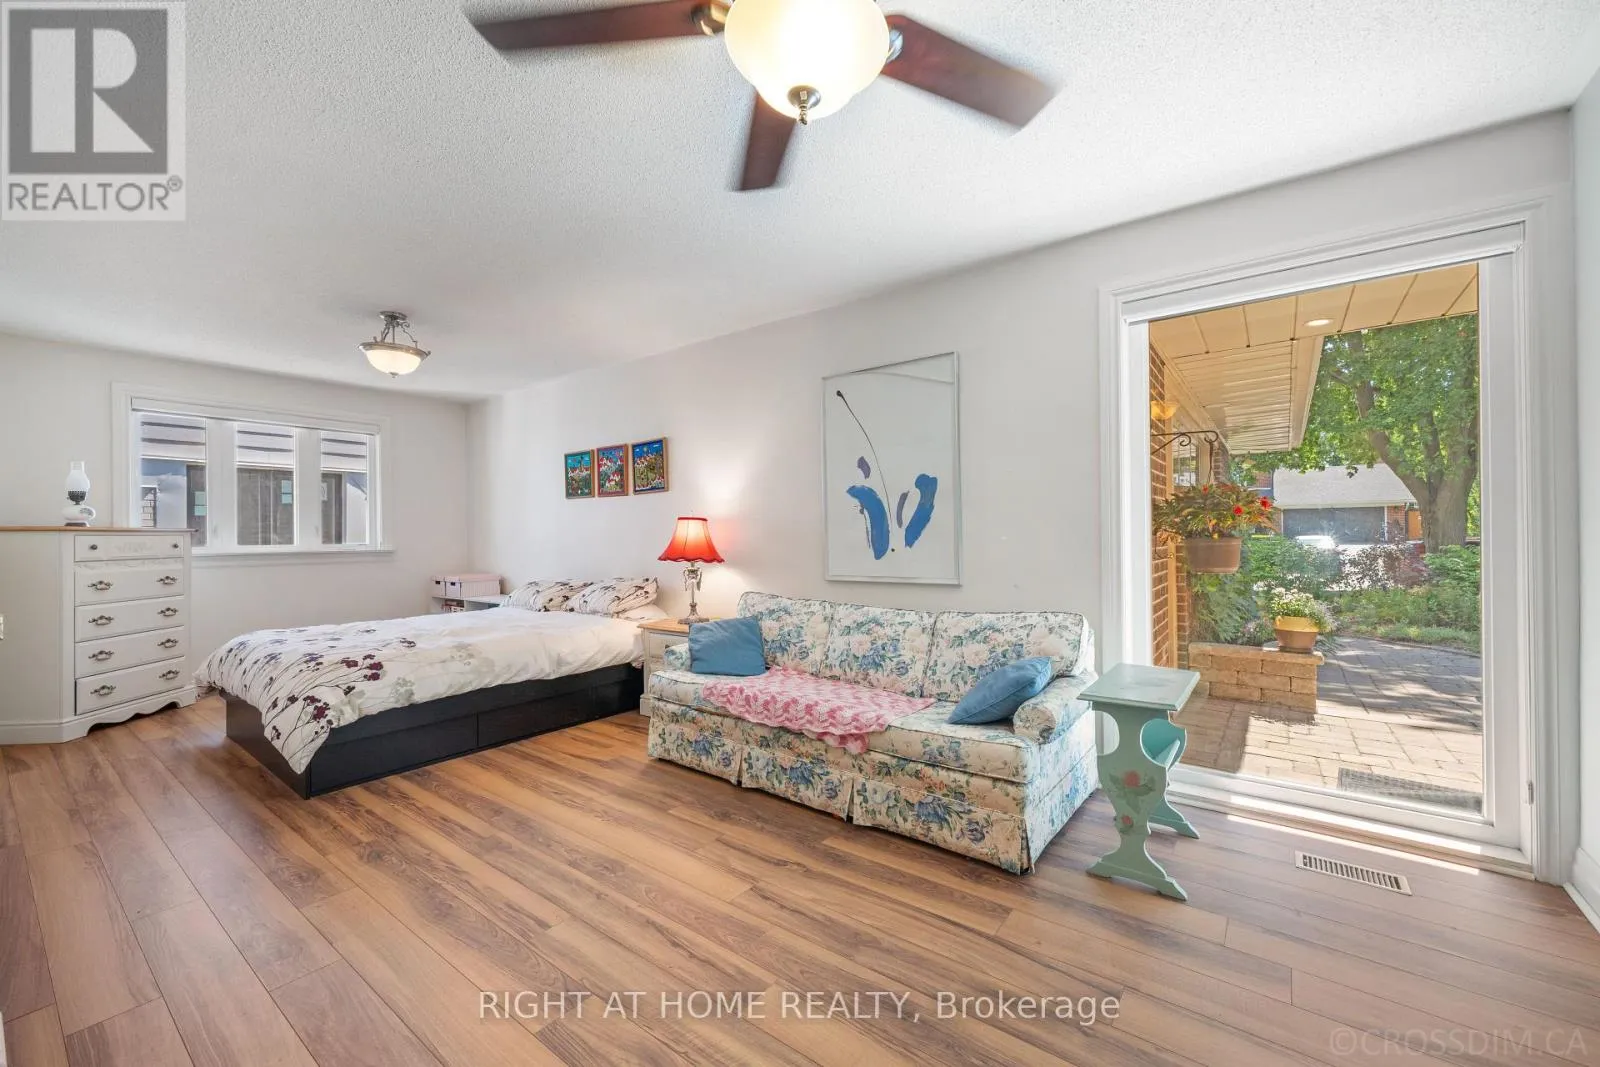
6.62 m x 3.47 m
Bedroom 2
Main level
7.23 m x 4.08 m

Location

Learn more about this property
Listing provided by:
RIGHT AT HOME REALTY
MLS® number:
W13623688
Agent:
Mitra Nejati
*Indicates required field
Name is required
Email is required
Please enter a valid phone number (e.g., 416-111-1111).

Community Spotlight: Homes For sale in Your Neighborhood