32 Green Lanes, Toronto, Ontario M8Z 4V6

Listed for:
$1,624,900
8 beds
5 baths
Listed 16 days ago
House for rent: 32 Green Lanes, Toronto, Ontario M8Z 4V6

View all 33 photos

About

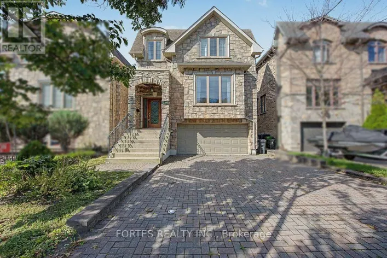
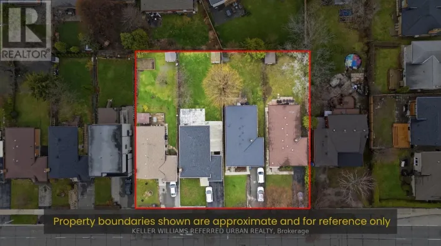
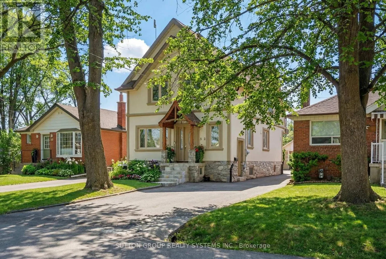
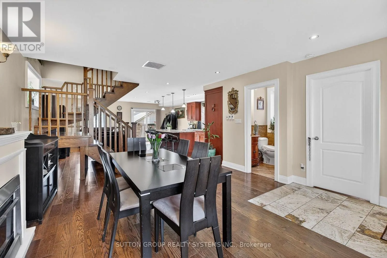
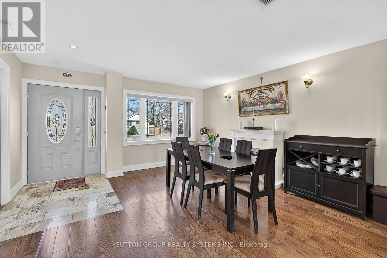
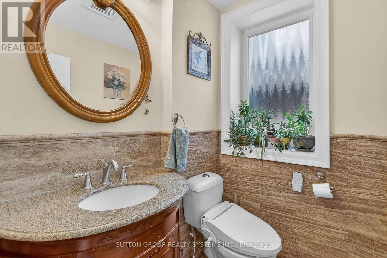
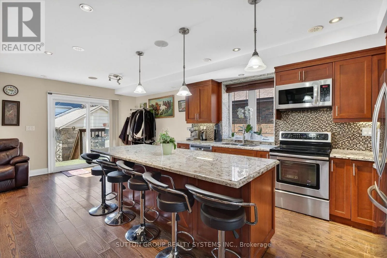
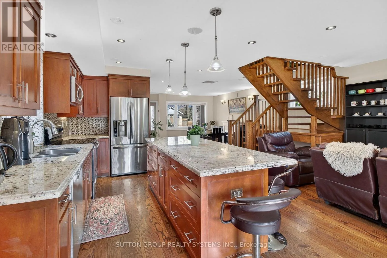
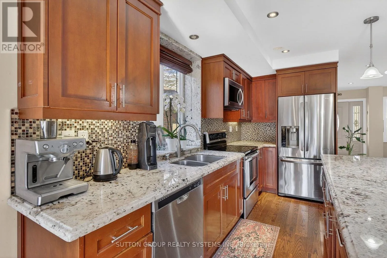
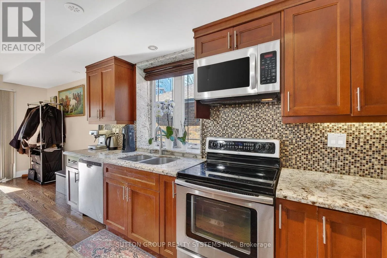
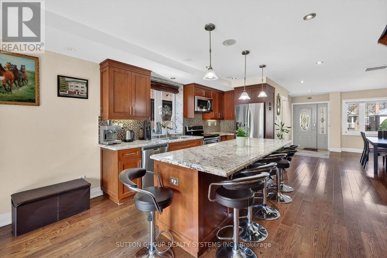
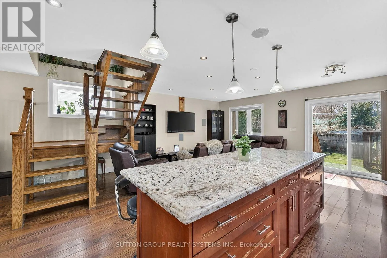
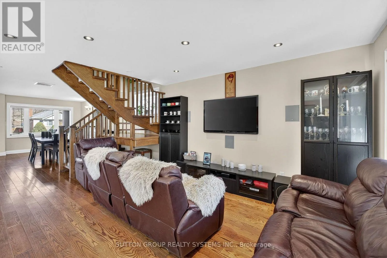
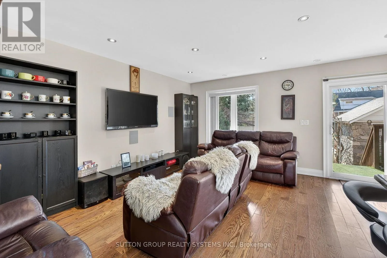
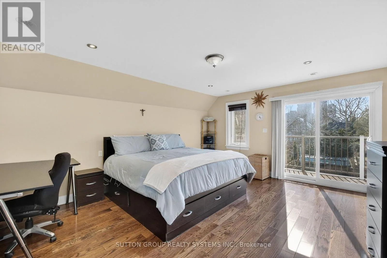
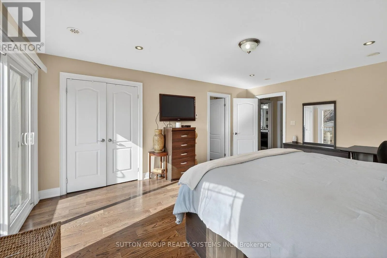
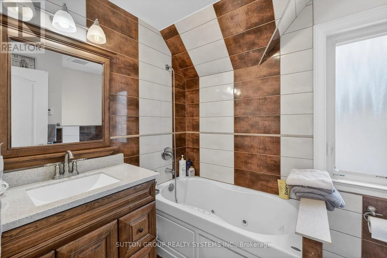
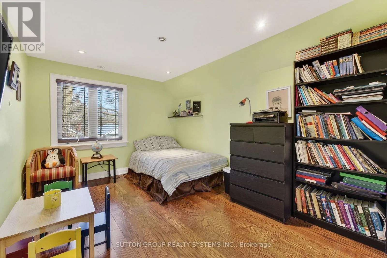
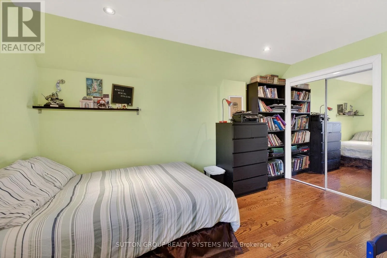
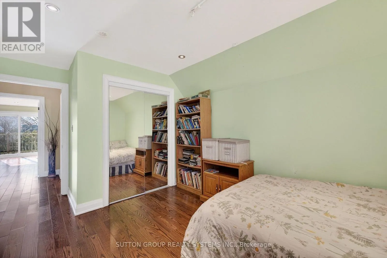
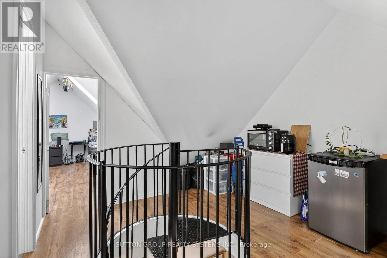
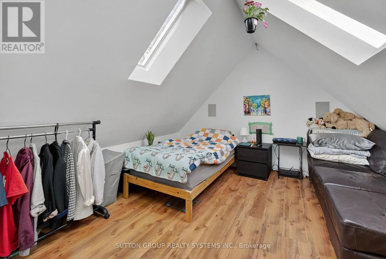
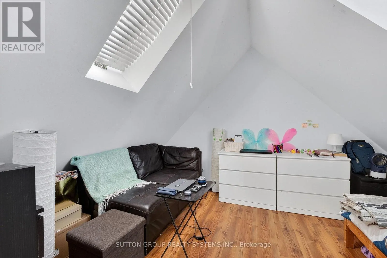
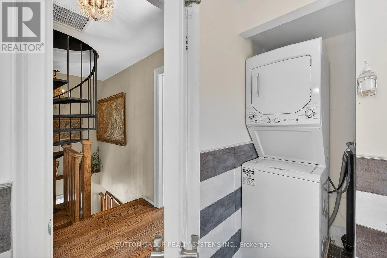
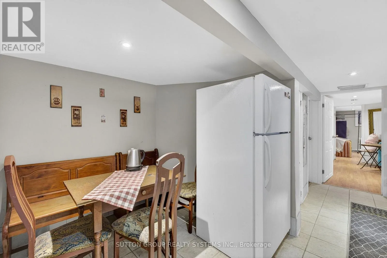
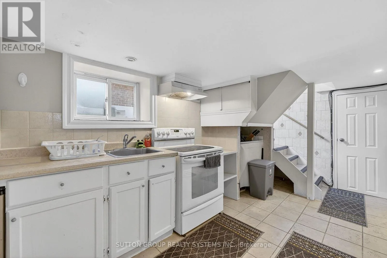
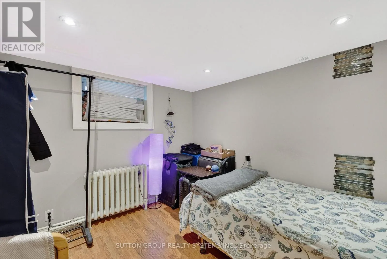
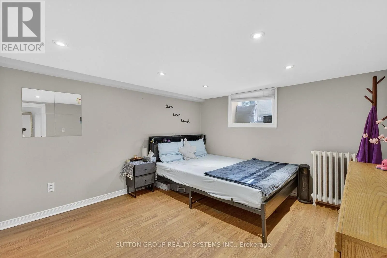
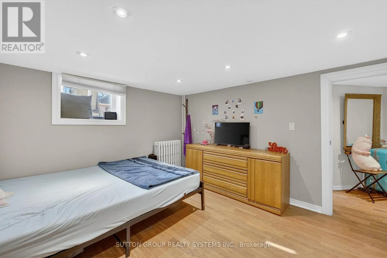
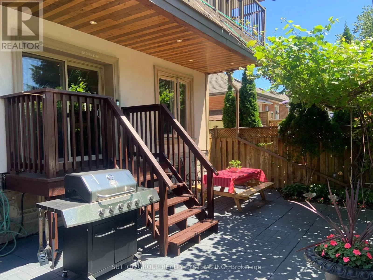
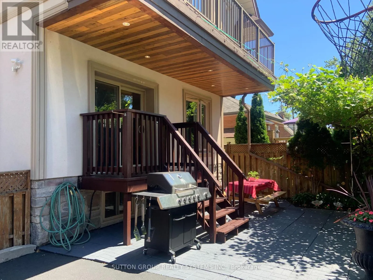
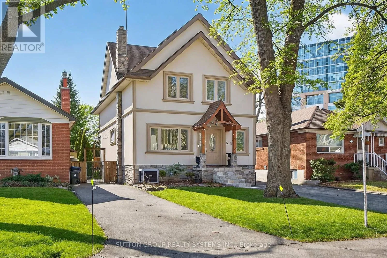
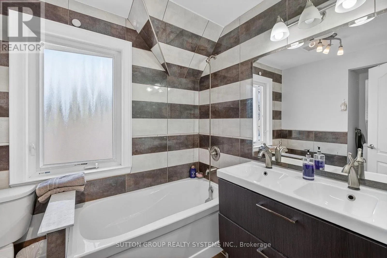
Cross Streets: Islington/Bloor. ** Directions: South of Bloor, West of Islington. Spacious 2.5-storey home, a perfect blend of classic charm and modern versatility. This home offers an expansive layout with five bedrooms above grade, plus a fully equipped three-bedroom basement apartment with a separate walk-up entrance, ideal setup for an in-law suite or rental income. Main floor features an inviting open-concept design, perfect for entertaining. Modern island kitchen w/walk-out to backyard. Large primary bedroom complete with a 4-piece ensuite, walk-in closets, and a private balcony. Third level offers two additional bedrooms with cathedral ceilings and skylights, providing lots of natural light. Practicality meets comfort with upper-level laundry, central air, and a private driveway with ample private parking for six vehicles. Prime location, short walk to Islington Subway Station, steps to Bloor St. This property offers a rare combination of space, income potential, and an unbeatable lifestyle location. Don't miss the opportunity to make this versatile home your own. (id:27476)

Property Highlights

MLS® Number
W13624996
Type
Single Family
Community Name
Islington-City Centre West
Ownership Type
Freehold
Land Size
33.3 x 120 FT
Parking Space Total
8

Building

Building Type
House
Storeys
2.50
Square Footage
2000 - 2500 sqft
Bathrooms Total
5
Bedrooms Above Ground
5
Bedrooms Total
8
Amenities
Fireplace(s)
Exterior Finish
Concrete Block, Stucco
Fireplace Present
Yes
Basement Type
N/A, N/A (Finished), N/A
Basement Features
Apartment in basement, Separate entrance
Building Heating Type
Forced air
Heating Fuel
Natural gas
Building Cooling Type
Central air conditioning

Utilities

Water
Municipal water
Utility Sewer
Sanitary sewer

Room Layout

Primary Bedroom
Second level
6.37 m x 5.29 m
Bedroom 2
Second level
4.77 m x 3.15 m
Bedroom 3
Second level
4.77 m x 315 m
Bedroom 4
Third level
4.42 m x 3.01 m
Bedroom 5
Third level
4.42 m x 4.08 m
Other
Third level
6 m x 4.8 m
Eating area
Basement
2.6 m x 1.9 m
Bedroom
Basement
4.4 m x 3.3 m
Bedroom
Basement
2.66 m x 2.63 m
Bedroom
Basement
3.25 m x 2.78 m
Utility room
Basement
Measurements not available
Kitchen
Basement
4.85 m x 2.5 m
Living room
Main level
7.8 m x 6 m
Kitchen
Main level
7.8 m x 6 m
Dining room
Main level
4.75 m x 4.45 m

Location

Learn more about this property
Listing provided by:
SUTTON GROUP REALTY SYSTEMS INC.
MLS® number:
W13624996
Agent:
Stanley Lendak
*Indicates required field
Name is required
Email is required
Please enter a valid phone number (e.g., 416-111-1111).

Community Spotlight: Homes For sale in Your Neighborhood