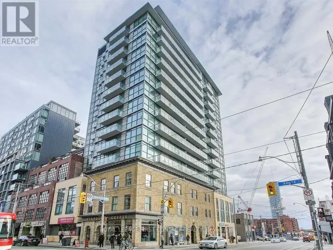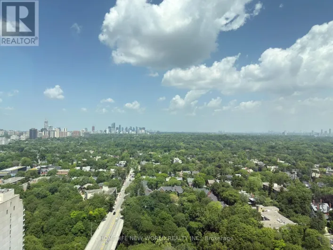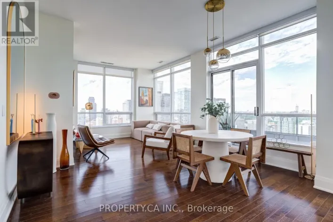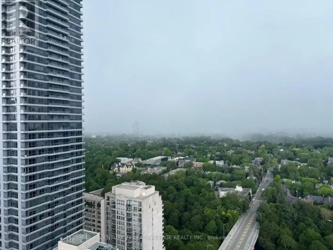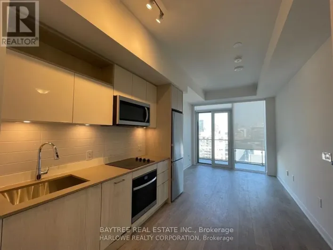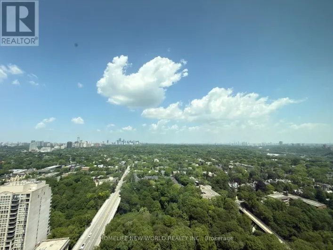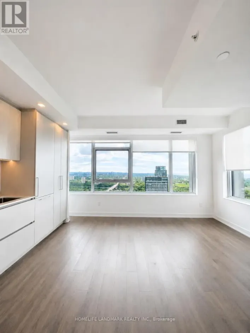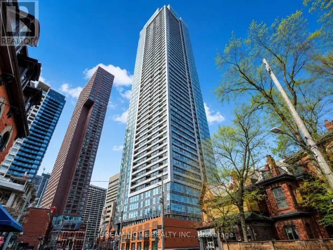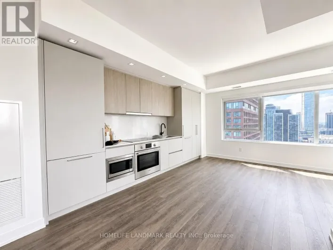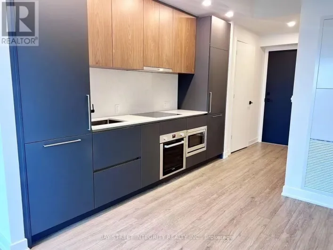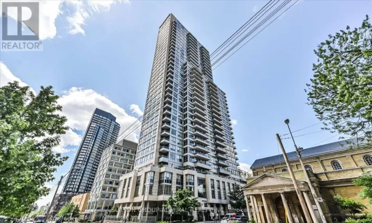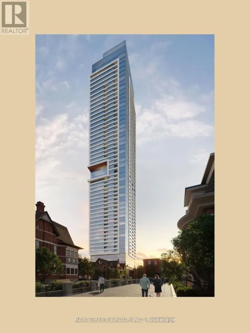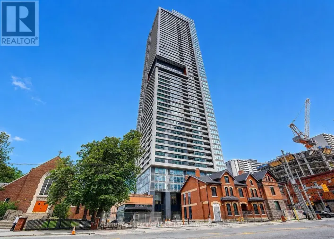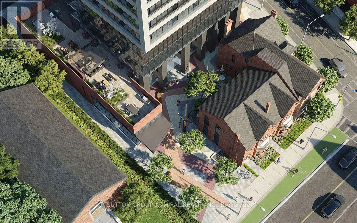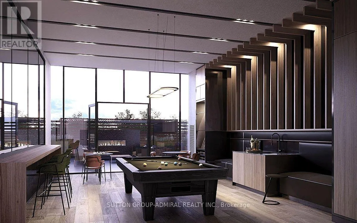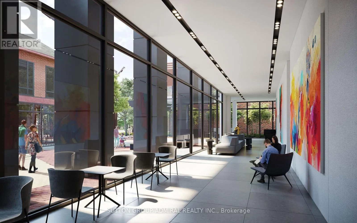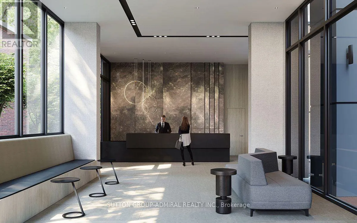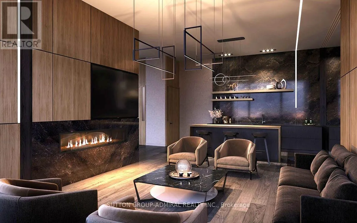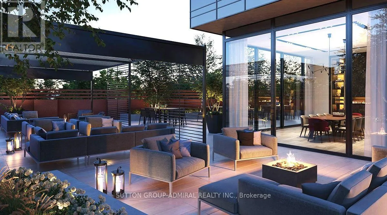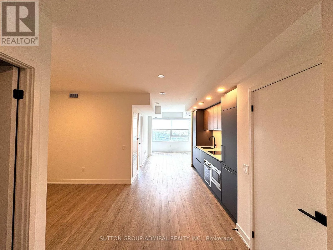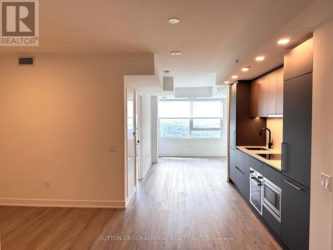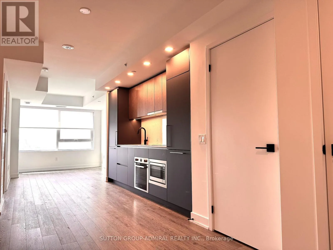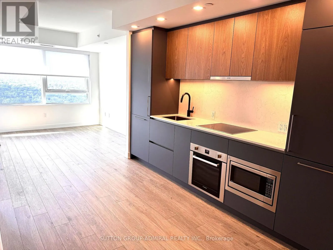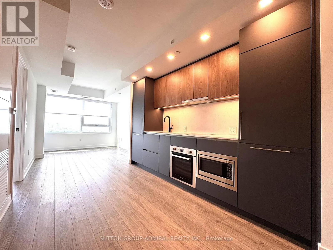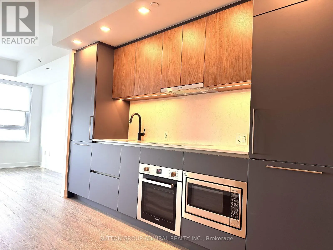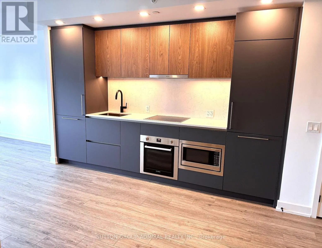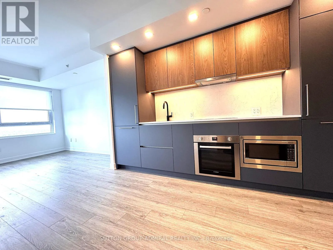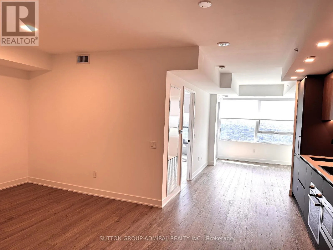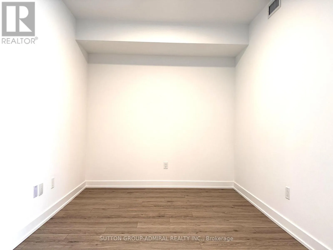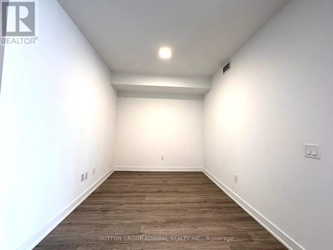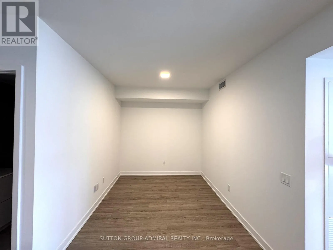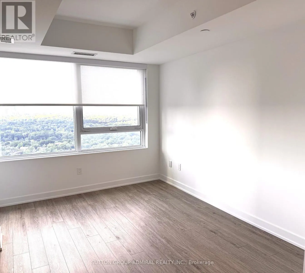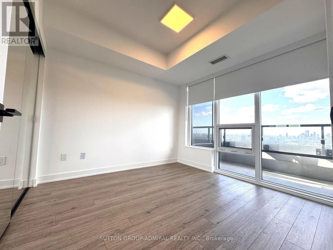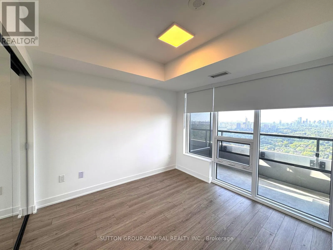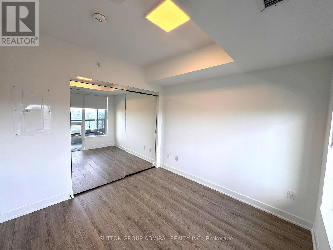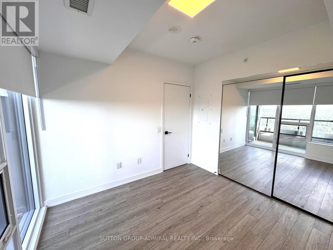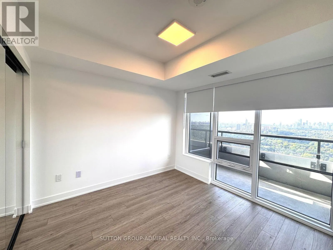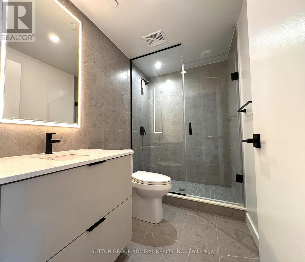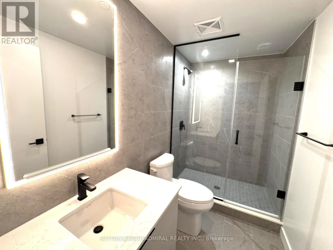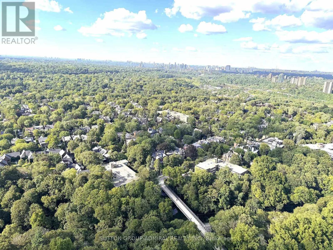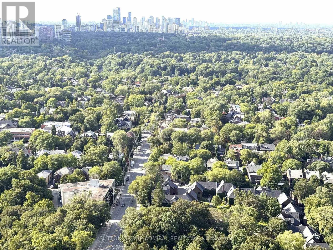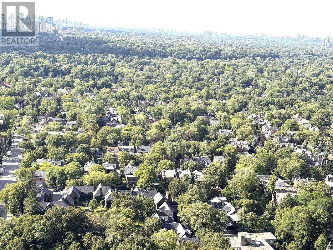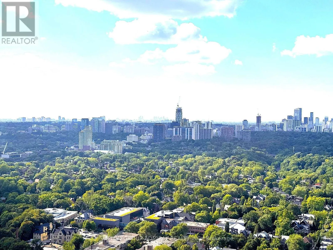
Bloor & Sherbourne Welcome to Burke Condos, where upscale urban living meets unmatched convenience in the heart of downtown Toronto. This brand-new 1-bedroom plus den, 1-bathroom suite features a bright, efficient layout with no wasted space, floor-to-ceiling windows, contemporary finishes, and a private balcony. The generously sized bedroom offers exceptional comfort, while the versatile den is perfectly suited as a home office, guest room, or second bedroom. The modern kitchen is equipped with integrated premium appliances, sleek cabinetry, and well-planned storage, delivering both style and practicality. Both the living room and bedroom enjoy unobstructed views of the beautiful Rosedale Valley, providing excellent privacy, abundant natural light, and a peaceful setting. Residents have access to an outstanding selection of premium amenities, including a 24-hourconcierge, fitness centre, yoga and spin studios, co-working spaces, café lounge, party room, theatre, games room, music room, and outdoor terraces with BBQ areas. Ideally situated, the building is just a 1-minute walk to the Sherbourne Subway Station entrance, with only three subway stops (approximately 10 minutes) to St. George Station and the University of Toronto campus. It is also within a 7-minute walk of Branksome Hall, one of Toronto's most prestigious independent schools. Enjoy the convenience of being close to Yorkville, Bloor-Yonge, the Eaton Centre, restaurants, shopping, universities, parks, and the scenic Rosedale Ravine trails. Burke Condos offers an exceptional opportunity to experience the very best of downtown Toronto living. Move in and enjoy! (id:27476)