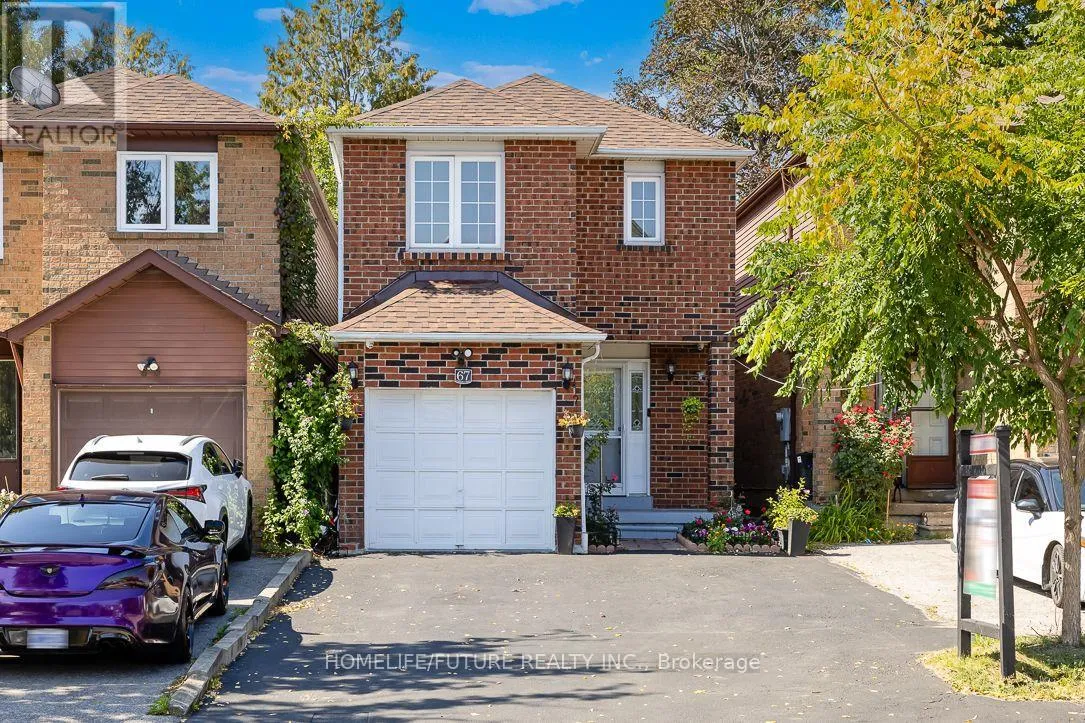
67 Verne Crescent, Toronto, Ontario M1B 2Y4

Listed for:
$939,000
5 beds
4 baths
Listed 16 days ago
House for rent: 67 Verne Crescent, Toronto, Ontario M1B 2Y4

View all 24 photos

About

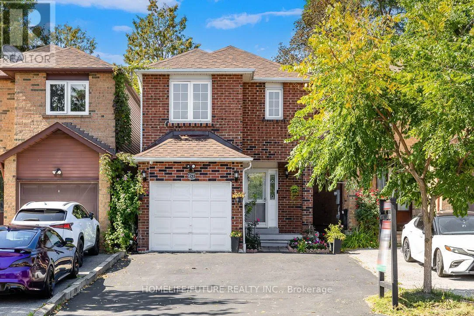
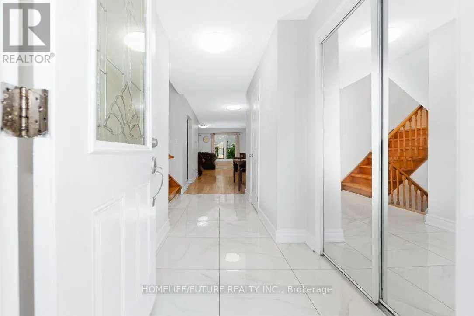
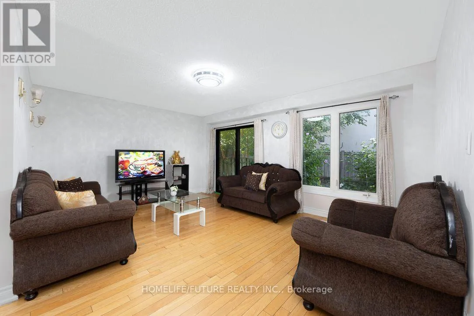
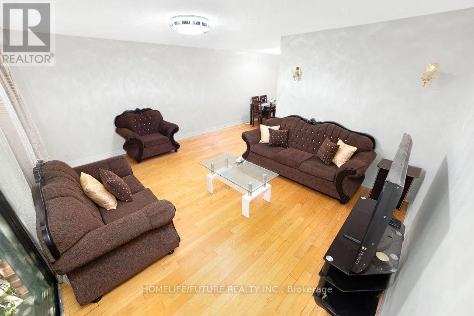
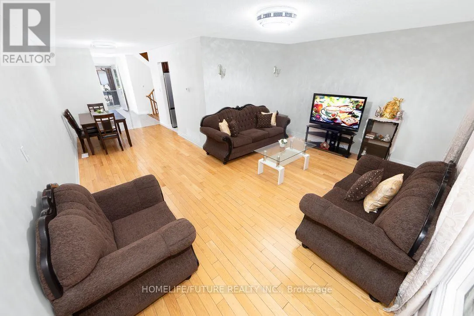
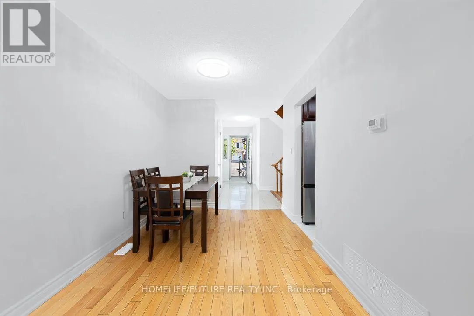
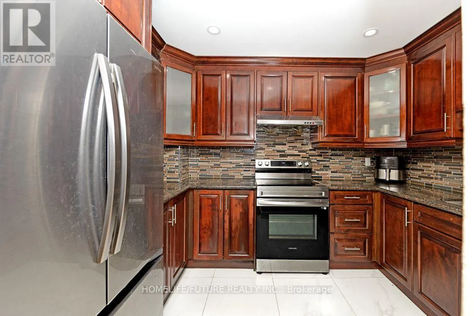
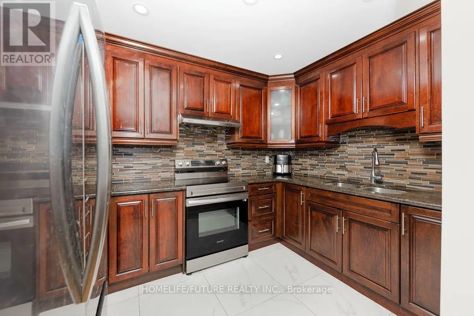
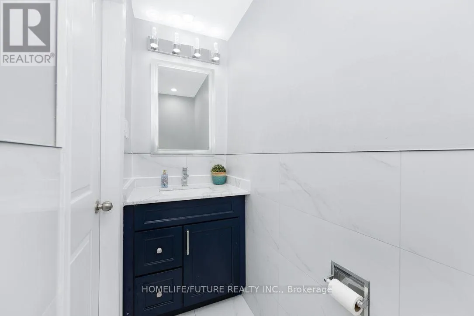
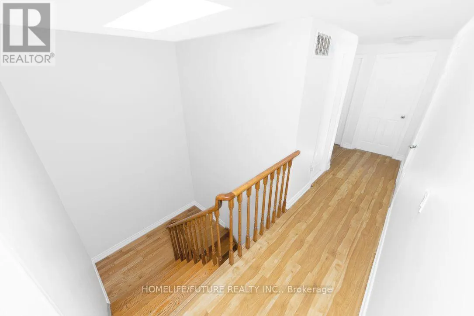
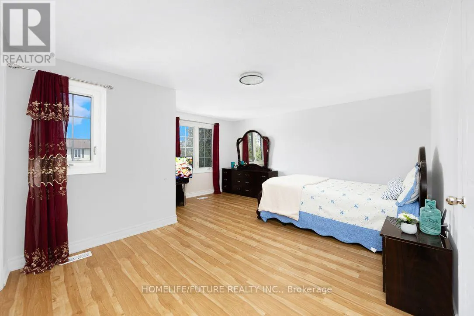
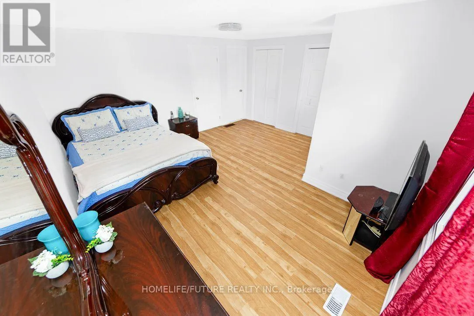
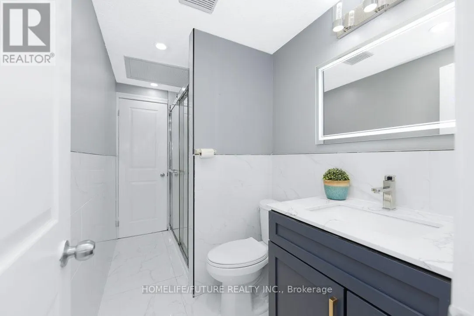
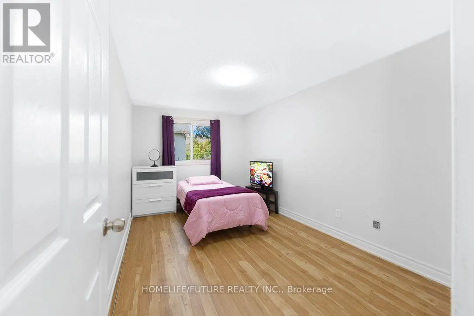
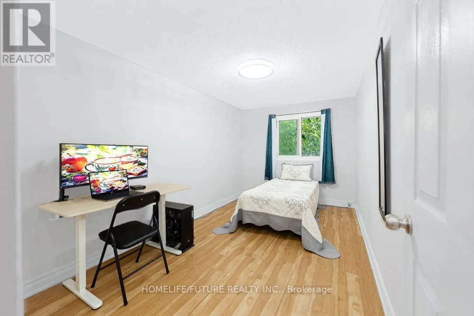
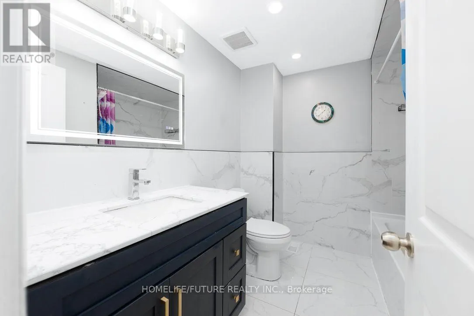
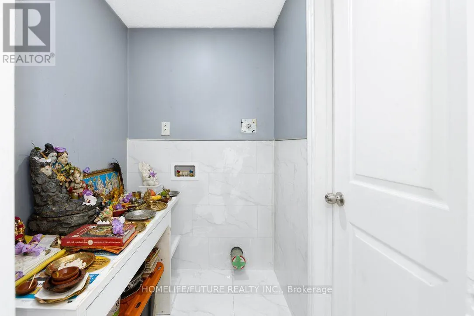
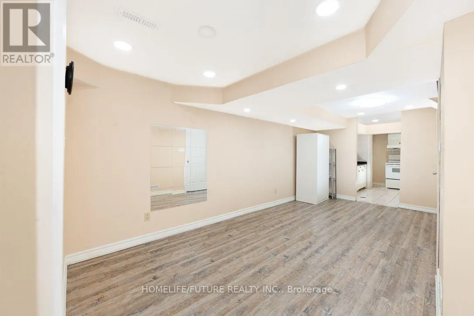
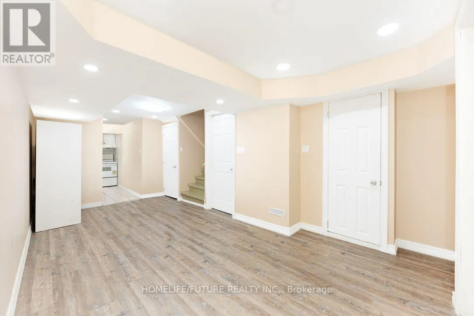
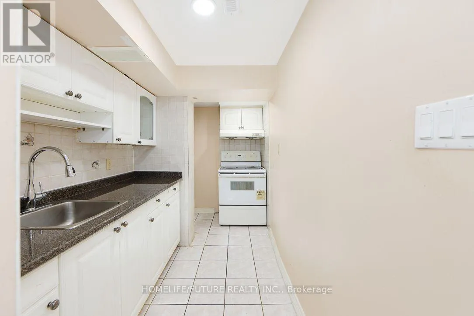
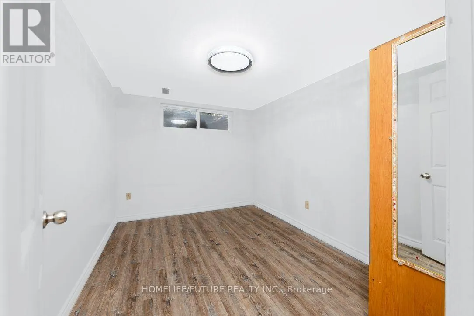
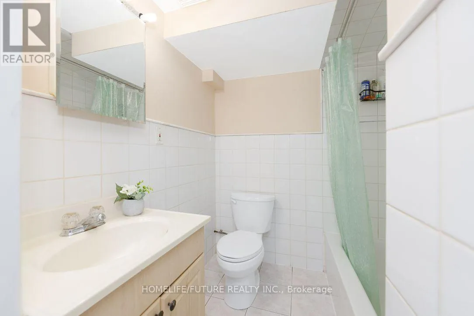
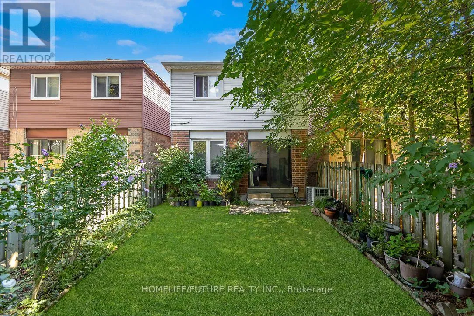

Sheppard/Markham Renovated & Very Well Maintained And Beautiful Detached House In Demanding Location. (Sheppard & Markham) This Is The One You Have Been Waiting For. Perfect Starter Or Investor Home. Very Bright, Spacious. 3+2 Bedrooms With 4 Washrooms & Open Concept. Master Bedroom Has New Ensuite Washroom. (2024) With Sky Light. Rough In For 2nd Laundry Room. All Other 3 Washroom Renovated. (2024) New Front Door (2024) 2nd Floor Flooring Renovated In Year 2024. Upgraded Kitchen. Oak Kitchen Cupboard & Granite Counter Top. New S/S Fridge, Stove, Exhaust Fan. Hardwood On Main floor And Staircase With Sky Light Above. Pot Lights. New Tiles On The Foyer. Income Potential Basement Has Separate Entrance. 2 Bedrooms, 1 Washroom, Kitchen( New Counter Top) Separate Laundry And Pot Lights. Fridge And Stove. Security Camera. 4 Car Parking On The Drive Way. No Side Walk. Own Hot Water Tank. Steps To School, Ttc, Grocery & Plaza. Minute To High Way 401 & Closer Centennial Collage. (id:27476)

Property Highlights

MLS® Number
E13626216
Type
Single Family
Community Name
Malvern
Ownership Type
Freehold
Land Size
21.8 x 96.9 FT
Parking Space Total
5

Building

Building Type
House
Storeys
2.00
Square Footage
1500 - 2000 sqft
Bathrooms Total
4
Bedrooms Above Ground
3
Bedrooms Total
5
Exterior Finish
Brick
Fireplace Present
No
Basement Type
N/A
Basement Features
Separate entrance
Building Heating Type
Forced air
Heating Fuel
Natural gas
Building Cooling Type
Central air conditioning

Utilities

Water
Municipal water
Utility Sewer
Sanitary sewer

Room Layout

Primary Bedroom
Second level
4.68 m x 3.9 m
Bedroom 2
Second level
Measurements not available
Bedroom 3
Second level
Measurements not available
Bathroom
Second level
Measurements not available
Bathroom
Second level
Measurements not available
Bedroom 2
Basement
Measurements not available
Bathroom
Basement
Measurements not available
Kitchen
Basement
Measurements not available
Living room
Basement
Measurements not available
Bedroom
Basement
Measurements not available
Living room
Main level
7.7 m x 2.56 m
Kitchen
Main level
Measurements not available
Dining room
Main level
4.3 m x 2.55 m

Location

Learn more about this property
Listing provided by:
HOMELIFE/FUTURE REALTY INC.
MLS® number:
E13626216
Agent:
Indra Michael Xavier
*Indicates required field
Name is required
Email is required
Please enter a valid phone number (e.g., 416-111-1111).