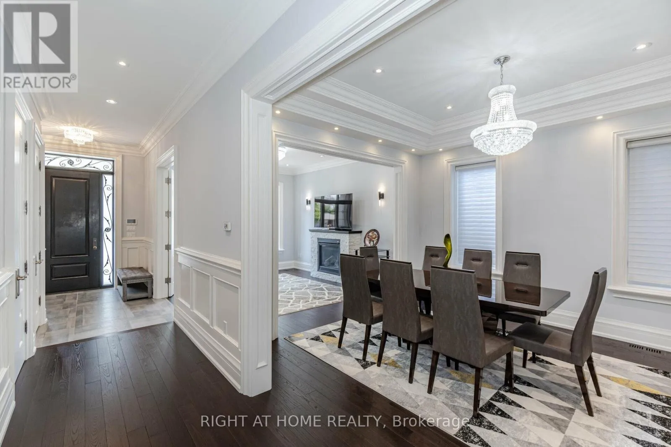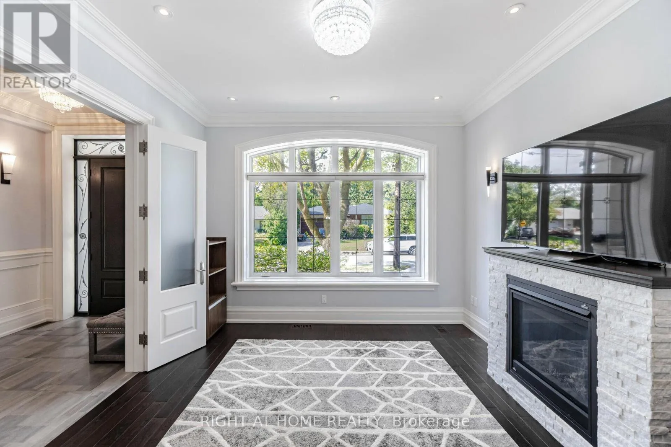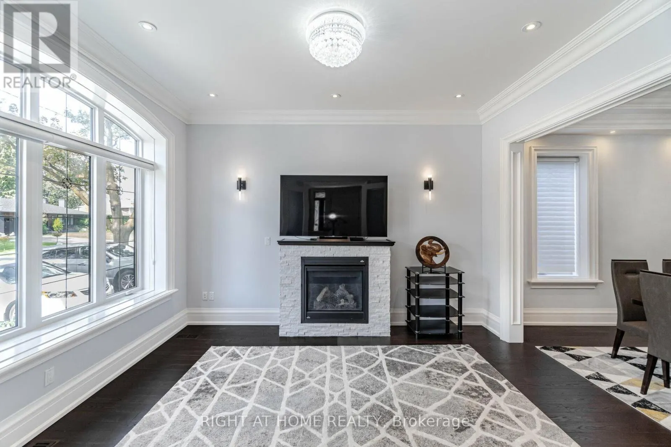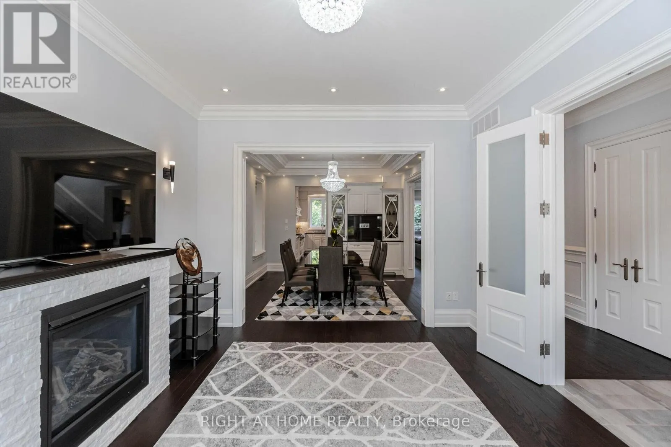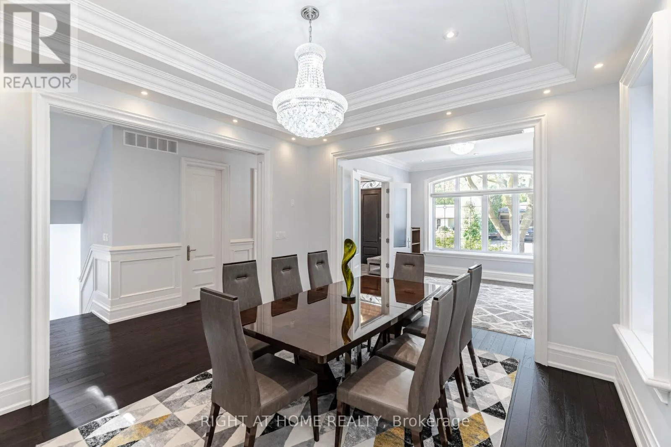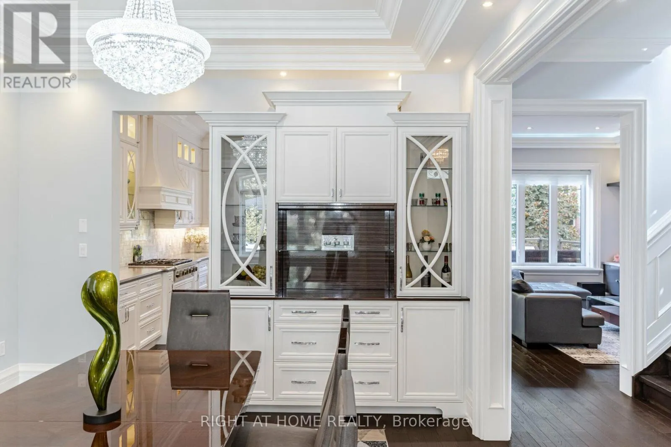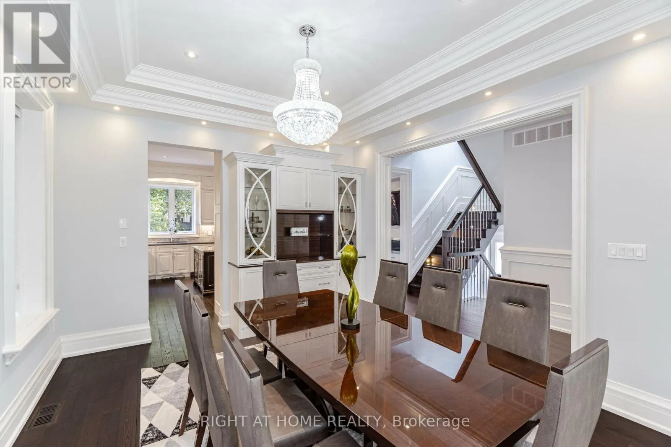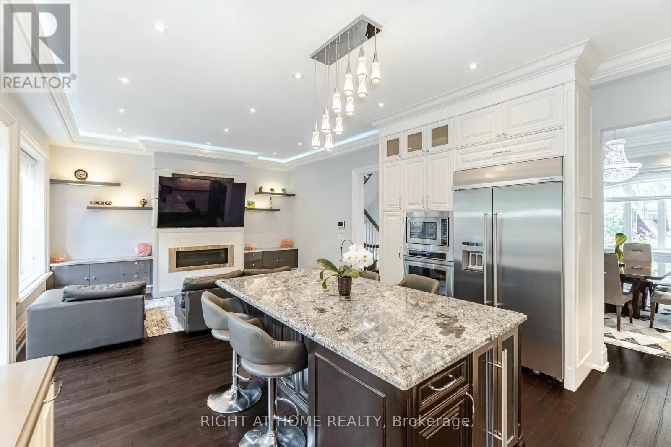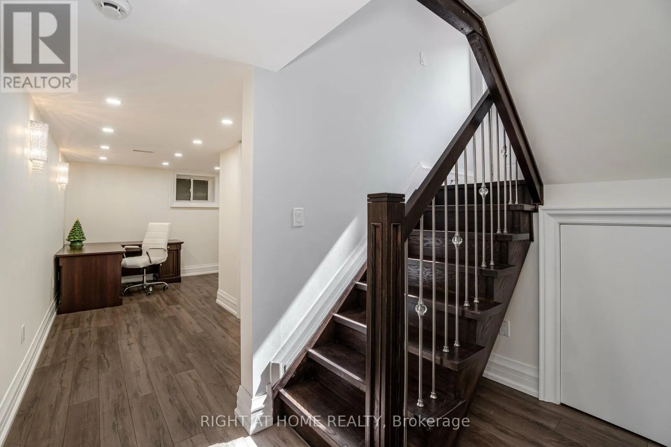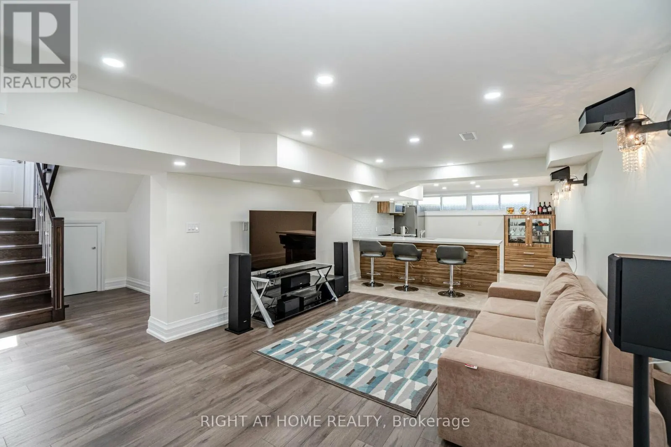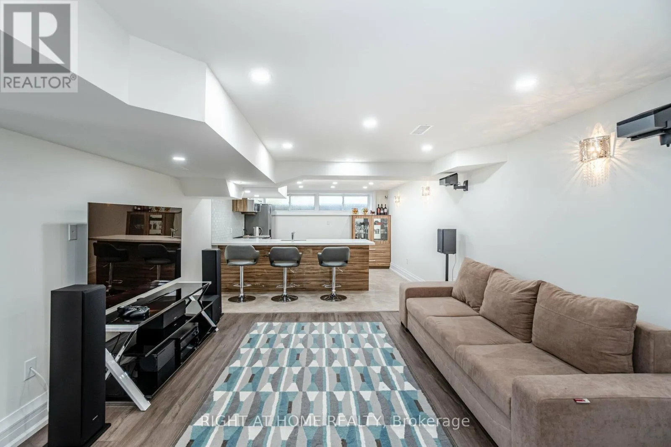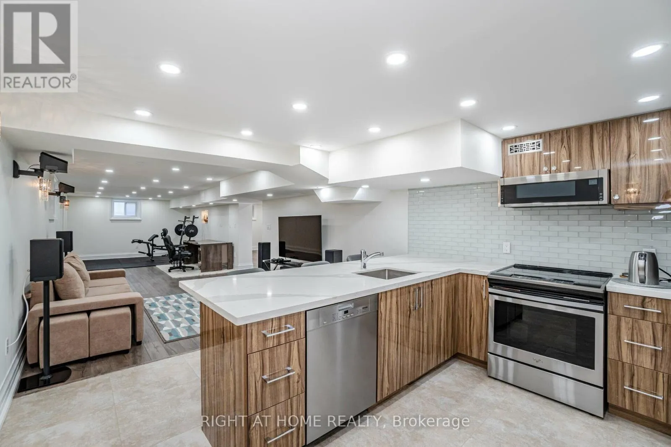
35 Burnelm Drive, Toronto, Ontario M9B 4N2

Listed for:
$2,430,000
5 beds
5 baths
Listed 16 days ago
House for rent: 35 Burnelm Drive, Toronto, Ontario M9B 4N2

View all 40 photos

About

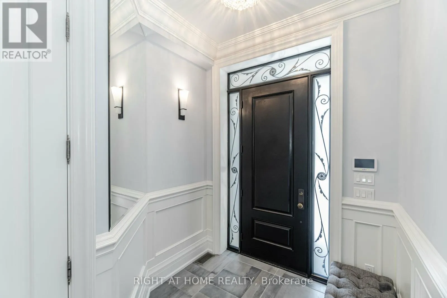
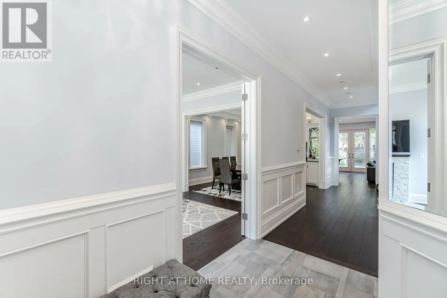
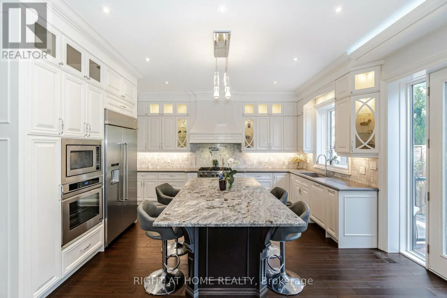
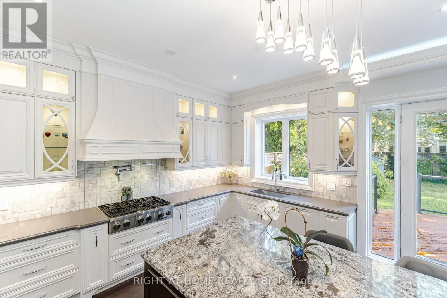
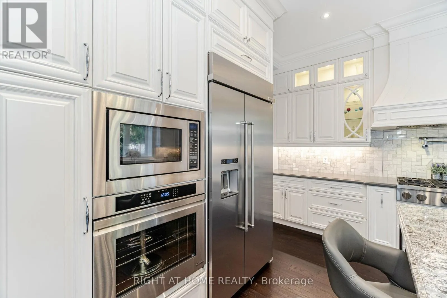
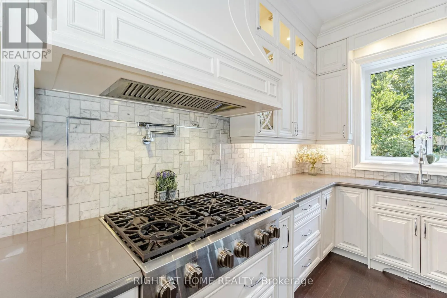
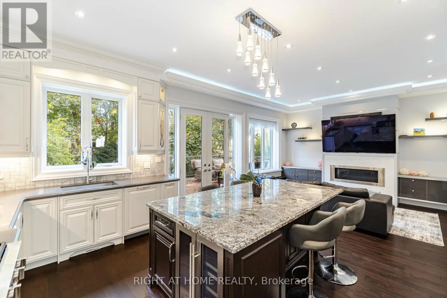
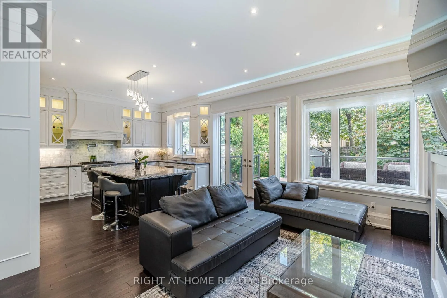
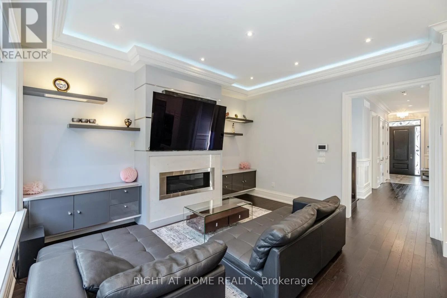
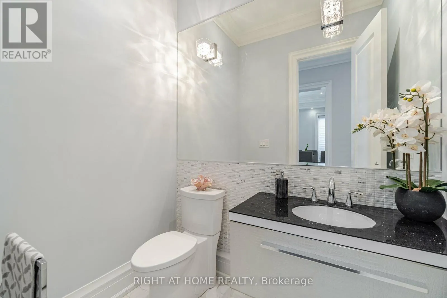
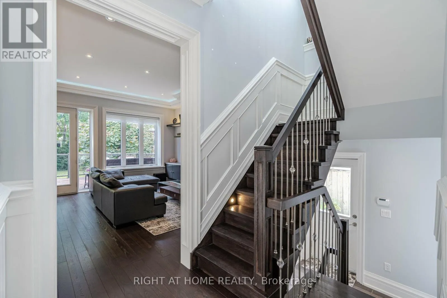
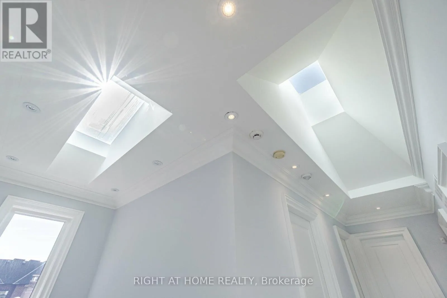
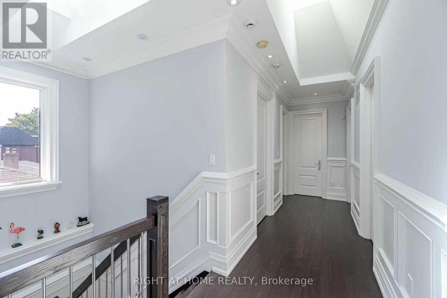
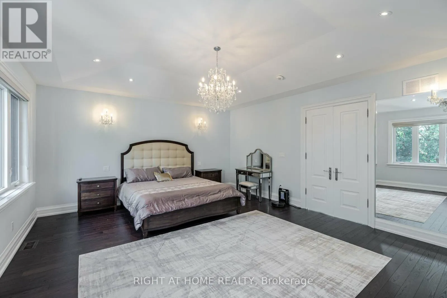
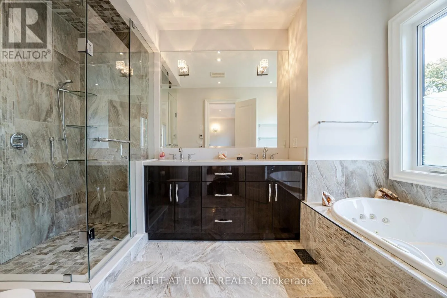
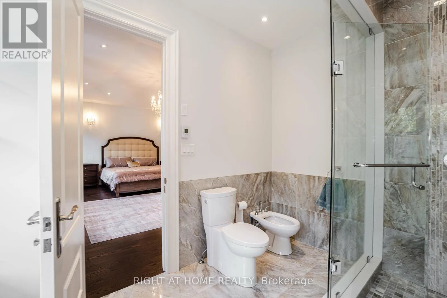
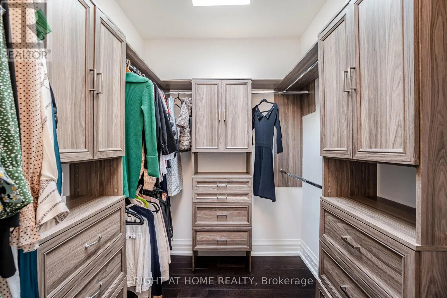
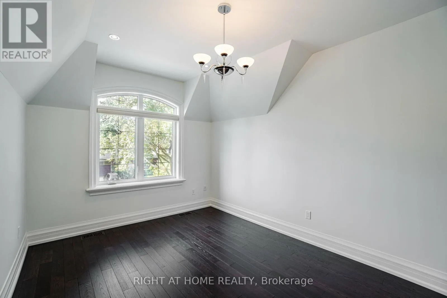
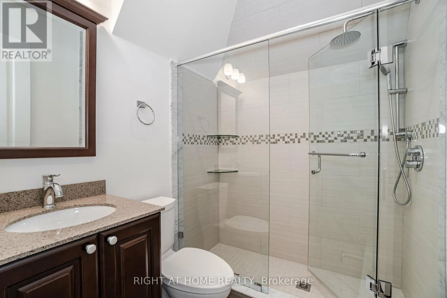
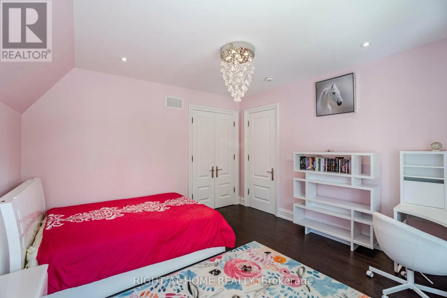
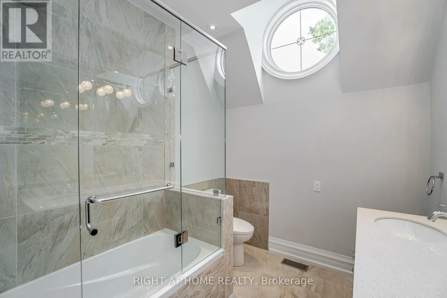
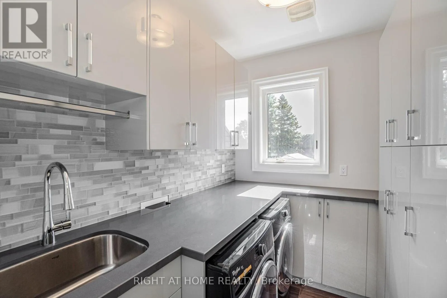
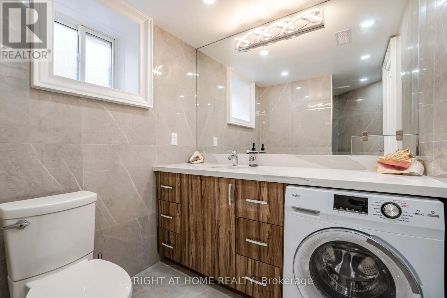
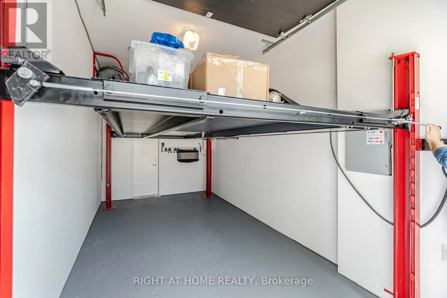
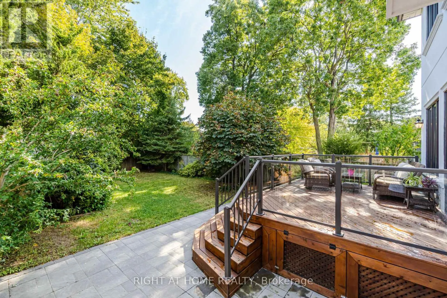
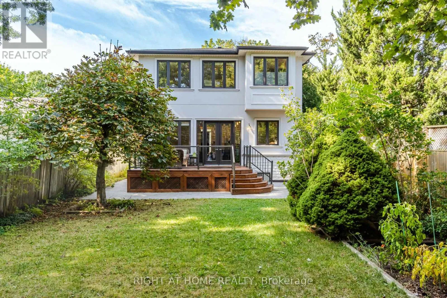
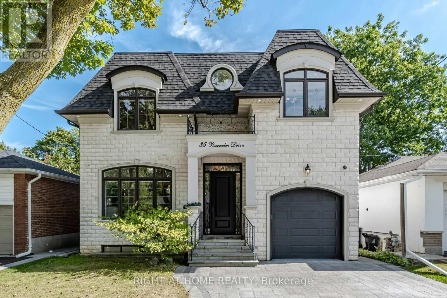
Cross Streets: Martin Grove / Burnhamthorpe. ** Directions: Use Navigation. This Unique, Custom Built Elegant Home Finished With the Highest Quality Materials And Found In A Perfect Etobicoke Location. 3000+ Sq.Ft Of Luxurious Living Space With Exquisite Details Featuring Soaring Ceilings 10' On Main Foolr & 9' On Second, 2 Large Skylights Provide Abundance Of Natural Light To The Main & 2nd Level. This House is Perfect For Large Families Or New Couples Looking To Settle Down For The Future. Hardwood Throughout, 2 Gas Fireplaces, Heated Floors, & A Car Garage With A Lift For Hobby Car Or Boat. The Open-Concept, Sun Filled Chef's Kitchen Is An Entertainer's Dream, Boasting Quartz Countertops & Backsplash, Large Centre Island, Custom Cabinetry & High-End DACOR Appliances & Walk Out To The Garden. What more could you wish for in your next home? (id:27476)

Property Highlights

MLS® Number
W13626852
Type
Single Family
Community Name
Islington-City Centre West
Ownership Type
Freehold
Land Size
40.7 x 148.4 FT|under 1/2 acre
Parking Space Total
3

Building

Building Type
House
Storeys
2.00
Square Footage
3000 - 3500 sqft
Bathrooms Total
5
Bedrooms Above Ground
4
Bedrooms Total
5
Exterior Finish
Stucco, Stone
Fireplace Present
Yes
Basement Type
N/A (Finished), N/A
Basement Features
Walk out, Separate entrance
Building Heating Type
Forced air
Heating Fuel
Natural gas
Building Cooling Type
Central air conditioning

Utilities

Water
Municipal water
Utility Sewer
Sanitary sewer

Room Layout

Bedroom 2
Second level
3.77 m x 3.86 m
Bedroom 3
Second level
4.07 m x 3.25 m
Bedroom 4
Second level
4.4 m x 3.04 m
Primary Bedroom
Second level
5.02 m x 5.48 m
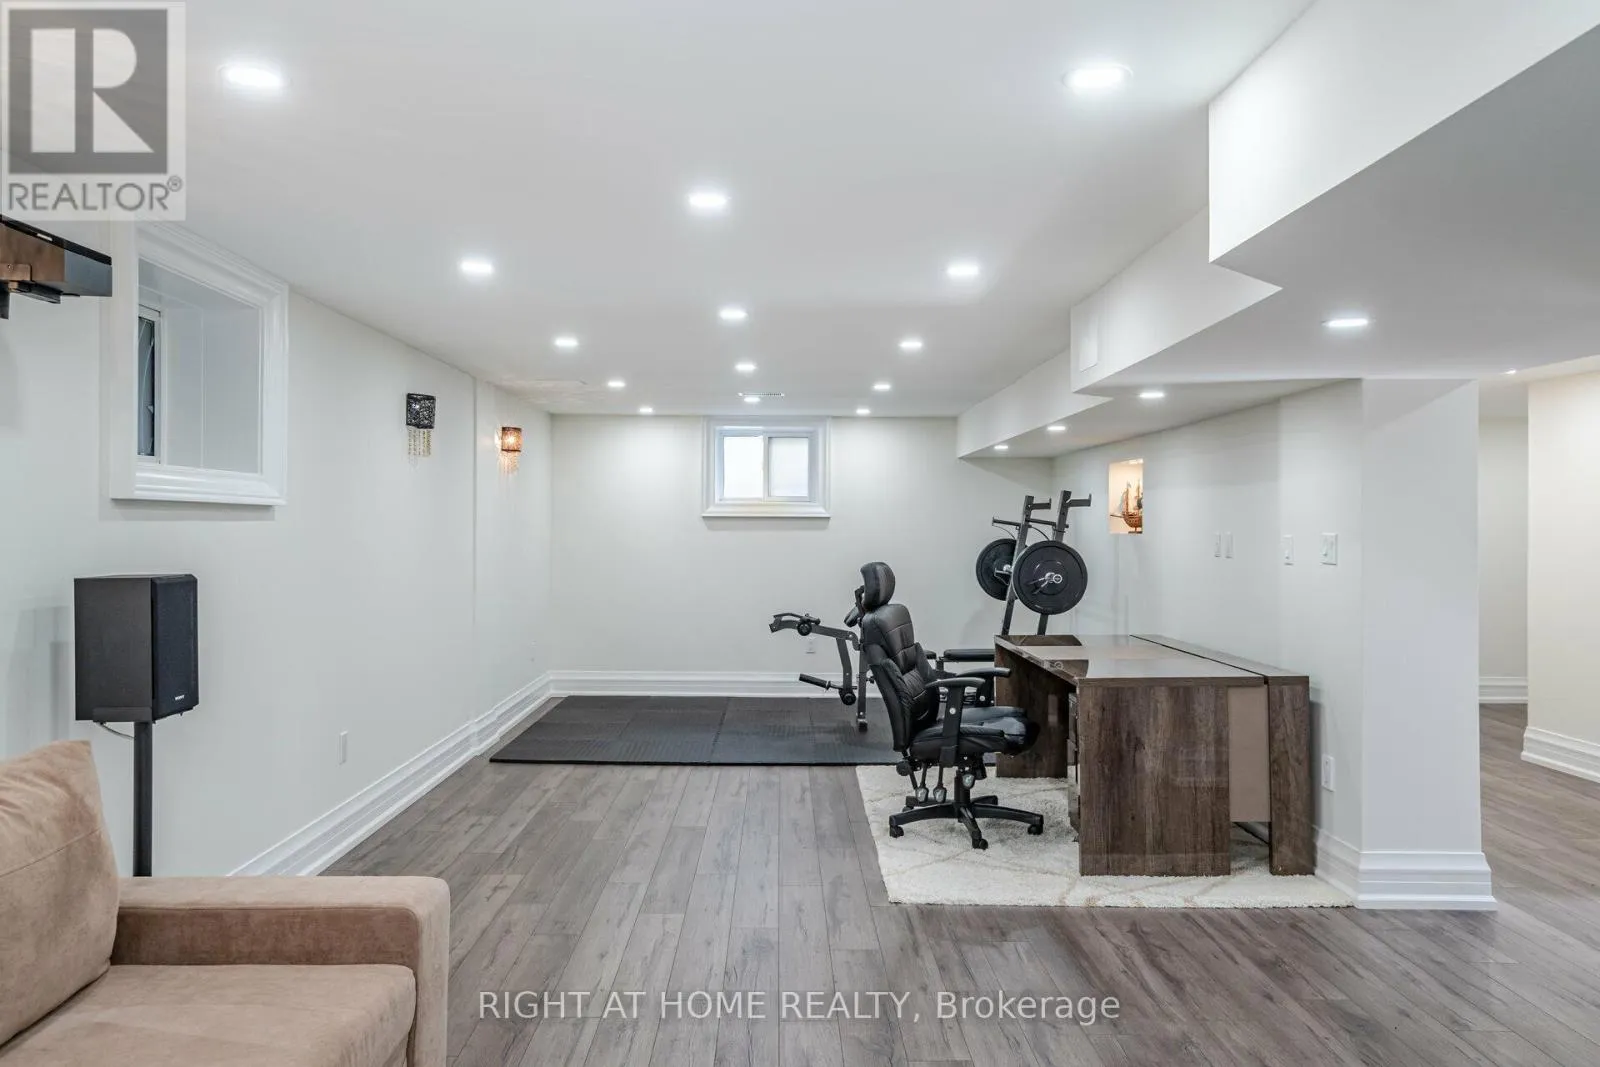
Recreational, Games room
Lower level
11 m x 3.86 m
Bedroom 5
Lower level
2.74 m x 2.74 m
Kitchen
Lower level
3.86 m x 2.43 m
Living room
Main level
4.26 m x 3.81 m
Dining room
Main level
4.2 m x 3.81 m
Kitchen
Main level
4.98 m x 3.81 m
Family room
Main level
4.98 m x 5.78 m

Location

Learn more about this property
Listing provided by:
RIGHT AT HOME REALTY
MLS® number:
W13626852
Agent:
Andrei Mazour
*Indicates required field
Name is required
Email is required
Please enter a valid phone number (e.g., 416-111-1111).

Community Spotlight: Homes For sale in Your Neighborhood