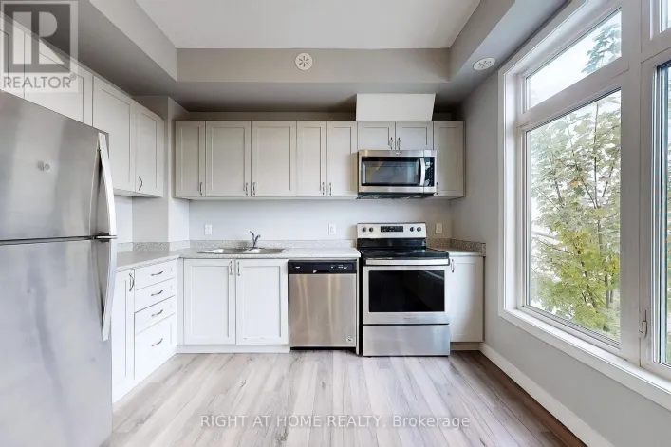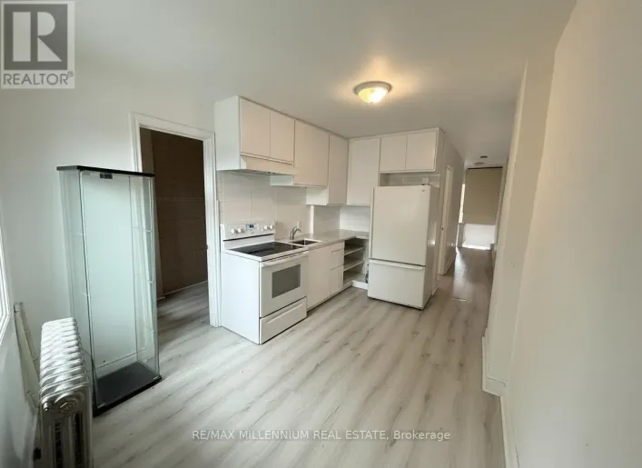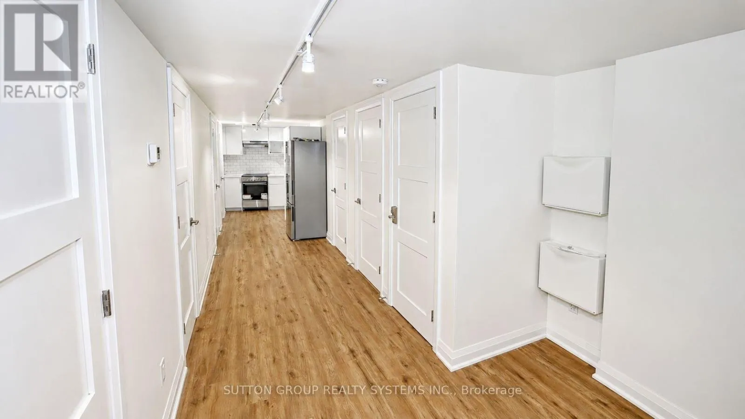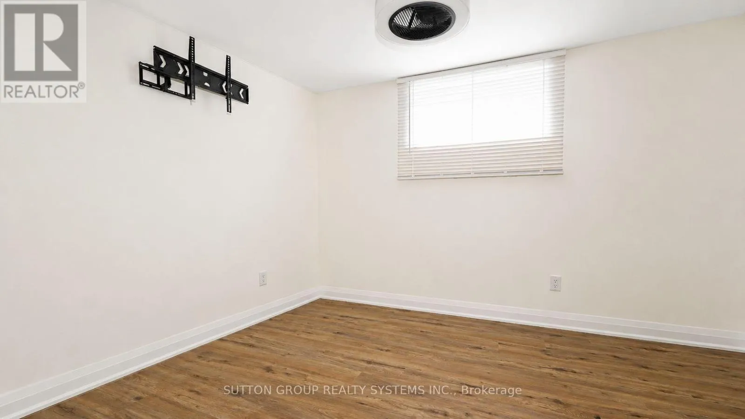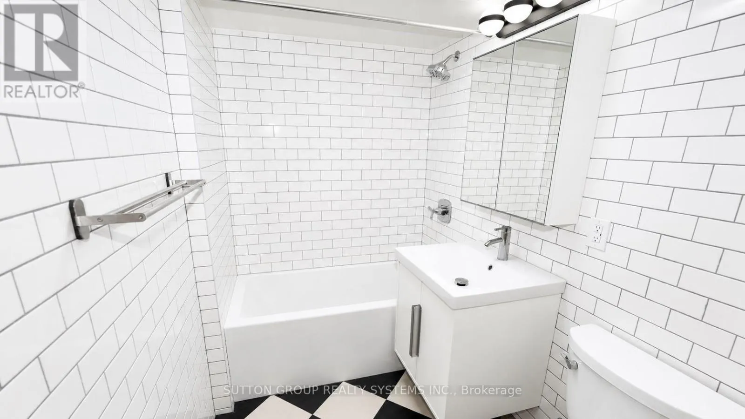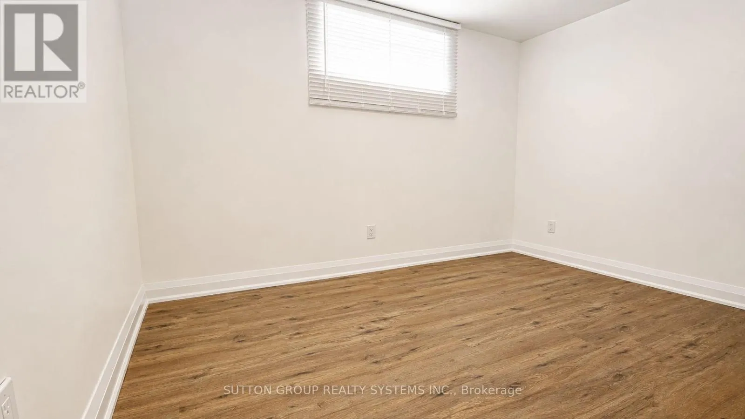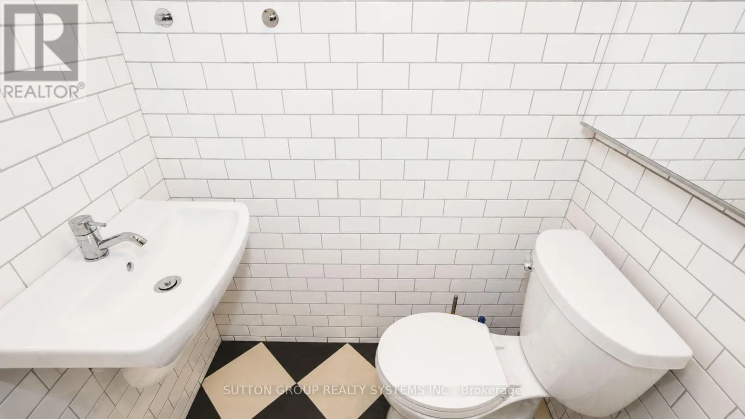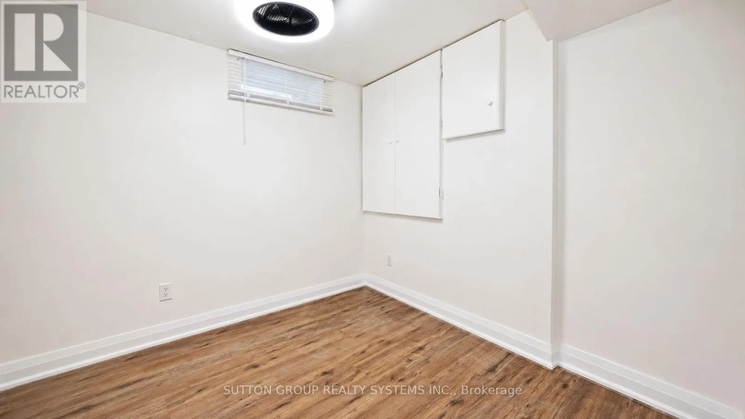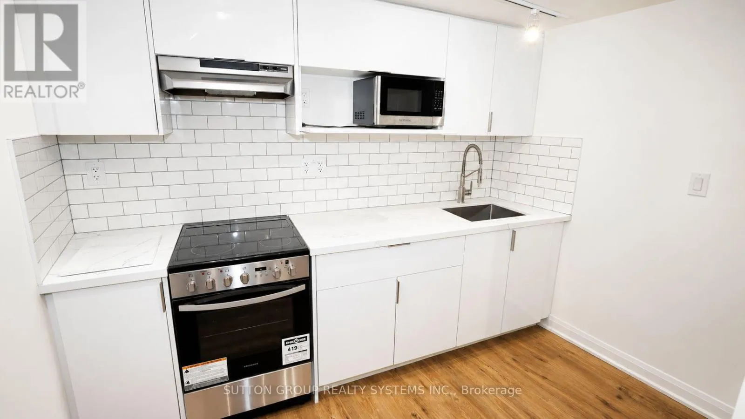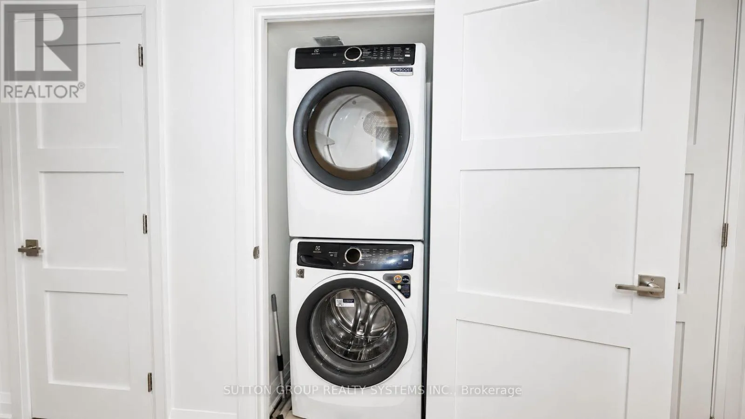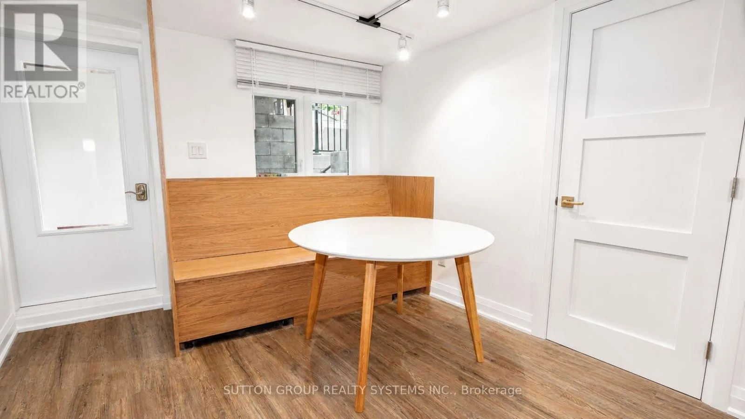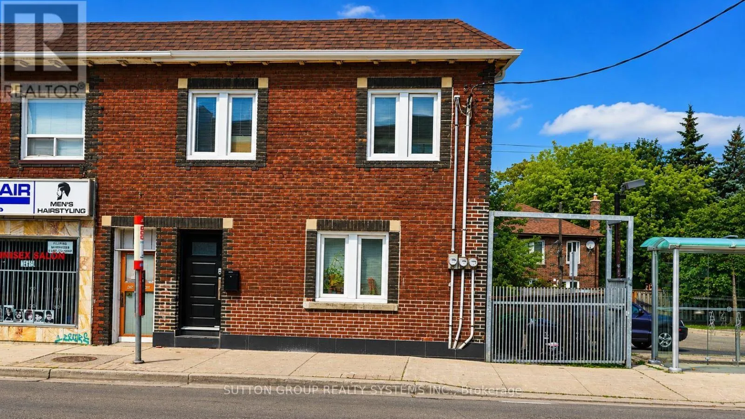
Cross Streets: Rogers Rd/Keele St. ** Directions: West of Keele St. Welcome to this beautifully fully renovated lower-level suite, thoughtfully updated with modern finishes throughout. This spacious unit features 3 generous bedrooms, 1.5 beautifully renovated bathrooms, brand-new flooring, brand-new appliances, a stunning new kitchen with contemporary cabinetry and a large pantry, and beautifully renovated bathrooms. Enjoy the comfort of energy-efficient hydronic heated floors throughout the apartment, providing consistent, quiet warmth and added comfort year-round. Additional upgrades include new insulation, new drywall, and a sump pump for added peace of mind. The unit also features ensuite stacked laundry and a functional open-concept layout designed for comfortable everyday living. Every room is equipped with a modern ceiling fan/light fixture featuring a remote-controlled dimmer, allowing you to easily adjust both lighting and airflow for enhanced comfort. Street permit parking only. Ideally located close to transit, shopping, schools, parks, cafés, restaurants, and the Eglinton Crosstown LRT, this move-in-ready apartment offers an excellent opportunity for professionals or families seeking a stylish and spacious rental. Hydro is paid by Tenant (id:27476)