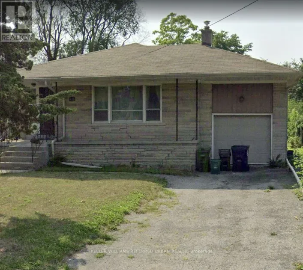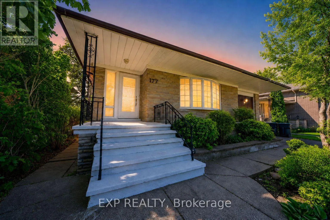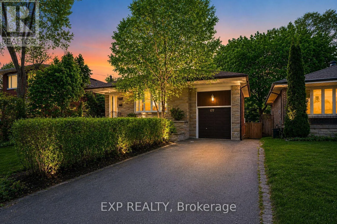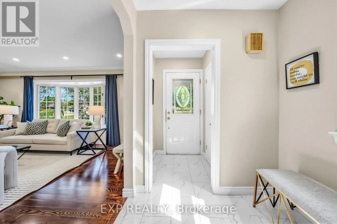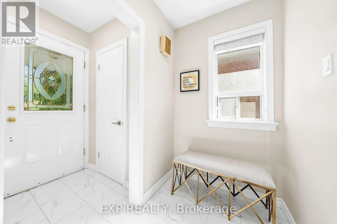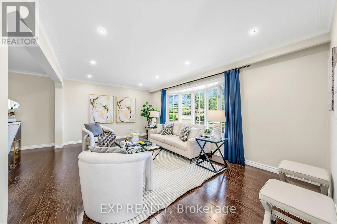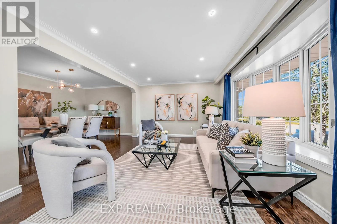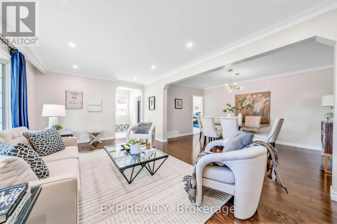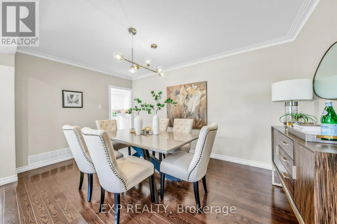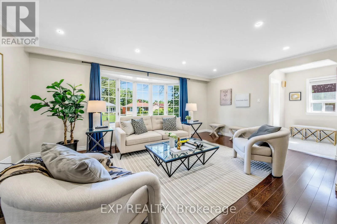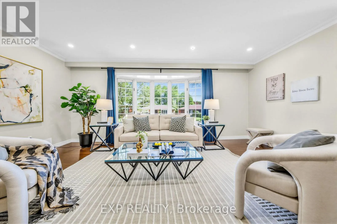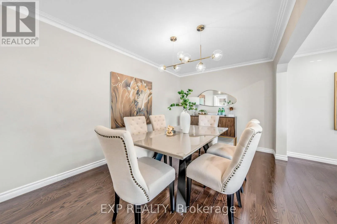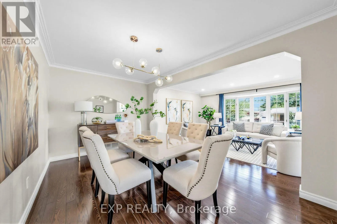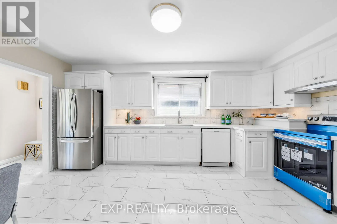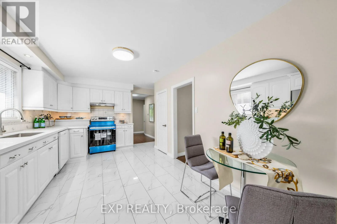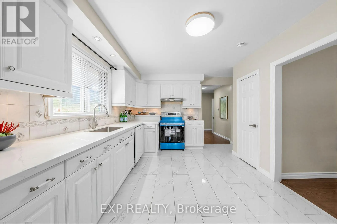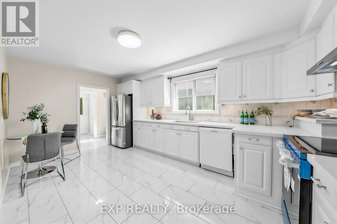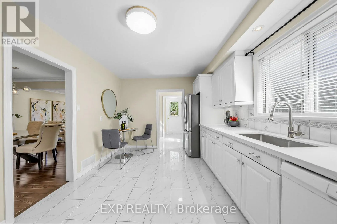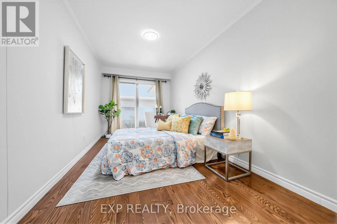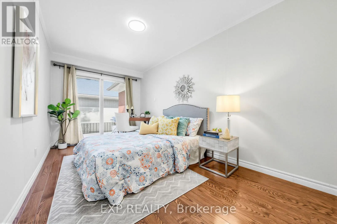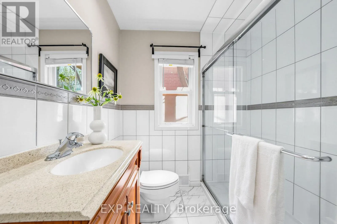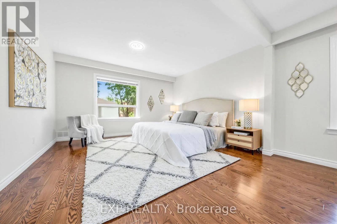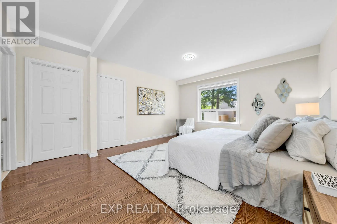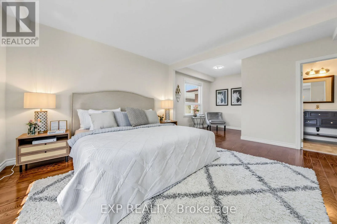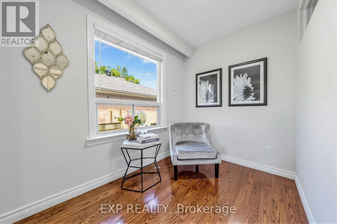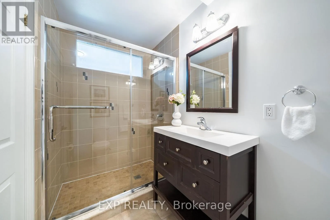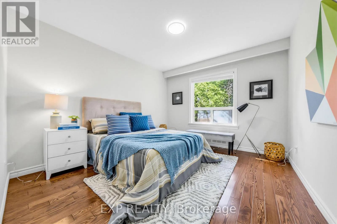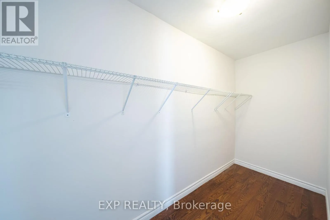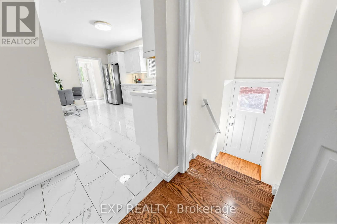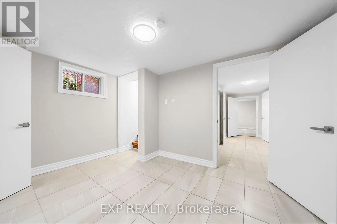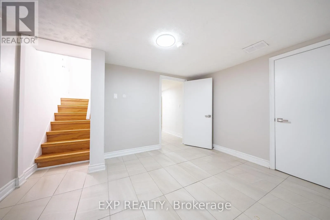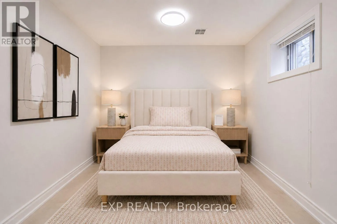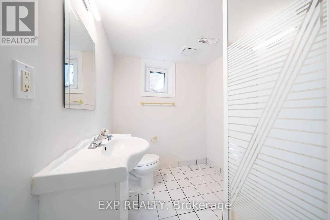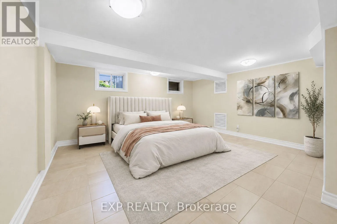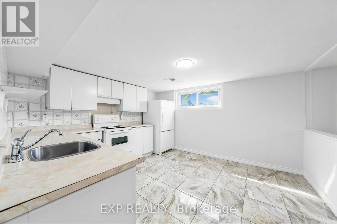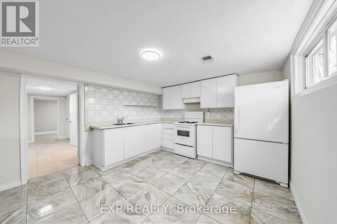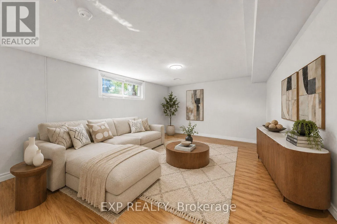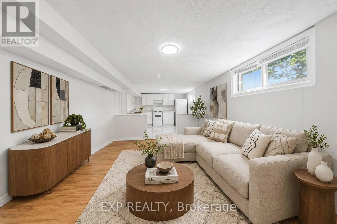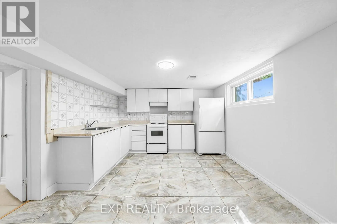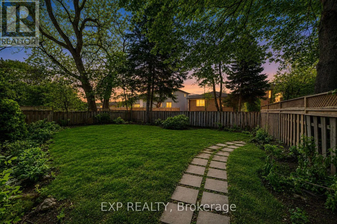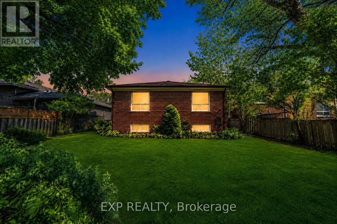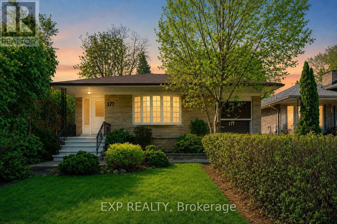
Cross Streets: Dufferin St & Finch Ave W. ** Directions: Located in the Southeast quadrant of Dufferin St and Finch Ave W. Mid-Century Charm Meets Modern Comfort At 177 Overbrook Place, A Detached Bungalow Nestled In Highly Sought-After Bathurst Manor. Ideal For Tenants Seeking Flexible Living Space, Privacy And Mature Greenery, This Home Sits On A Generous 50 X 125 Ft South-Facing Lot With A Private Driveway, Attached Garage And Parking For 4. The Bright Main Floor Offers Classic Character With Refined Updates, Featuring An Open-Concept Living And Dining Area With A Large Bay Window, Hardwood Floors, Crown Moulding, Smooth Ceilings, Pot Lights And Updated Fixtures. The Contemporary Kitchen Is Designed For Modern Functionality With Porcelain Floors, A Breakfast Area, Brand New Quartz Countertop, New Sink, And Brand New LG Fridge And Stove/Oven. The Generous Primary Retreat Includes A Walk-In Closet And 3-Piece Ensuite, Complemented By Two Additional Main-Floor Bedrooms, Including One With A Walk-Out To The Deck. The Finished Basement With A Separate Entrance And Kitchen Facility Offers Exceptional Flexibility For Extended Family Living, Complete With A Recreation Room, Kitchen, Two Additional Bedrooms And A 3-Piece Bath. Recent Updates Include A Brand New Kitchen Countertop And Sink, Main-Floor Bathroom Improvements Including A New Toilet And Mirror, Freshly Painted Walls And Ceilings, A New Drywall Ceiling In The Basement Bedroom, New Laundry Sink, Porch Stair And Railing Repairs, Exterior Side Door Replacement, And Repainted Windows And Garage Door. Additional Notable Features Include 6-Month-Old Shingles, 4-Year-Old Main-Floor Hardwood Flooring, And 4-Year-Old Basement Tile And Laminate Flooring. Surrounded By A Fully Fenced Yard And Mature Trees, This Home Offers A Peaceful Setting While Being Conveniently Located Near Parks, Schools, Transit, Hospital, Community Centre, Dufferin Street And Finch Avenue West. (id:27476)