48 Venetian Crescent, Toronto, Ontario M3N 2L8

Listed for:
$899,000
5 beds
2 baths
Listed 15 days ago
House for rent: 48 Venetian Crescent, Toronto, Ontario M3N 2L8

View all 20 photos

About

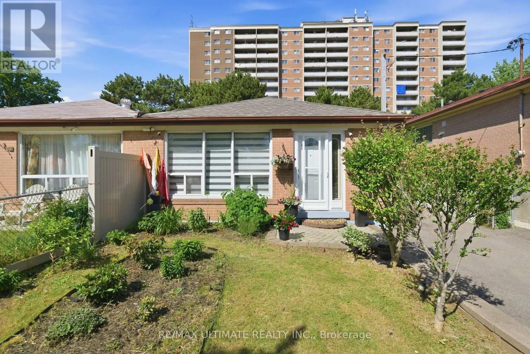
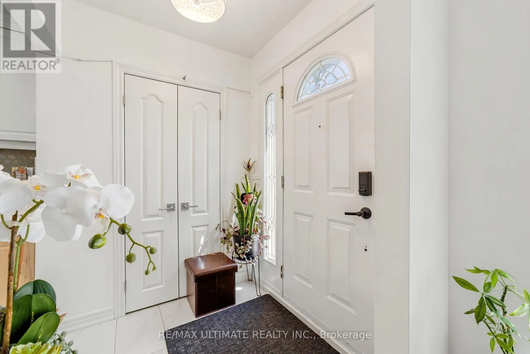
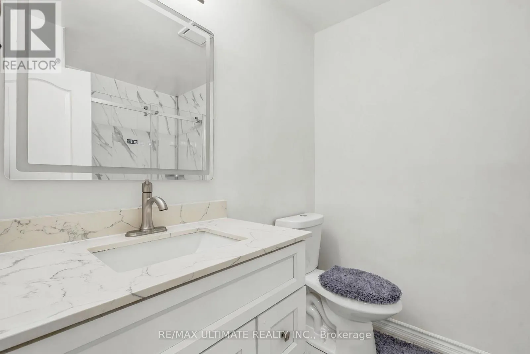
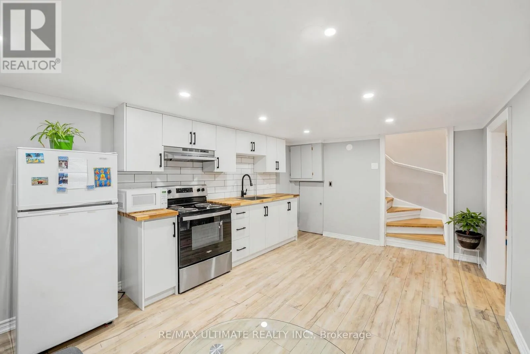
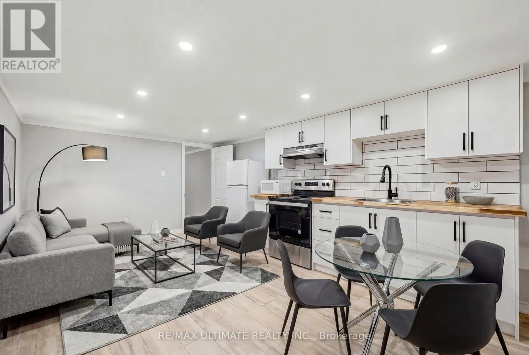
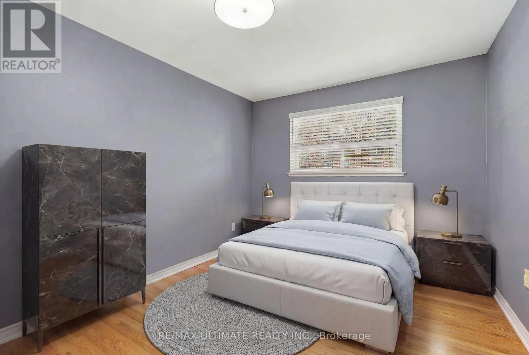
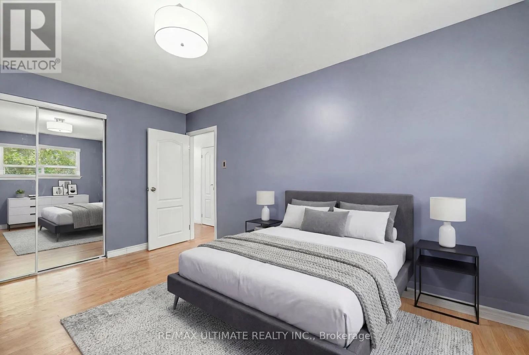
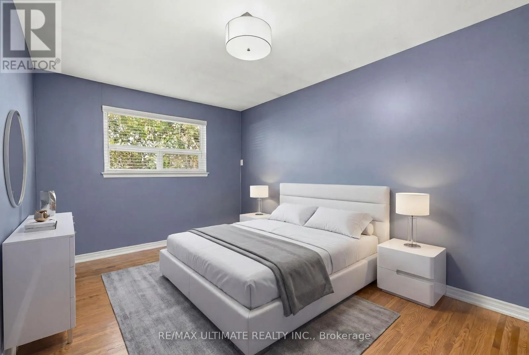
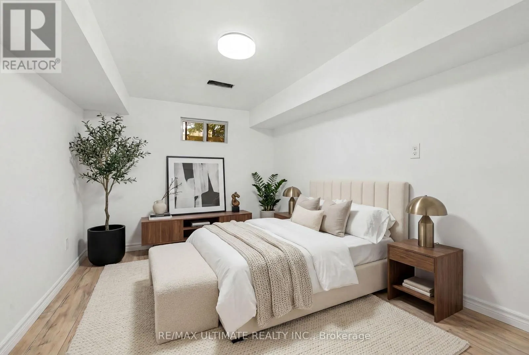
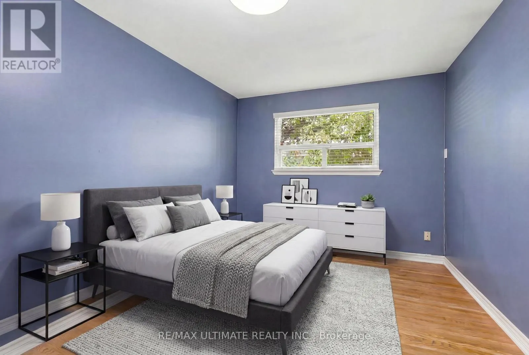
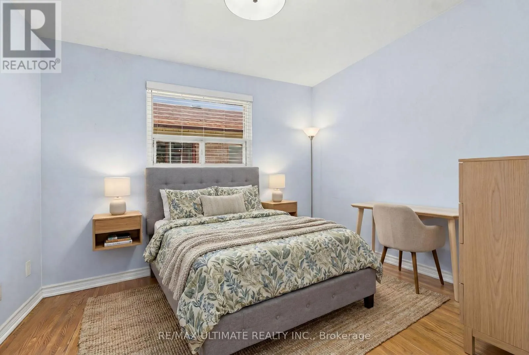

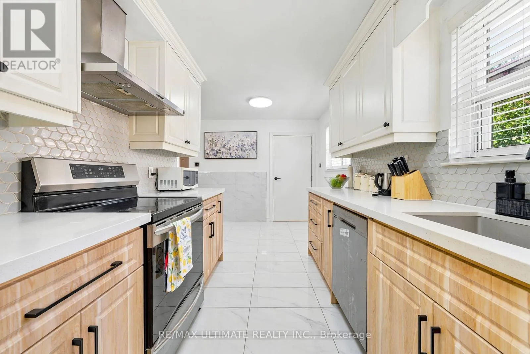
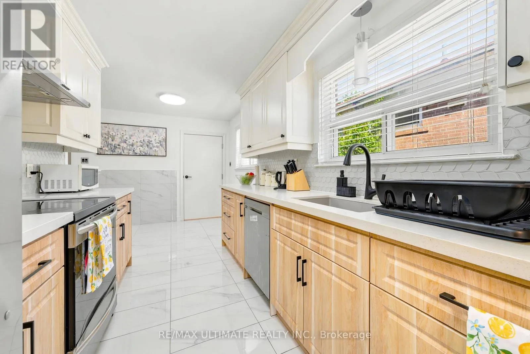
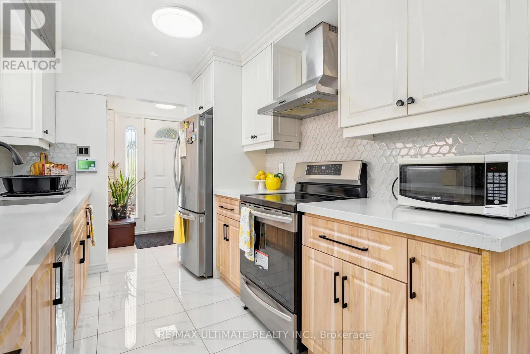
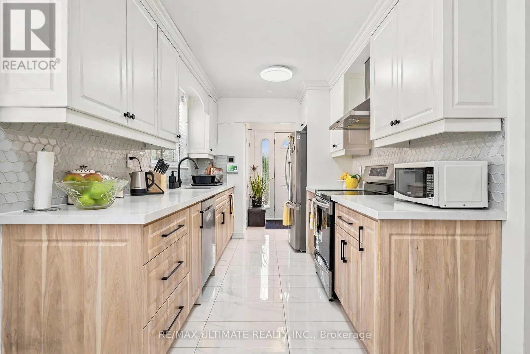
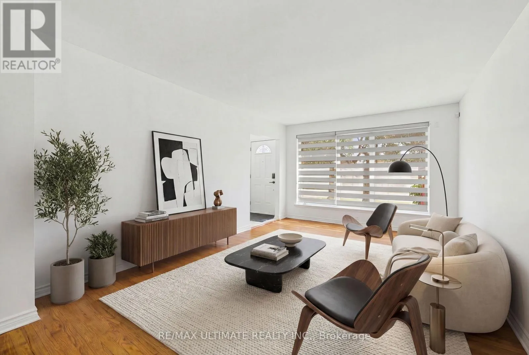
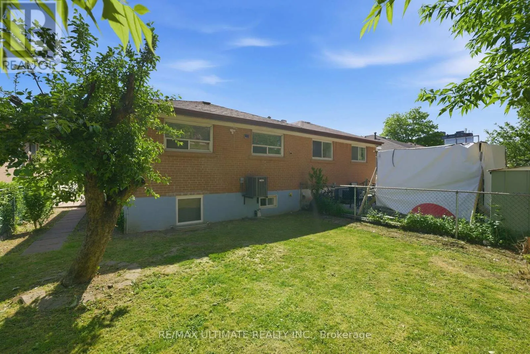
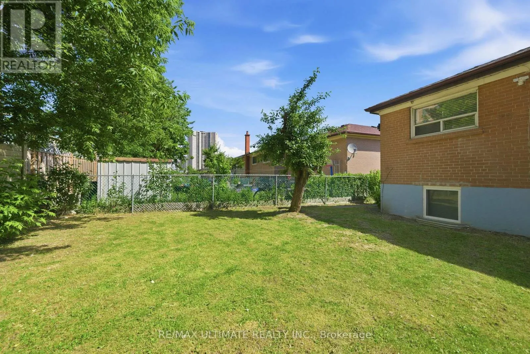
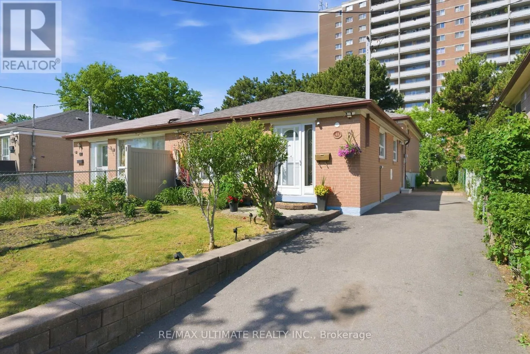
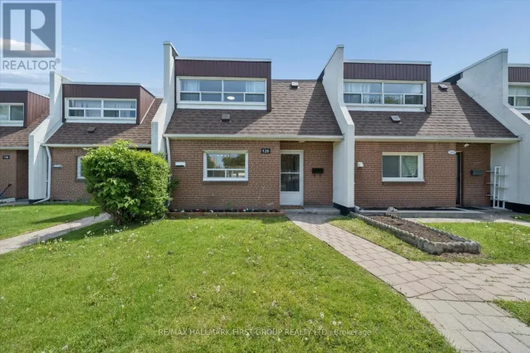
JANE & YEWTREE Welcome to this bright and freshly painted semi-detached backsplit in the heart of North York! offering the perfect blend comfort & opportunities. This well-maintained home is ideal for families, investor , or buyers looking for a mortgage helper. Step inside to a sun-filled interior featuring warm hardwood floors, stylish finishes, and a spacious open-concept living &dining area perfect for everyday living & entertaining. The updated kitchen offers ample cabinetry, eat in kitchen, SS appliances & exit to a generous private backyard. The upper level features 3 spacious bedrooms, updated bathroom & ample storage while the fully self-contained lower level contains a 2 bedroom apartment featuring separate entrance, open concept kitchen/living room and plenty of storage . Ideal for multi-generational living, growing teenagers or rental income. Enjoy an extra- long private driveway & a fully fenced backyard ready for family get togethers, gardening or just enjoying the sun while the kids play!! Located close to schools, parks, shops, community center, hospitals, & quick access to 400/401The home makes everyday life easy, the possibilities are endless!!! (id:27476)

Property Highlights

MLS® Number
W13628350
Type
Single Family
Community Name
Glenfield-Jane Heights
Ownership Type
Freehold
Land Size
30 x 120 FT|under 1/2 acre
Parking Space Total
4

Building

Building Type
House
Square Footage
1100 - 1500 sqft
Bathrooms Total
2
Bedrooms Above Ground
3
Bedrooms Total
5
Amenities
Hospital, Park, Public Transit, Schools
Exterior Finish
Brick
Fireplace Present
No
Basement Type
N/A
Basement Features
Apartment in basement
Building Heating Type
Forced air
Heating Fuel
Natural gas
Building Cooling Type
Central air conditioning

Utilities

Water
Municipal water
Utility Sewer
Sanitary sewer

Room Layout

Living room
Lower level
5.67 m x 3.38 m
Bedroom 4
Lower level
3.38 m x 2.86 m
Bedroom 5
Lower level
3.38 m x 2.71 m
Living room
Main level
5.6 m x 3.63 m
Dining room
Main level
3.63 m x 2.78 m
Kitchen
Main level
6.4 m x 2.77 m
Primary Bedroom
Upper Level
5.43 m x 2.77 m
Bedroom 2
Upper Level
3.87 m x 2.77 m
Bedroom 3
Upper Level
5.12 m x 3.05 m

Location

Learn more about this property
Listing provided by:
RE/MAX ULTIMATE REALTY INC.
MLS® number:
W13628350
Agent:
Kari Ramjass
*Indicates required field
Name is required
Email is required
Please enter a valid phone number (e.g., 416-111-1111).