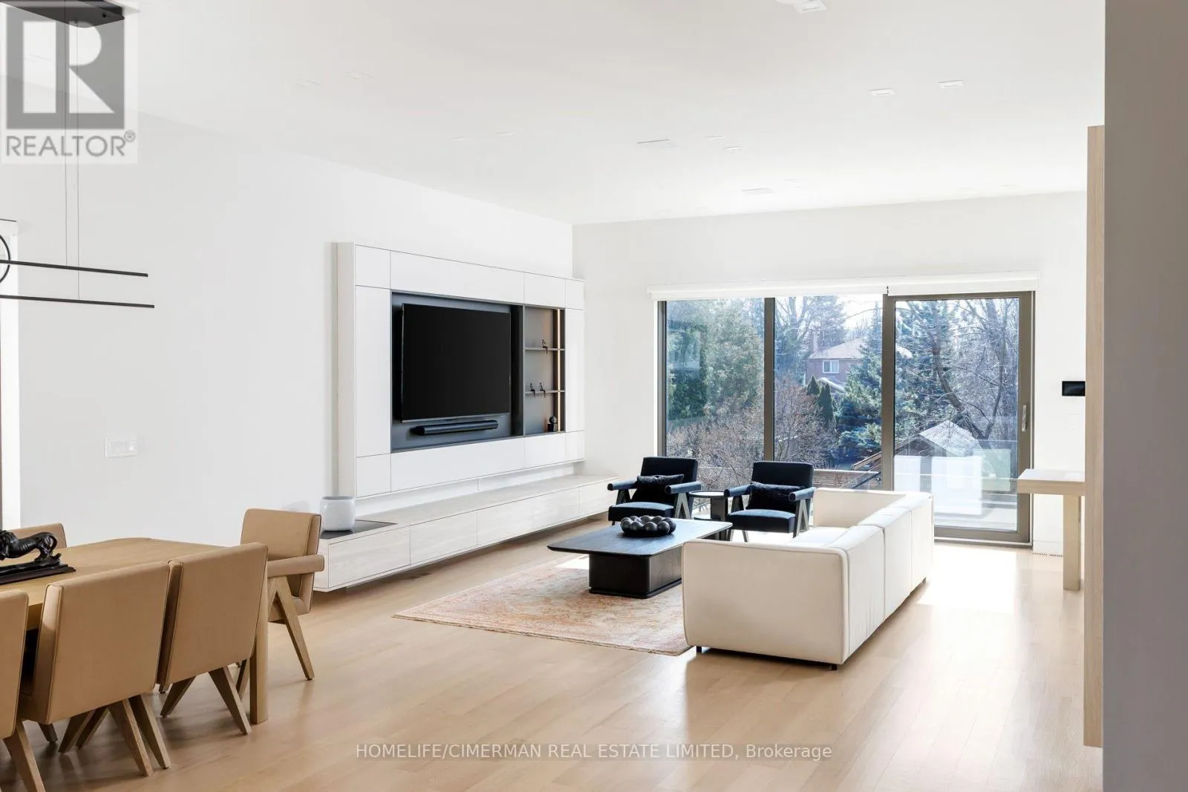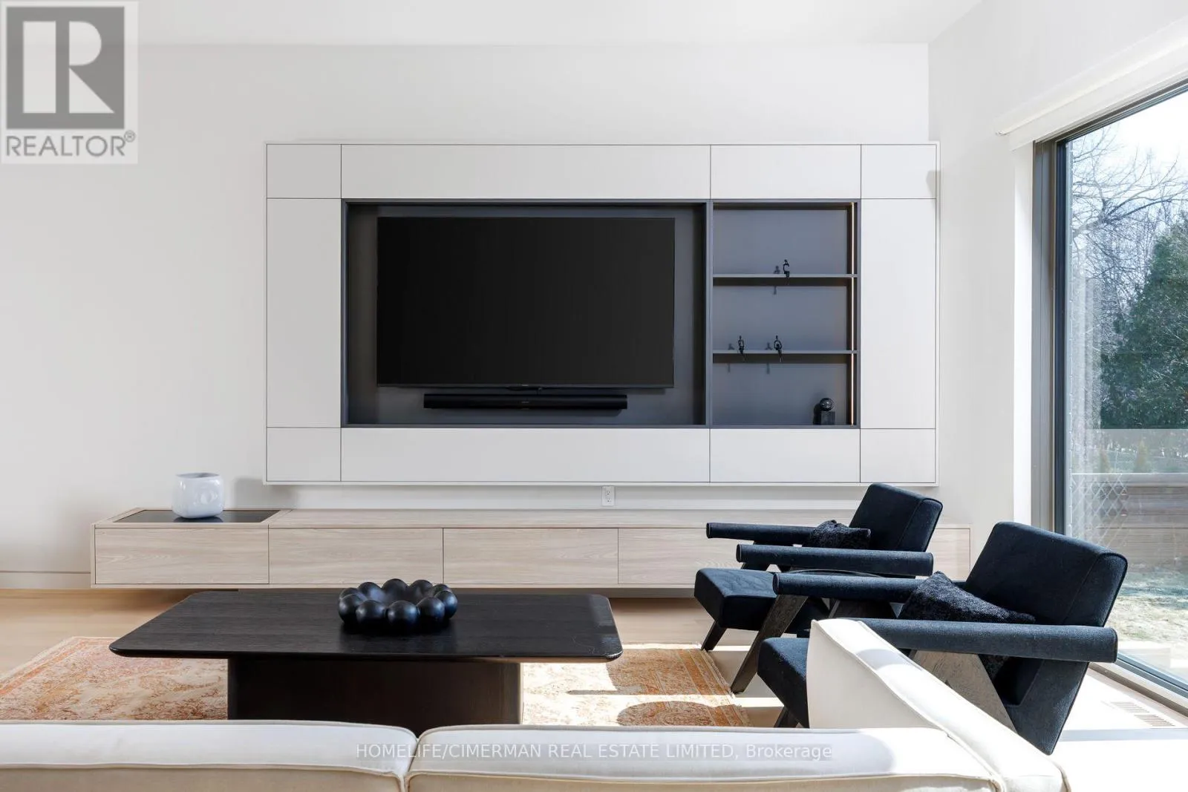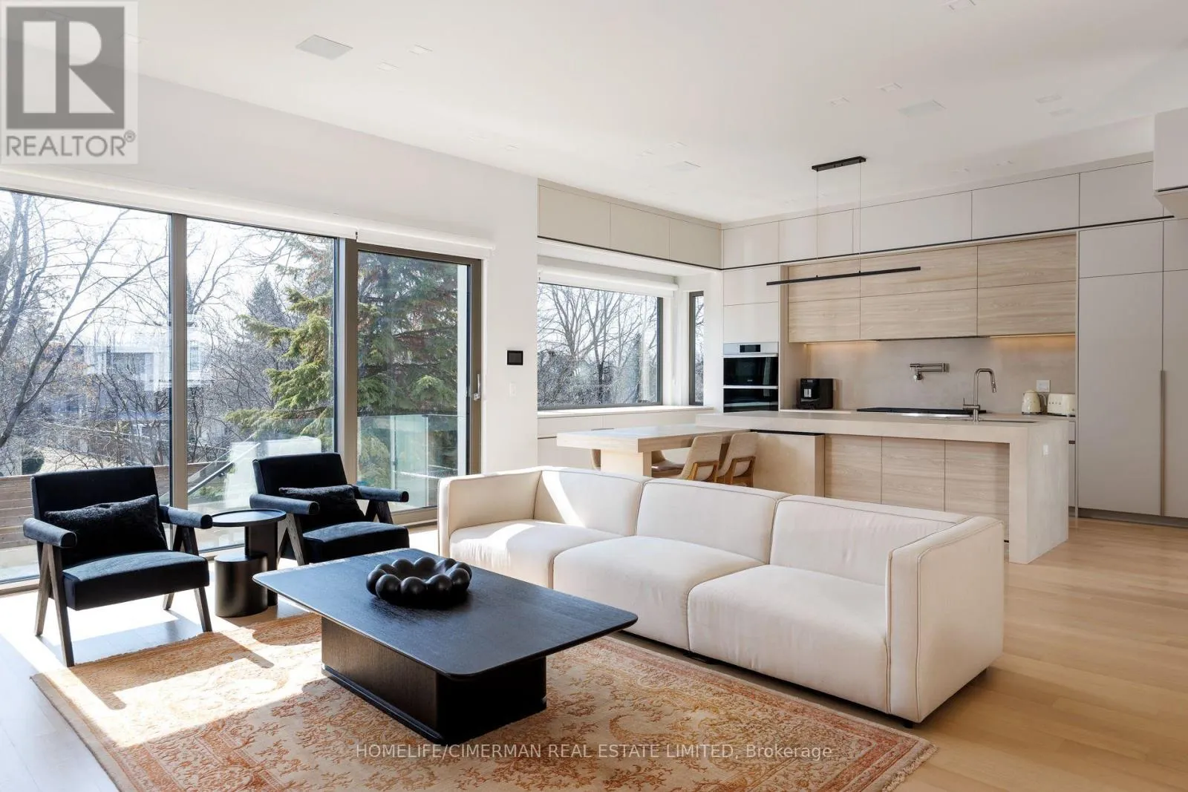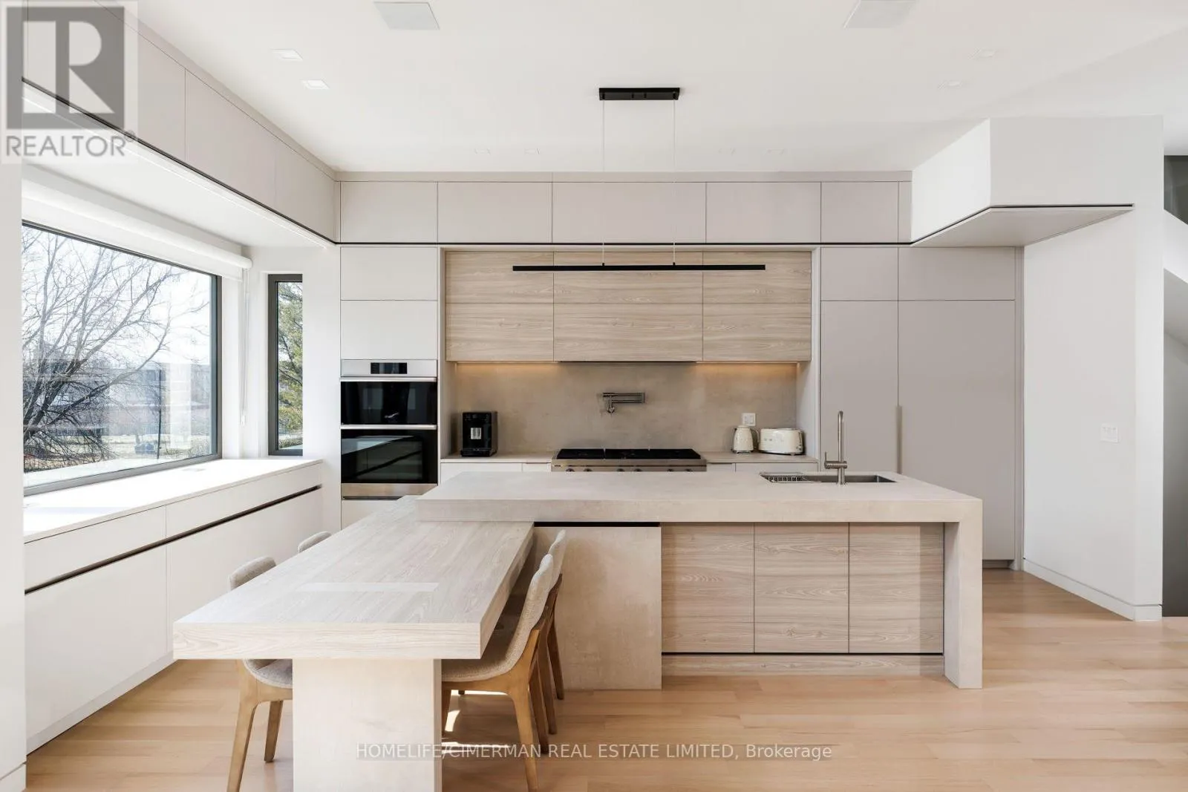
21 Farrell Avenue, Toronto, Ontario M2R 1C7

Listed for:
$2,898,000
5 beds
5 baths
Listed 15 days ago
House for rent: 21 Farrell Avenue, Toronto, Ontario M2R 1C7

View all 41 photos

About

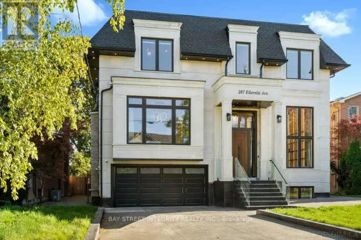
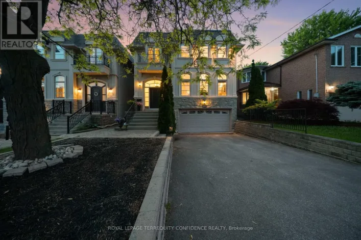
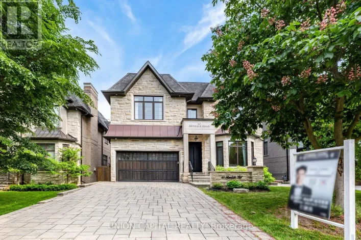
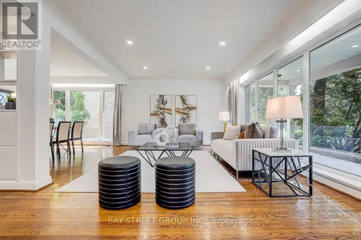
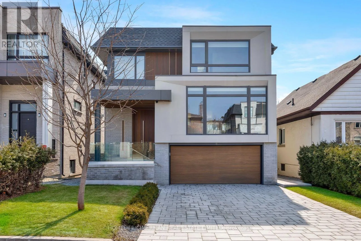
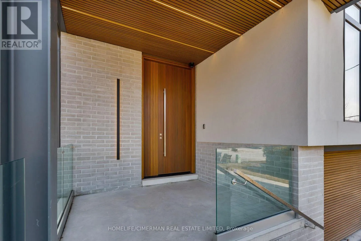
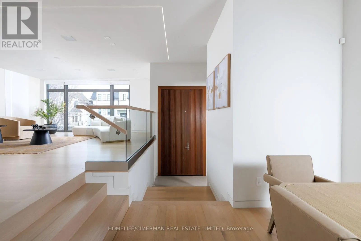
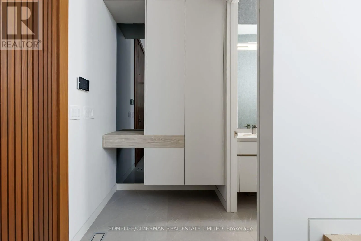
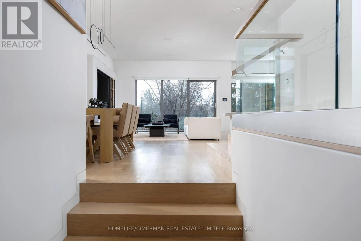
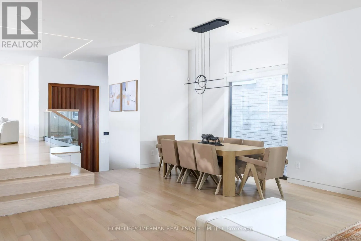
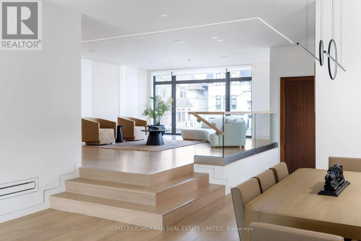
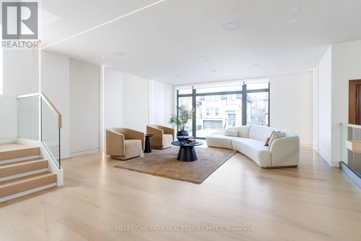
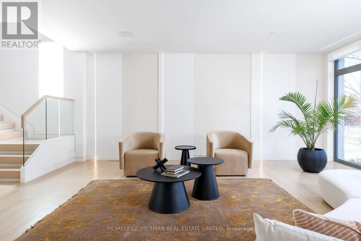
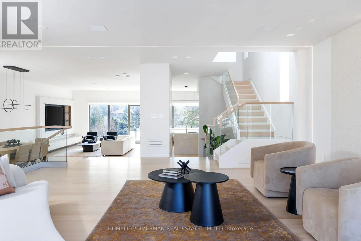
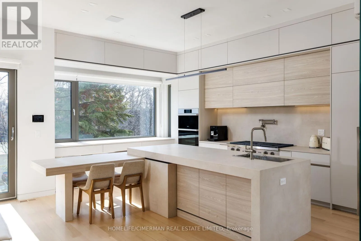
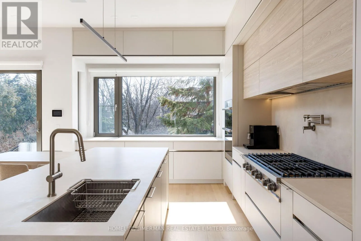
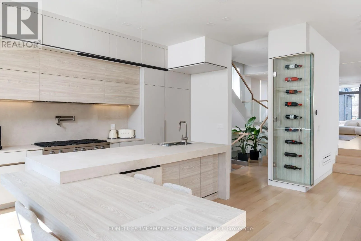
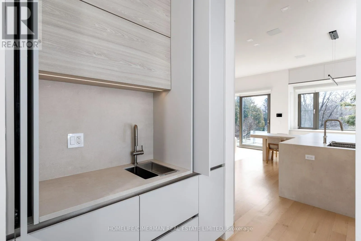
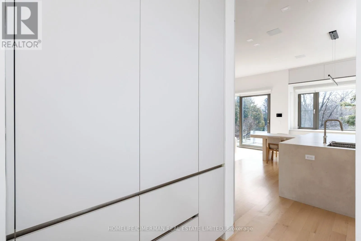
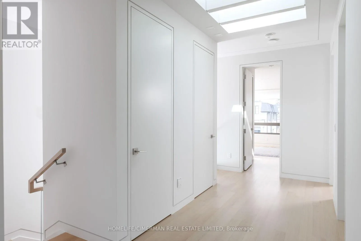
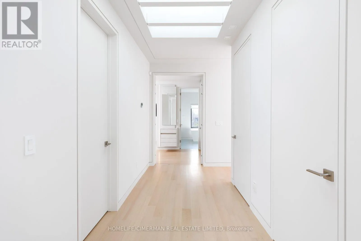
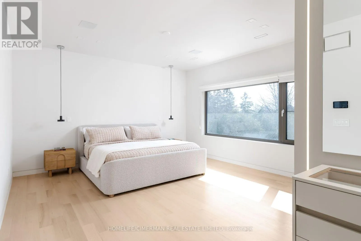
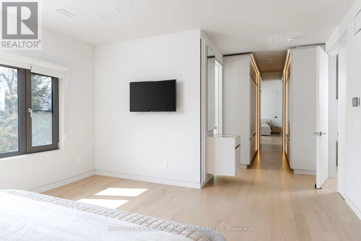
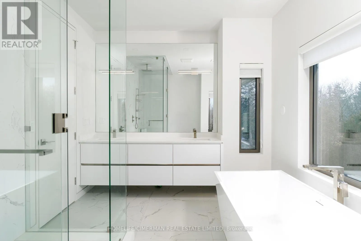
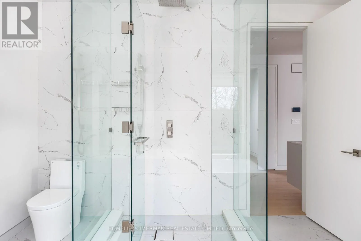
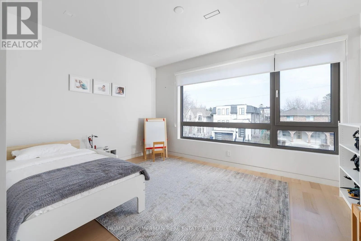
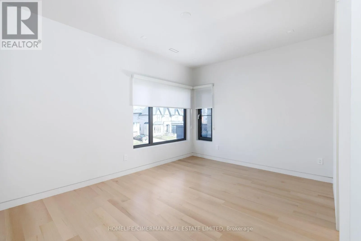
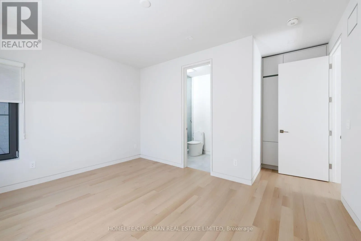
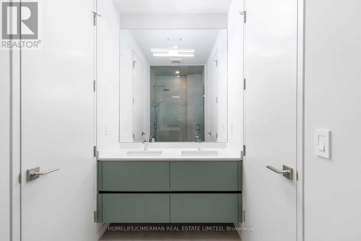
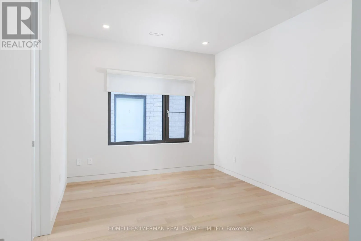
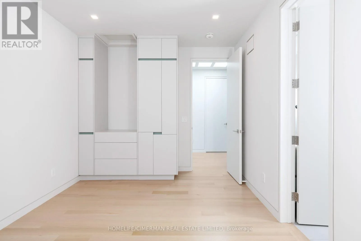
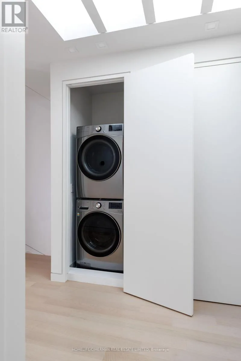
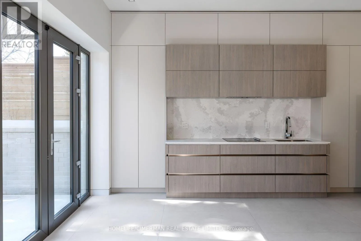
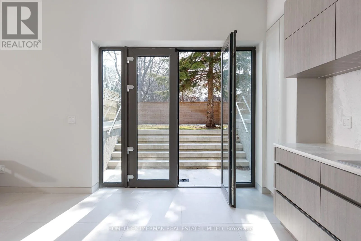
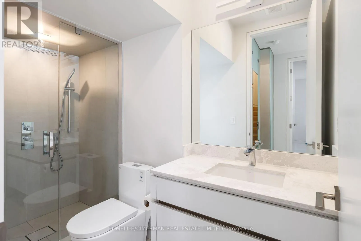
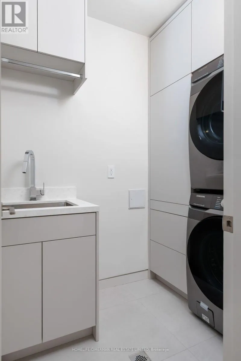
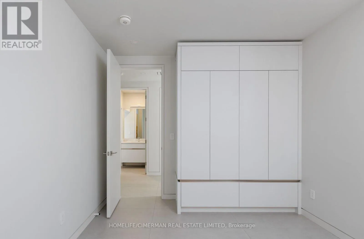
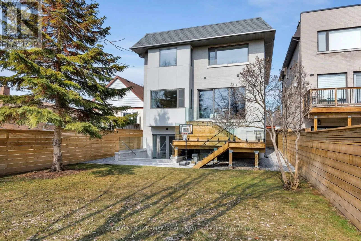
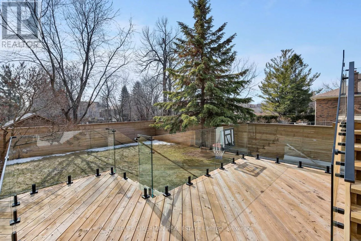
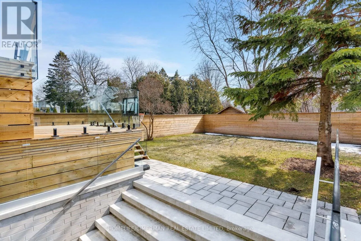
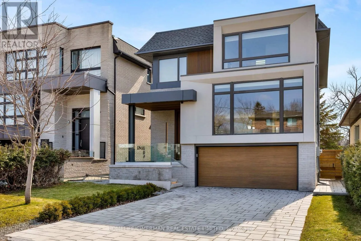
S. Finch Ave/ W. Senlac Rd Exceptional Custom-Built Contemporary Residence Offering Superior Craftsmanship & Premium Finishes Throughout. Featuring Premium Engineered Hardwood Flooring, Custom Millwork, Upgraded Custom Cabinetry & Top-Of-The-Line Appliances. Thoughtfully Designed Open-Concept Layout Filled With Natural Light. 4 Spacious Bedrooms Including An Elegant Primary Suite With Walk-In Closet & Ensuite. Professionally Finished Basement With Separate Entrance, Heated Floors & Dedicated Laundry. Snow Melt System For Driveway & Front Entry Steps, Dual Furnaces, Fully Fenced Backyard, Security System, Fireplace Rough-In & Double Car Garage. Prime Willowdale West Location Just Steps To The Prosserman JCC. Ideally Situated Near Top-Ranked Schools, Parks, Transit & Everyday Amenities. (id:27476)

Property Highlights

MLS® Number
C13629034
Type
Single Family
Community Name
Willowdale West
Ownership Type
Freehold
Land Size
40 x 127 FT
Parking Space Total
6

Building

Building Type
House
Storeys
2.00
Square Footage
3000 - 3500 sqft
Bathrooms Total
5
Bedrooms Above Ground
4
Bedrooms Total
5
Amenities
Park, Public Transit, Schools
Exterior Finish
Brick Veneer, Stucco
Fireplace Present
No
Basement Type
N/A (Finished), N/A
Basement Features
Walk out, Separate entrance
Building Heating Type
Forced air
Heating Fuel
Natural gas
Building Cooling Type
Central air conditioning, Air exchanger, Ventilation system

Utilities

Water
Municipal water
Utility Sewer
Sanitary sewer

Room Layout

Bedroom 4
Second level
4.5 m x 4.9 m
Primary Bedroom
Second level
8.8 m x 4.5 m
Bedroom 2
Second level
3 m x 4.5 m
Bedroom 3
Second level
5.2 m x 4.5 m
Recreational, Games room
Basement
4.7 m x 8 m
Living room
Main level
7.16 m x 5.8 m
Dining room
Main level
3.6 m x 3 m
Kitchen
Main level
5.6 m x 3.6 m
Eating area
Main level
2 m x 2 m
Foyer
Main level
1.6 m x 3.2 m
Family room
Main level
5.6 m x 4.8 m
Pantry
Main level
1.8 m x 2.7 m

Location

Learn more about this property
Listing provided by:
HOMELIFE/CIMERMAN REAL ESTATE LIMITED
MLS® number:
C13629034
Agent:
Mahdieh Paknejad
*Indicates required field
Name is required
Email is required
Please enter a valid phone number (e.g., 416-111-1111).

Community Spotlight: Homes For sale in Your Neighborhood