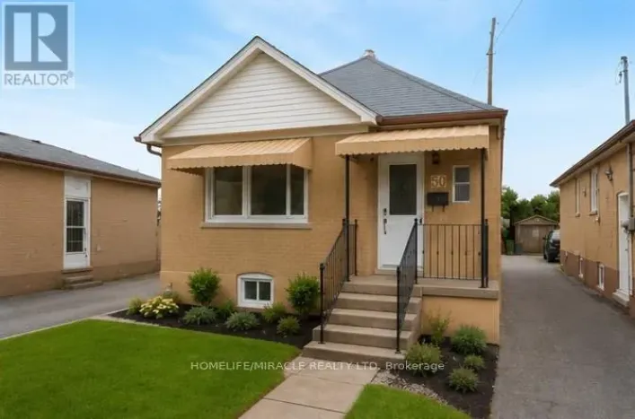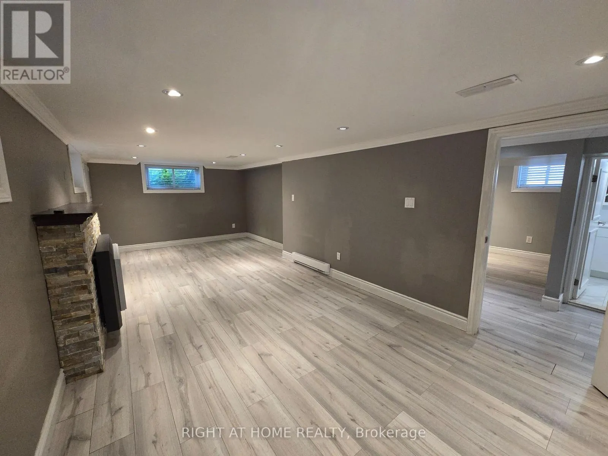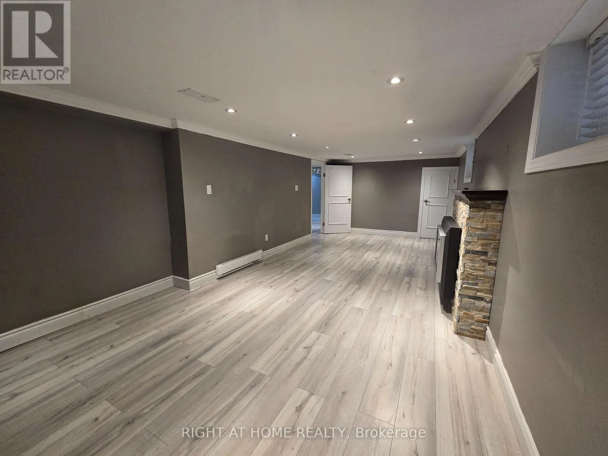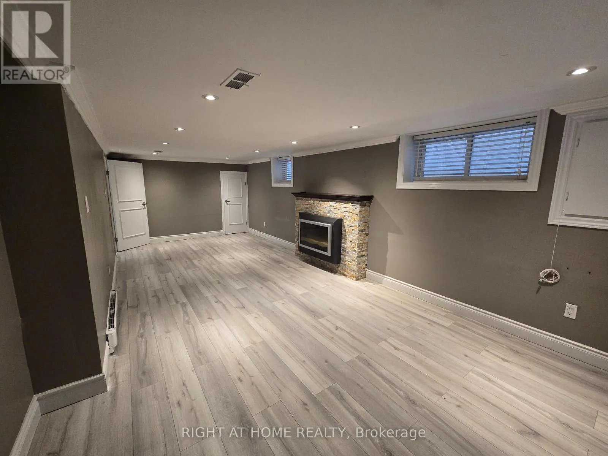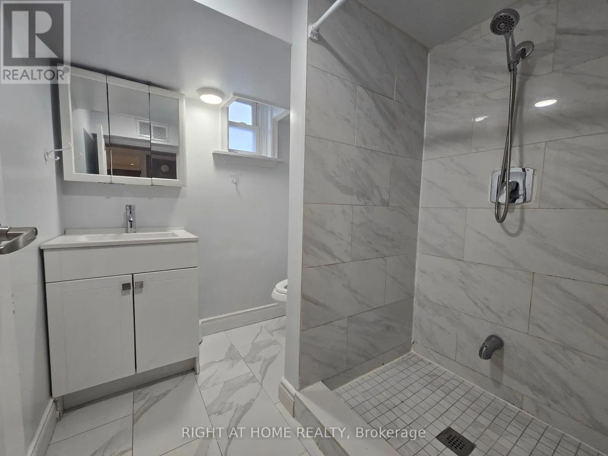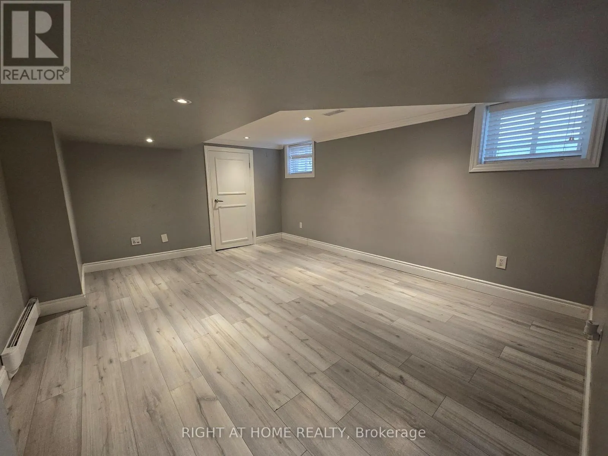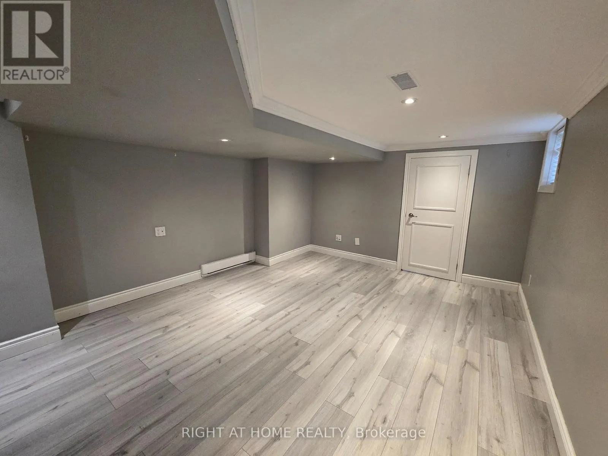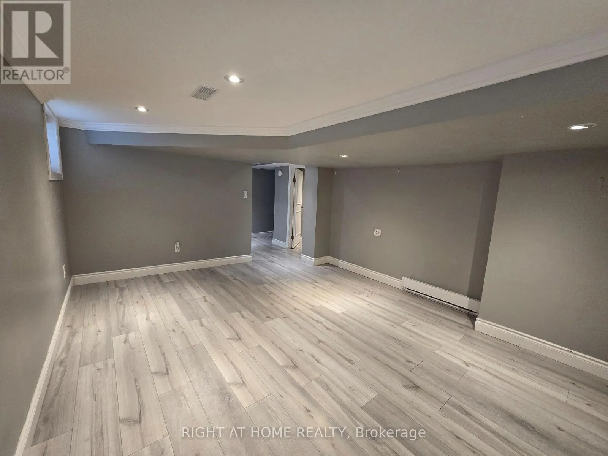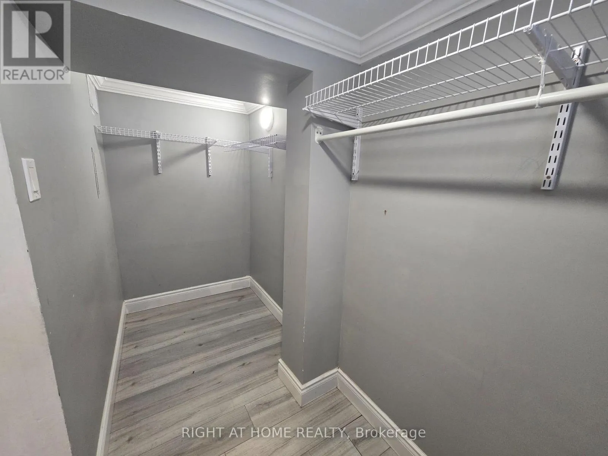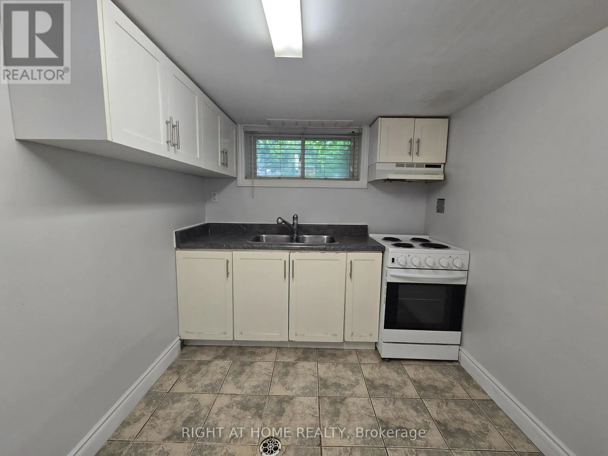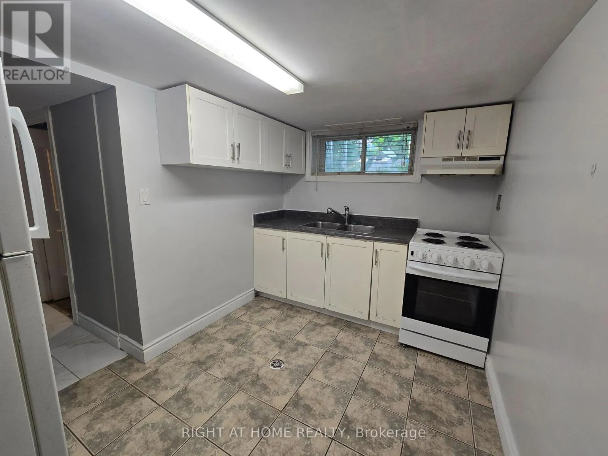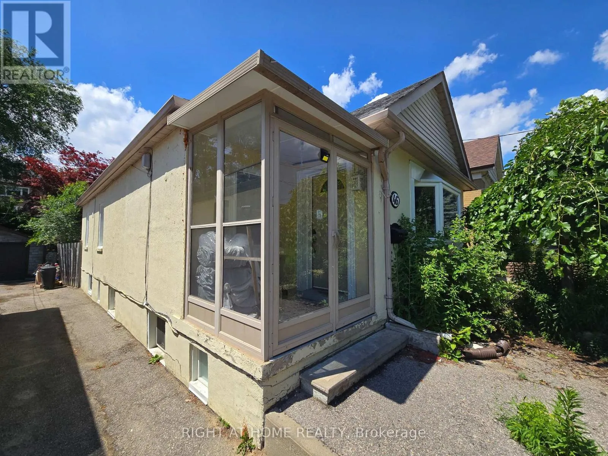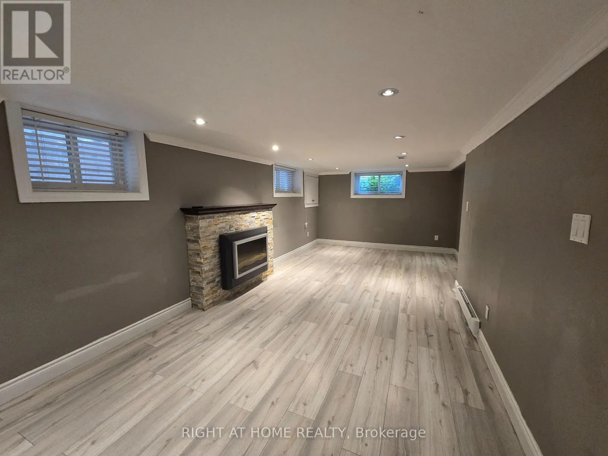
Cross Streets: Eglinton Ave W & Caledonia Rd. ** Directions: Google Maps. Forget everything you thought a lower level suite had to be. This spacious 1,032 sq.ft. one bedroom home offers room to breathe, natural light, and a comfortable layout that feels anything but ordinary. Located just a 6 minute walk to Caledonia Station and FreshCo, this bright and inviting suite combines convenience with a surprising amount of living space rarely found in a one bedroom apartment. The oversized living room features a cozy fireplace and large windows that fill the space with natural light, creating the perfect spot to unwind after a long day or host friends and family. The generously sized bedroom offers multiple windows and ample closet space, giving it an open and airy feel that feels more like a main floor home than a typical basement apartment. Enjoy being steps from Haverson Park (only a 2 minute walk away) and minutes to York Recreation Centre, Eglinton West, St. Clair West, Stockyards, Earlscourt Park, and The Junction. With transit, shopping, parks, and local favourites all nearby, this is an incredible opportunity to enjoy spacious city living in a vibrant and connected neighborhood. (id:27476)