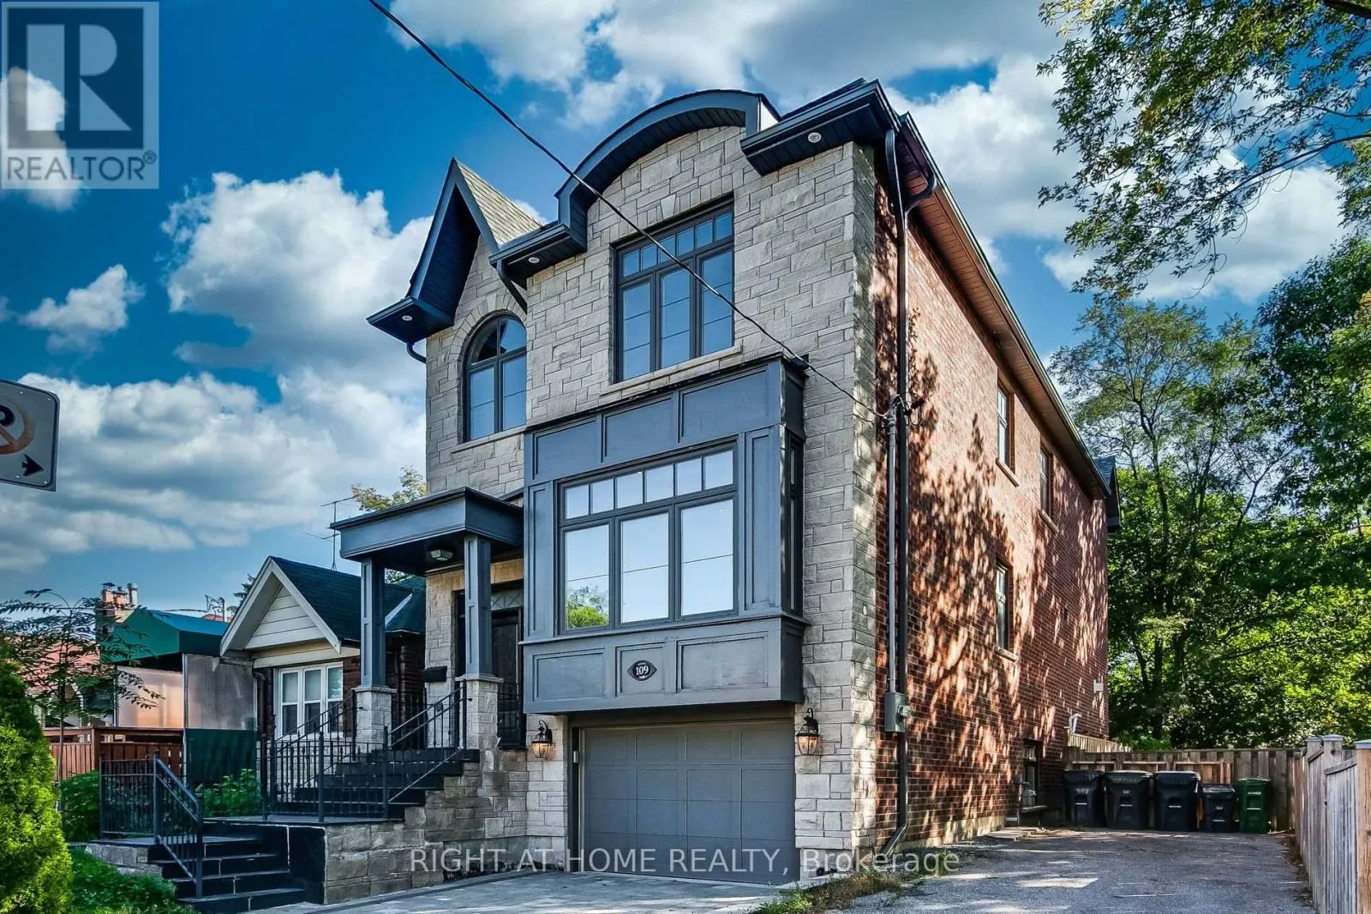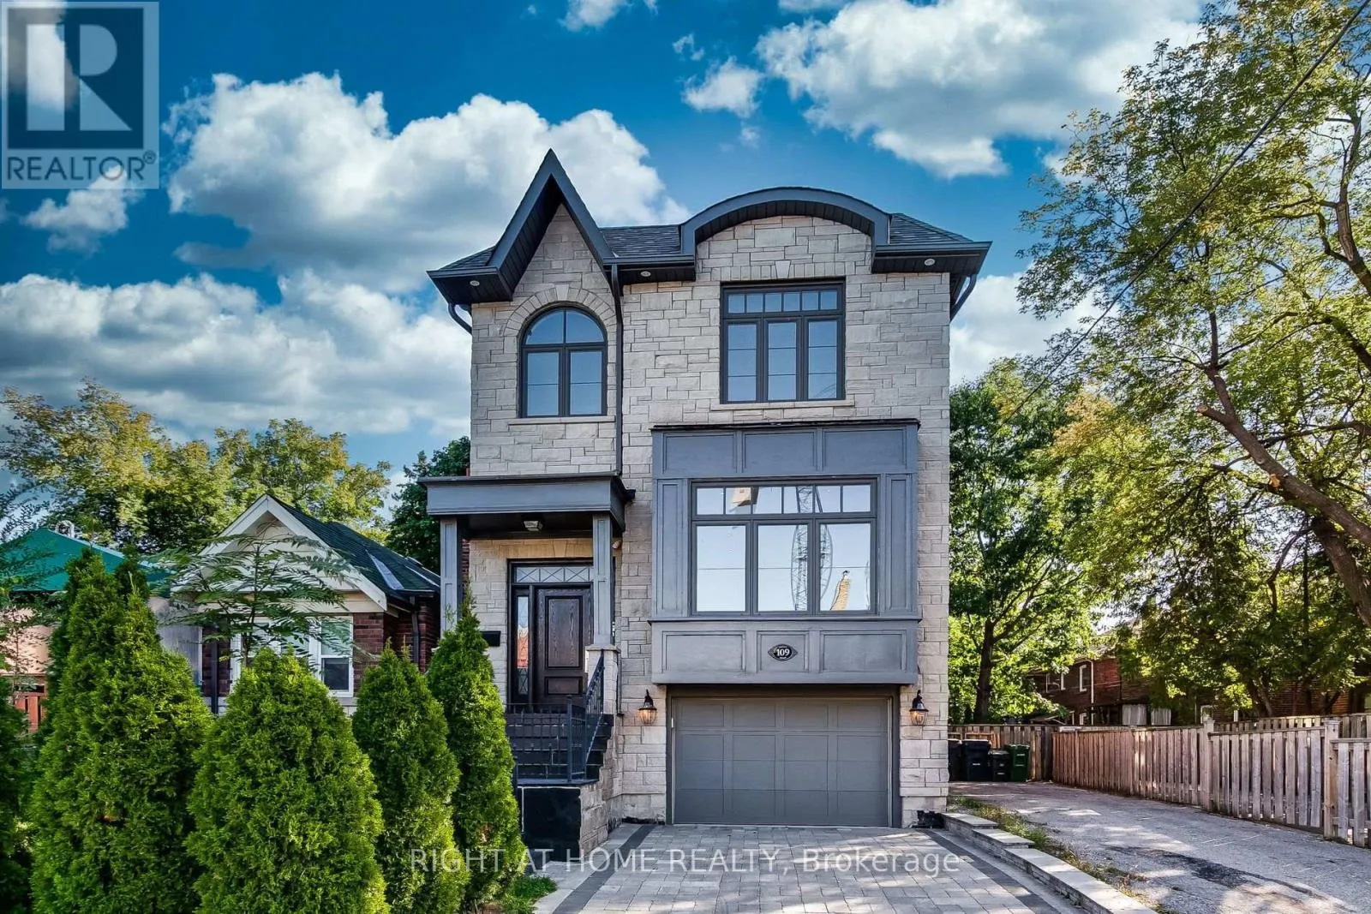
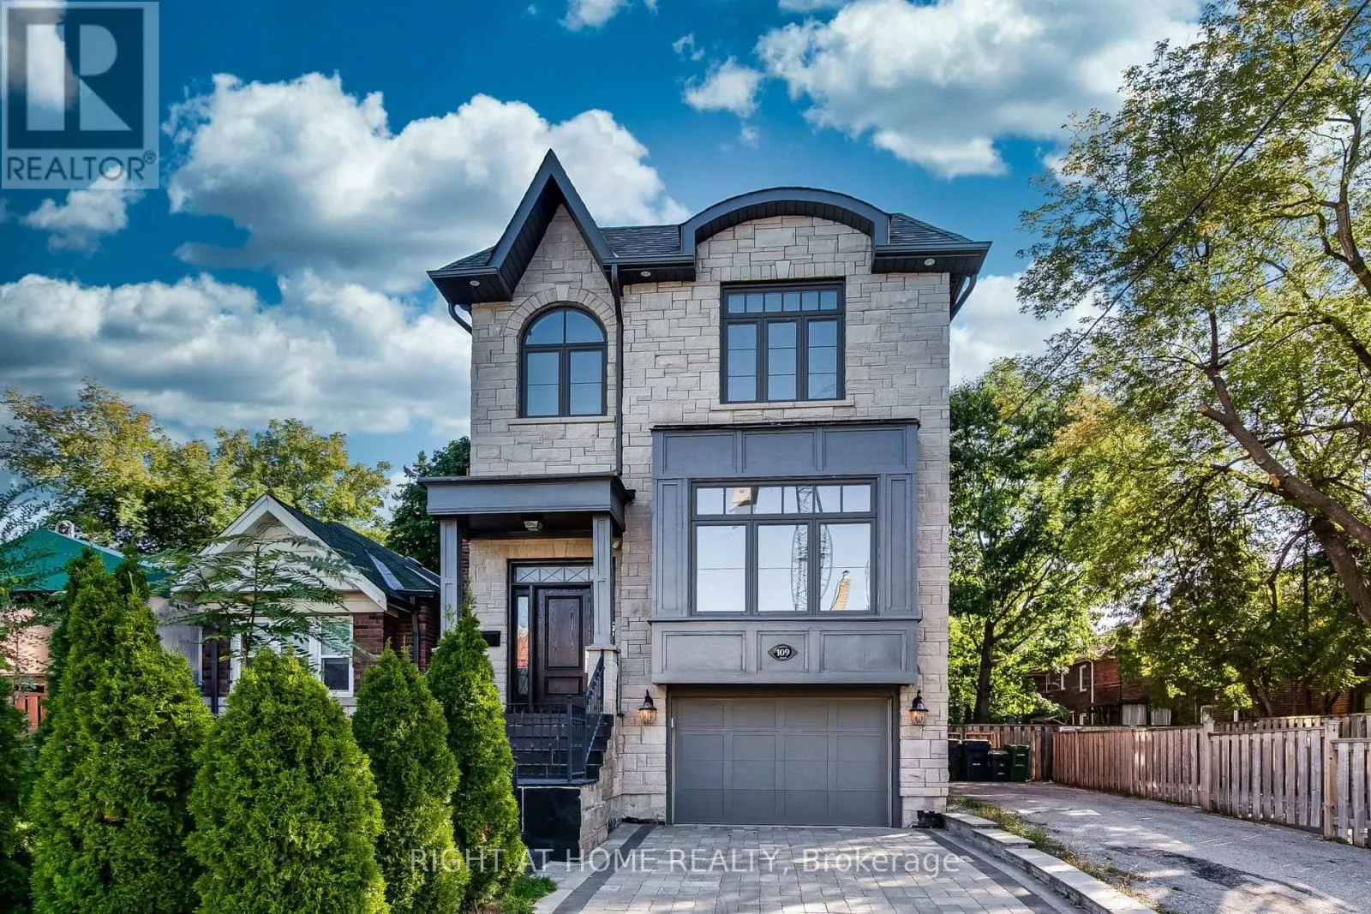
109 Banff Road, Toronto, Ontario M4P 2P6

Listed for:
$7,900
5 beds
4 baths
Listed 12 days ago
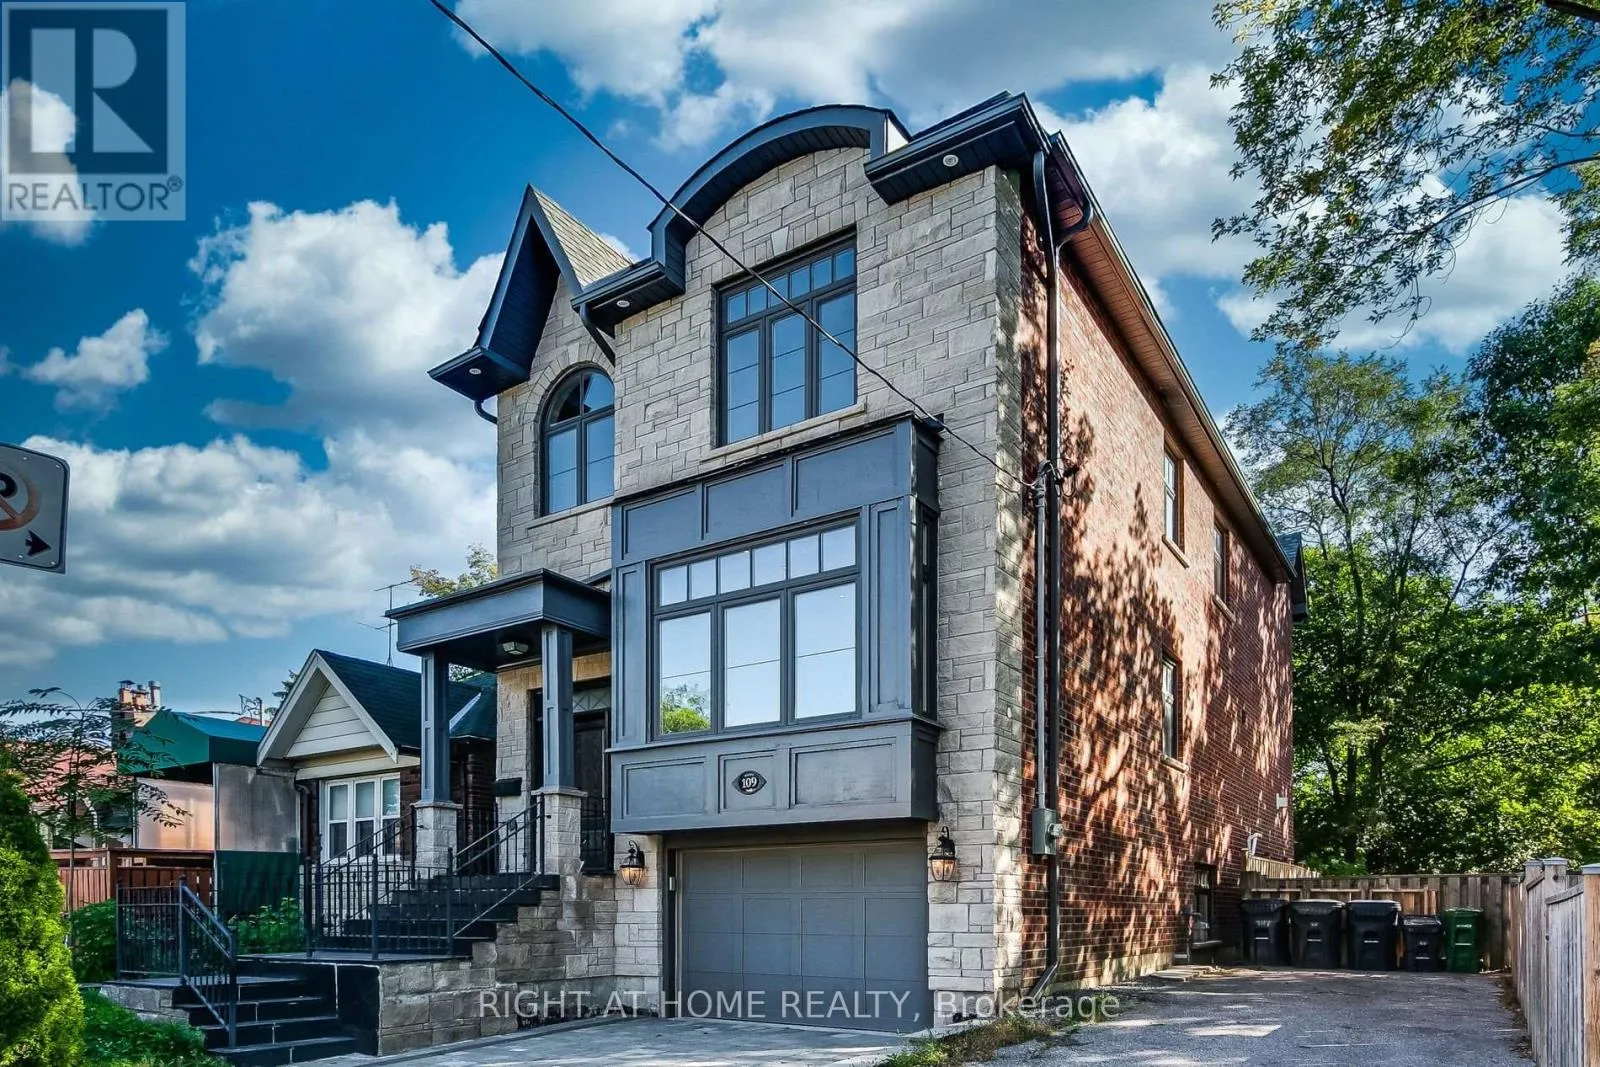
House for rent: 109 Banff Road, Toronto, Ontario M4P 2P6

View all 37 photos

About

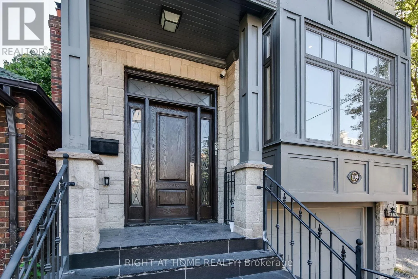
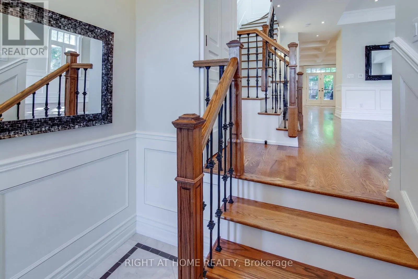
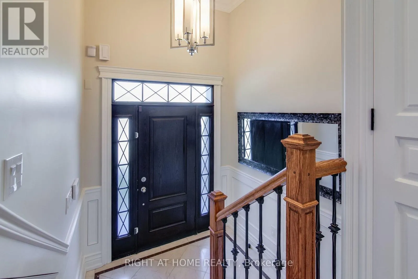
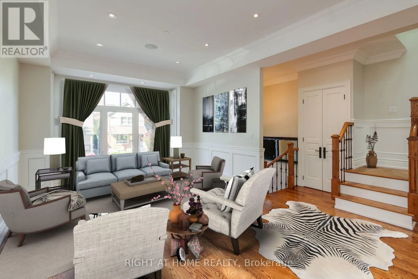
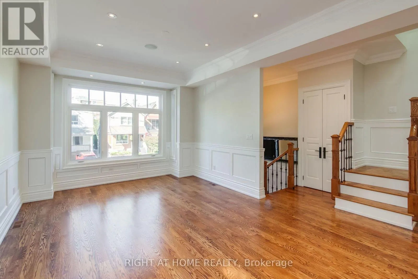
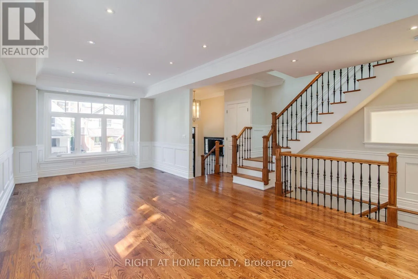
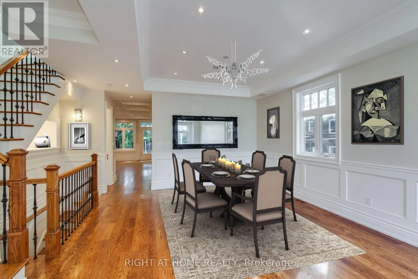
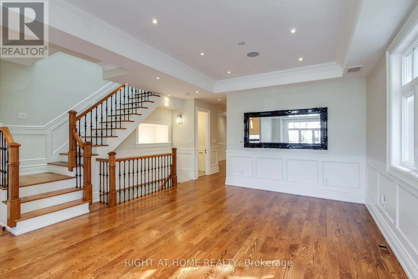
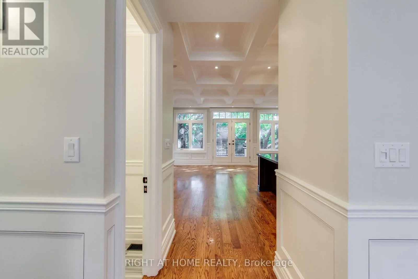
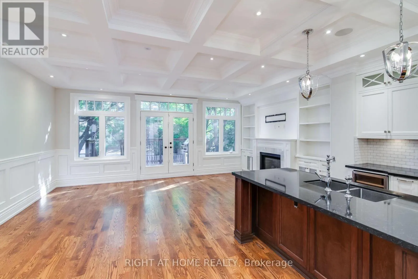
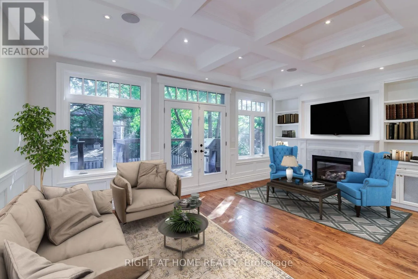
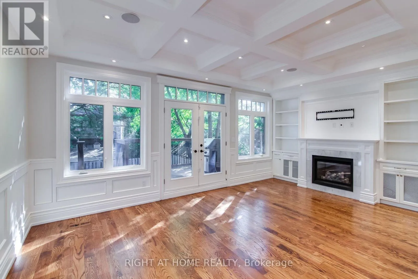
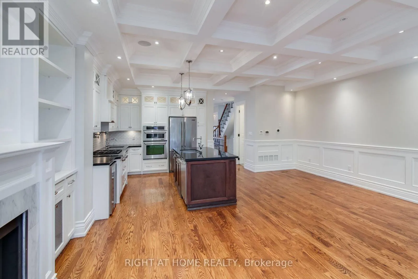
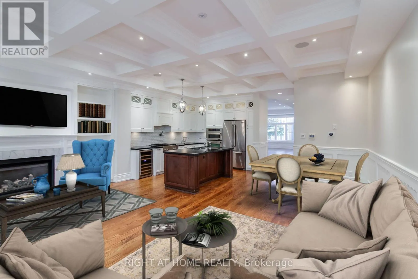
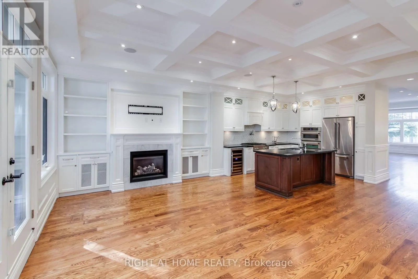
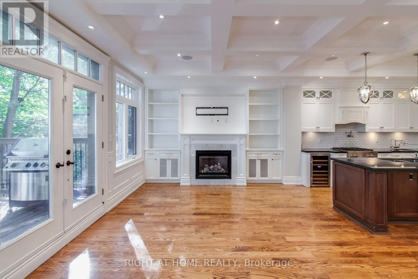
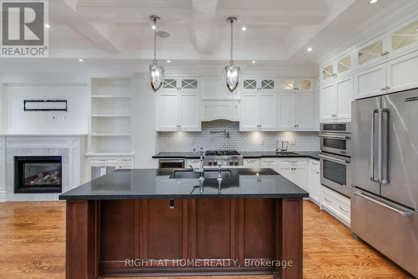
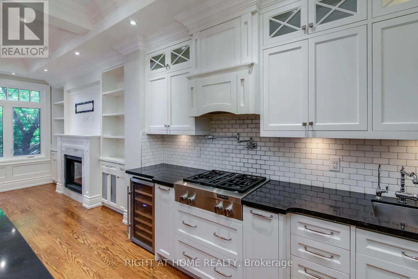
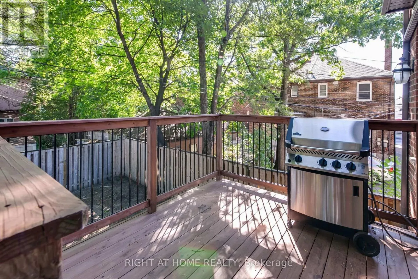
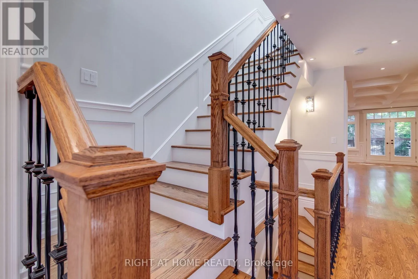
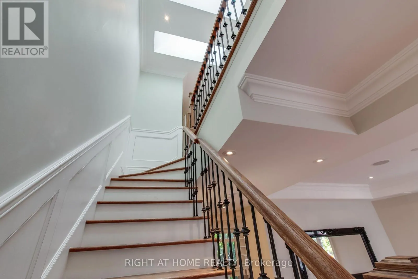
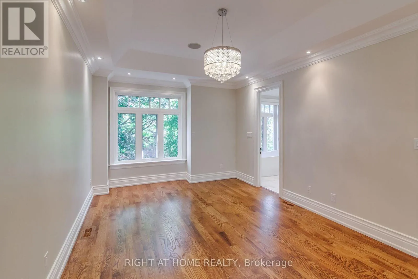
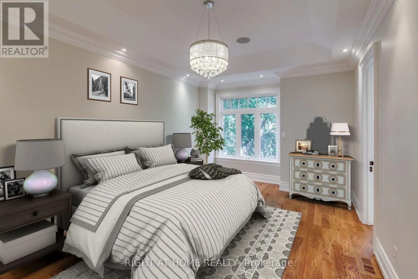
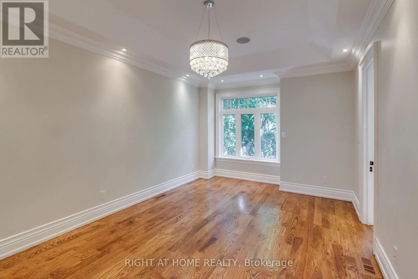
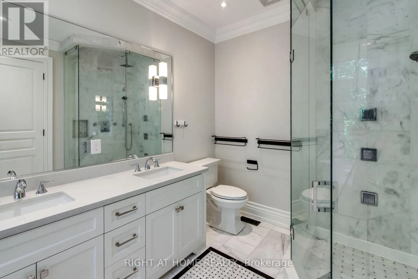
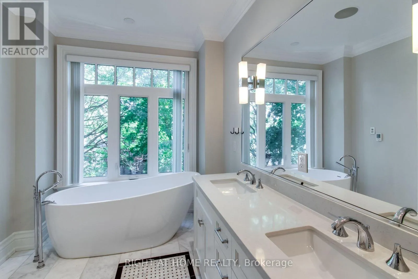
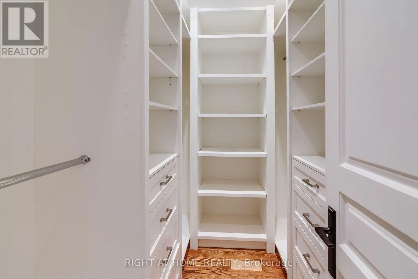
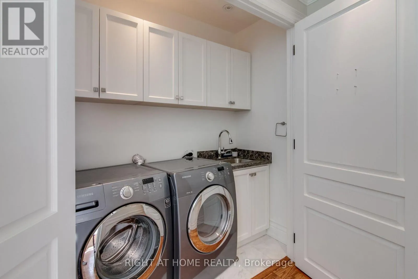
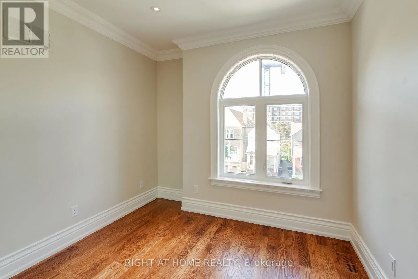
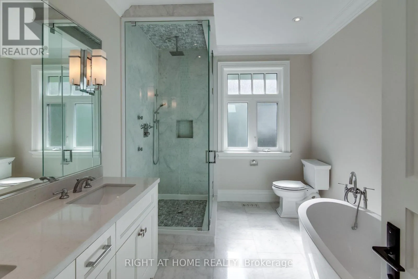
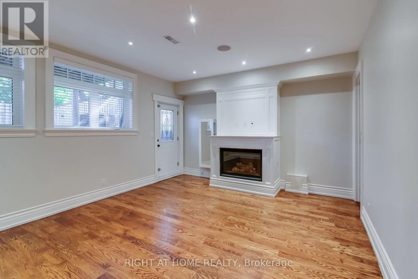
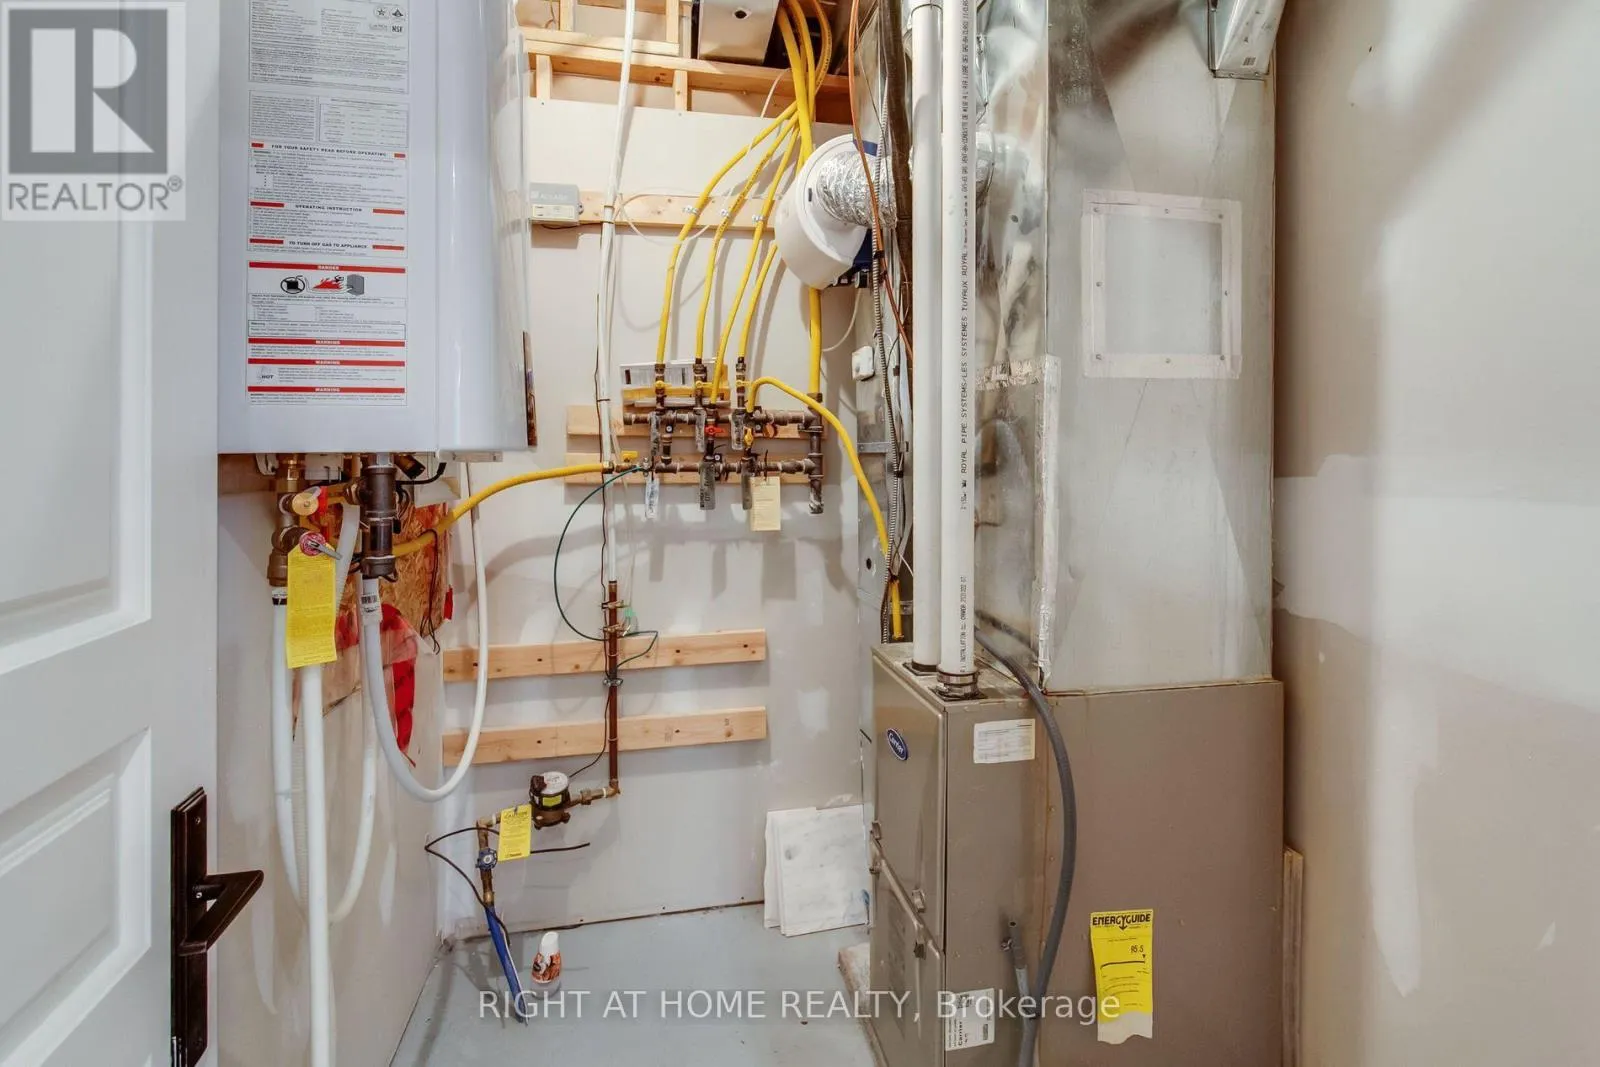
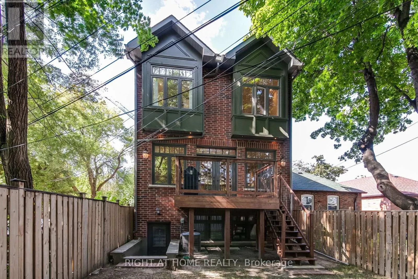
Cross Streets: Bayview /Eglington. ** Directions: Latitude43.7105c Longitude-79.3821. Enjoy Toronto's Mt. Pleasant / Bayview & Eglinton Lifestyle In This Fabulous Family Home, Immaculate, Custom-Built, 4 Bedrooms, 4 Washrooms. 10-Foot Ceiling, Huge Living, Dining Rooms, Hardwood Flooring, Gourmet Kitchen, Family Room, W Walk-Out To Deck. 2 Fireplaces, Skylights, Central Air, Sound + Security Systems, Heated Floors, Exquisite Master Bedroom, 2nd-Floor Laundry, Large Finished Lower Level, with Bedroom or Office And Living/Media Room And A Walk-Out. Set up for an electric car charger. Pet OK with references. **EXTRAS** Floor plans attached. All S/s appliances, B/i fridge, B/i gas oven & stove, microwave, wine cooler, Central air, 3400 sq.ft. 2 car parking, attached garage. Close to shopping, parks, TTC, the best schools. A 2 Year lease is possible. Non-smokers. (id:27476)

Property Highlights

MLS® Number
C13632516
Type
Single Family
Community Name
Mount Pleasant East
Ownership Type
Freehold
Land Size
25 x 100 FT
Parking Space Total
2

Building

Building Type
House
Storeys
2.00
Square Footage
2500 - 3000 sqft
Bathrooms Total
4
Bedrooms Above Ground
4
Bedrooms Total
5
Amenities
Fireplace(s) Park, Public Transit
Exterior Finish
Brick
Fireplace Present
Yes
Basement Type
N/A (Finished), Full, N/A
Basement Features
Walk out
Building Heating Type
Forced air
Heating Fuel
Natural gas
Building Cooling Type
Central air conditioning

Utilities

Water
Municipal water
Utility Sewer
Sanitary sewer

Room Layout

Primary Bedroom
Second level
6.35 m x 3.64 m
Bedroom 2
Second level
3.94 m x 3.1 m
Bedroom 3
Second level
5.41 m x 3.05 m
Bedroom 4
Second level
3.94 m x 3.05 m
Media
Lower level
5.79 m x 4.42 m
Bedroom 5
Lower level
3.91 m x 3.14 m
Foyer
Main level
2.64 m x 2.18 m
Dining room
Ground level
8.94 m x 3.94 m
Kitchen
Ground level
4.11 m x 3.38 m
Eating area
Ground level
2.87 m x 2.26 m
Family room
Ground level
6.25 m x 4.42 m

Location

Learn more about this property
Listing provided by:
RIGHT AT HOME REALTY
MLS® number:
C13632516
Agent:
Peter Tarshis
*Indicates required field
Name is required
Email is required
Please enter a valid phone number (e.g., 416-111-1111).