58 Park Street, Toronto, Ontario M1N 2N7

Listed for:
$998
5 beds
3 baths
Listed 11 days ago
House for rent: 58 Park Street, Toronto, Ontario M1N 2N7

View all 30 photos

About

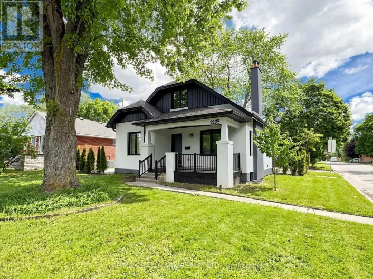
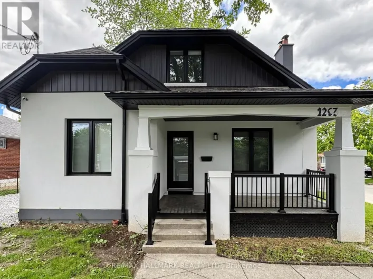
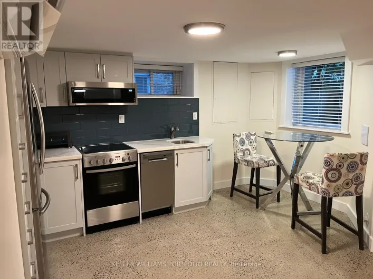
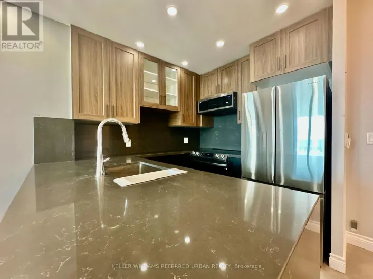
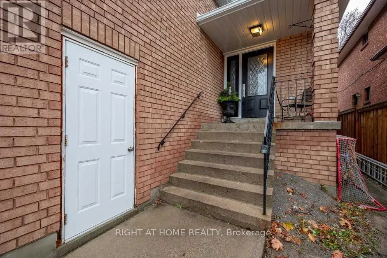
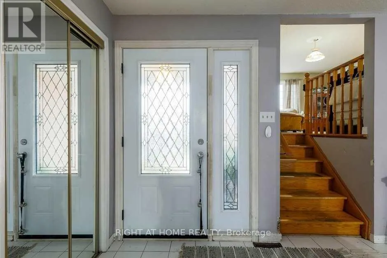
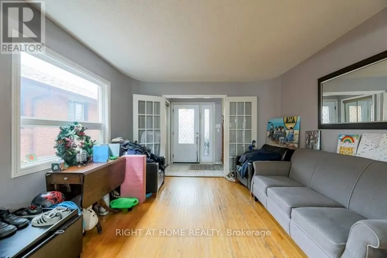
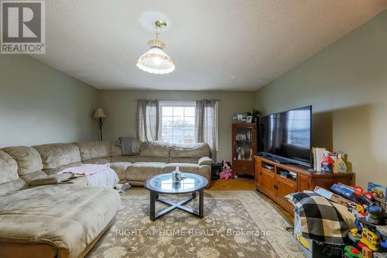
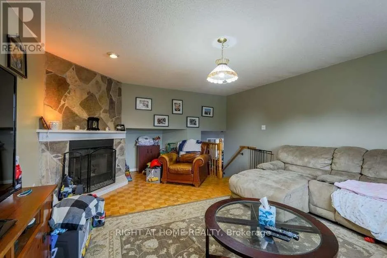
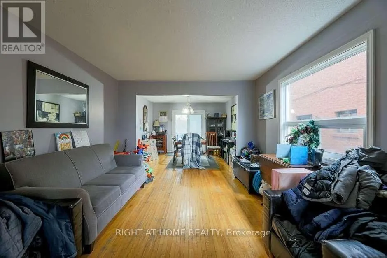
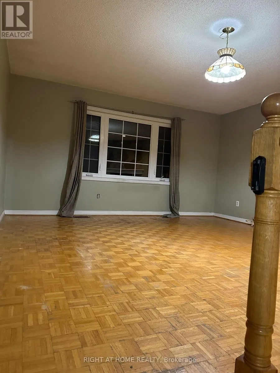
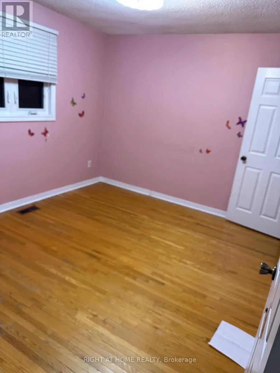
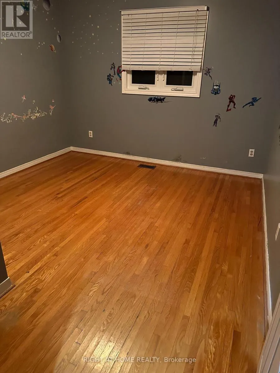
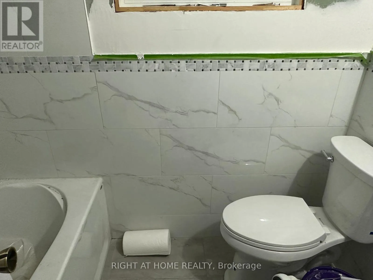
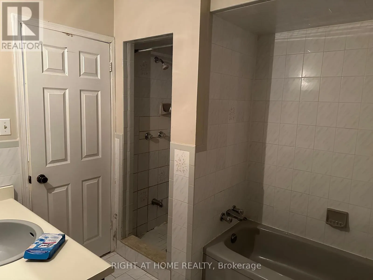
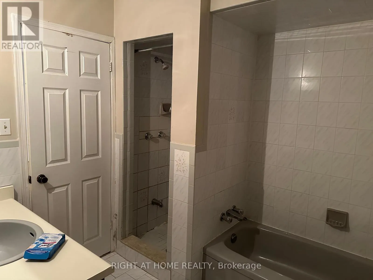
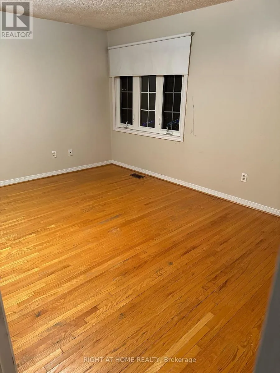
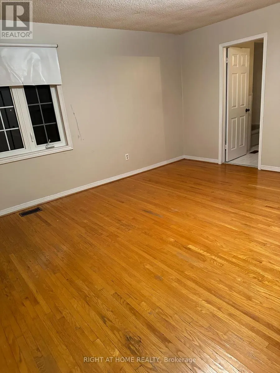
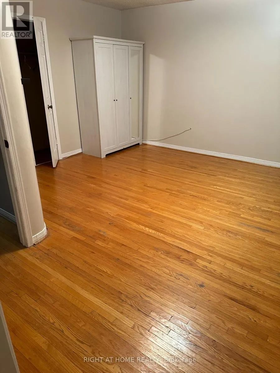
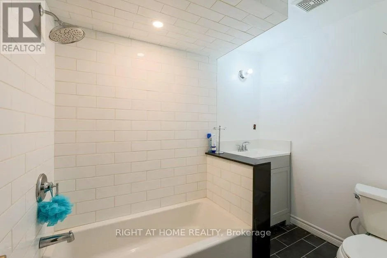
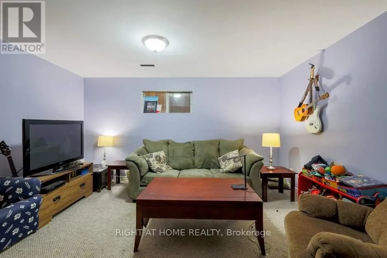
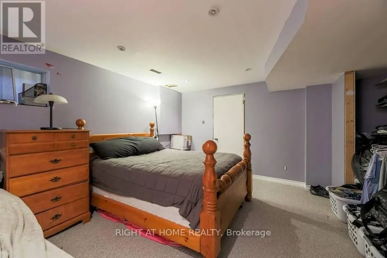
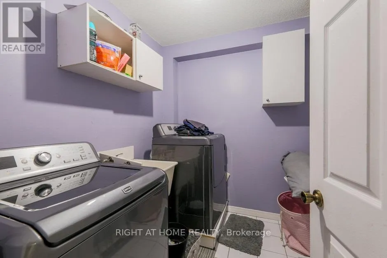
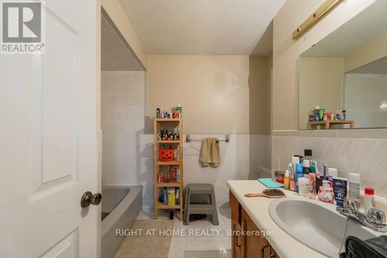
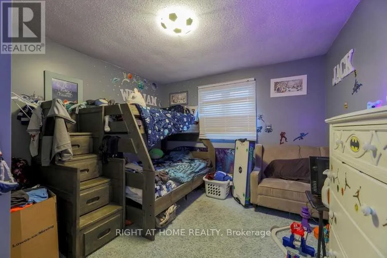
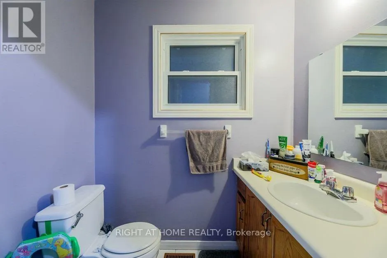
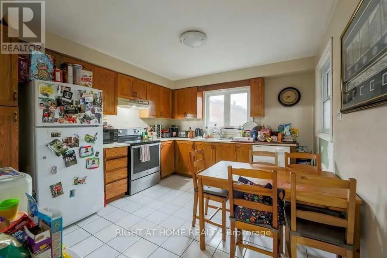
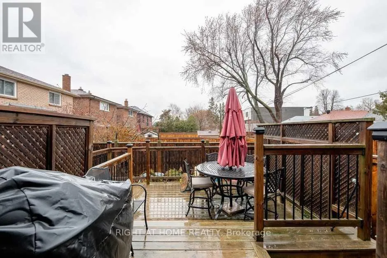
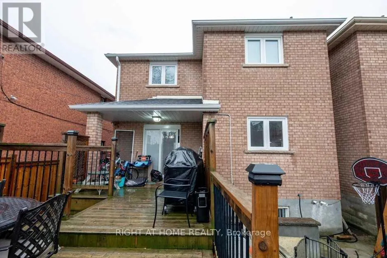
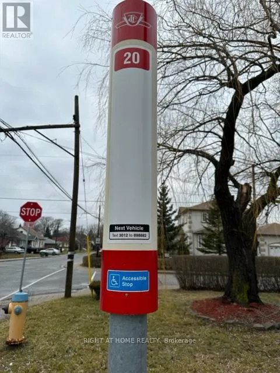
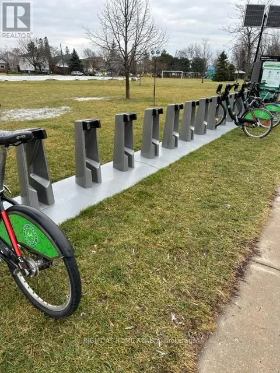
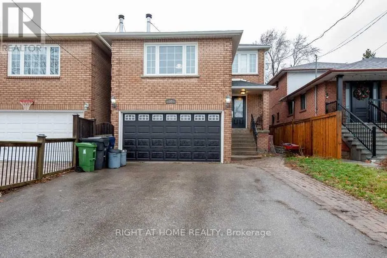
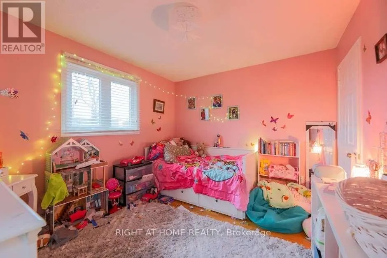
Cross Streets: Kennedy Rd/Park St/Midland Ave. ** Directions: East of Kennedy Rd and south of St. Clair Ave E. Furnished Prime bedroom with your own 5-piece washroom, kind of studio apartment for lease. Experience modern comfort in this fully furnished prime bedroom, nestled within a charming 5-bedroom, 3-bathroom home in the heart of Cliffside Village. This 2nd-floor bedroom is bright and spacious, featuring large windows that bathe the entire space in beautiful natural light. Residents benefit from a generous, fully equipped kitchen and convenient main-floor laundry. Parking for up to six vehicles is available at an additional cost. Additional main-floor bedrooms without private ensuites are available for $750/month. Ideally positioned for commuters, the home is located directly in front of the TTC #20 bus stop and is within walking distance of GO Transit, Warden and Kennedy subway stations, schools, places of worship, grocery stores, and diverse dining. Enjoy the best of both worlds with a short drive to the scenic trails and beaches of Bluffers Park. (id:27476)

Property Highlights

MLS® Number
E13632492
Type
Single Family
Community Name
Birchcliffe-Cliffside
Ownership Type
Freehold
Land Size
30 x 100 FT
Parking Space Total
6

Building

Building Type
House
Storeys
2.00
Square Footage
2000 - 2500 sqft
Bathrooms Total
3
Bedrooms Above Ground
5
Bedrooms Total
5
Amenities
Beach, Hospital, Park, Place of Worship, Public Transit
Exterior Finish
Brick
Fireplace Present
No
Basement Type
N/A (Finished)
Basement Features
Walk out
Building Heating Type
Forced air
Heating Fuel
Natural gas
Building Cooling Type
Central air conditioning, Ventilation system

Utilities

Water
Municipal water
Utility Sewer
Sanitary sewer

Room Layout

Bedroom 2
Second level
4.9 m x 4.45 m
Bedroom 3
Second level
3.8 m x 3.4 m
Bedroom 4
Second level
3.83 m x 3.15 m
Bathroom
Second level
1 m x 1.2 m
Living room
Main level
3.95 m x 3.55 m
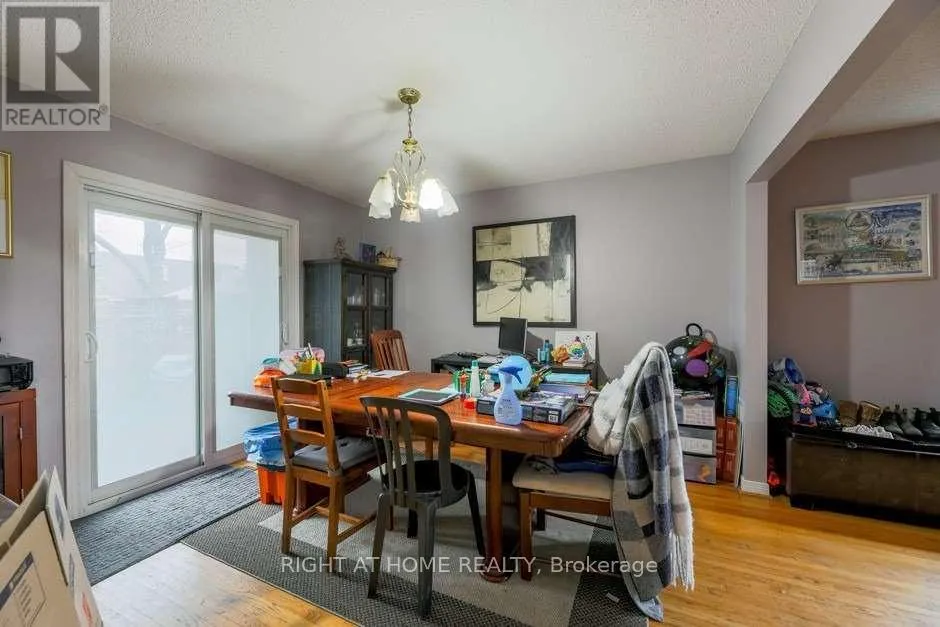
Dining room
Main level
3.65 m x 3.55 m
Kitchen
Main level
3.65 m x 3.46 m
Laundry room
Main level
1 m x 1.5 m
Bedroom
In between
6.15 m x 4.6 m

Location

Learn more about this property
Listing provided by:
RIGHT AT HOME REALTY
MLS® number:
E13632492
Agent:
Jamshed Mubarak
*Indicates required field
Name is required
Email is required
Please enter a valid phone number (e.g., 416-111-1111).

Street Spotlight - For rent